50
$2,280,000 Sale
Listed 54 days ago
24 MAPLEHYRN AVENUE
· 3+2
· 3.5
· 9
· 2500 - 3000
Key Facts
Key facts for 24 MAPLEHYRN AVENUE
Property Type
House, Bungalow
Parking
Garage: Yes, 9 parking
MLS #
N13694900
Size
2500 - 3000 sqft
Basement
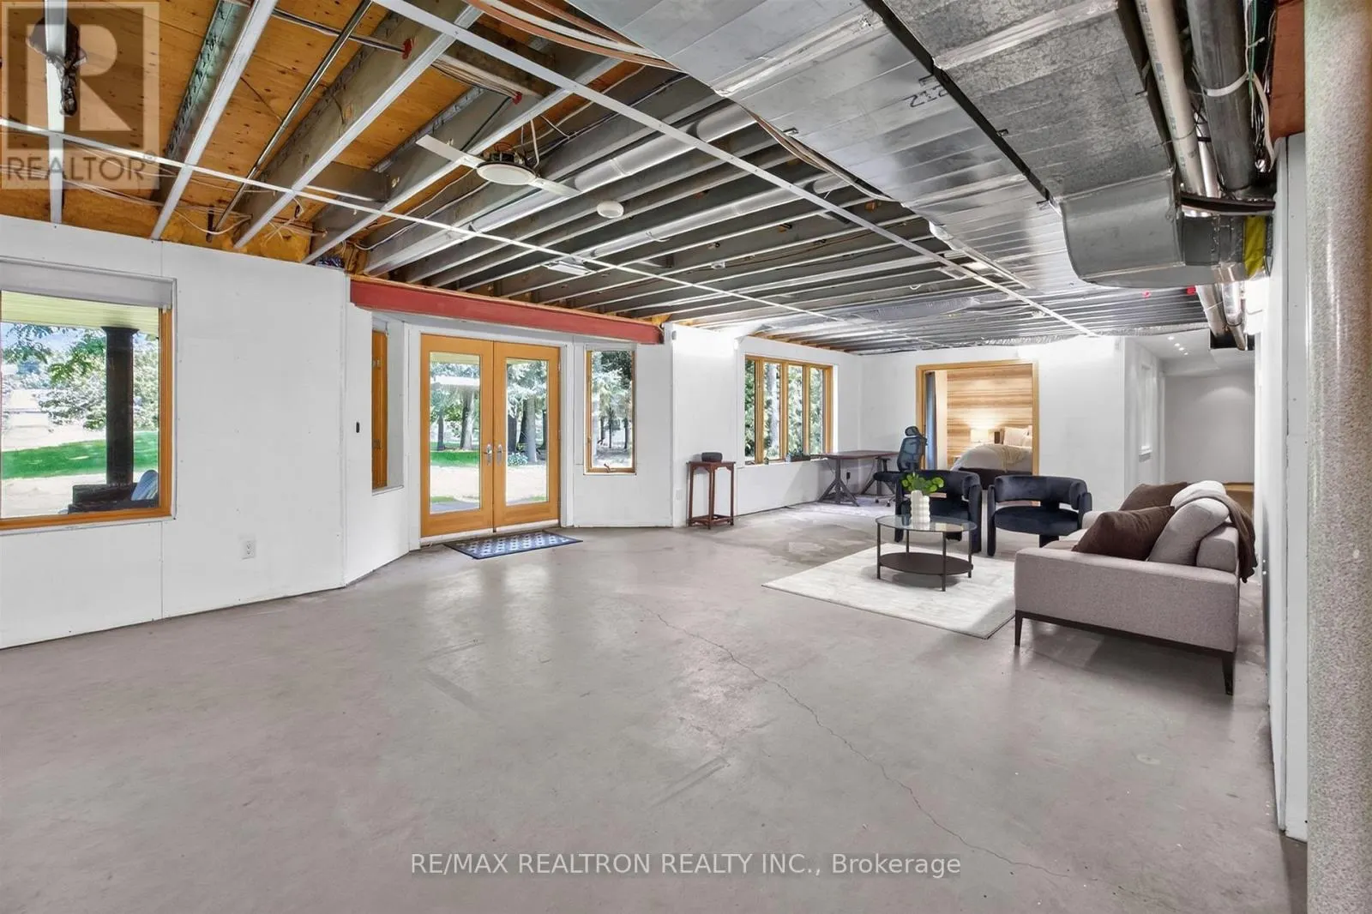
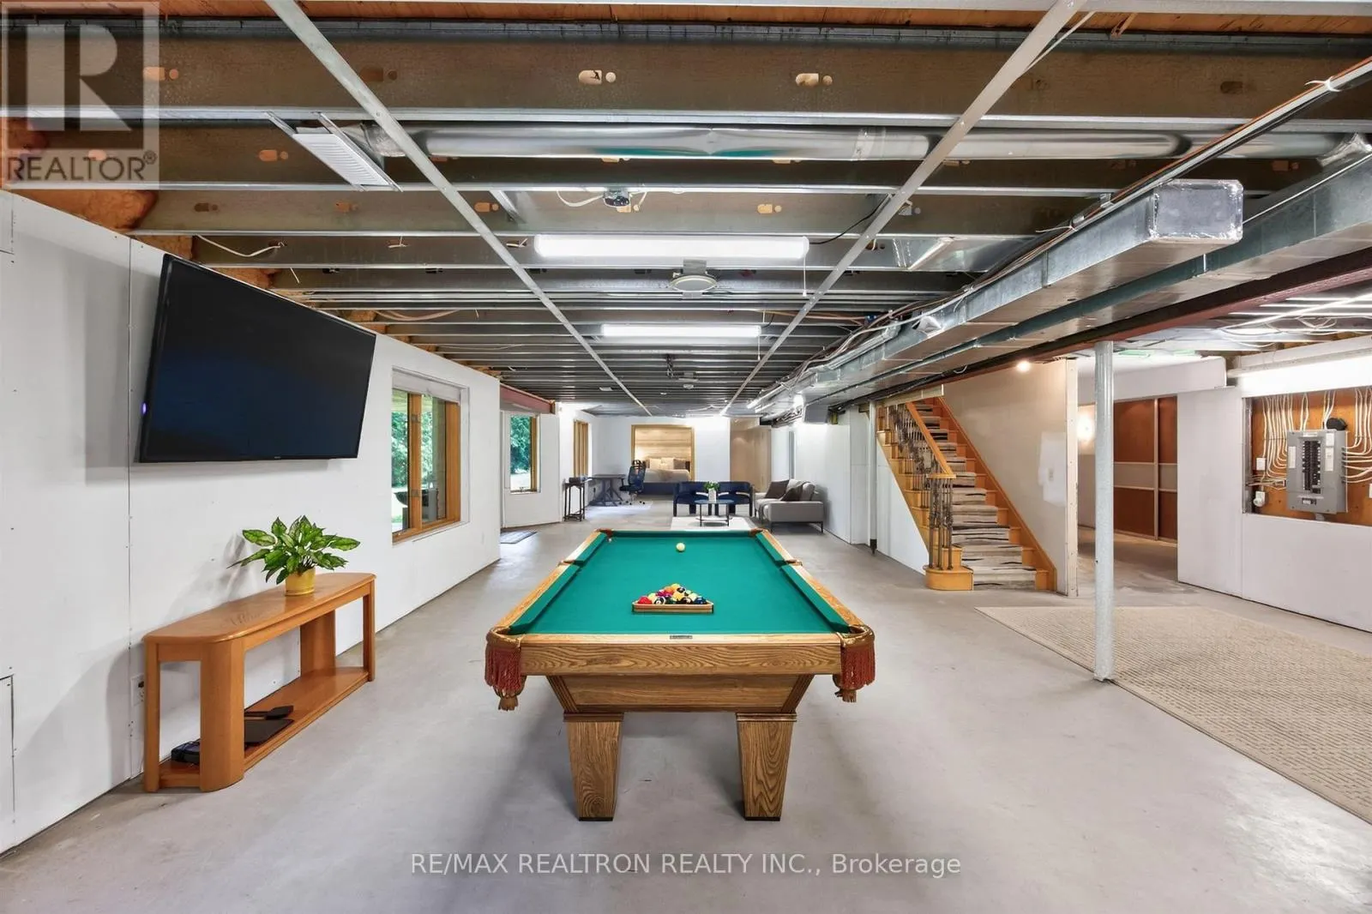
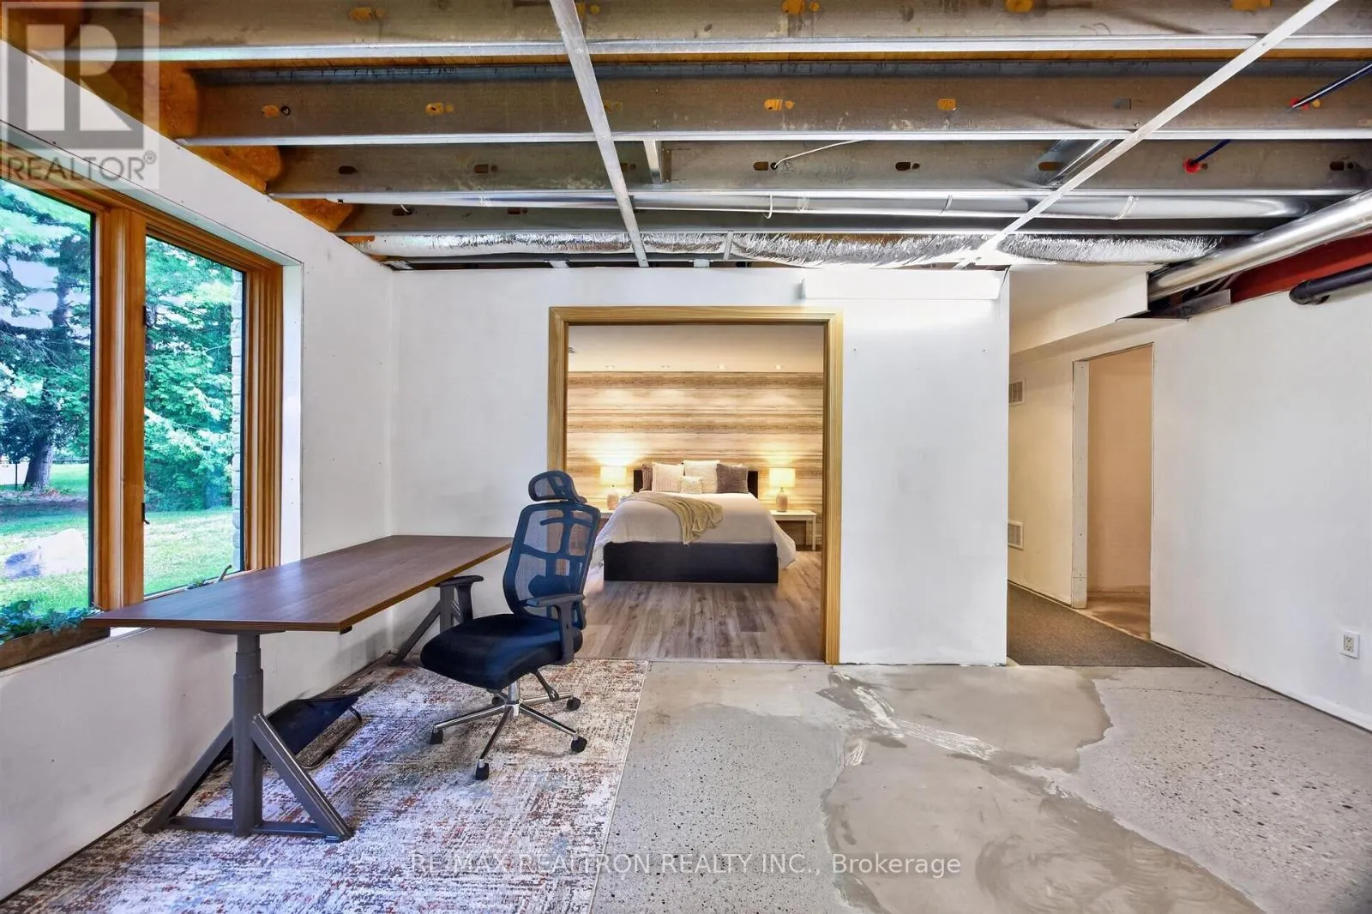
Partially finished, N/A, N/A (Partially finished)
Listed on
-
Lot size
-
Tax
-
Days on Market
-
Year Built
-
Maintenance Fee
-

Description
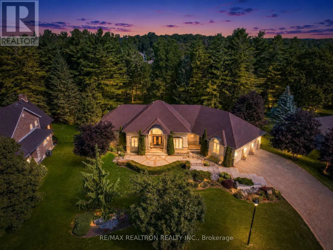
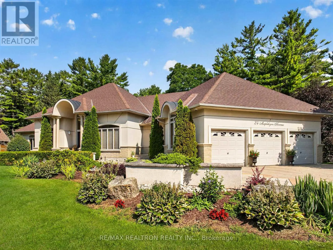
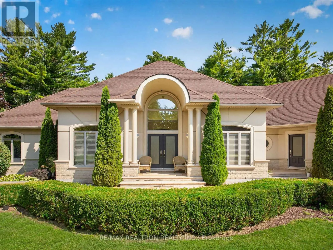
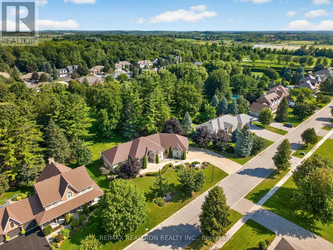
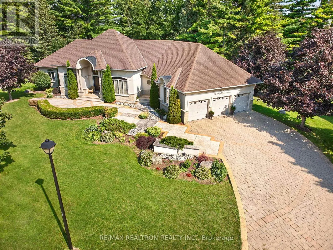
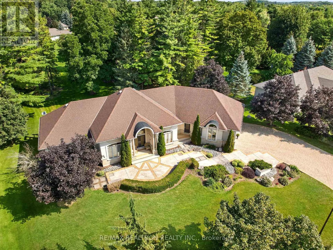
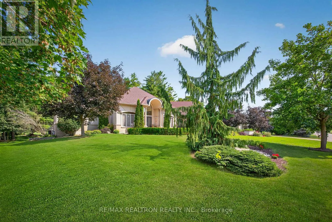
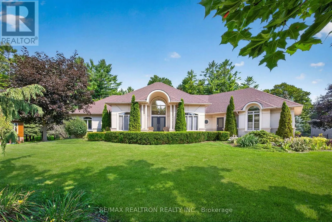
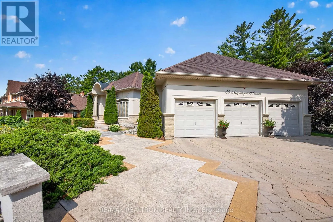
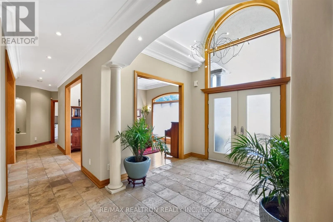
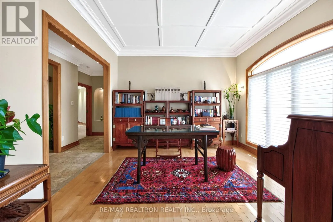
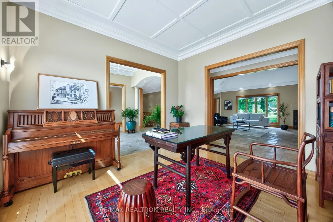
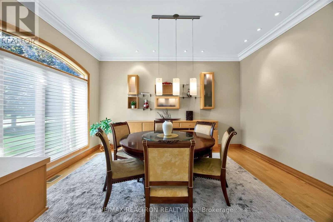
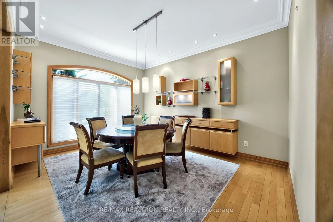
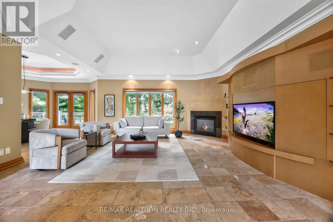
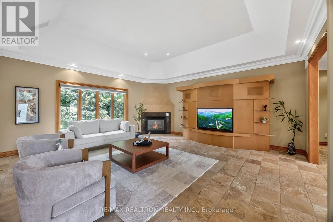
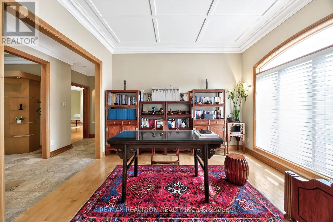
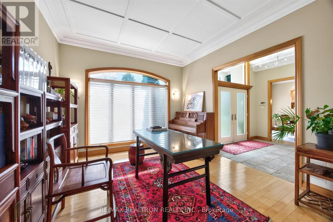
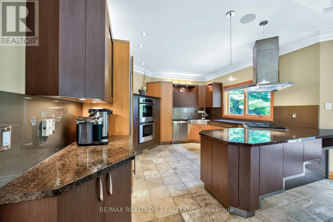
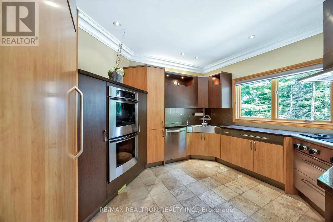
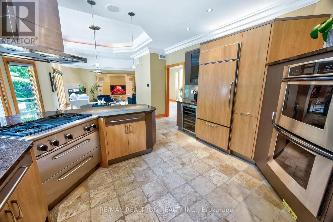
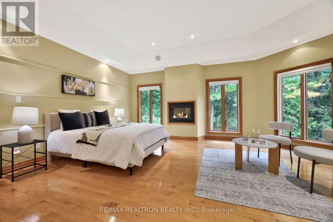
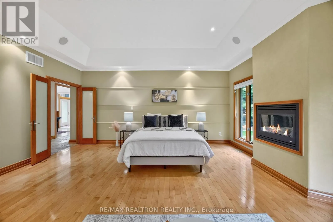
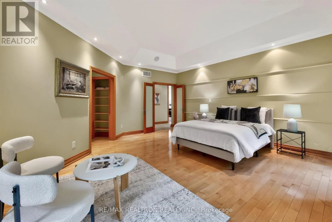
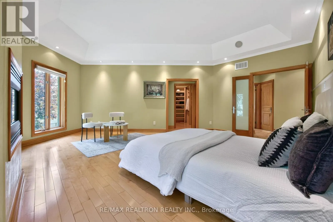
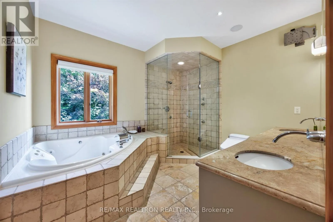
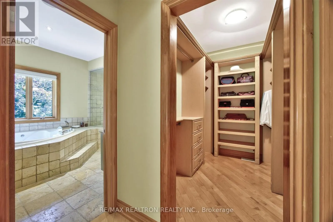
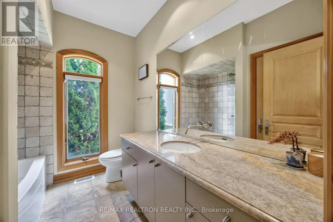
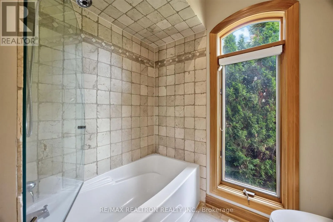
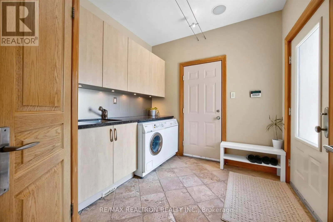
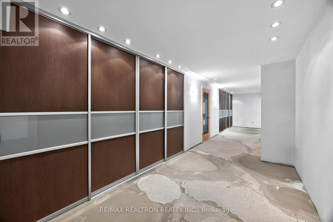
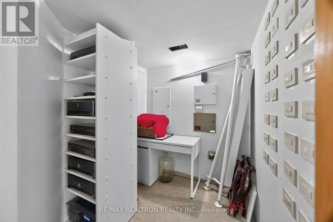
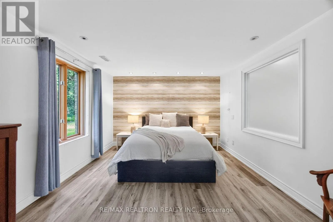
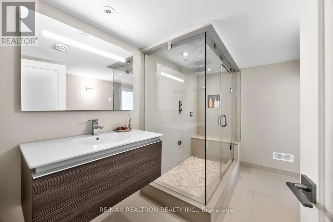
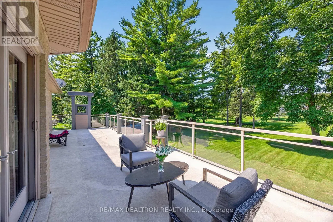
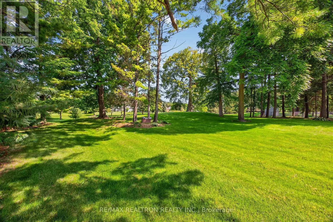
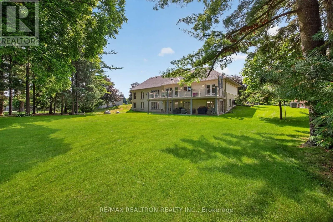
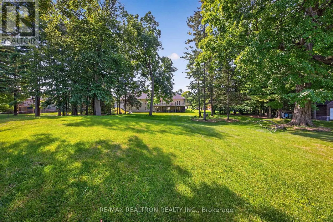
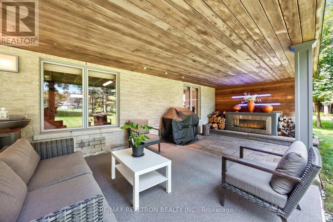
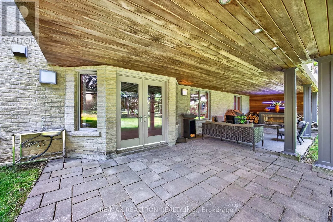
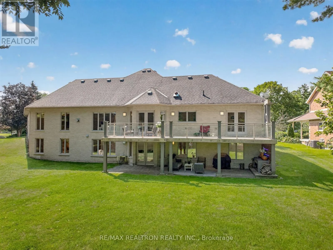
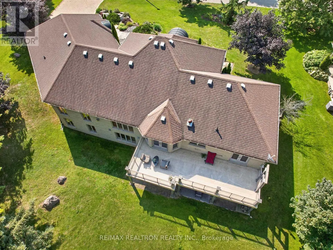
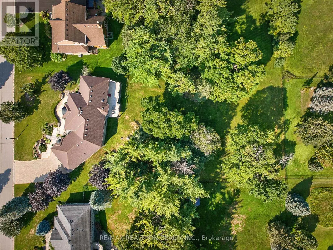
Private Treed Lot (Just under One Acre) in Prestigious "Sharon Hills" built by Fifthshire Homes in 2001. Unique features include Steel Framed construction, Infloor Heating in Basement, Built in Speakers throughout with Wiring for Smart Home System "AS IS". Open concept plan with High Ceilings varyi...ng from 9 ft to 15 ft on main floor with 2,620 Sqft, open concept split bedroom plan with primary bedroom on East side of home and partially finished walkout basement. Oversized 3 car garage, 5 bedrooms in total. Open kitchen and Family room, Gourmet Kitchen with Hi-end appliances. Fireplaces in the Primary bedroom and Family room, Lower Patio. Hardwood and Ceramic Floors throughout Main floor and laminate flooring in basement. (id:10452)
Room Types
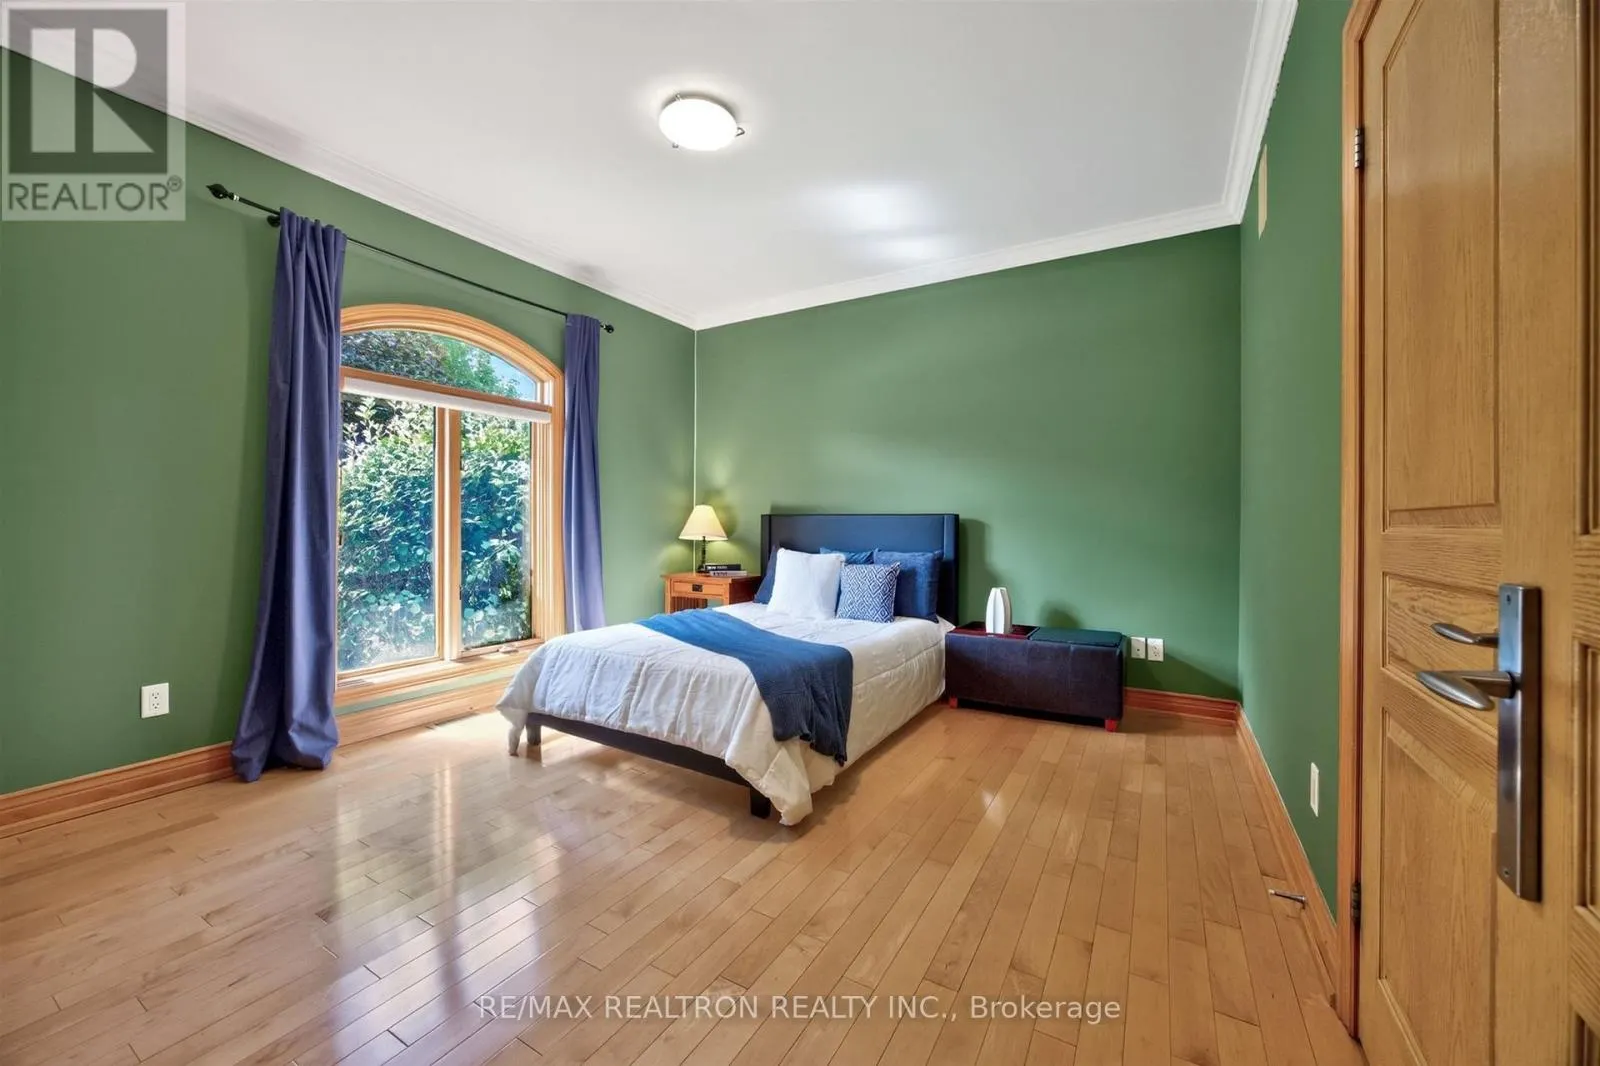
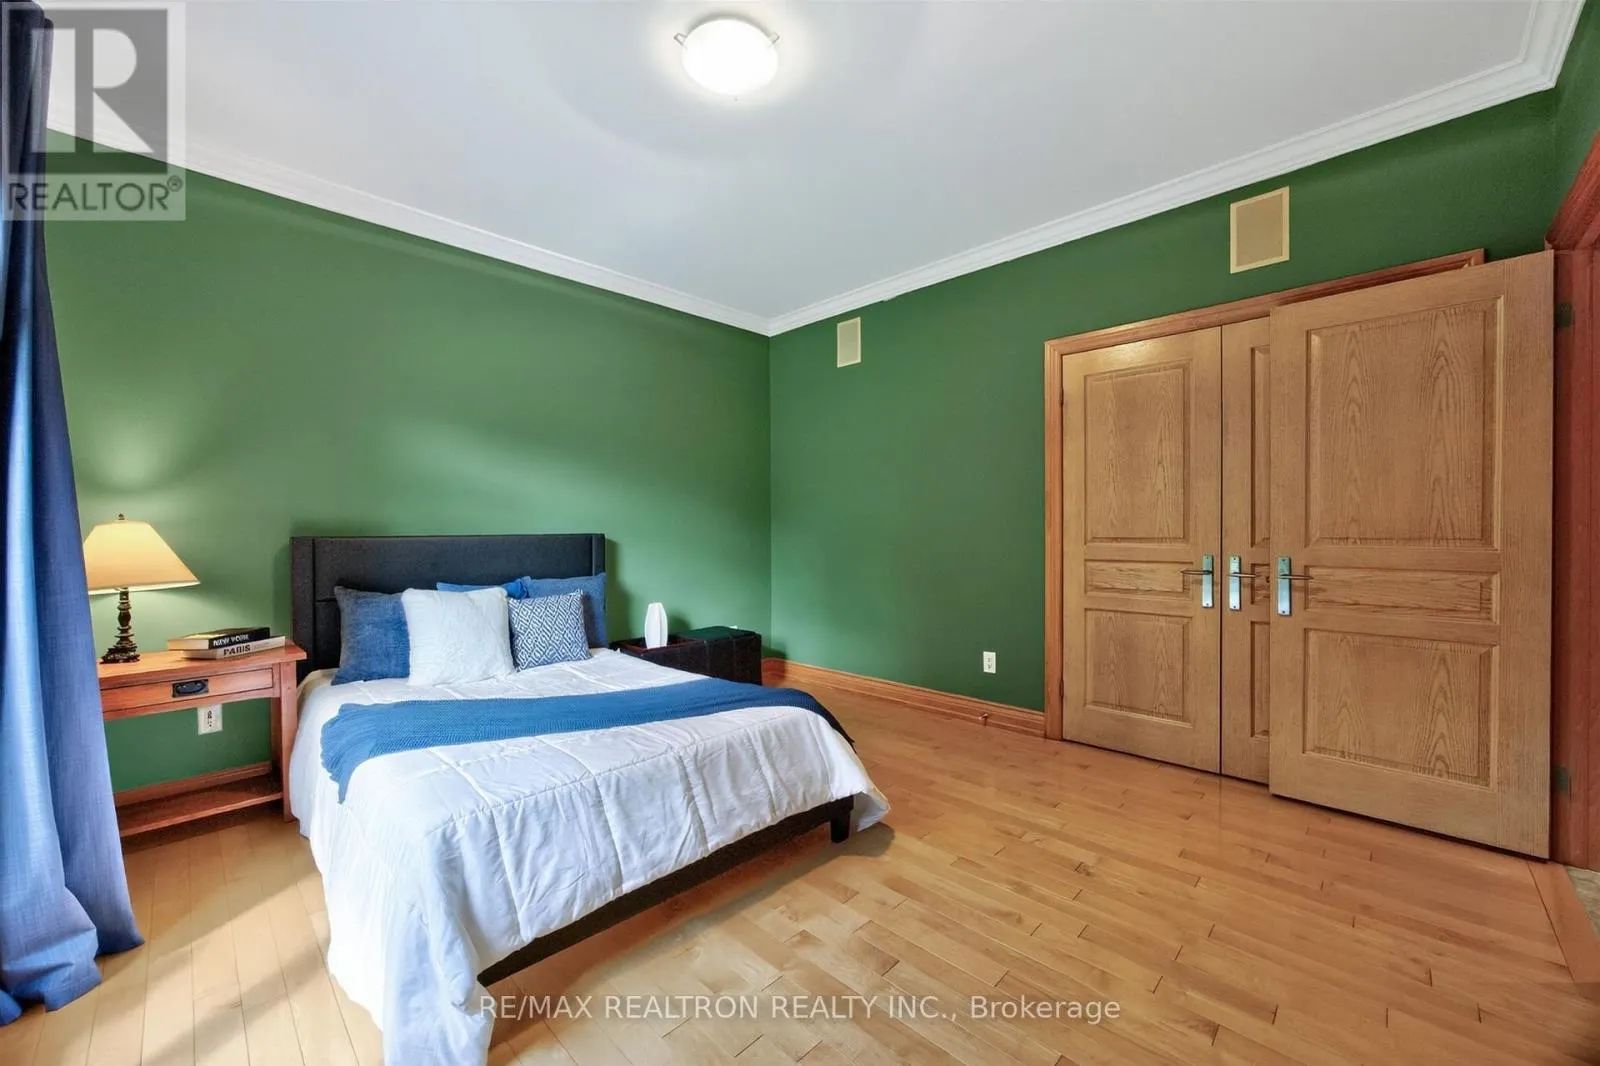
Bedroom 2
-
Dimensions 3.98 m x 3.69 m
158.08 sqft
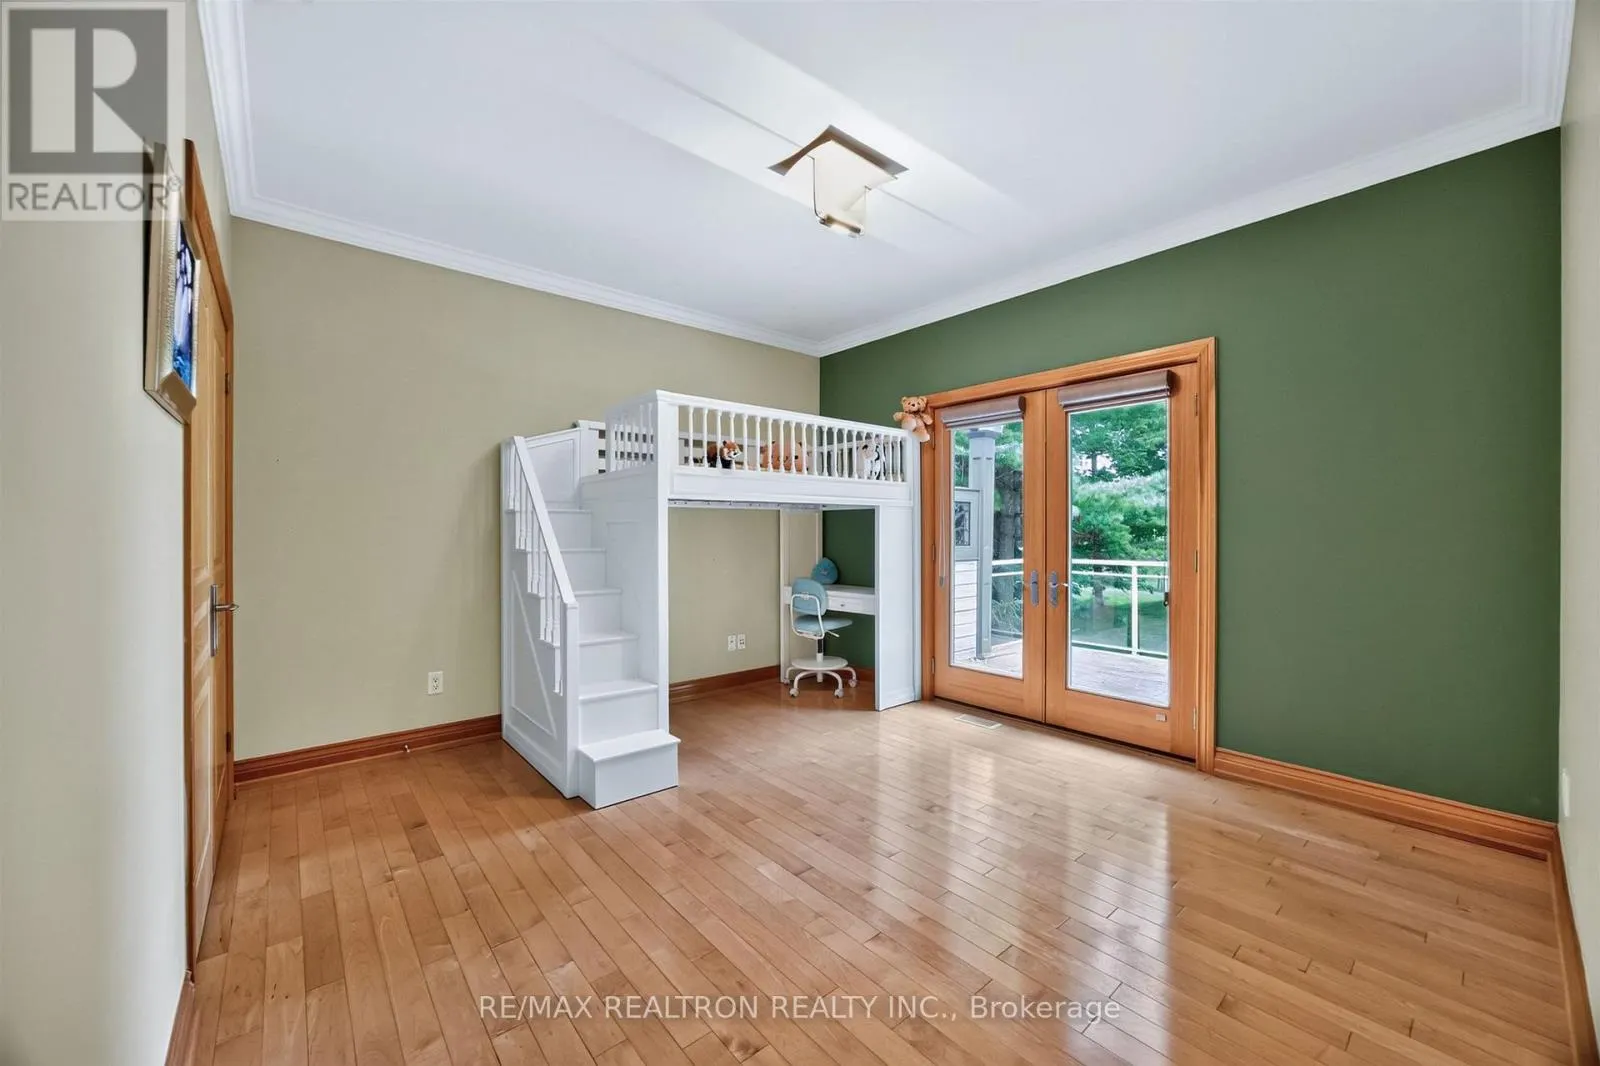
Bedroom 3
-
Dimensions 3.98 m x 3.65 m
156.37 sqft
Bedroom 4
-
Dimensions 6.97 m x 5.12 m
384.13 sqft
Similar Properties (No results)
Listing courtesy of: RE/MAX REALTRON REALTY INC.
This REALTOR.ca listing content is owned and licensed by REALTOR® members of The Canadian Real Estate Association.
