37
$1,075,000 Sale
Listed 28 days ago
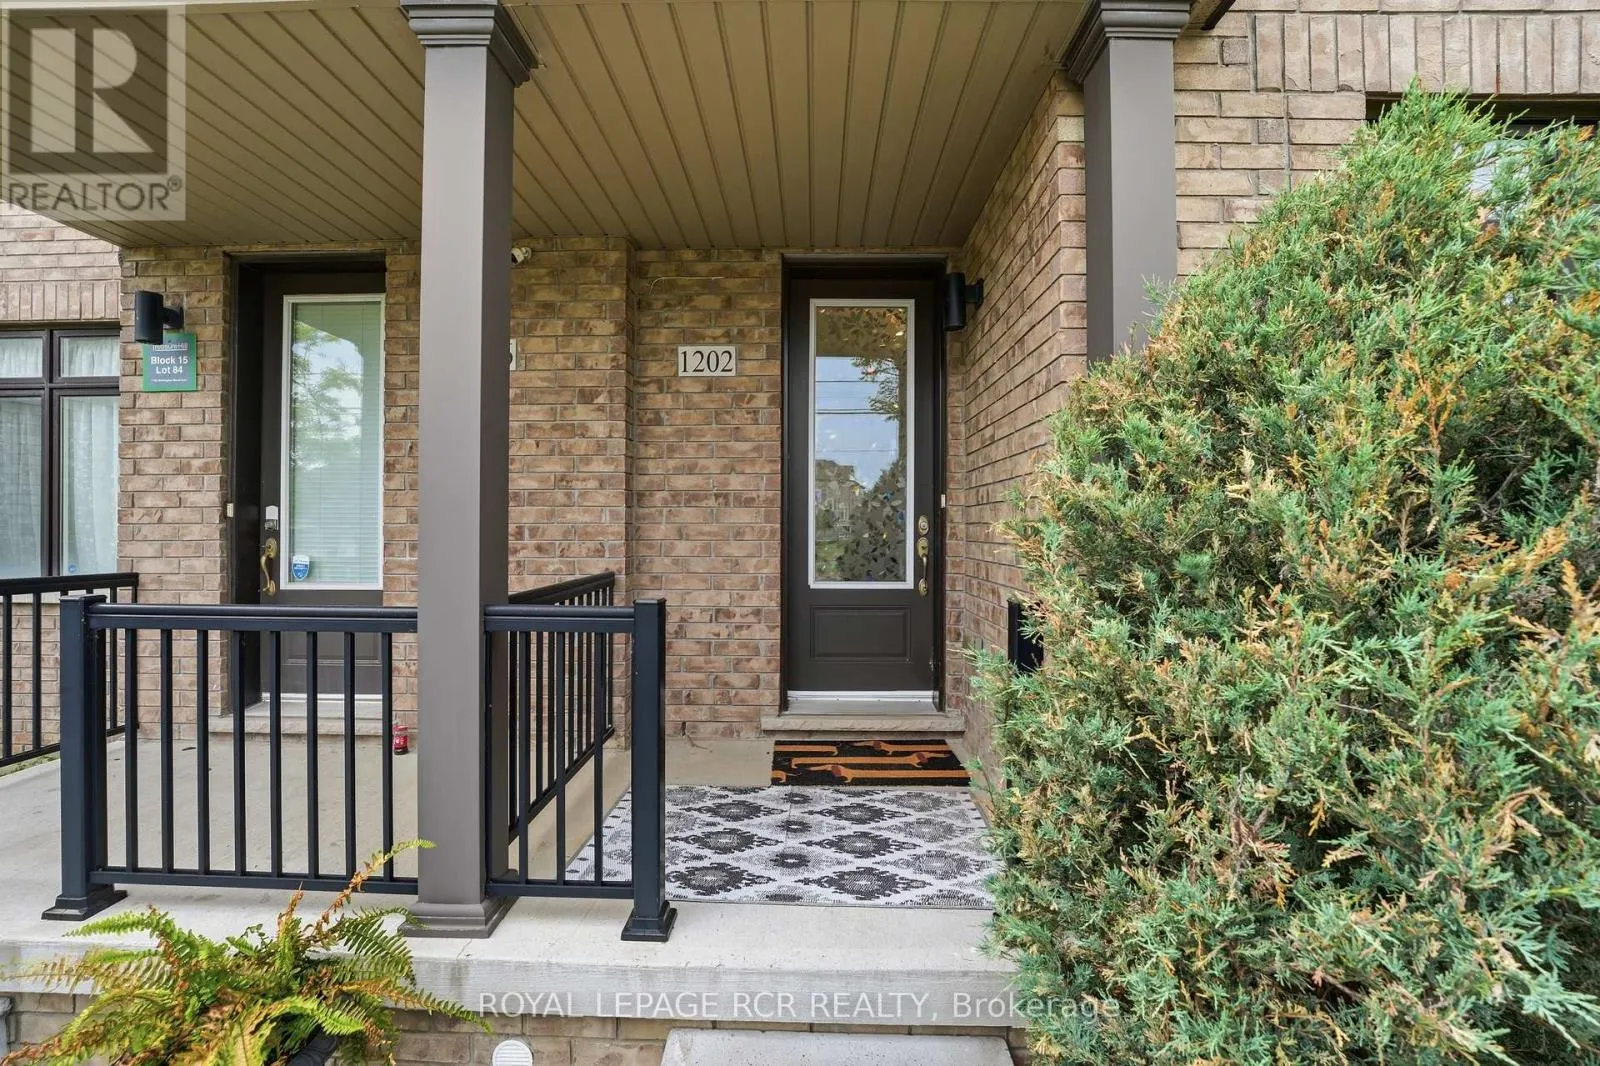
1202 WELLINGTON STREET E
· 3
· 3.5
· 4
· 2500 - 3000
Key Facts
Key facts for 1202 WELLINGTON STREET E
Property Type
Townhome
Parking
Garage: Yes, 4 parking
MLS #
N13779378
Size
2500 - 3000 sqft
Basement
Unfinished, N/A (Unfinished)
Listed on
-
Lot size
-
Tax
-
Days on Market
-
Year Built
-
Maintenance Fee
-

Description
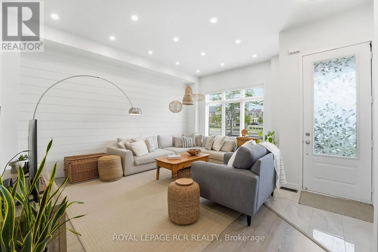
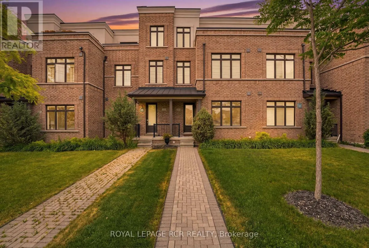
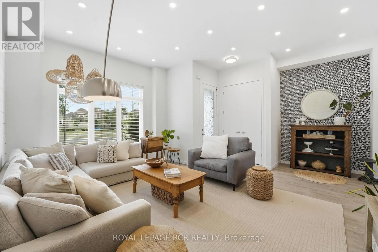
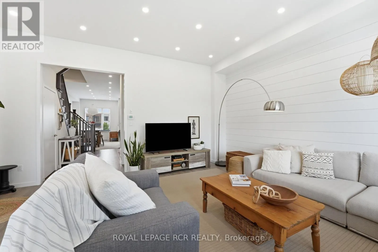
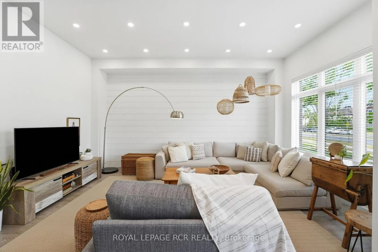
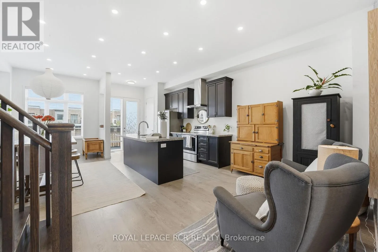
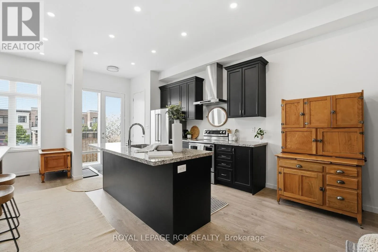
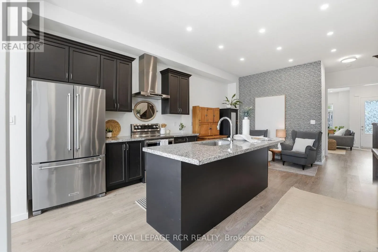
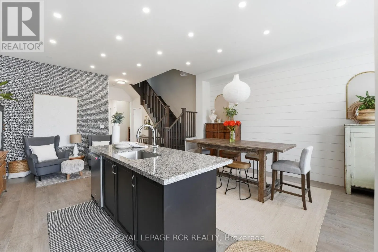
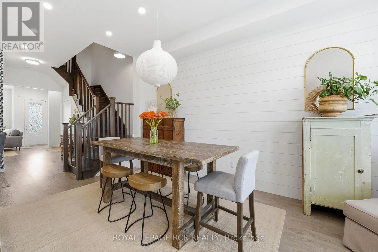
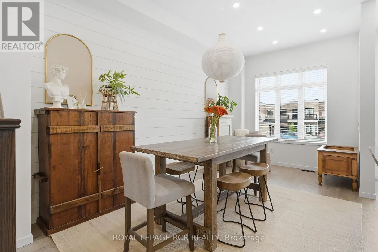
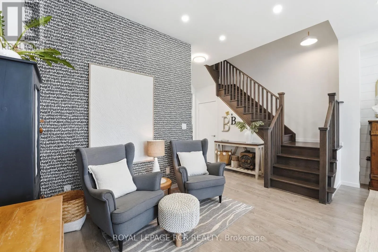
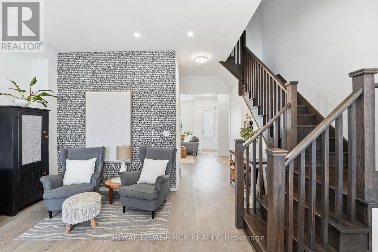
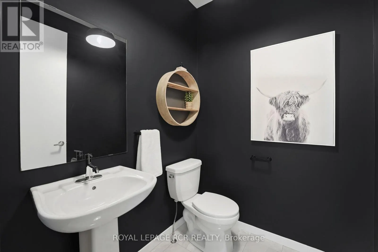
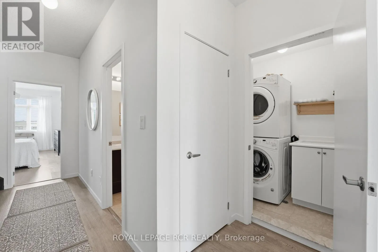
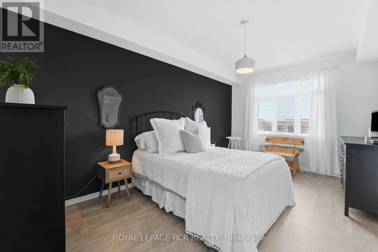
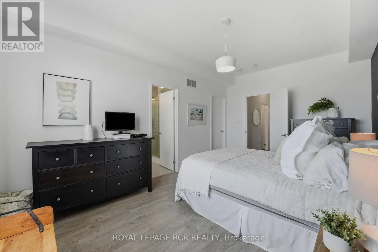
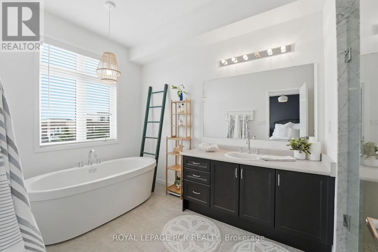
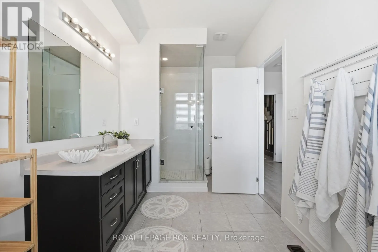
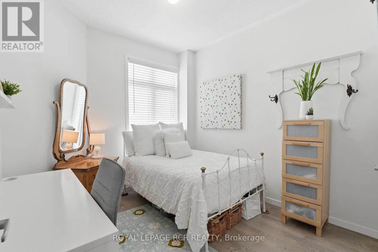
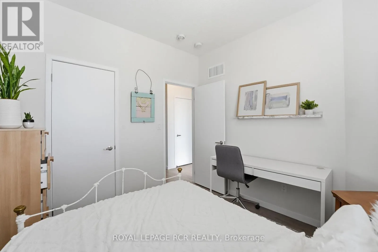
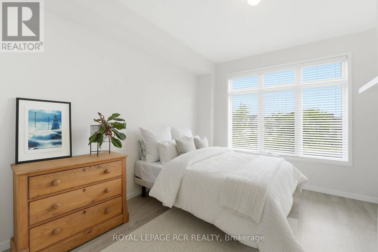
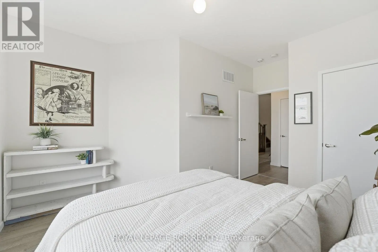
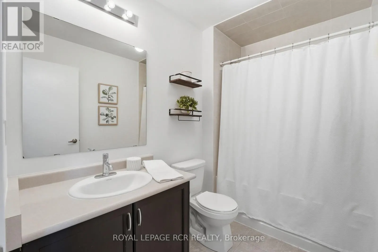
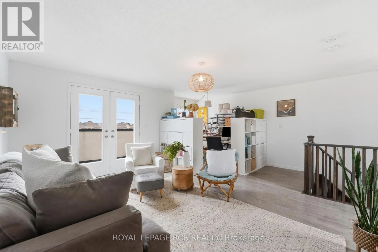
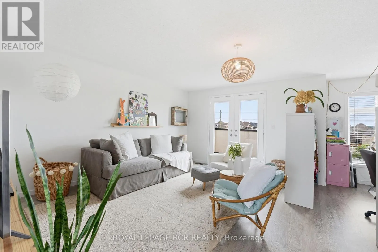
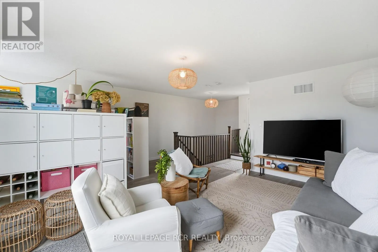
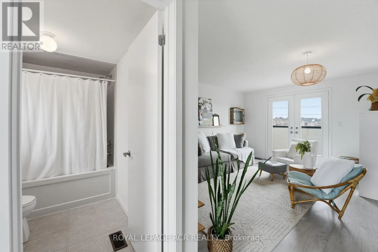
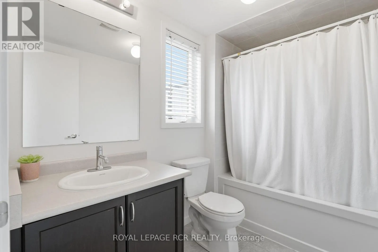
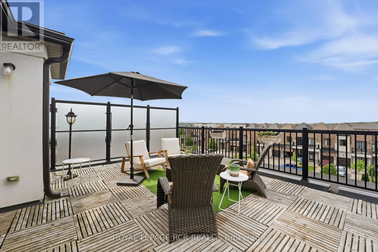
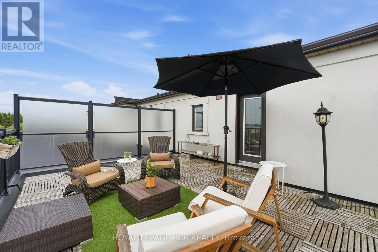
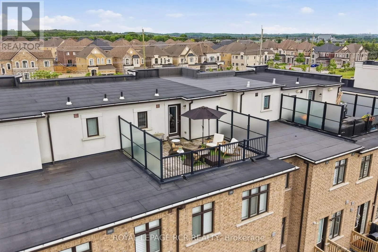
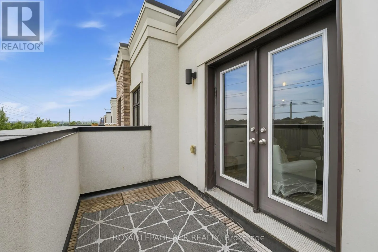
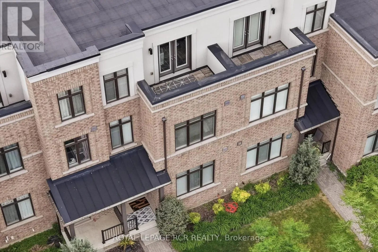
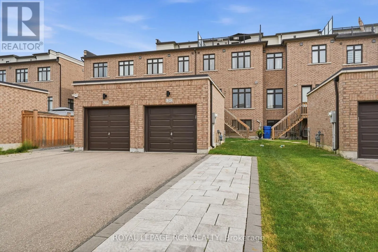
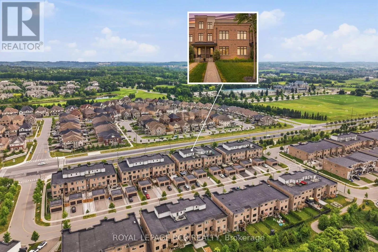
Welcome to 1202 Wellington Street East, a beautifully upgraded three-storey home offering 3 bedrooms, 4 bathrooms. Soaring 10-foot ceilings on the main level, large windows, shiplap feature walls, and pot lights throughout create a bright and inviting vibe. The main floor features a spacious living ...room, while the kitchen and dining area provide the perfect setting as the hub of the home. Upstairs, you'll find three well-appointed bedrooms and the convenience of upper-level laundry. The third-floor loft expands the home's versatility, complete with a 4-piece bathroom and walkout to a large updated terrace, ideal for relaxing, working from home and hosting guests. Additional highlights include an unfinished basement awaiting your personal touch, a second upper balcony, a detached one-car garage, and expanded driveway parking. Combining modern finishes, functional space, and exceptional outdoor living areas, this move-in-ready home offers the lifestyle your looking for. (id:10452)
Room Types
Bedroom 2
-
Dimensions 3.27 m x 3.52 m
123.9 sqft
Bedroom 3
-
Dimensions 4.59 m x 3.52 m
173.91 sqft
Dining room
-
Dimensions 5.32 m x 2.93 m
167.78 sqft
Similar Properties (No results)
Listing courtesy of: ROYAL LEPAGE RCR REALTY
This REALTOR.ca listing content is owned and licensed by REALTOR® members of The Canadian Real Estate Association.
