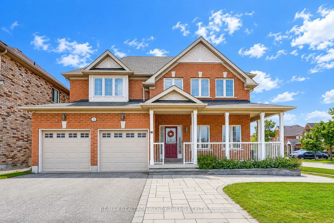
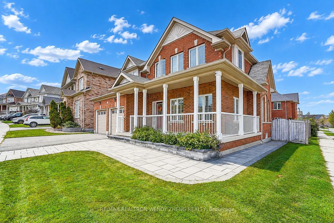
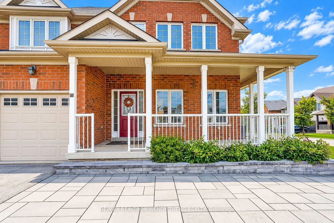
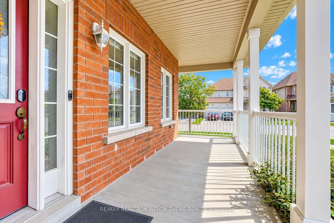
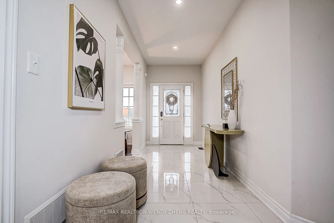
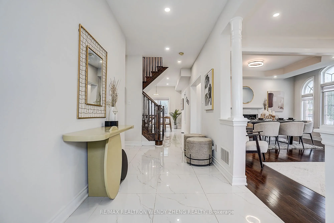
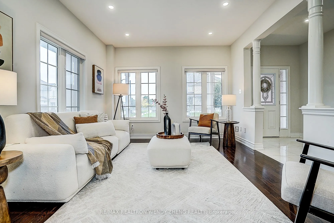
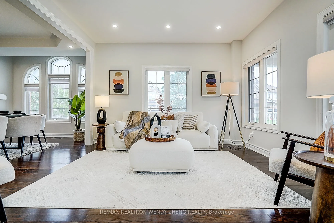
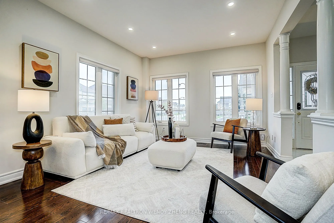
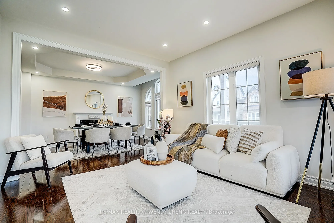
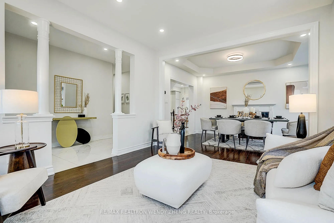
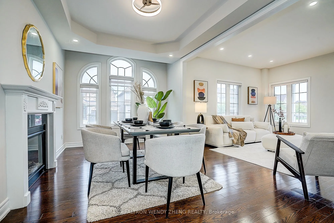
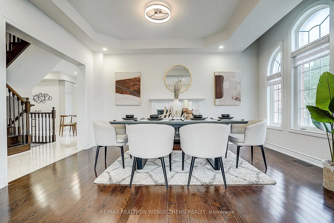
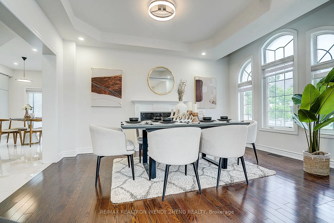
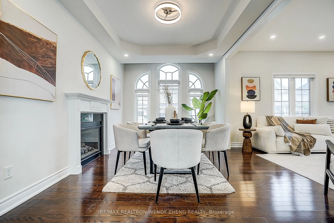
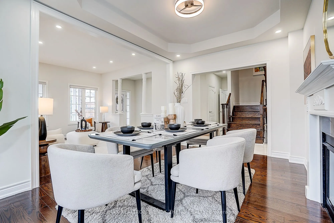
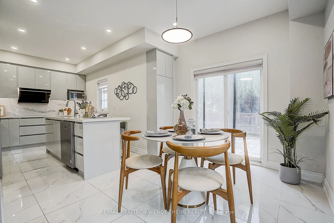
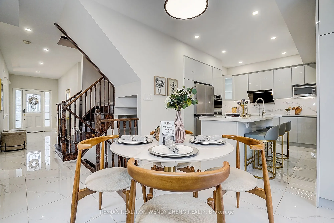
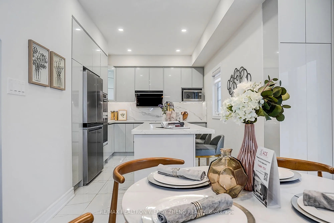
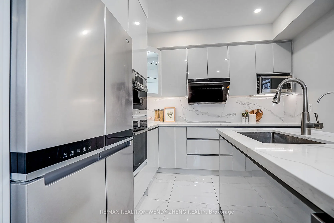
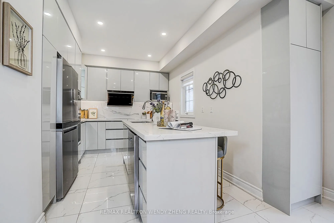
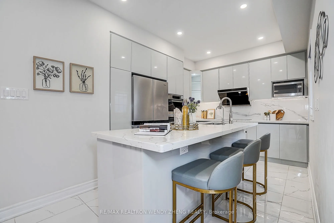
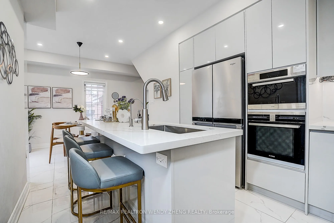
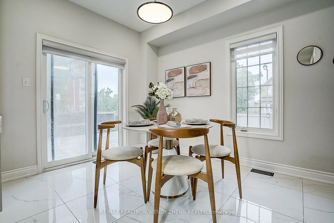
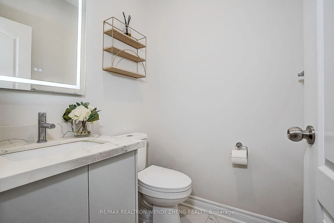
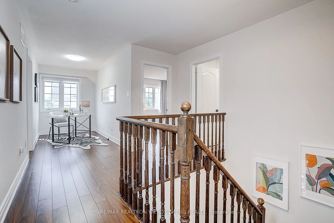
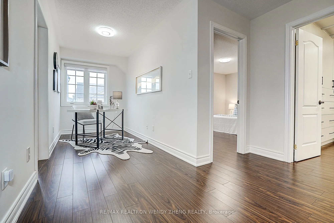
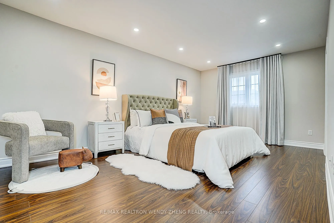
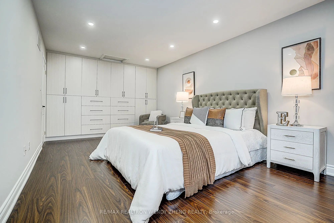
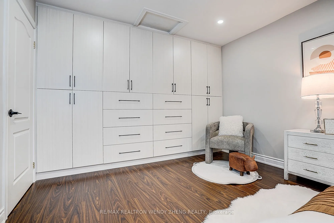
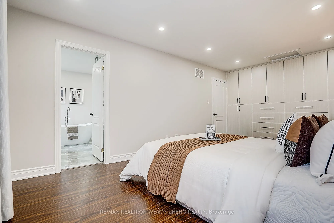
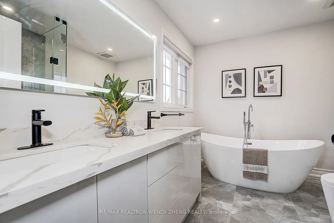
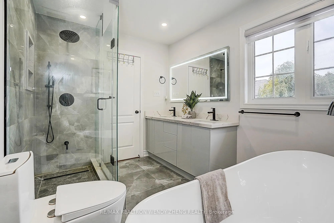
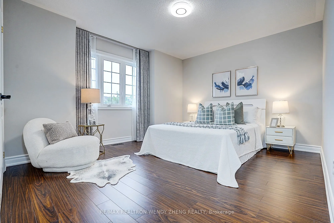
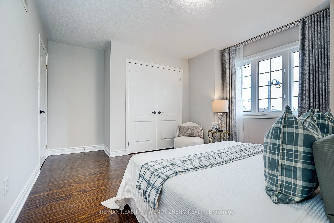
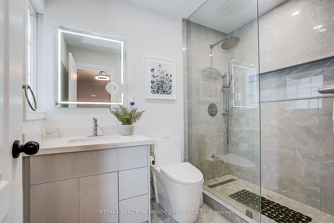
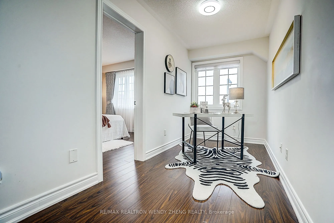
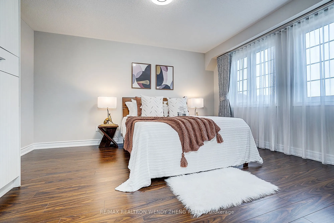
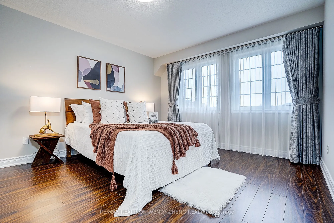
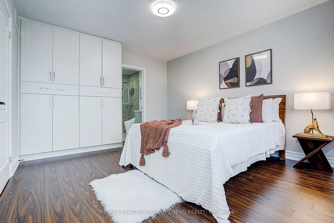
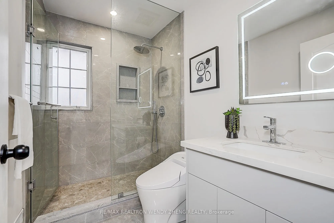
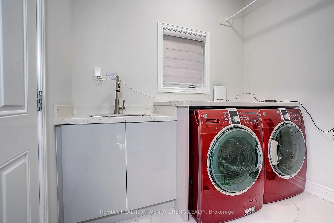
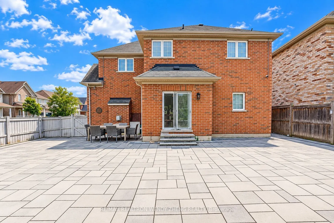
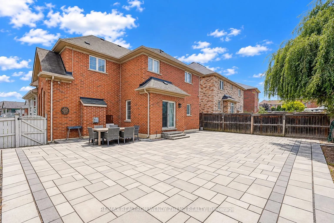
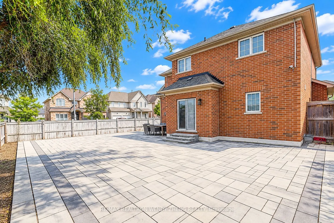
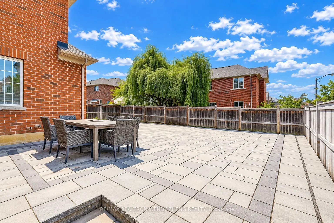
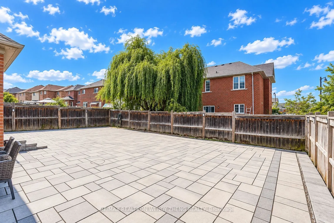
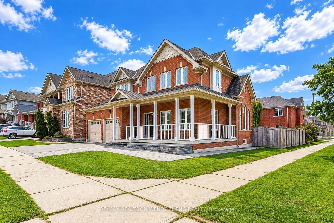
Beautiful Energy Star Family Home On A Premium Corner Lot! Bright & Spacious, Featuring Hardwood Floors, 9-Ft Ceilings & A Large Eat-In Kitchen With Walkout To An Oversized, Fully Fenced Backyard. Brand-New Front & Backyard Interlocking Enhances Both Curb Appeal & Outdoor Living. Thoughtfully Renova...ted & Tastefully Designed, This Impressive Home Showcases Over $150,000 In Renovations Completed In 2024, With Stylish Finishes & Exceptional Attention To Detail Throughout. The Second Floor Offers Generously Sized Bedrooms & Three Newly Renovated Bathrooms, All Featuring Showers. The Primary Suite w/ 4-Pc Ensuite With Soaker Tub & Glass-Enclosed Shower. Full-Size Basement With 3-Pc Rough-In Offers Excellent Future Potential. Ideally Located In A Quiet, Family-Friendly Neighborhood, Just Minutes To Schools, Parks, Walking Trails, Transit, Hwy 404, The Lake, Shopping & More. Truly Move-In Ready & Shows Pride Of Ownership Throughout!
Full Property Details
Interior
Bedrooms
3
Total Bedrooms
3
Washrooms
4
Square Footage
2000-2500 sqft
Basement
Full,Unfinished
Heating Source
Gas
Heating Fuel
Forced Air
Air Conditioning
Central Air
Family Room
Yes
Kitchens
1
Total Kitchens
1
Fireplace Features
Yes
Bedrooms
3
Total Bedrooms
3
Washrooms
4
Square Footage
2000-2500 sqft
Basement
Full,Unfinished
Heating Source
Gas
Heating Fuel
Forced Air
Air Conditioning
Central Air
Family Room
Yes
Kitchens
1
Total Kitchens
1
Fireplace Features
Yes
Exterior
Depth
90.92
Front
47.05
Driveway
Private Double
Lot Size
47 x 90.92 ft
Pool
None
Parking Spaces
4
Total Parking Spaces
6.00
Parking Description
Built-In
Garage Spaces
2
Depth
90.92
Front
47.05
Driveway
Private Double
Lot Size
47 x 90.92 ft
Pool
None
Parking Spaces
4
Total Parking Spaces
6.00
Parking Description
Built-In
Garage Spaces
2
Building Description
Style
2-Storey
Home Type
House
Subtype
Detached
Property Orientation
North
Exterior Finish
Brick
Sewers
Sewer
Water Supply
Municipal
Possession Date
No Data
Style
2-Storey
Home Type
House
Subtype
Detached
Property Orientation
North
Exterior Finish
Brick
Sewers
Sewer
Water Supply
Municipal
Possession Date
No Data
Community
Community
Keswick South
Community
Keswick South
Taxes & Fees
Taxes
$5,829 /yr
Tax Year
2026
Occupancy
Owner
Taxes
$5,829 /yr
Tax Year
2026
Occupancy
Owner
Room Types
Bedroom 2
Hardwood Floor, Large Closet, 3 Pc Ensuite
Dimensions 14.5 x 11.12 feet
161.24 sqft
Bedroom 3
Hardwood Floor, Closet, 3 Pc Bath
Dimensions 12.01 x 15.72 feet
188.8 sqft
Breakfast
Ceramic Floor, Eat-in Kitchen, W/O To Yard
Dimensions 10.79 x 9.91 feet
106.93 sqft
Den
Hardwood Floor, Large Window
Dimensions 7.71 x 6.1 feet
47.03 sqft
Family Room
Hardwood Floor, Combined w/Living, Gas Fireplace
Dimensions 13.19 x 11.38 feet
150.1 sqft
Kitchen
Centre Island, Stainless Steel Appl
Dimensions 10.79 x 7.91 feet
85.35 sqft
Living Room
Hardwood Floor, Combined w/Family
Dimensions 14.7 x 10.1 feet
148.47 sqft
Primary Bedroom
Hardwood Floor, Walk-In Closet(s), 4 Pc Ensuite
Dimensions 16.7 x 11.19 feet
186.87 sqft
Similar Properties(No results)
Mortgage Calculator
Calculate your estimated monthly mortgage payment
Price
$799,000
$
%
%
Total cost of mortgage
$0
Monthly payment
By clicking Save, we will calculate your estimated mortgage for all properties using the saved values (down payment percentage, interest rate, and amortization).
The accuracy and applicability of this calculator are not guaranteed.