14
$1,749,900 Sale
Listed 25 days ago
164 SUNSET VISTA COURT
· 4
· 4.0
· 3
· 2500 - 3000
Key Facts
Key facts for 164 SUNSET VISTA COURT
Property Type
House
Parking
Garage: Yes, 3 parking
MLS #
N13795650
Size
2500 - 3000 sqft
Basement
Finished, N/A, N/A (Finished)
Listed on
-
Lot size
-
Tax
-
Days on Market
-
Year Built
-
Maintenance Fee
$159.26/mo

Description
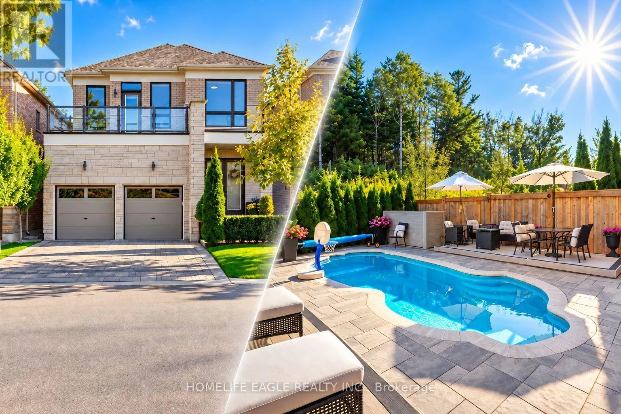
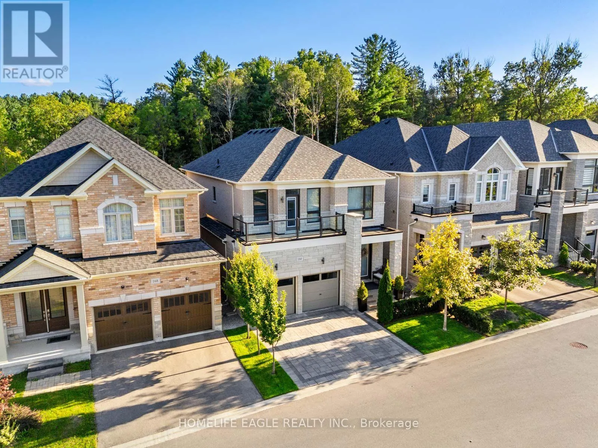
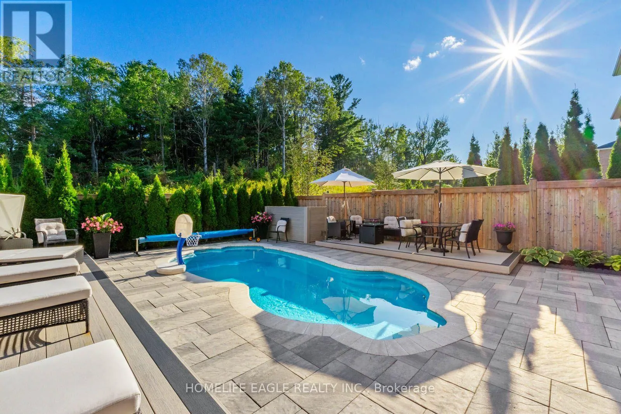
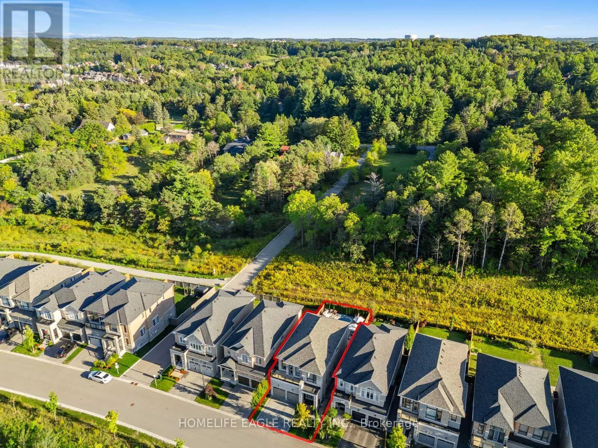
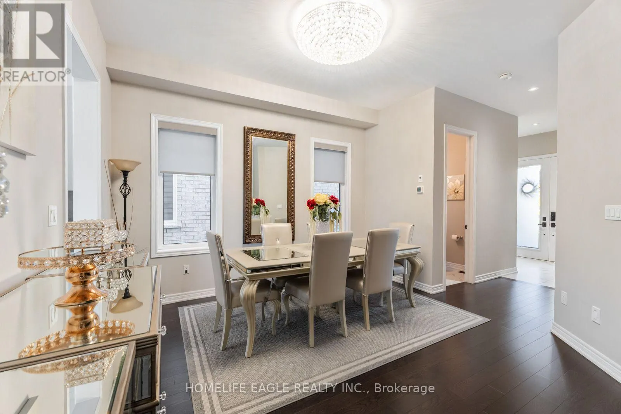
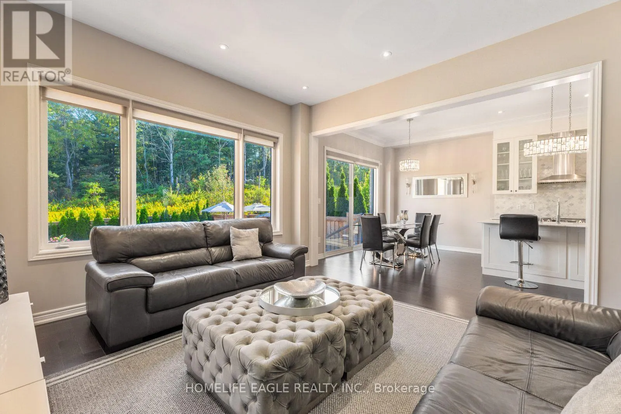
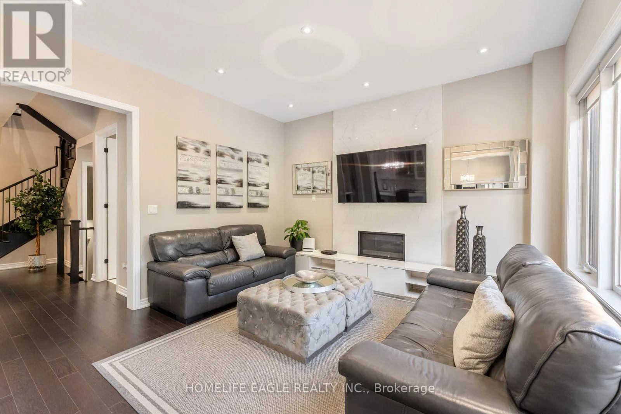
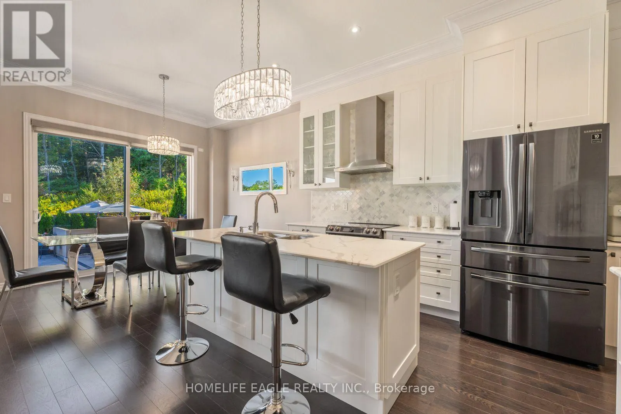
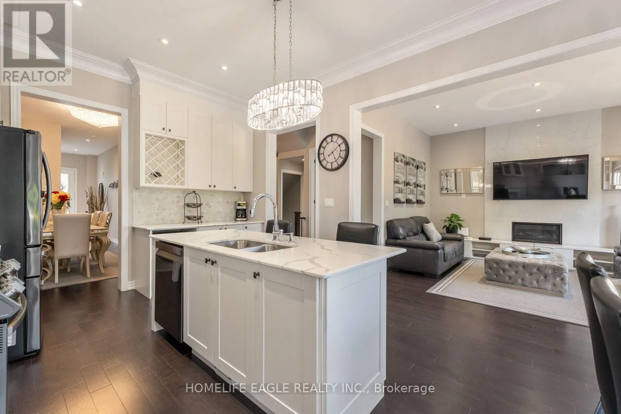
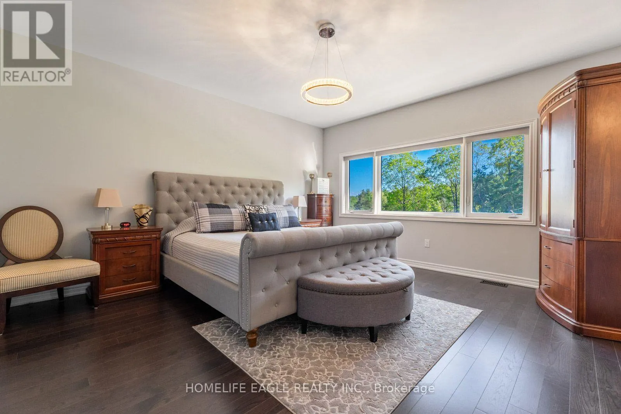
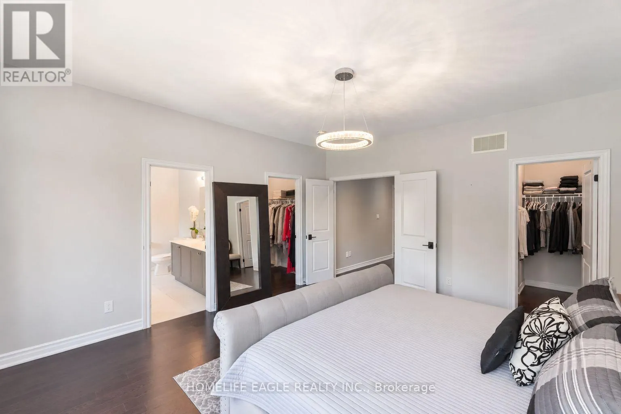
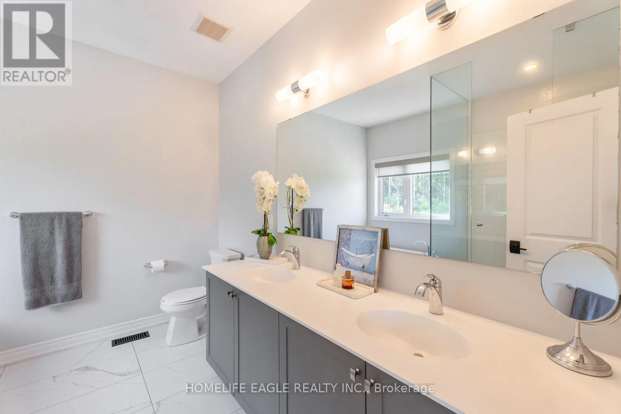
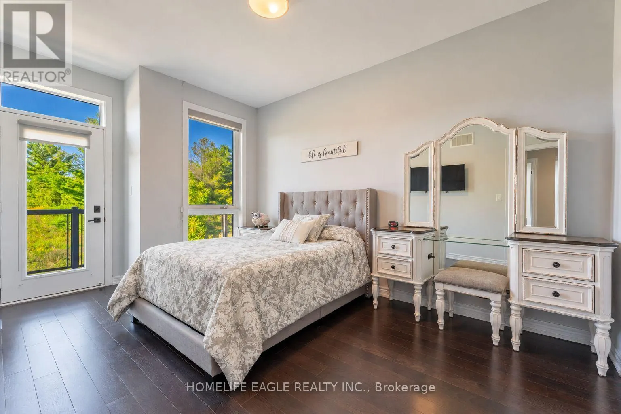
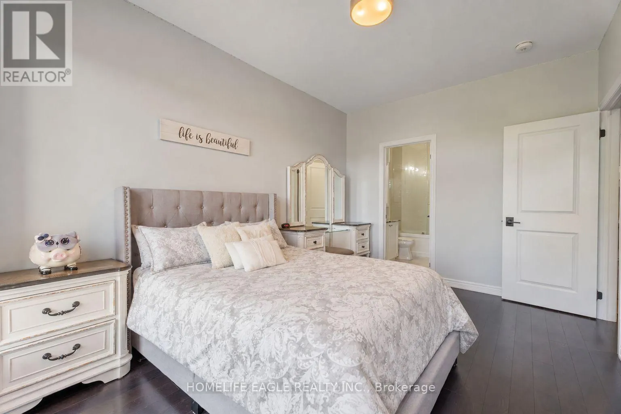
Perfect 4 Bedroom & 5 Bathroom Dream Home* Premium Ravine Lot W/ Heated Salt Water Pool* 6Years New With High End Upgrades Include Interlocking In The Front & Back* Highly Sought After Aurora Estates Community* Almost 3700 Sqft of Luxury Living Space* Backing Onto A Ravine & Greenbelt Area* High 10 ...Ft Smooth Ceilings On Main Floor & 9 Ft Ceilings On Second* No Sidewalk* Walk-Up Finished Basement* Sunny Exposure* Beautiful Curb Appeal With Brick & Stone Exterior* High 8Ft Tall Entrance Door* True Open Concept Layout Offering Spacious Living,Dining & Family Room* Spacious Chef's Kitchen W/ Custom Cabinetry & Backsplash* Large Centre Island* Quartz Counter & S/S Built-In Appliances* Custom Light Fixture* Huge Family Room W/Gas Fireplace, Featured Accent Wall Overlooking Backyard & Ravine Views* Large Windows With Upgraded In Key Living Areas* High End Upgrades Include Heated Salt Water Pool & Hardwood Floors Throughout * Quartz Finishes In Main & Basement Kitchen* Light Fixtures & Pot Lights*Primary Bedroom W/* Spa Like 5PC Ensuite* His/Hers Walk In Closets* Second Primary Features 4PC Ensuite, Walk In Closet & Access To Large Balcony* All Spacious Bedrooms W/ Large Windows,Closets & Access To Ensuite* Oversized Laundry Room On Main Flr* Finished Walk-Up Basement W/High Ceilings* LED Pot Lights* Laminate Flooring* Kitchen W/ Quartz Counters & Stainless Steel Appliances* 2pc Bathroom* Direct Walk Up Access* Perfect For Income Or In-laws* Mini-Resort Like Backyard With No Neighbors Behind Backing Onto Greenbelt Area & Newly Added Heated SaltWater Pool* Fully Interlocked Backyard* **EXTRAS** 200 Amps Electrical Panel* New S/S Appliances* Walking Distance To Public Transportation, Top Ranking Schools & Library* Close To Shops & Parks* Don't Miss The Perfect Family Home* Must See! (id:10452)
Room Types
Bedroom 2
-
Dimensions 4.7 m x 3 m
151.77 sqft
Bedroom 3
-
Dimensions 3.5 m x 3.3 m
124.32 sqft
Bedroom 4
-
Dimensions 4.4 m x 3.3 m
156.29 sqft
Similar Properties (No results)
Listing courtesy of: HOMELIFE EAGLE REALTY INC.
This REALTOR.ca listing content is owned and licensed by REALTOR® members of The Canadian Real Estate Association.
