16
$999,000 Sale
Listed 25 days ago
17 FARIS AVENUE
· 3
· 1.0
· 5
· 1100 - 1500
Key Facts
Key facts for 17 FARIS AVENUE
Property Type
House, Bungalow
Parking
Garage: Yes, 5 parking
MLS #
N13796670
Size
1100 - 1500 sqft
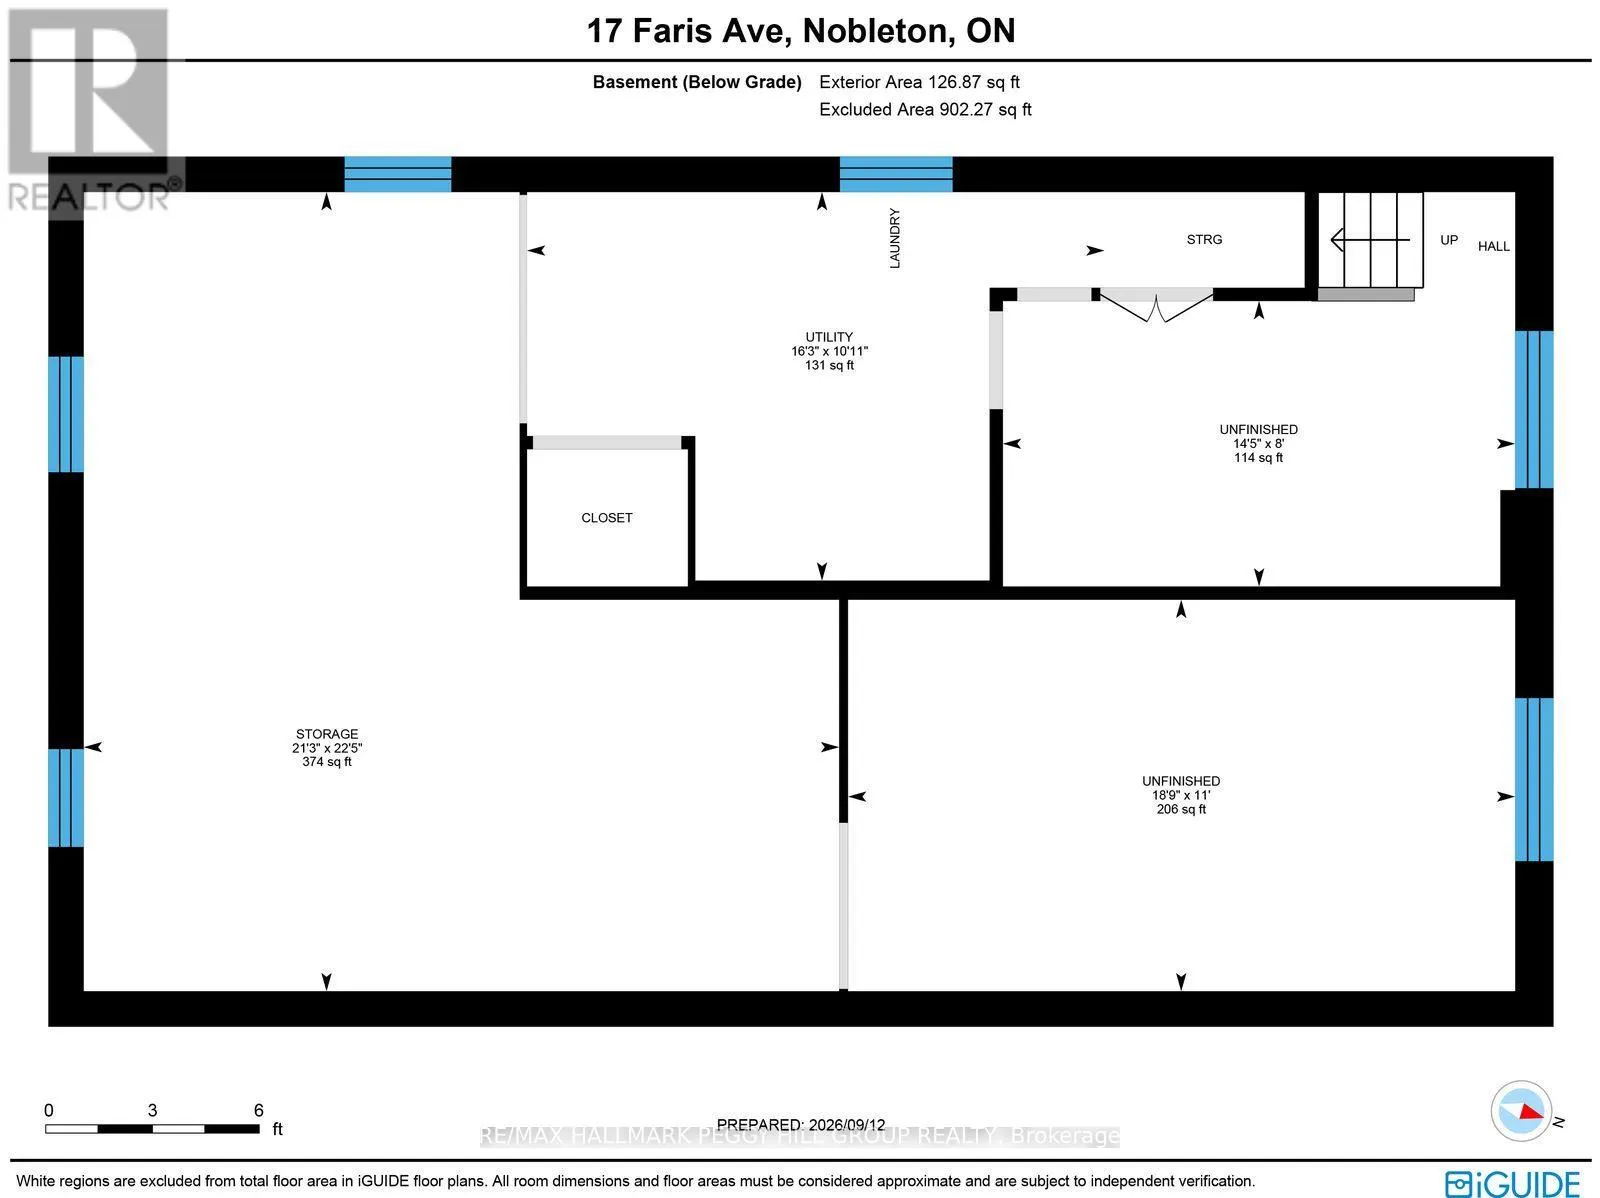
Basement
Unfinished, N/A (Unfinished)
Listed on
-
Lot size
-
Tax
-
Days on Market
-
Year Built
-
Maintenance Fee
-

Description
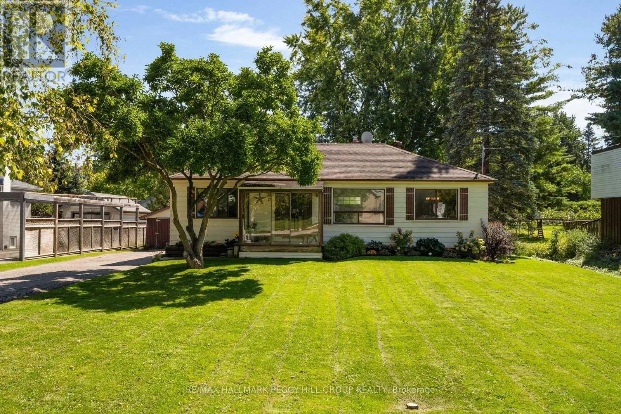
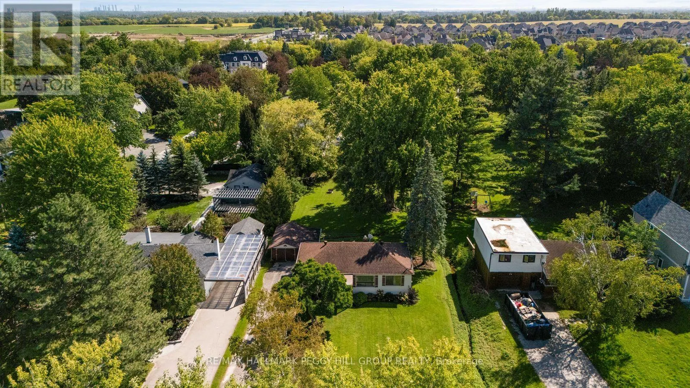
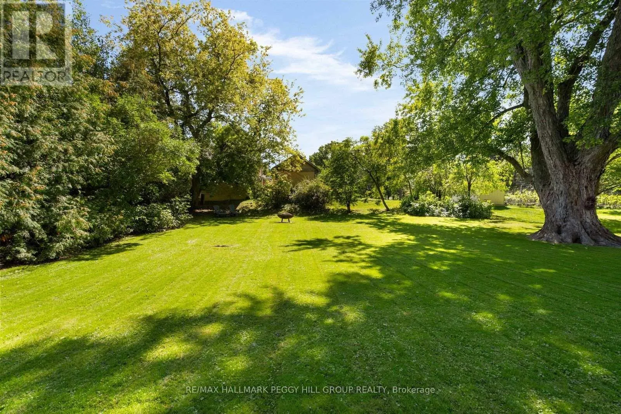
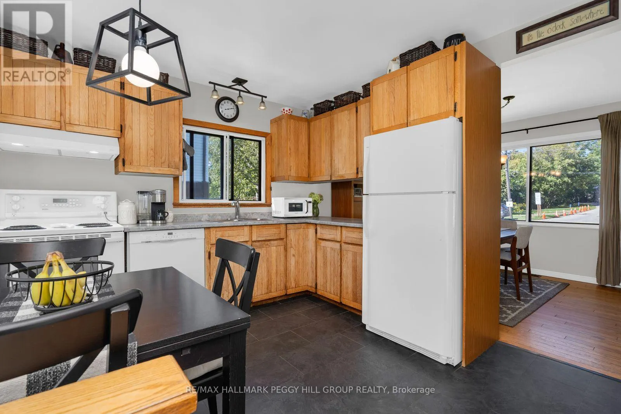
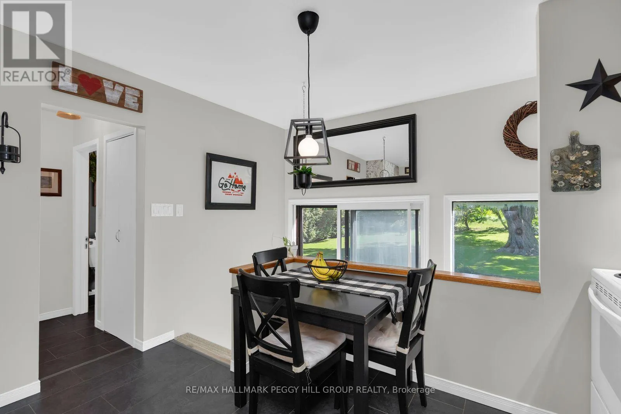
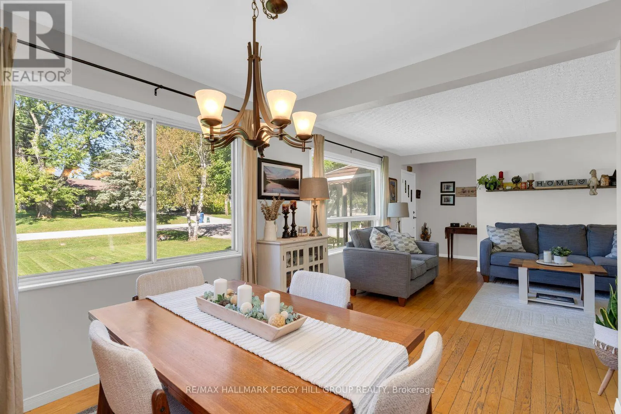
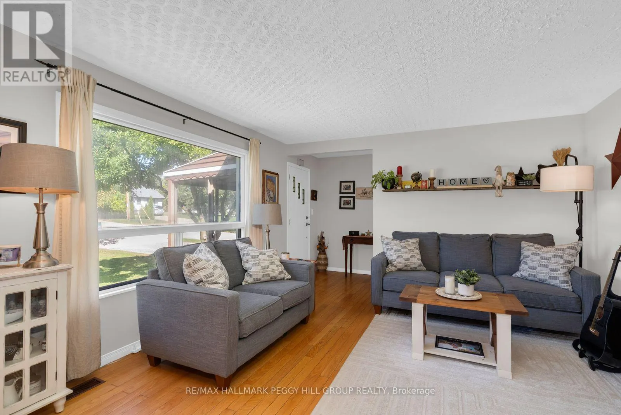
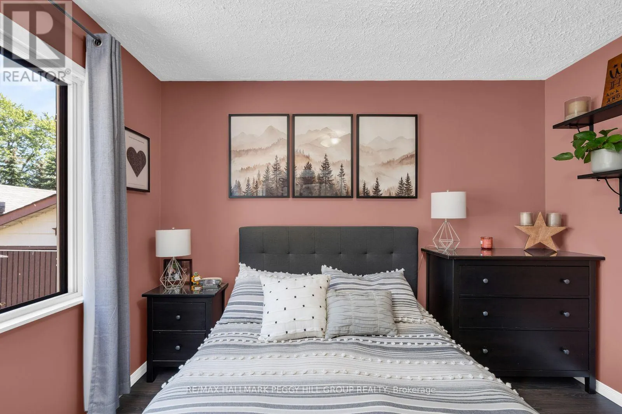
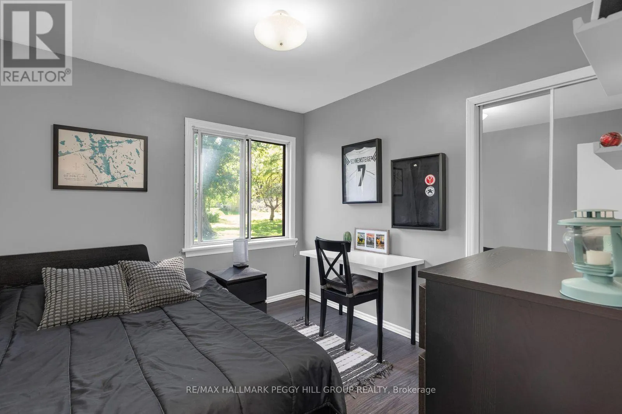
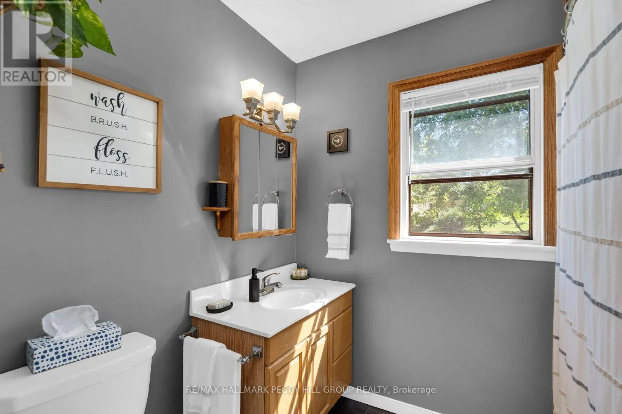
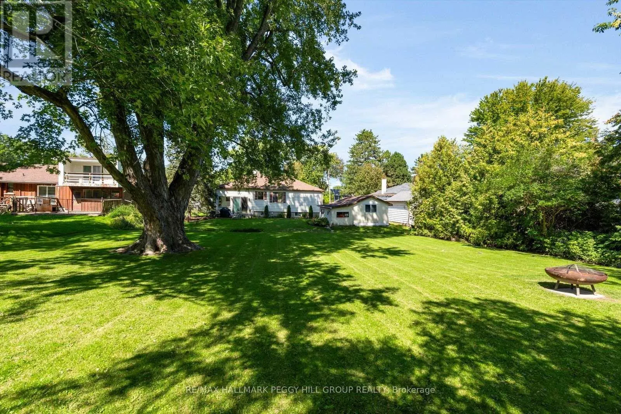
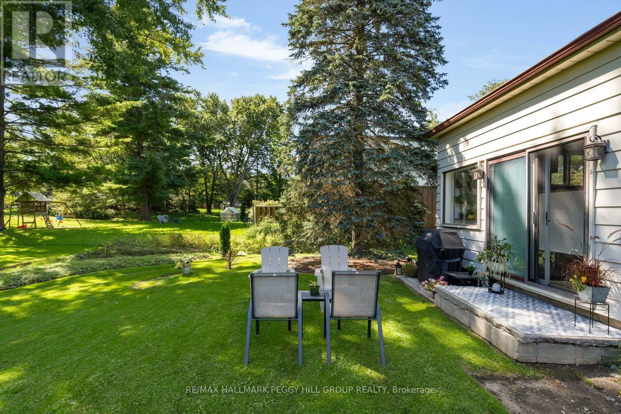
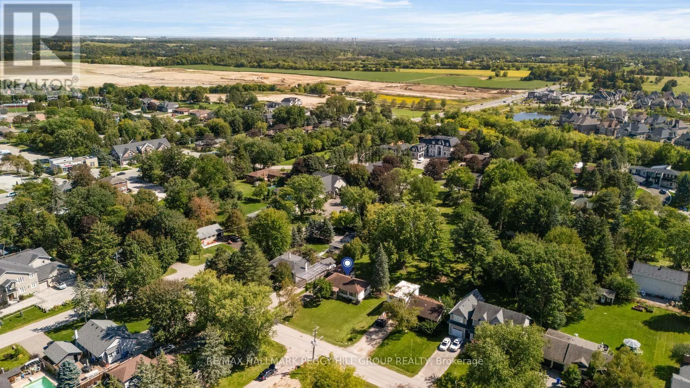
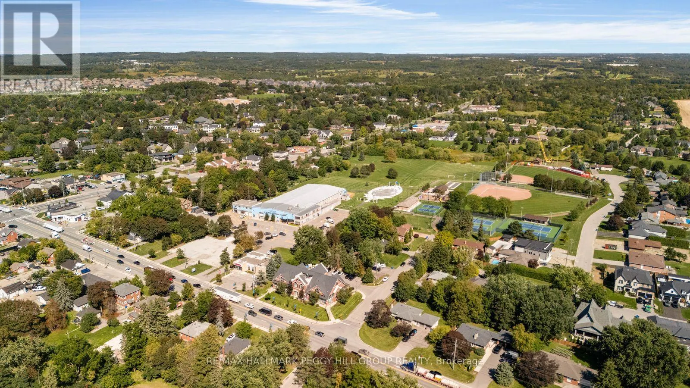
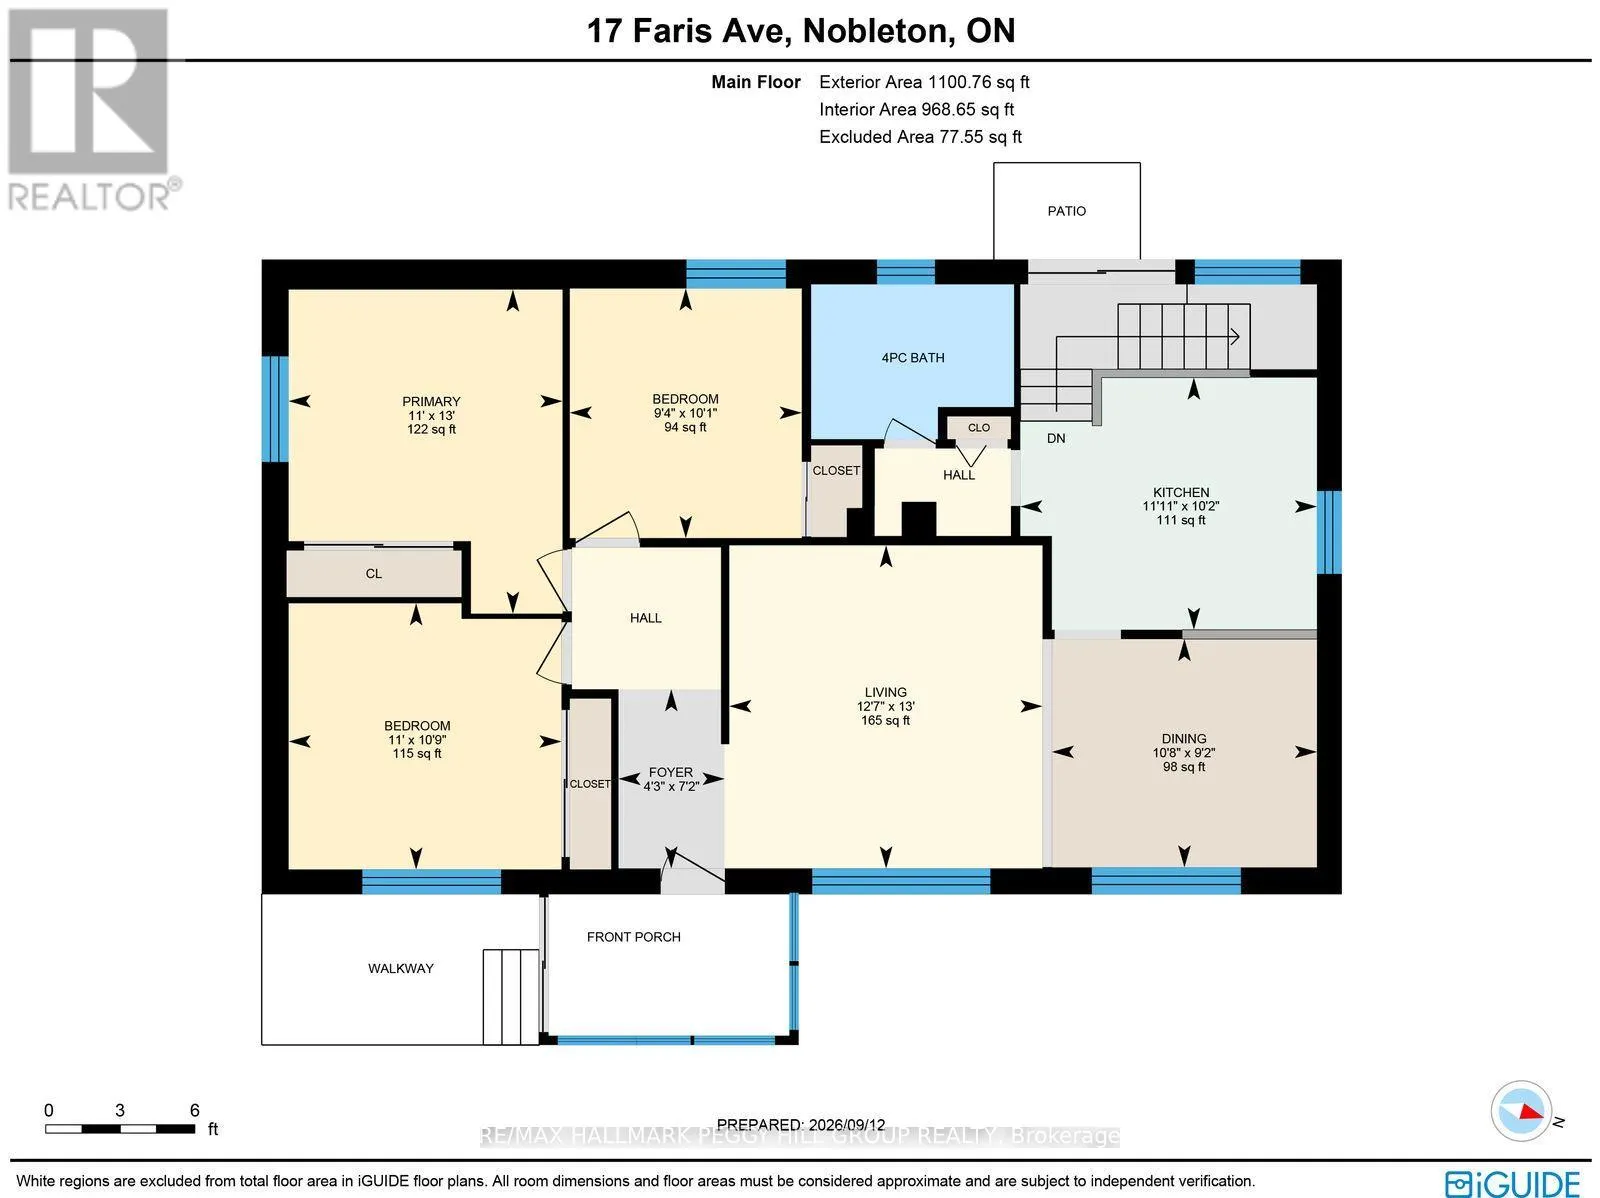
CHARMING BUNGALOW ON A LARGE TREED LOT WITH A SCREENED FRONT PORCH, DETACHED GARAGE & BEAUTIFUL LANDSCAPING! If the dream is a Nobleton address with a backyard worth falling for, this one unfolds beneath mature trees with colourful gardens, a stream winding through the property, a fire pit and an ex...pansive lawn, all just minutes from schools, shops and commuter routes. Garden trees, shrubs and perennials bring colour throughout the property, complemented by extensive pruning, seeding and sodding, while a large shed keeps tools and seasonal gear neatly stored. Out front, the screened porch offers a shaded place for morning coffee, an afternoon book or a wave to the neighbours, with an immaculate lawn, detached single car garage and driveway parking for four. Hardwood flooring runs through the living and dining rooms, where large windows bring in plenty of natural light. The kitchen features warm wood cabinetry, an eat-in area and a walkout that leads to the backyard. Three main-level bedrooms feature newer laminate flooring and share a 4-piece bath, while the unspoiled basement offers excellent storage and additional space for future finishing, with basement and foundation waterproofing completed. Set in desirable Nobleton, you are minutes from Nobleton Public School, the Dr. William Laceby Community Centre and Arena, Nobleton Lakes Golf Club, Cold Creek Conservation Area, Highway 400 and King City GO Station. (id:10452)
Room Types
Bedroom 2
-
Dimensions 3.06 m x 2.85 m
93.87 sqft
Bedroom 3
-
Dimensions 3.26 m x 3.35 m
117.55 sqft
Dining room
-
Dimensions 2.8 m x 3.25 m
97.95 sqft
Similar Properties (No results)
Listing courtesy of: RE/MAX HALLMARK PEGGY HILL GROUP REALTY
This REALTOR.ca listing content is owned and licensed by REALTOR® members of The Canadian Real Estate Association.
