Sign In or Create a Free Account to see full details of this property
Key Facts
Key facts for 6727 Main Street
Property Type
House, 1 1/2 Storey
Parking
None 1 garage, 3 parking
MLS #
N13802962
Size
700-1100 sqft
Basement
Crawl Space,Full
Listed on
2026-09-18
Lot size
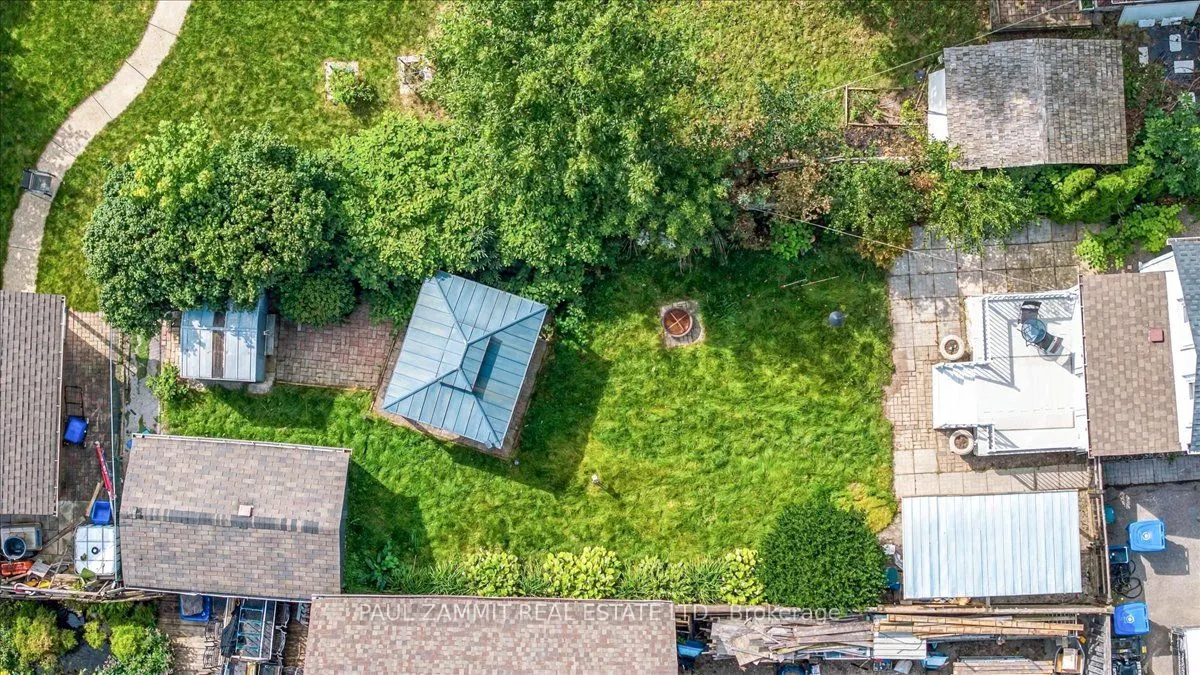
47 x 138.68
Tax
$4,036.70 /yr
Days on Market
25
Approximate Age
-
Maintenance Fee
-
Description
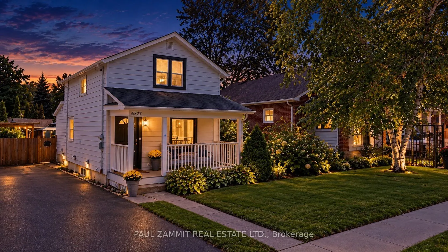
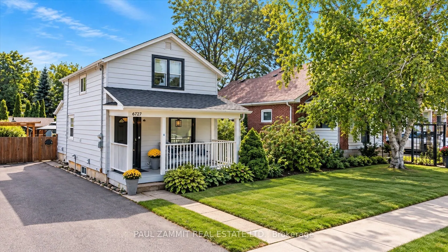
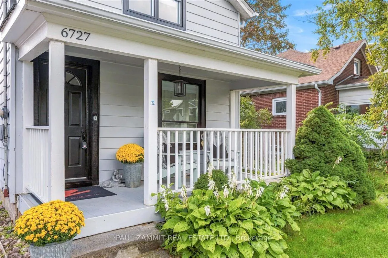
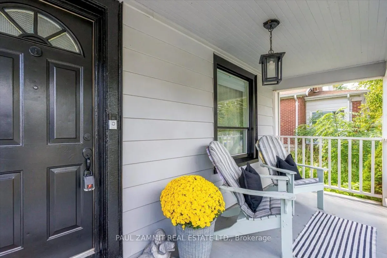
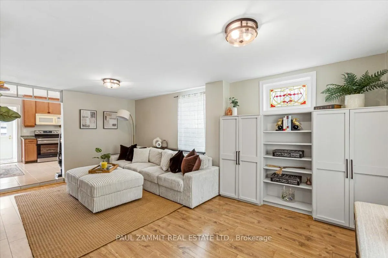
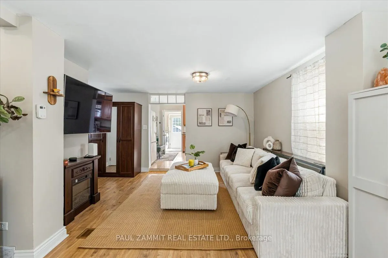
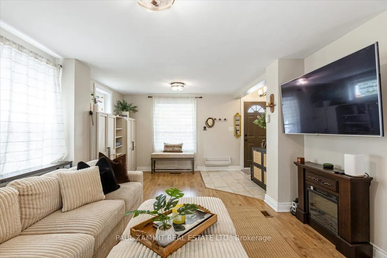
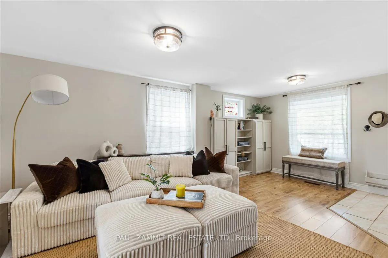
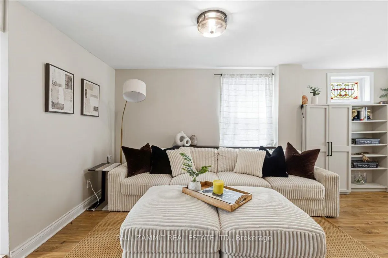
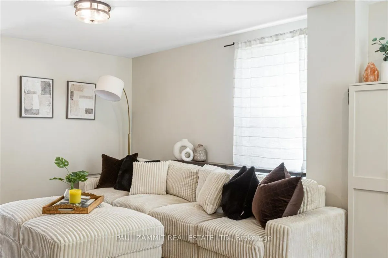
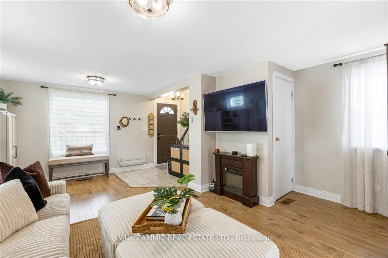
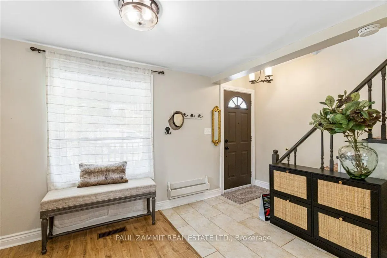
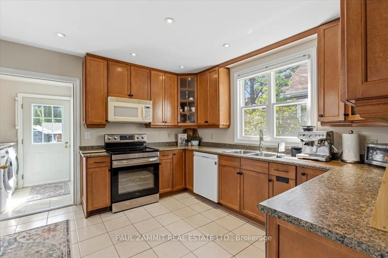
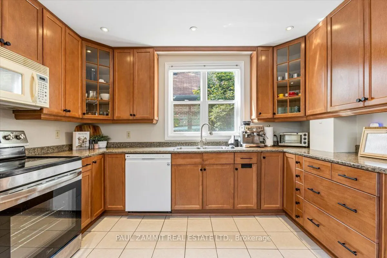
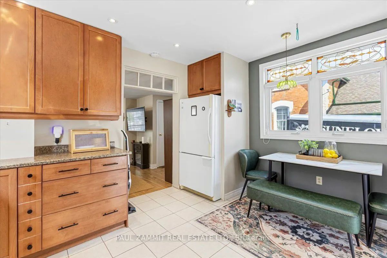
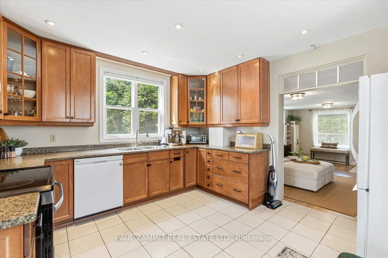
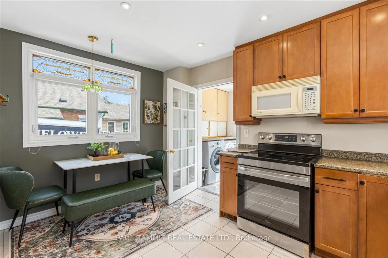
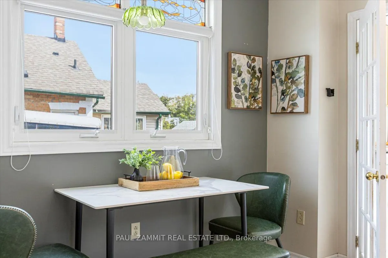
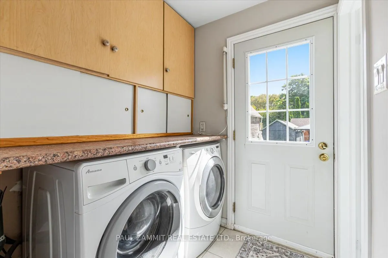
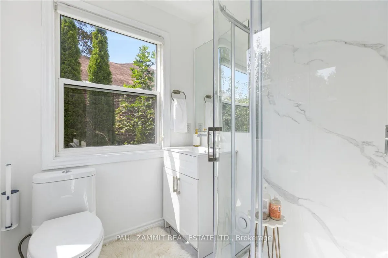
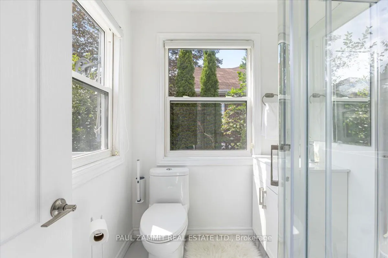
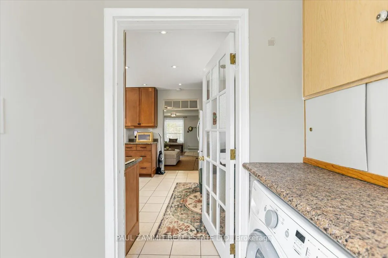
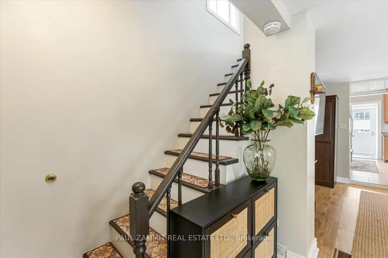
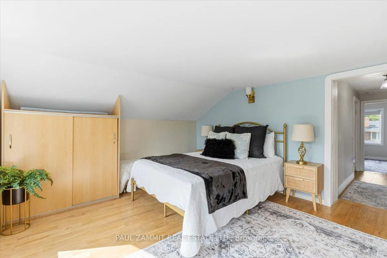
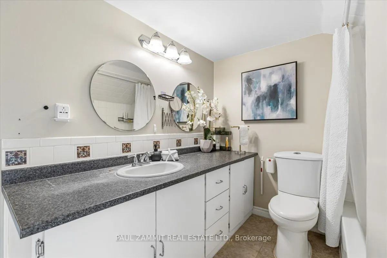
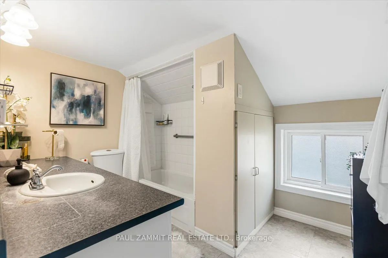
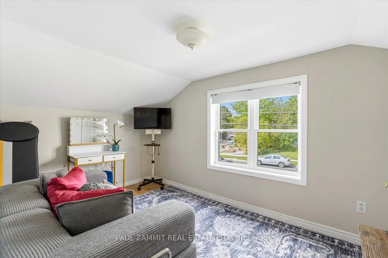
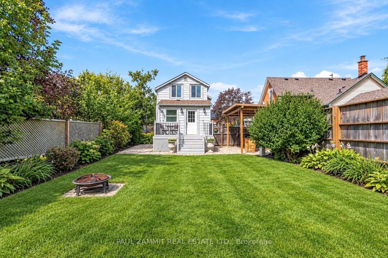
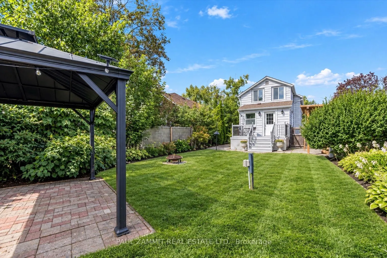
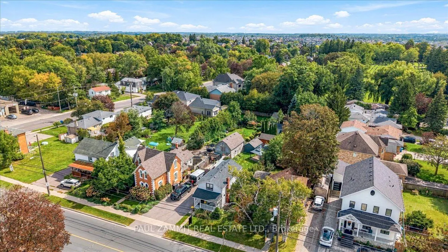
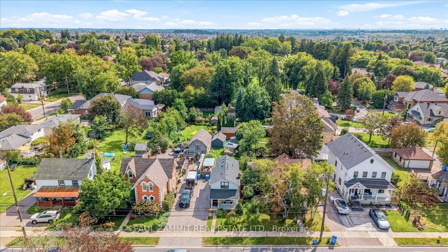
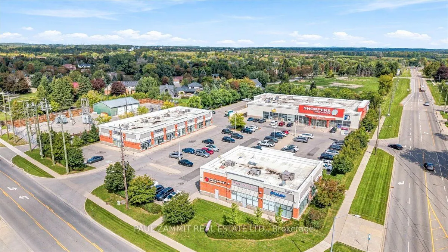
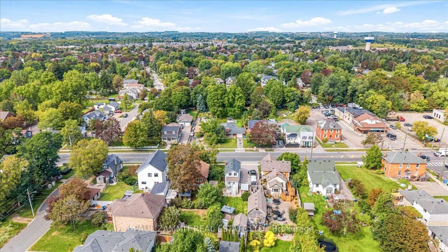
A rare opportunity to own a piece of Main St Stouffville charm on an exceptional 46'x138' lot! CHARM, CHARACTER & SMALL-TOWN LIVING IN THE HEART OF STOUFFVILLE! Welcome to this beautifully maintained and thoughtfully updated 1.5 -storey home, ideally situated on a generous 46' x 138' lot in a wonder...ful, established neighbourhood. From the inviting front porch to the private backyard, this home offers the perfect blend of character, comfort and convenience.Step inside to a bright open-concept living and dining area filled with natural light, featuring numerous windows and a built-in cabinet. The spacious eat-in kitchen offers upgraded tall maple cabinetry, pot lights and newer windows. With main-floor laundry and brand new 3 pc 2nd bathroom and walk-out to the rear sundeck provide exceptional everyday functionality.The fully fenced backyard is a true retreat, landscaped with mature perennial gardens, a pergola and gazebo-perfect for entertaining, summer dinners or relaxing outdoors in your own private space.Enjoy the best of Stouffville living with a wonderful blend of community, convenience and nature. Stroll to local shops, restaurants, schools, parks and everyday amenities, explore nearby walking trails, or take advantage of the Stouffville Leisure Centre and recreational facilities. Convenient GO Train access makes commuting to the GTA a breeze, while Main Street living puts you close to the heart of this vibrant and growing community.A rare opportunity to enjoy character, outdoor space and an unbeatable location in one of Stouffville's most desirable settings. Just move in and enjoy!**OPEN HOUSE SATURDAY 2-4 P.M**
Full Property Details
Interior
Bedrooms
2
Total Bedrooms
2
Washrooms
2
Square Footage
700-1100 sqft
Basement
Crawl Space,Full
Heating Source
Gas
Heating Fuel
Forced Air
Air Conditioning
Central Air
Family Room
No
Kitchens
1
Total Kitchens
1
Fireplace Features
No
Bedrooms
2
Total Bedrooms
2
Washrooms
2
Square Footage
700-1100 sqft
Basement
Crawl Space,Full
Heating Source
Gas
Heating Fuel
Forced Air
Air Conditioning
Central Air
Family Room
No
Kitchens
1
Total Kitchens
1
Fireplace Features
No
Exterior
Depth
138.68
Front
46.54
Driveway
Available,Tandem
Lot Size
47 x 138.68 ft
Pool
None
Parking Spaces
3
Total Parking Spaces
4.00
Parking Description
None
Garage Spaces
1
Zoning
R3
Depth
138.68
Front
46.54
Driveway
Available,Tandem
Lot Size
47 x 138.68 ft
Pool
None
Parking Spaces
3
Total Parking Spaces
4.00
Parking Description
None
Garage Spaces
1
Zoning
R3
Building Description
Style
1 1/2 Storey
Home Type
House
Subtype
Detached
Property Orientation
South
Exterior Finish
Aluminum Siding
Sewers
Sewer
Water Supply
Municipal
Possession Date
12/17/2026
Style
1 1/2 Storey
Home Type
House
Subtype
Detached
Property Orientation
South
Exterior Finish
Aluminum Siding
Sewers
Sewer
Water Supply
Municipal
Possession Date
12/17/2026
Community
Community
Stouffville
Community
Stouffville
Taxes & Fees
Taxes
$4,036.70 /yr
Tax Year
2026
Occupancy
Owner
Taxes
$4,036.70 /yr
Tax Year
2026
Occupancy
Owner
Room Types
Bathroom
Window, Combined w/Laundry, Overlooks Garden
Dimensions 9.25 x 5.64 feet
52.17 sqft
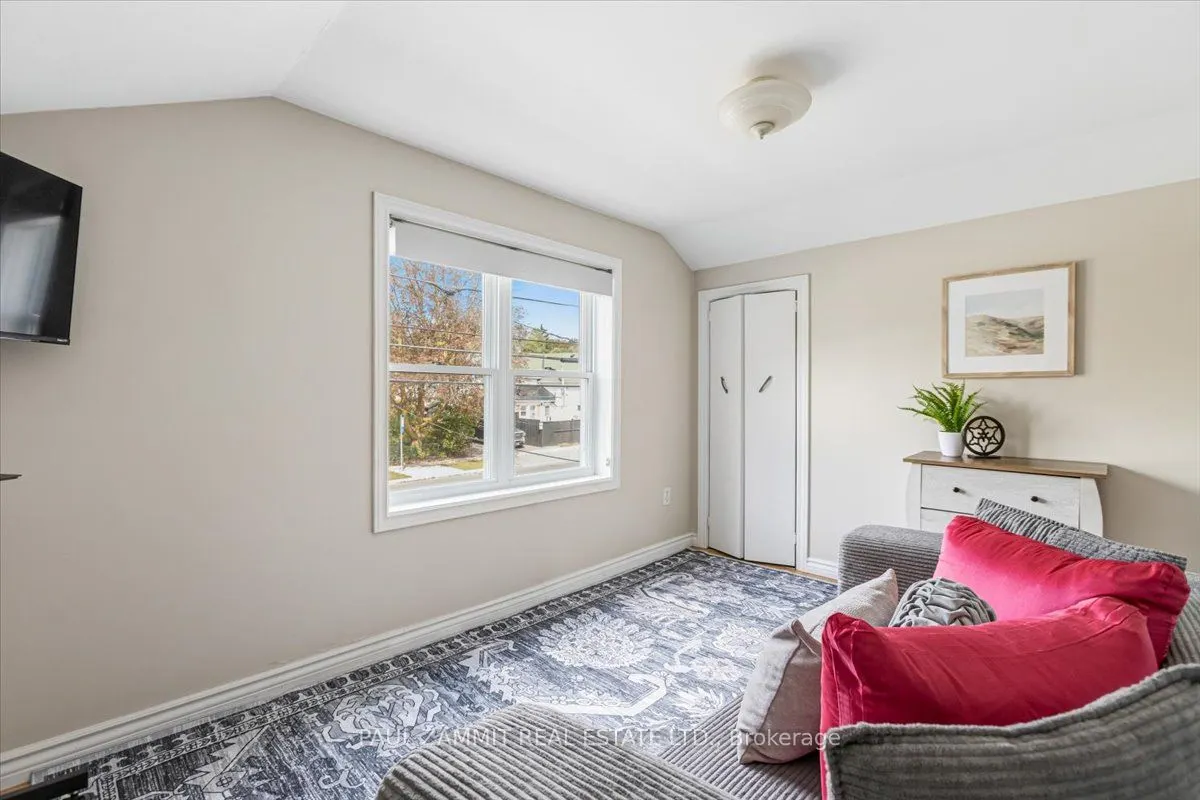
Bedroom 2
Hardwood Floor, Closet, Window
Dimensions 10.96 x 13.32 feet
145.99 sqft
Breakfast
Ceramic Floor, Window
Dimensions 15.75 x 12.01 feet
189.16 sqft
Dining Room
Laminate, B/I Shelves, Pot Lights
Dimensions 18.57 x 10.6 feet
196.84 sqft
Kitchen
Eat-in Kitchen, Window
Dimensions 15.75 x 12.01 feet
189.16 sqft
Living Room
Laminate, Picture Window, Pot Lights
Dimensions 18.57 x 10.6 feet
196.84 sqft
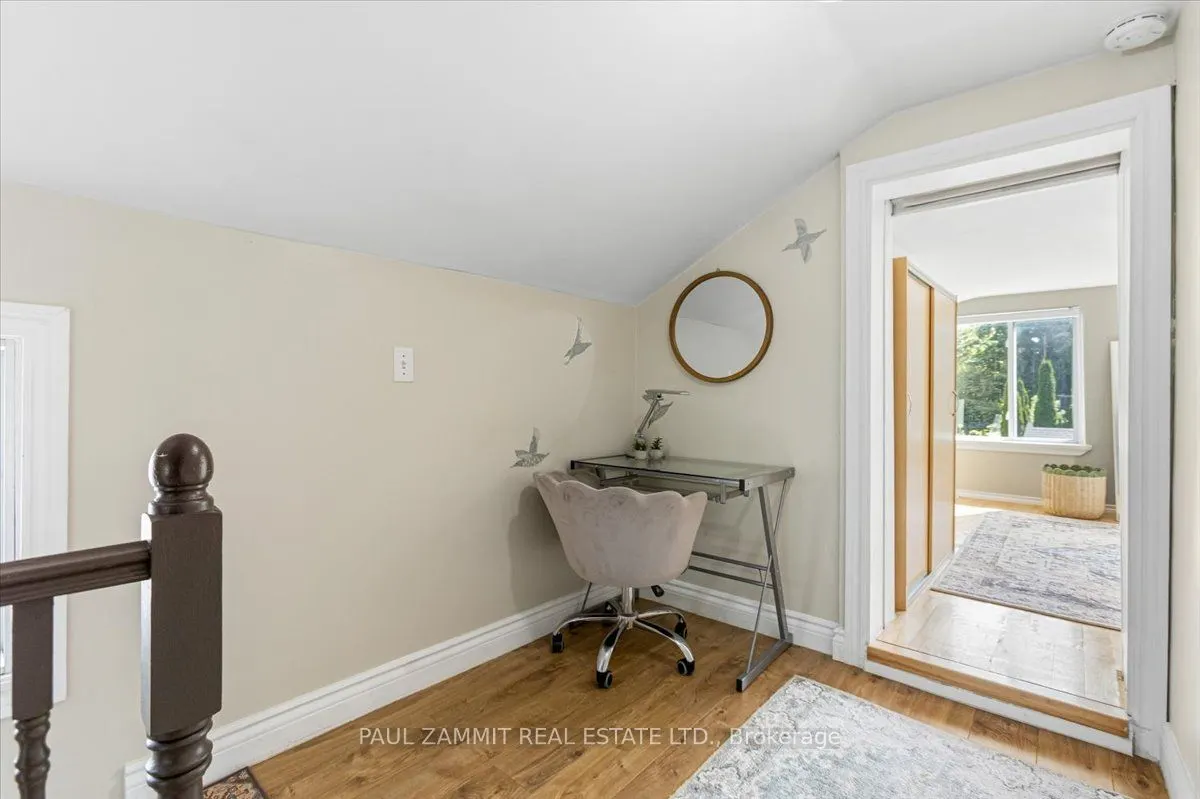
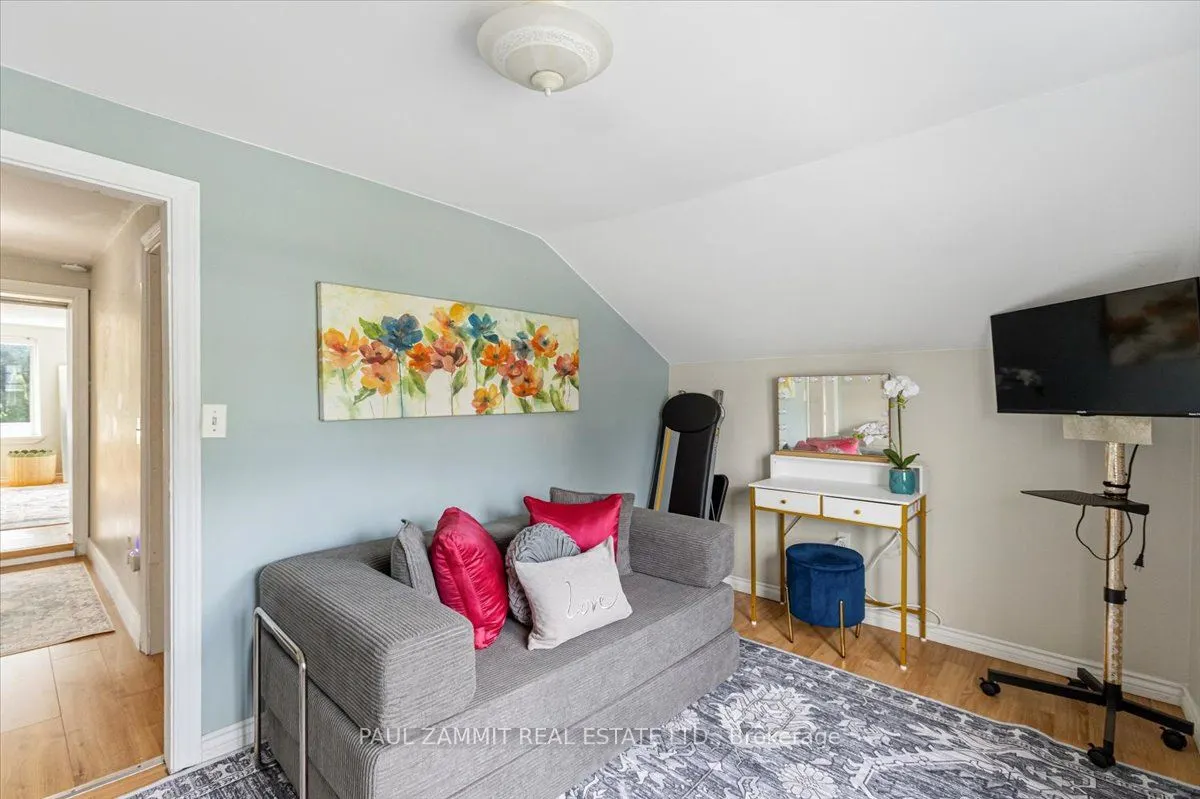
Media Room
Laminate, Window
Dimensions 4.3 x 6 feet
25.8 sqft
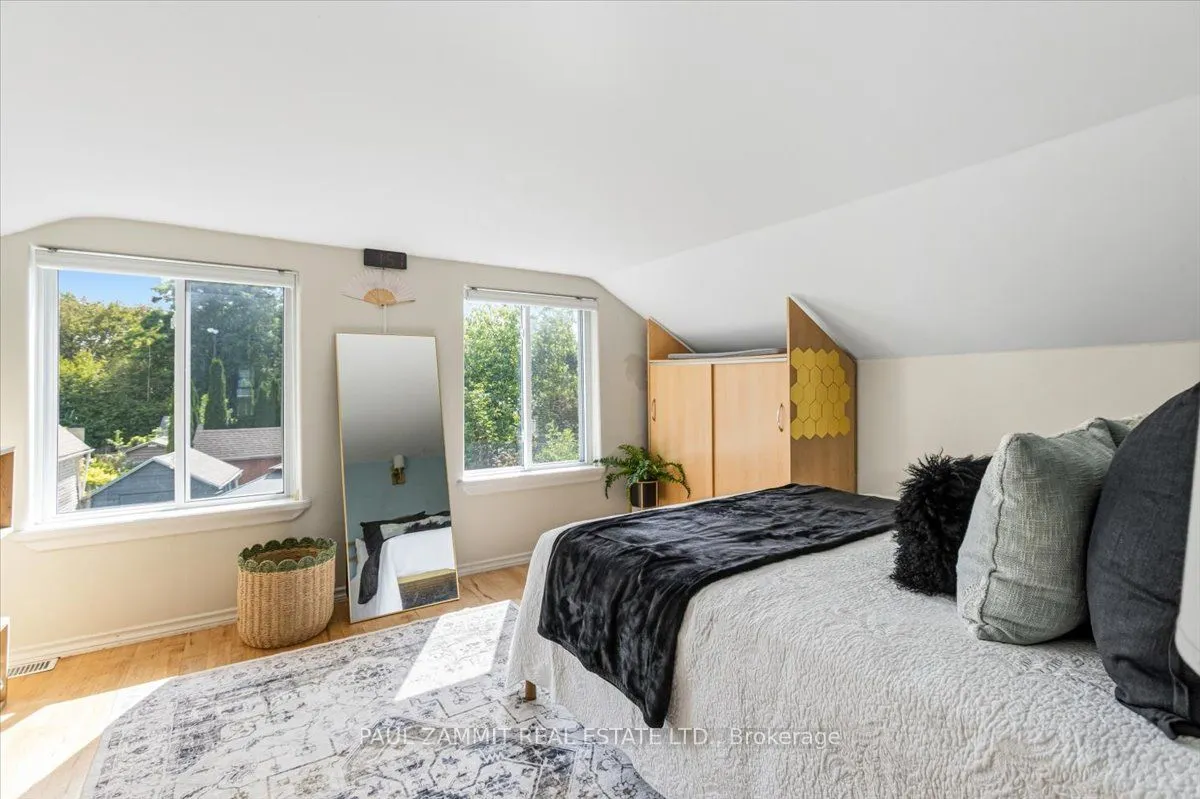
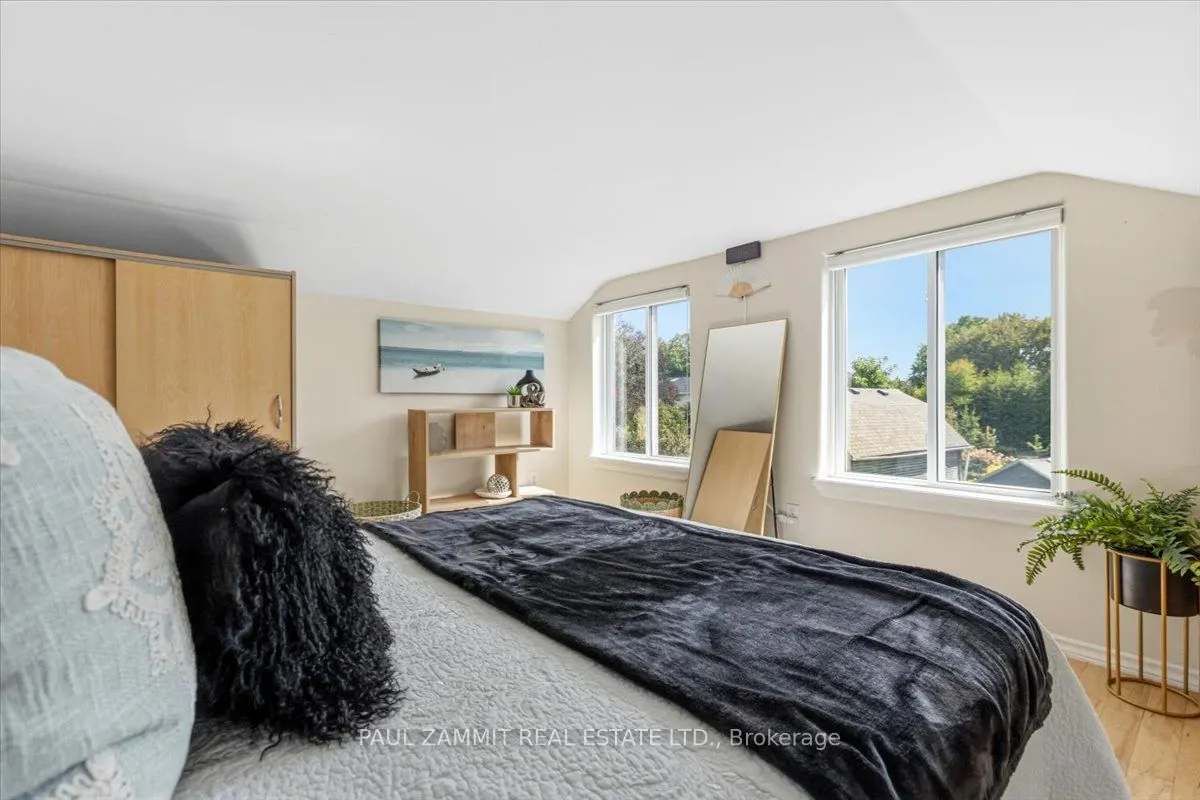
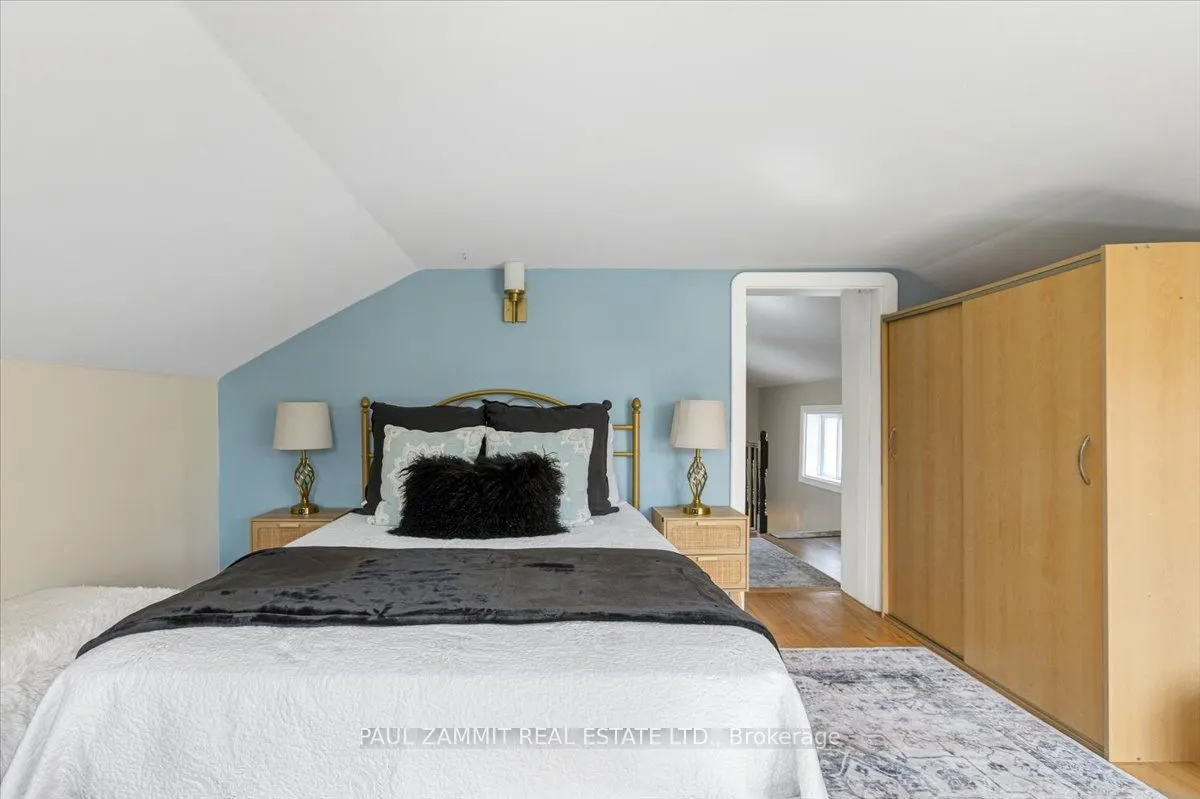
Primary Bedroom
Laminate, Closet, Window
Dimensions 12.24 x 8.1 feet
99.14 sqft
Similar Properties(No results)
Mortgage Calculator
Calculate your estimated monthly mortgage payment
Price
$699,000
$
%
%
Total cost of mortgage
$0
Monthly payment
By clicking Save, we will calculate your estimated mortgage for all properties using the saved values (down payment percentage, interest rate, and amortization).
The accuracy and applicability of this calculator are not guaranteed.