27
$1,099,800 Sale
Listed 22 days ago
33 MONDIAL CRESCENT
· 4
· 3.5
· 6
· 2500 - 3000
Key Facts
Key facts for 33 MONDIAL CRESCENT
Property Type
House
Parking
Garage: Yes, 6 parking
MLS #
N13807712
Size
2500 - 3000 sqft
Basement
Unfinished, N/A (Unfinished)
Listed on
-
Lot size
-
Tax
-
Days on Market
-
Year Built
-
Maintenance Fee
-

Description
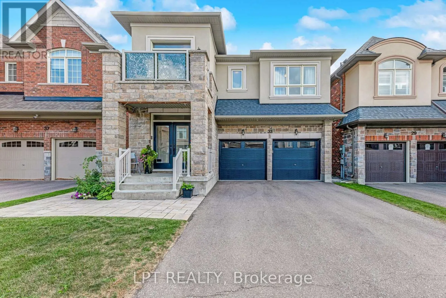
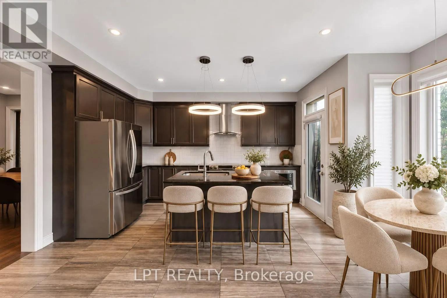
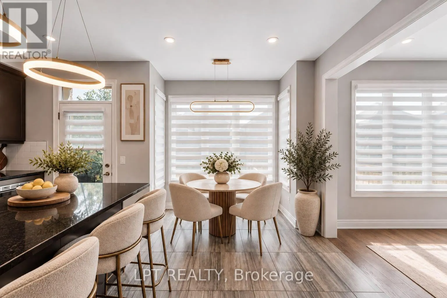
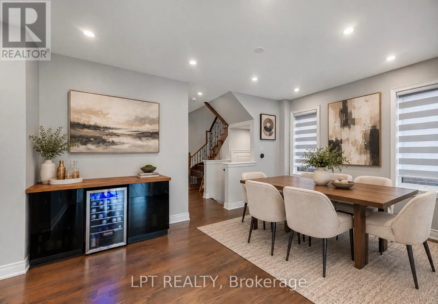
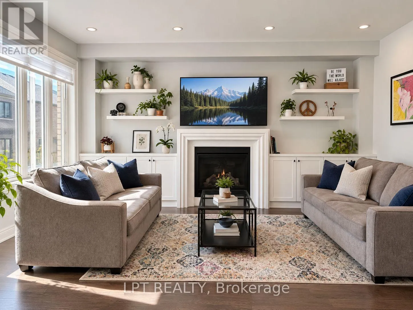
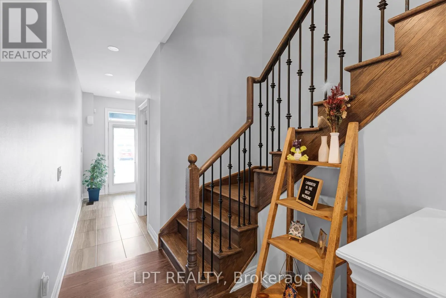
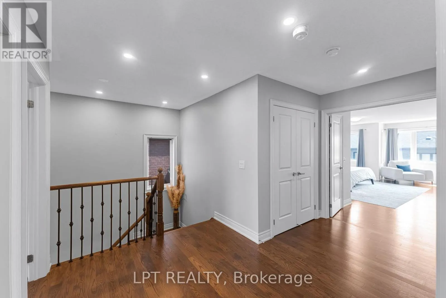
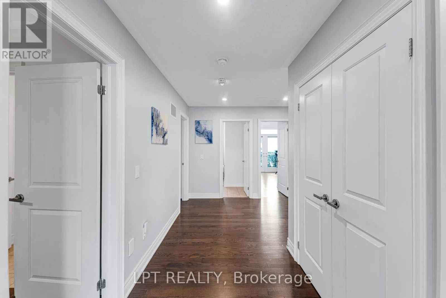
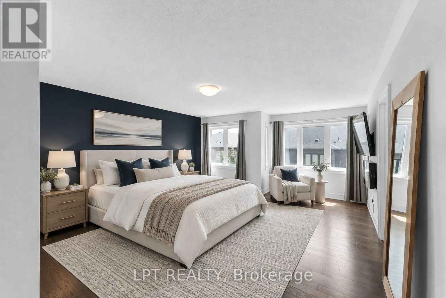
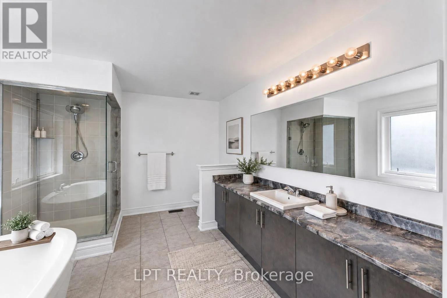
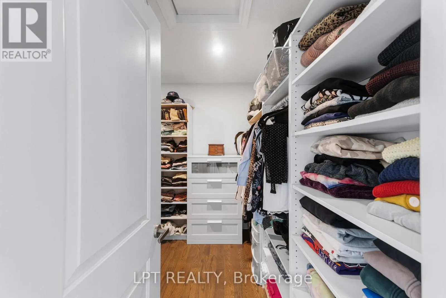
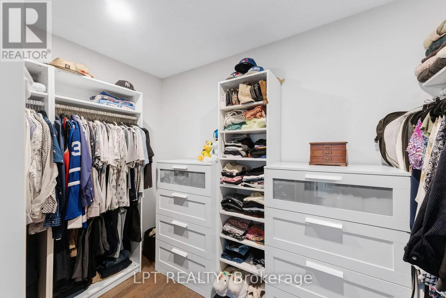
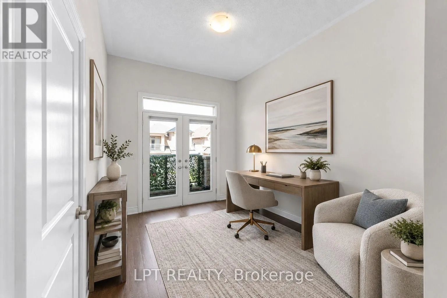
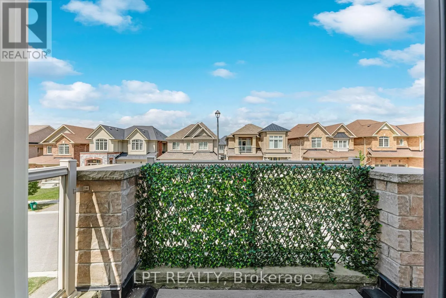
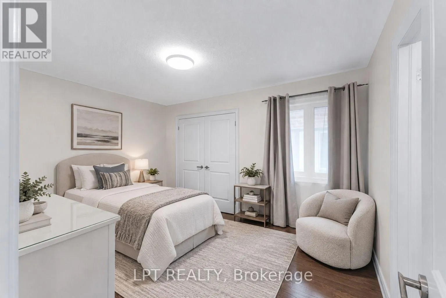
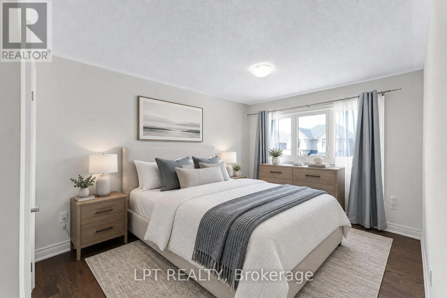
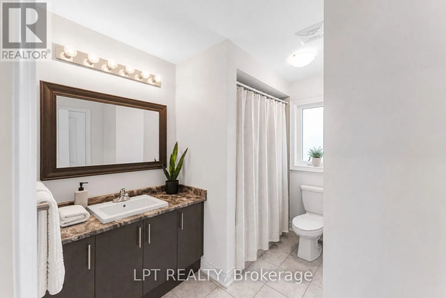
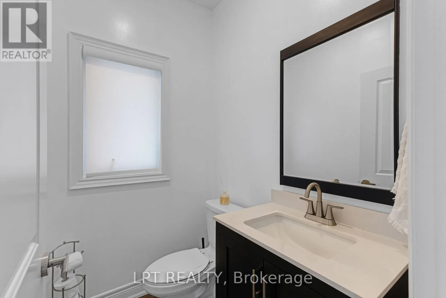
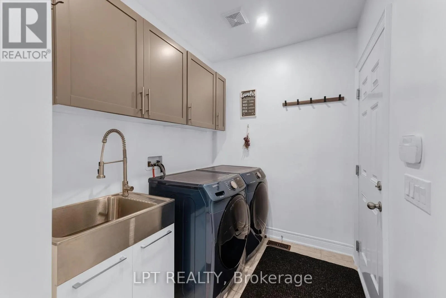
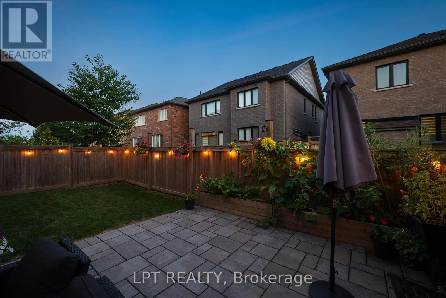
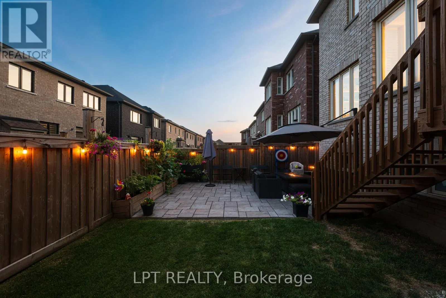
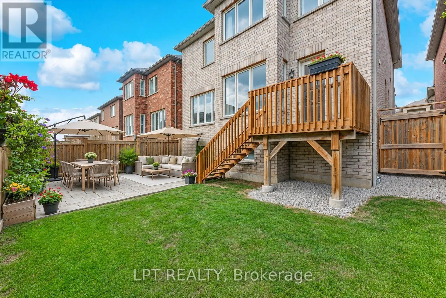
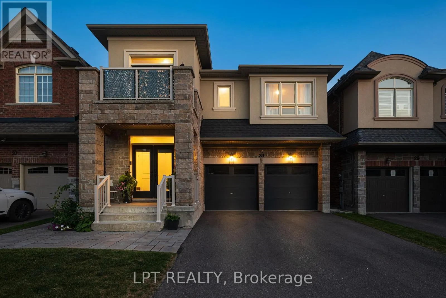
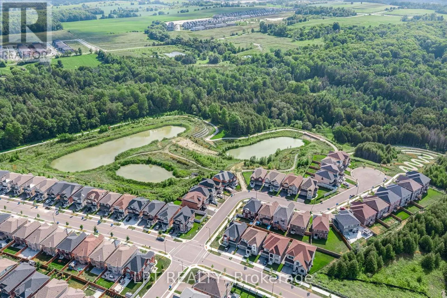
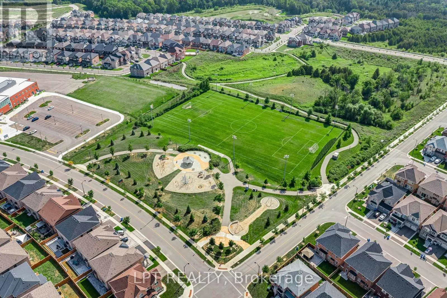
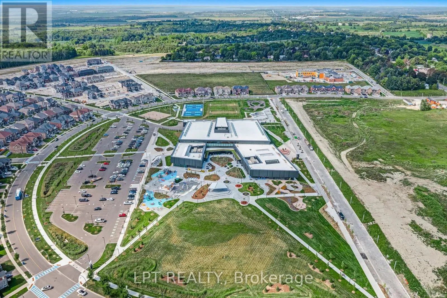
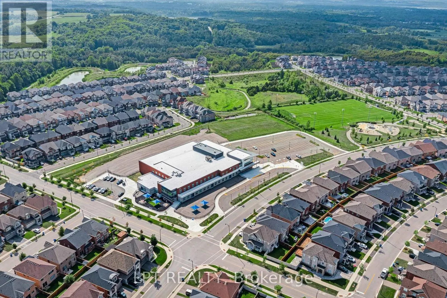
Welcome to 33 Mondial Cres - a beautifully maintained 4-bedroom, 4-bathroom detached home in Queensville, East Gwillimbury, Built by the award winning builder Aspen Ridge Homes. The main level features 9 ft smooth ceilings, Pot lights, and hardwood flooring, continuing upstairs with pot lights in th...e hallway and hardwood flooring throughout. The upgraded kitchen boasts an oversized island with seating for three, stainless steel appliances including a range hood, and a tiled backsplash, open-concept to a living room with a direct sightline to the fireplace and TV. Step outside from the kitchen to a raised deck, with an interlocking stone patio below and a built-in garden bed - a private, multi-level outdoor retreat. A secondary bedroom offers a French-door walkout to its own private balcony, perfect as a home office or morning coffee spot. The primary suite includes a 4-piece ensuite with a freestanding soaker tub and glass shower, plus a large walk-in closet with custom built-ins. Steps to the $76 Million Health and Active Living Plaza (indoor pool, fitness centre) and its $9.8 Million outdoor park (splash pad, playgrounds), and minutes to Queensville Public School (JK-8) - securing a spot in one of York Region's fastest-growing corridors. With Hwy 404 and the Bradford Bypass (Hwy 425) now under construction, plus 30+ km of trails throughout East Gwillimbury, this location is built for the years ahead. Close to parks, shopping, and easy highway access. No Side walk to shovel / Maintain. Move-in ready - book your private showing today! Quick closing available. (id:10452)
Room Types
Bedroom 2
-
Dimensions 3.93 m x 3.11 m
131.56 sqft
Bedroom 3
-
Dimensions 4.69 m x 3.78 m
190.82 sqft
Bedroom 4
-
Dimensions 5 m x 2.73 m
146.93 sqft
Similar Properties (No results)
Listing courtesy of: LPT REALTY
This REALTOR.ca listing content is owned and licensed by REALTOR® members of The Canadian Real Estate Association.
