48
$516,000 Sale
Listed 20 days ago
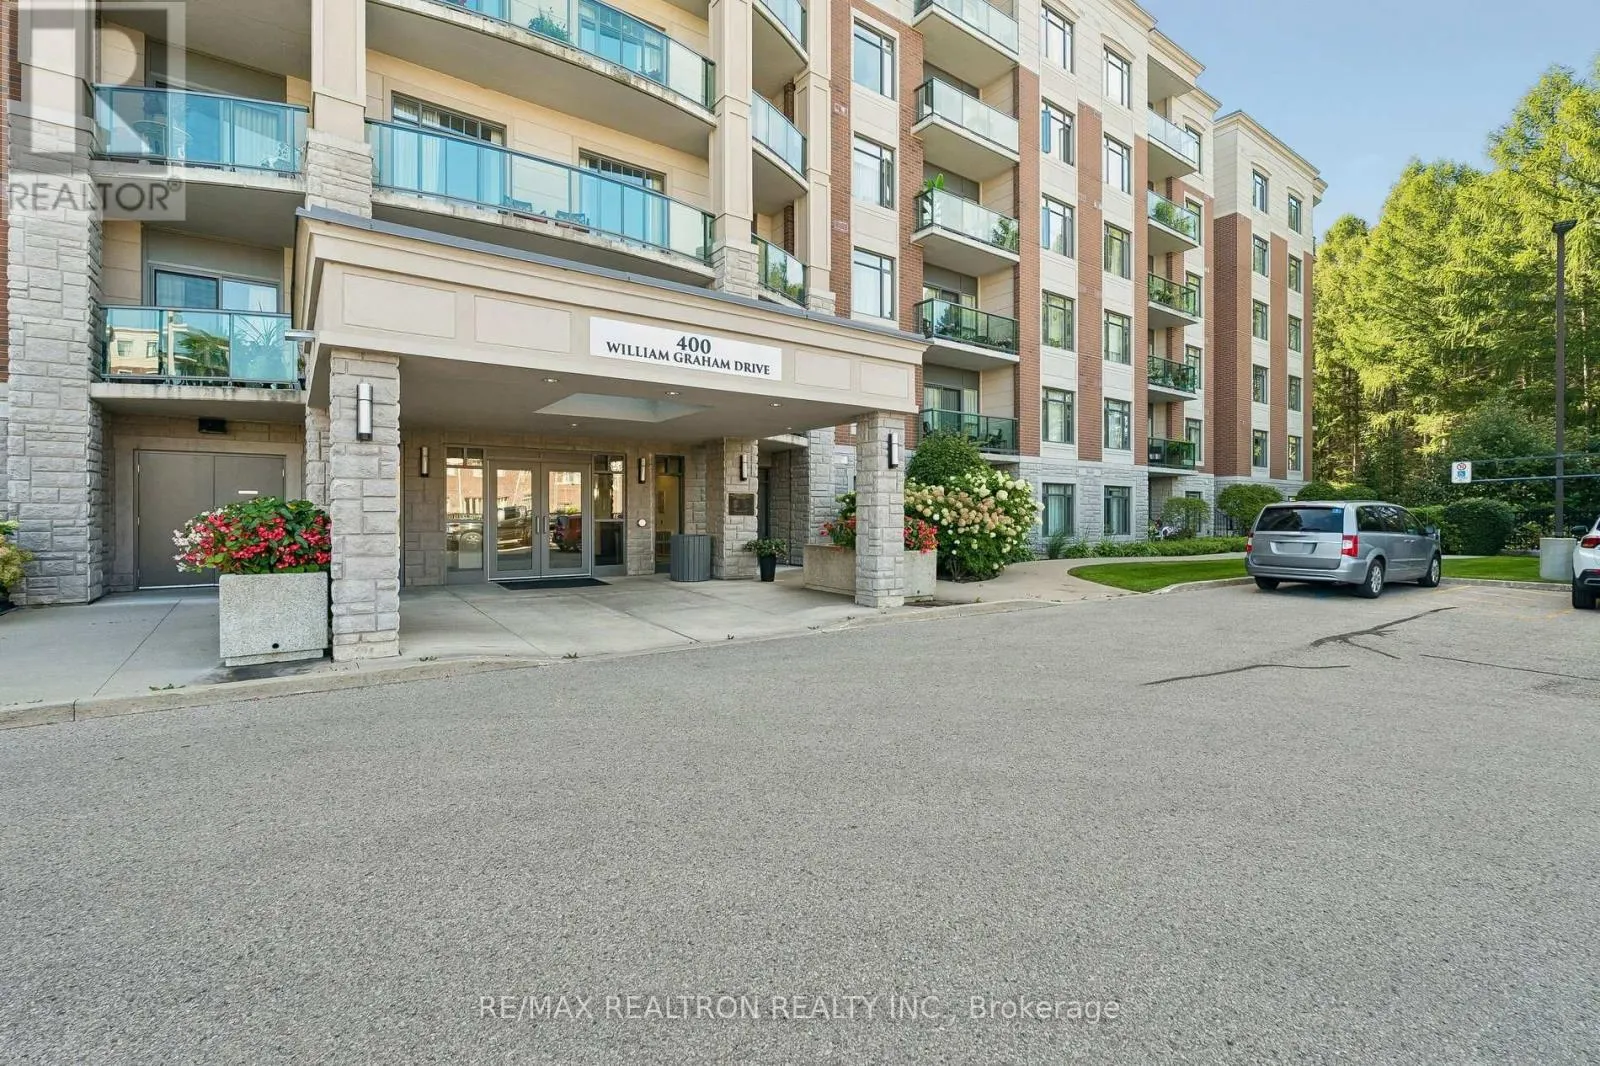
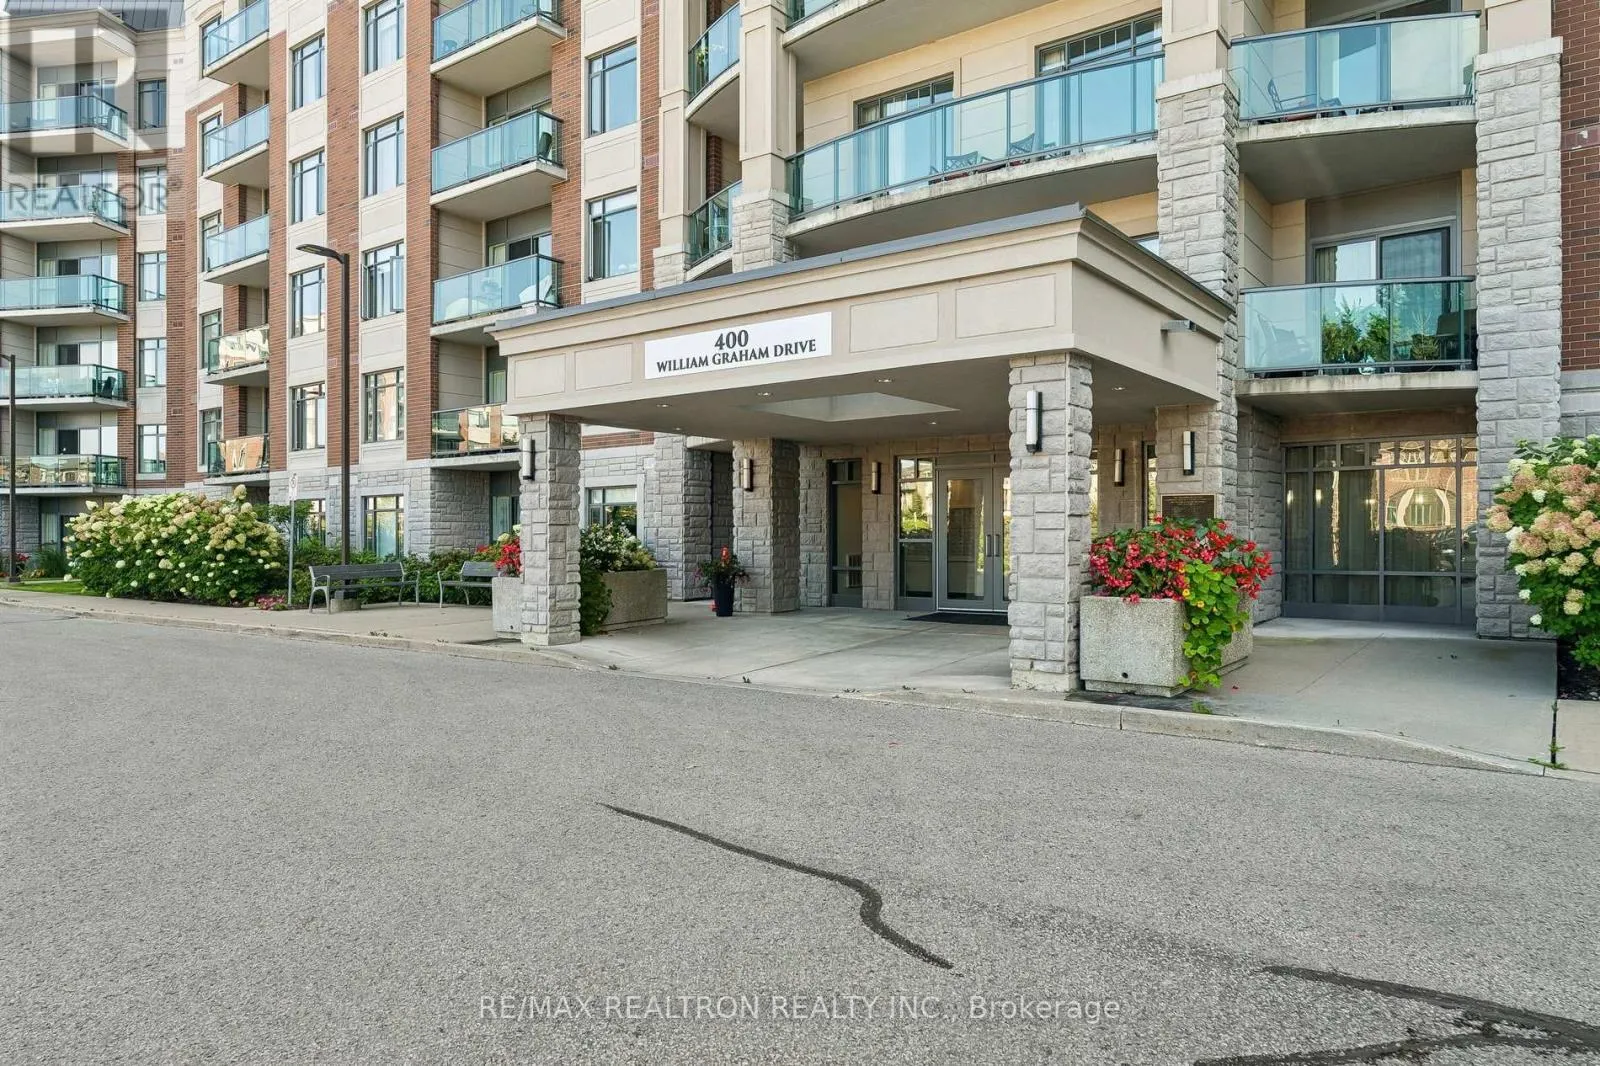
208 - 400 WILLIAM GRAHAM DRIVE
· 1
· 1.0
· 1
· 700 - 799
Key Facts
Key facts for 208 - 400 WILLIAM GRAHAM DRIVE
Property Type
Condo
Parking
Garage: Yes, 1 parking
MLS #
N13812542
Size
700 - 799 sqft
Basement
None
Listed on
-
Lot size
-
Tax
-
Days on Market
-
Year Built
-
Maintenance Fee
$1,137/mo

Description
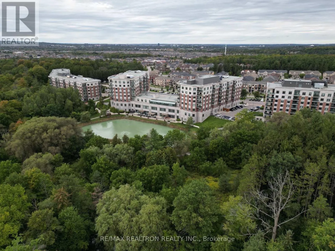
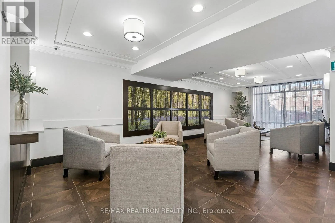
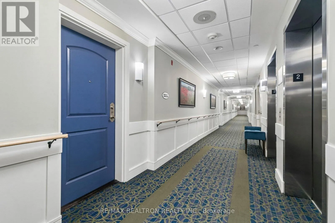
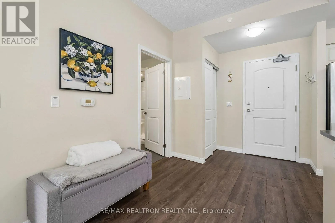
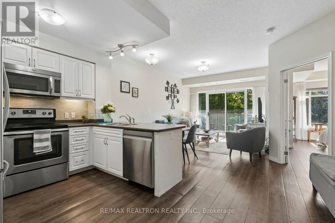
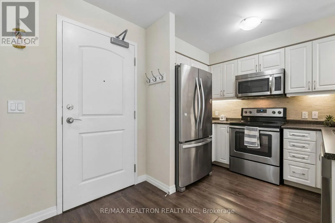
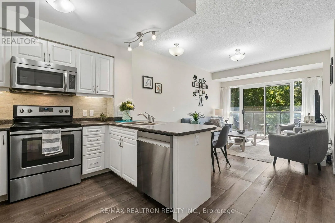
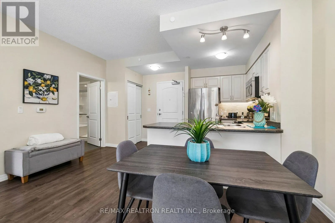
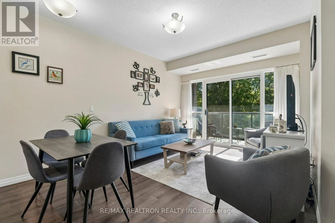
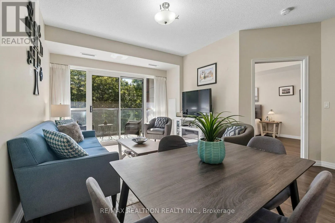
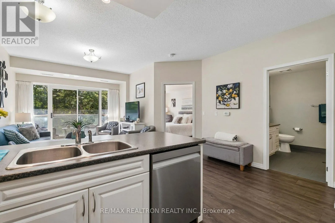
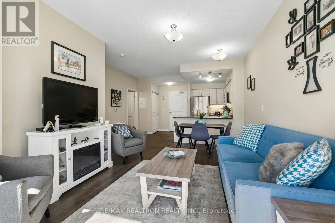
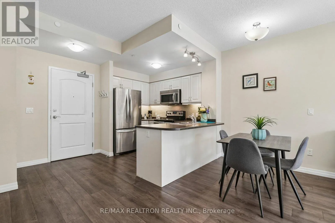
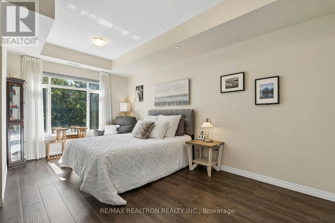
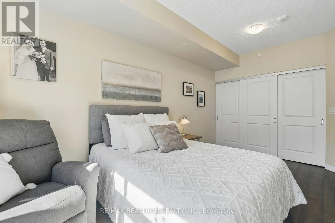
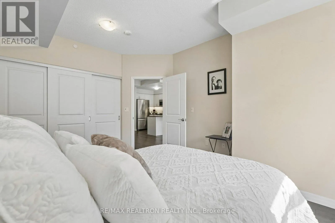
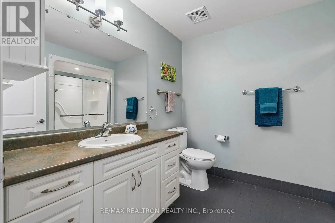
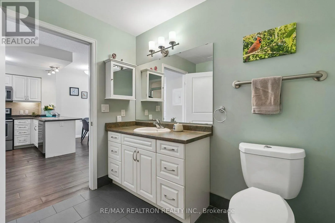
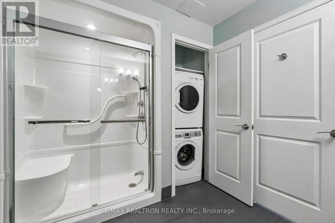
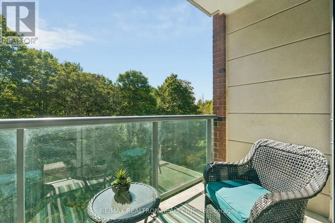
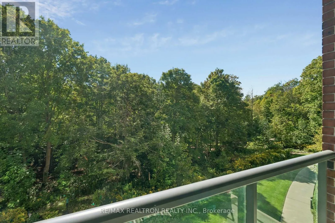
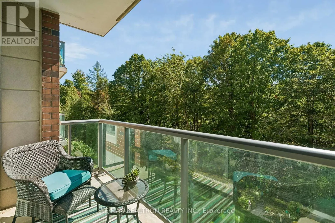
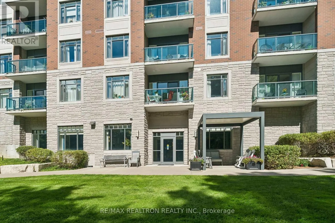
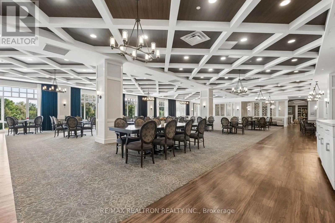
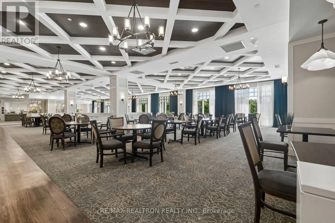
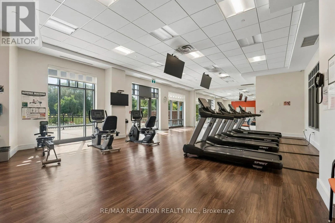
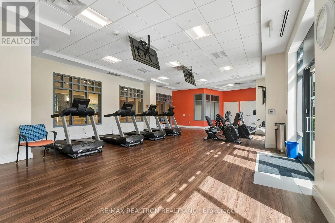
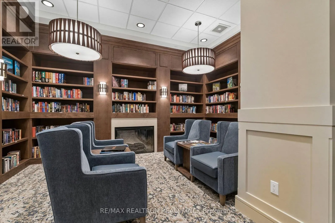
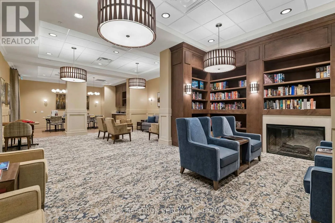
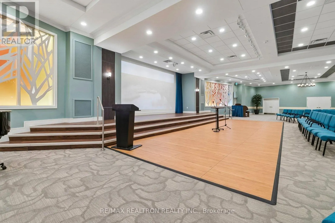
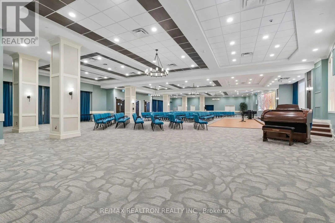
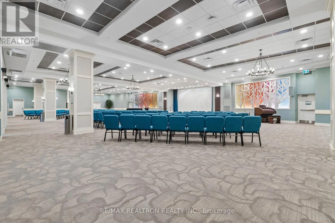
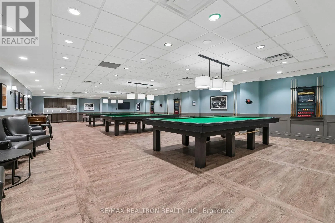
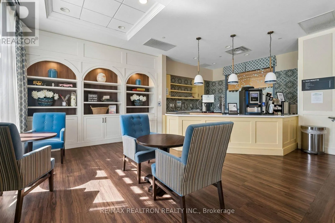
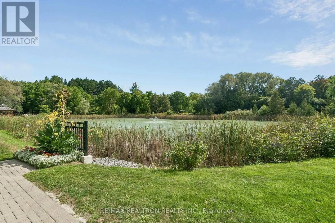
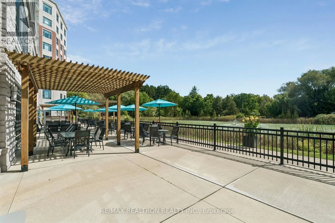
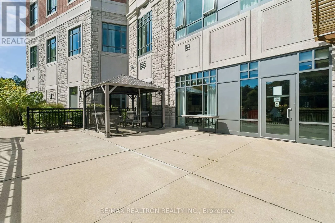
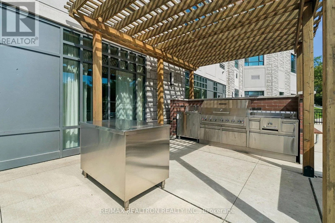
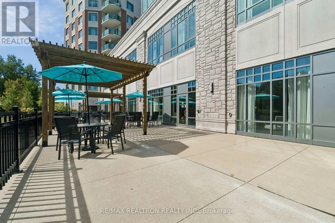
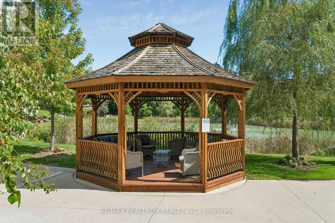
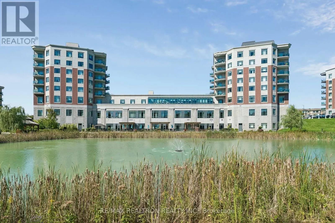
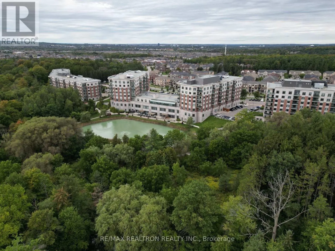
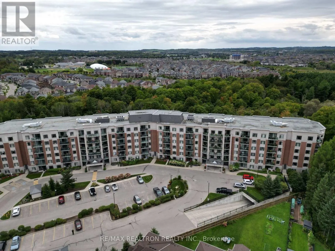
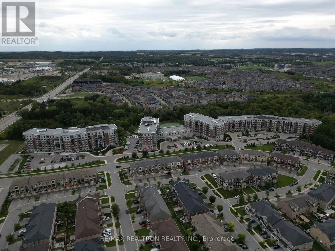
Welcome to Resort Style Retirement Living at The Meadows in Aurora, premier 55+ senior lifestyle community with a state of the art resort style facility. Imagine waking up every morning surrounded by 25 acres of beautiful gardens, peaceful green space, walking trails and a scenic pond, and a communi...ty designed to make life easier, more social and more enjoyable. Suite 208 is a Spectacular spacious sun filled residence offering 706 Sq ft of contemporary living space, thoughtfully designed for comfort and easy living. The living and dining area offer plenty of room to relax, entertain and make this space your own. A functional modern kitchen with s/s appliances gives you everything you need for everyday living. A comfortable bedroom with lots of space creates a quiet retreat at the end of the day. A bright bathroom offering In-suite laundry completes the suite. Step onto your private balcony and take in the beautiful garden and green space views, a wonderful spot to enjoy your morning coffee or unwind at the end of the day. Unit comes with underground parking spot and locker. Maintenance fees include property taxes, water, heat/AC, making day to day living simple and convenient. Monthly costs paid directly by the purchaser: Hydro based upon individual usage, $110 Communication Package, Telephone TV & Internet. $75 Amenity fee for the upkeep of all amenities. Whether you're looking to simplify, downsize, or simply enjoy a more carefree lifestyle, this charming home at The Meadows offers an opportunity to enjoy comfortable living without the responsibilities of a traditional home. Come see why life at The Meadows could be the perfect fit for your next chapter! (id:10452)
Room Types
Bathroom
-
Dimensions 3.048 m x 2.41 m
79.07 sqft
Dining room
-
Dimensions 5.08 m x 3.43 m
187.55 sqft
Kitchen
-
Dimensions 2.79 m x 2.16 m
64.87 sqft
Similar Properties (No results)
Listing courtesy of: RE/MAX REALTRON REALTY INC.
This REALTOR.ca listing content is owned and licensed by REALTOR® members of The Canadian Real Estate Association.
