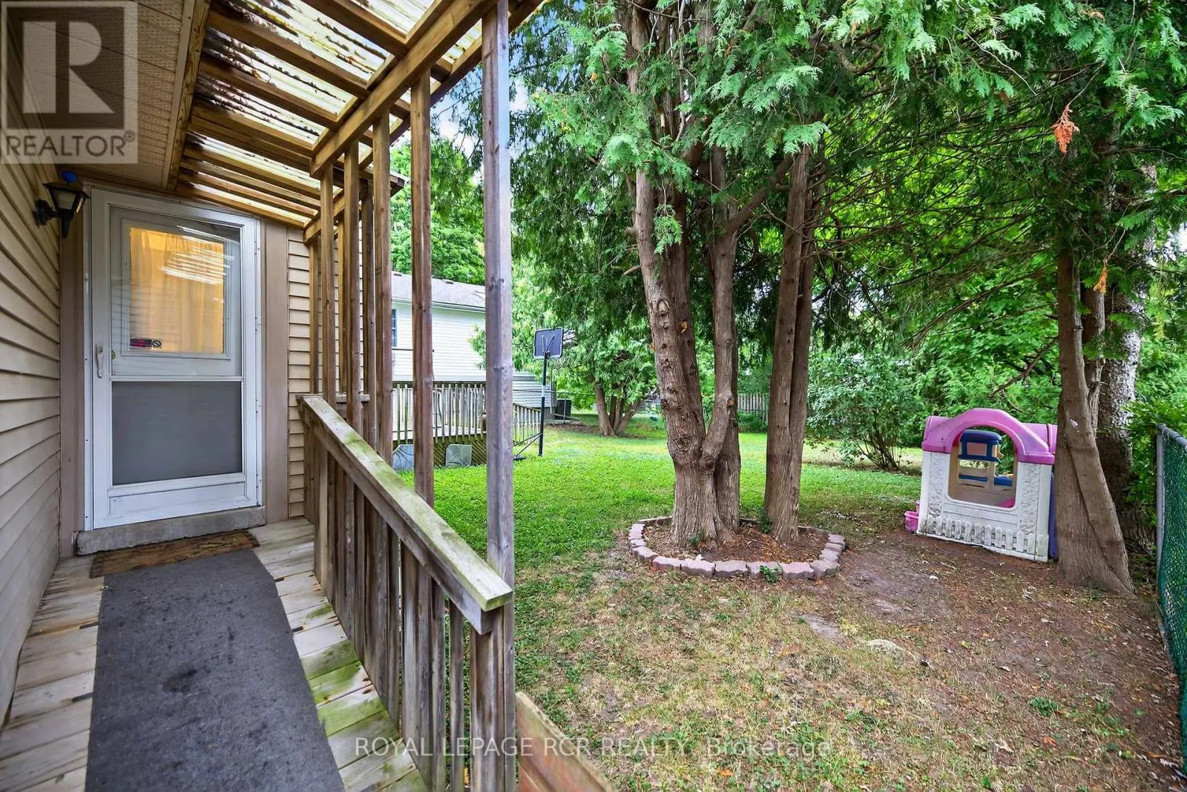
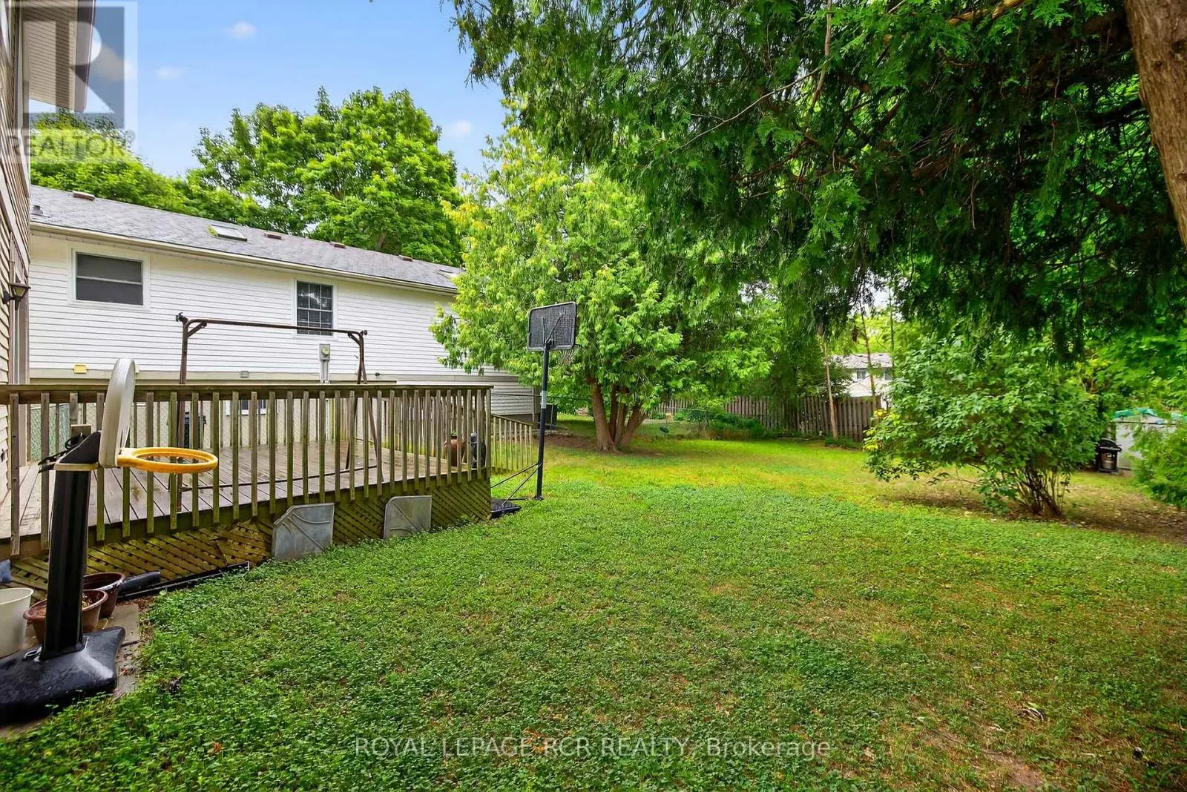
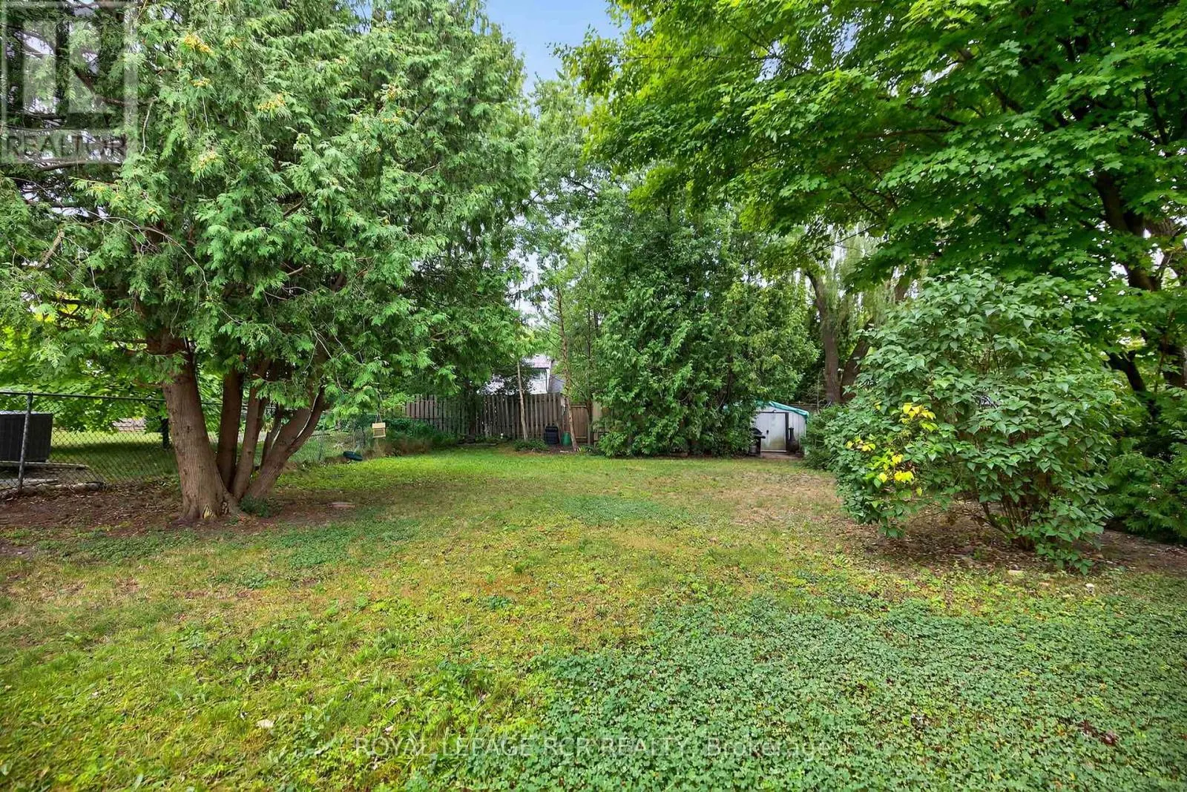
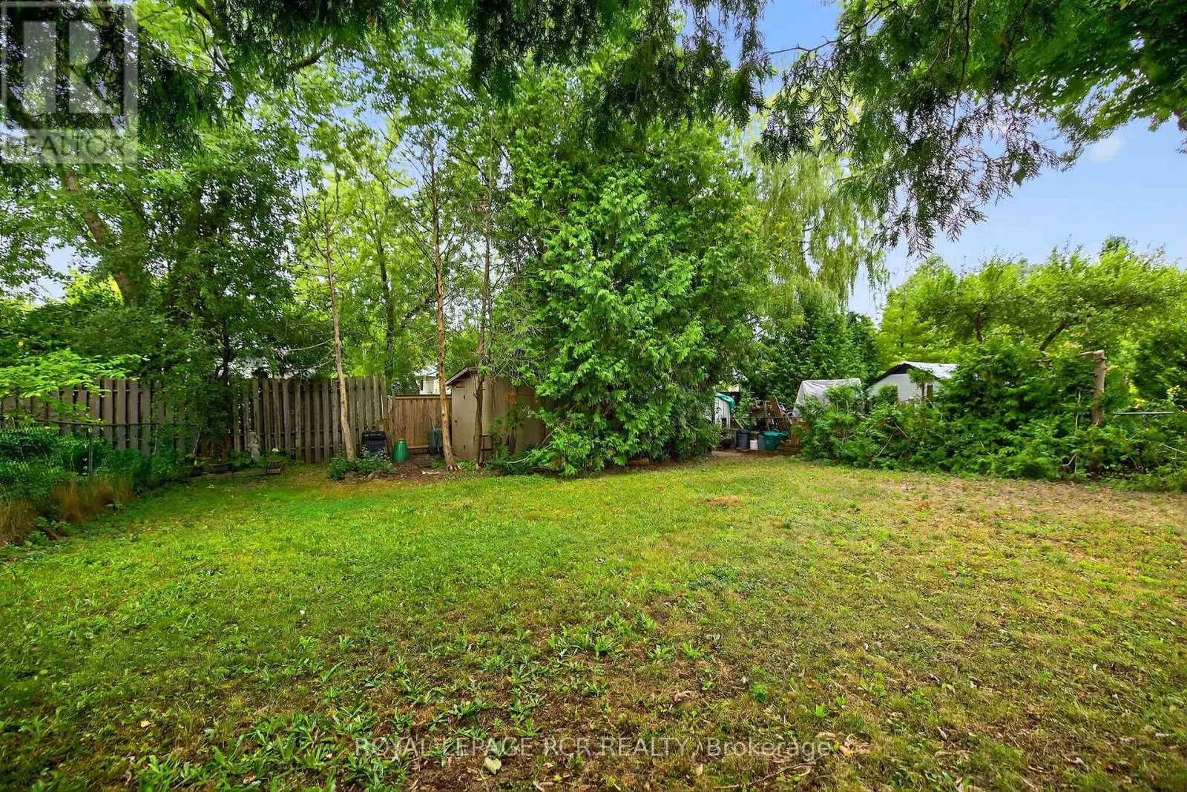
48
$850,000 Sale
Listed 21 days ago
856 MAGNOLIA AVENUE
· 3+2
· 3.0
· 4
· 1500 - 2000
Key Facts
Key facts for 856 MAGNOLIA AVENUE
Property Type
House
Parking
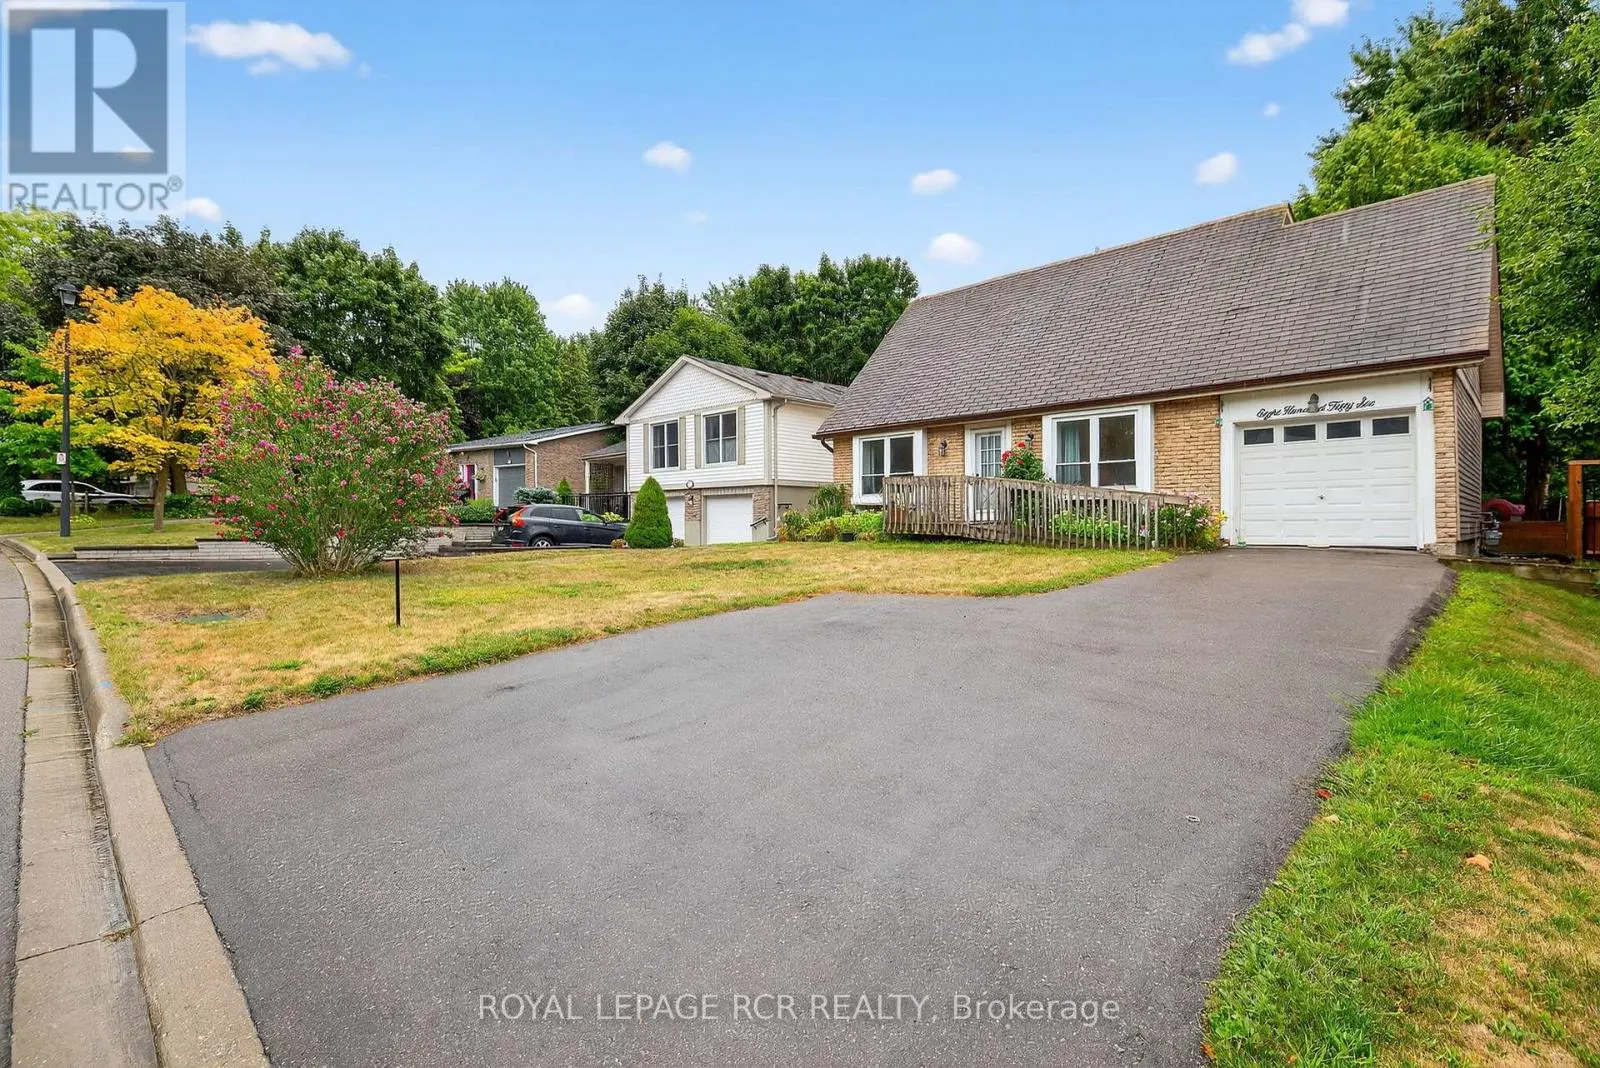
Garage: Yes, 4 parking
MLS #
N13813058
Size
1500 - 2000 sqft
Basement
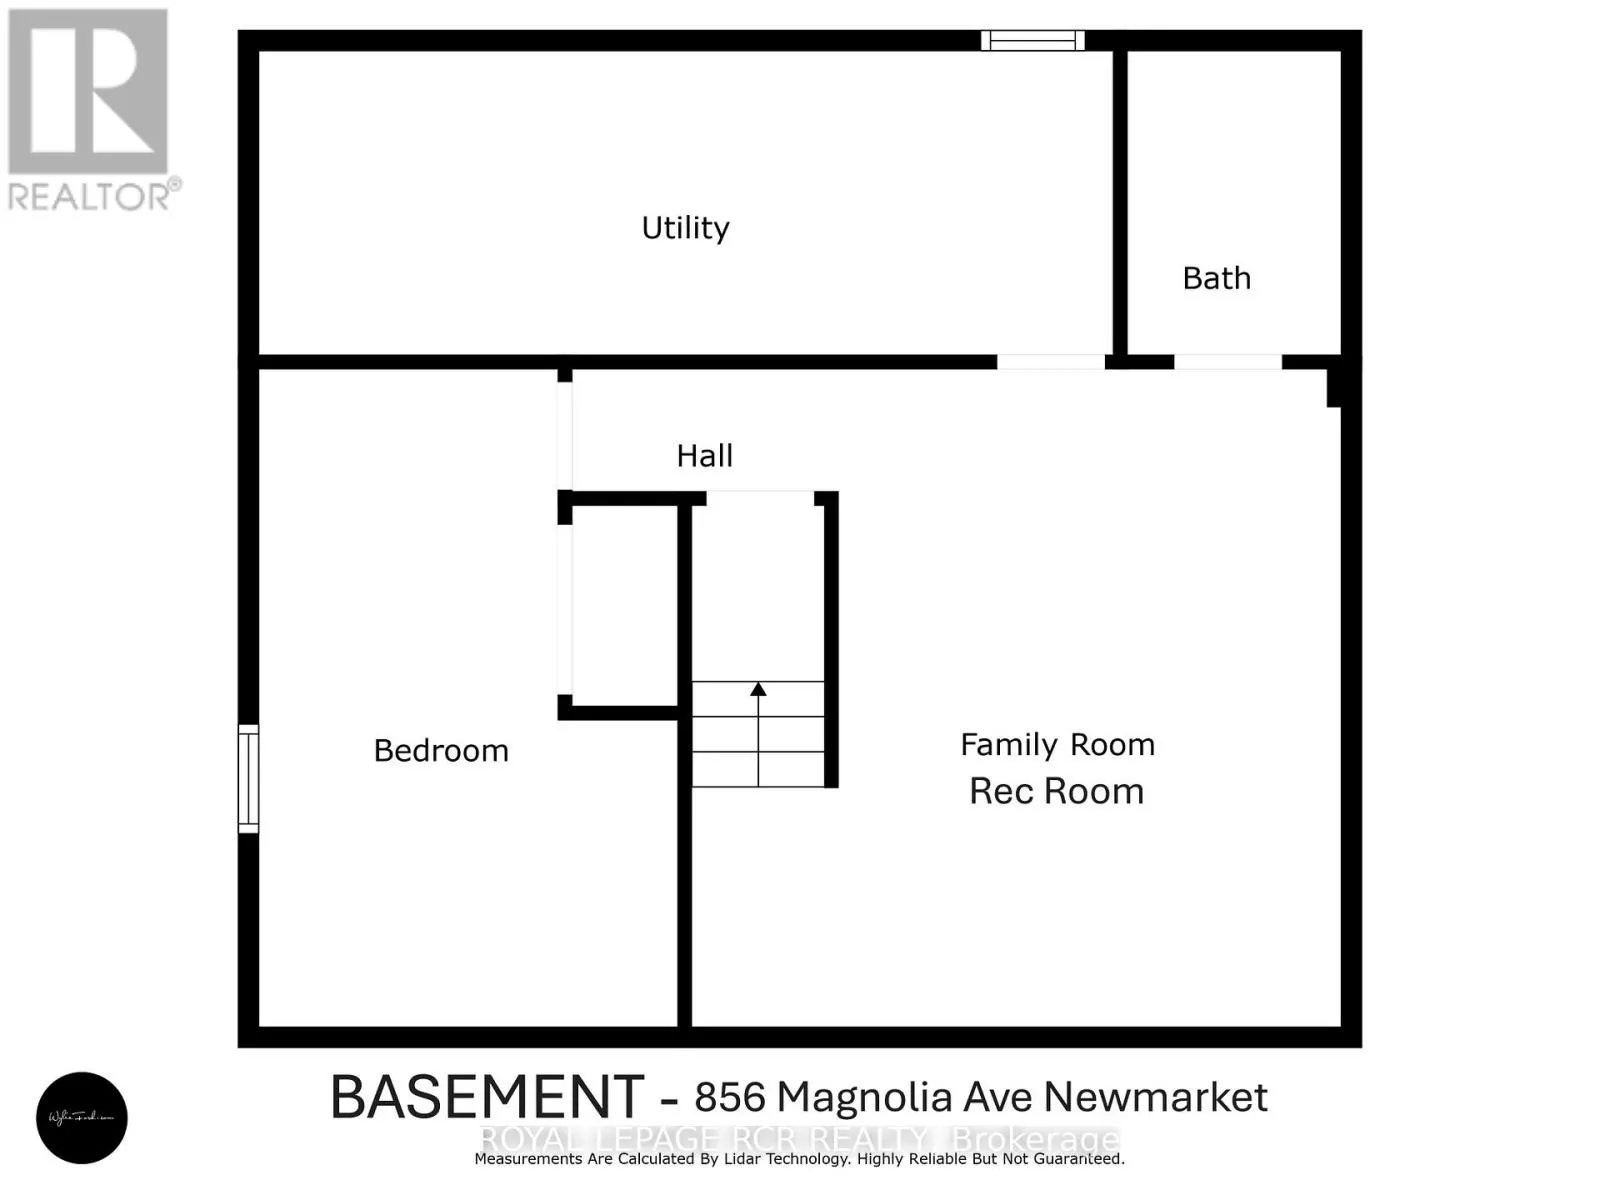
Finished, Full (Finished)
Listed on
-
Lot size
-
Tax
-
Days on Market
-
Year Built
-
Maintenance Fee
-

Description
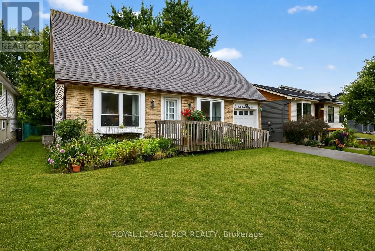
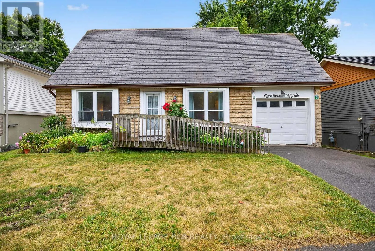
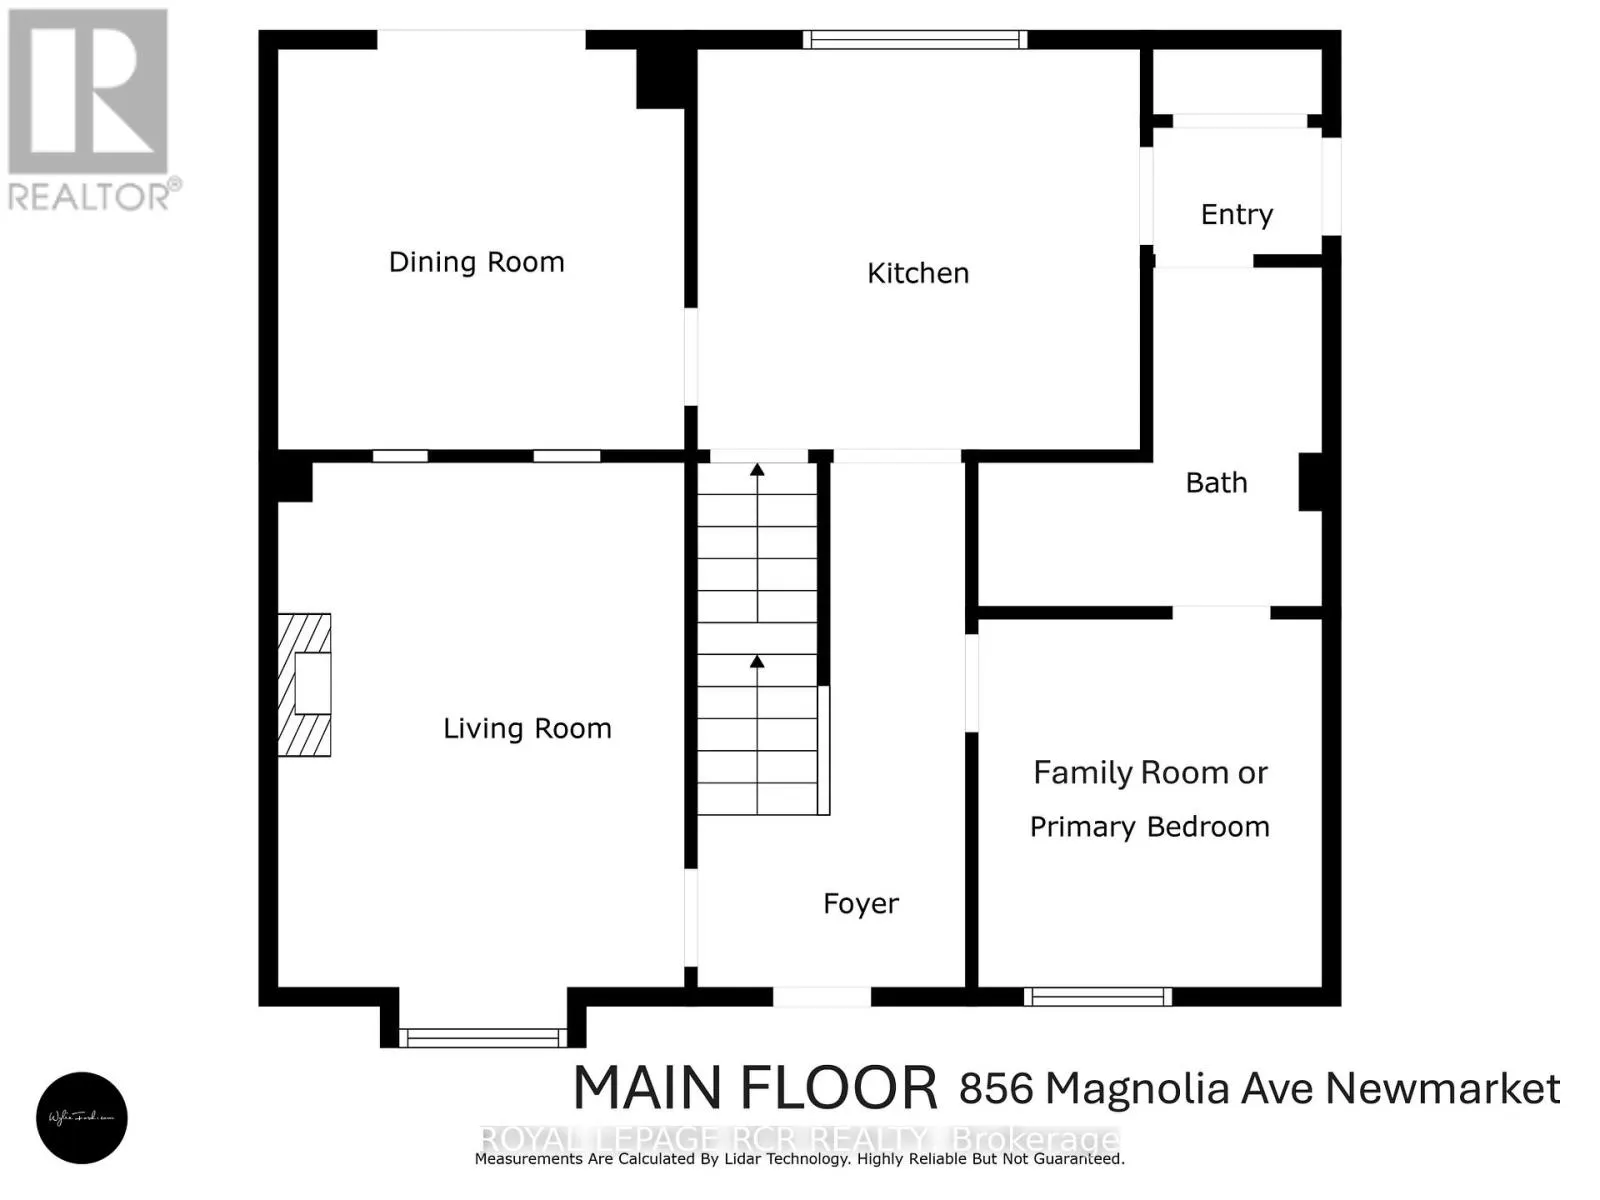
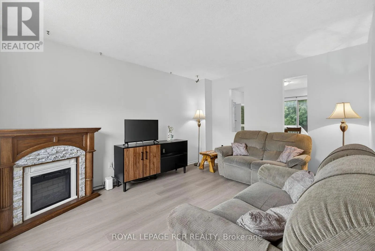
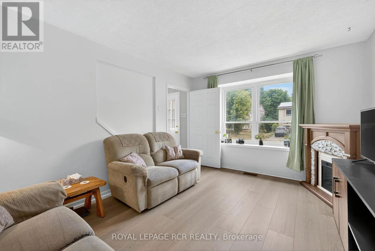
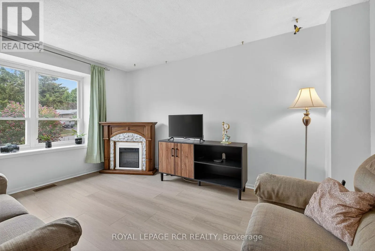
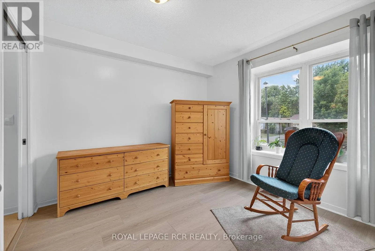
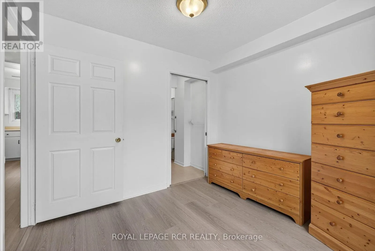
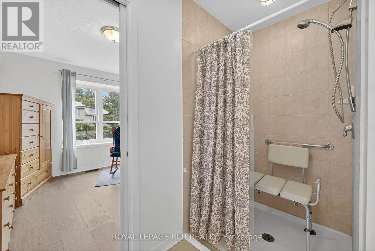
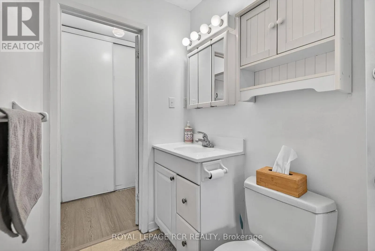
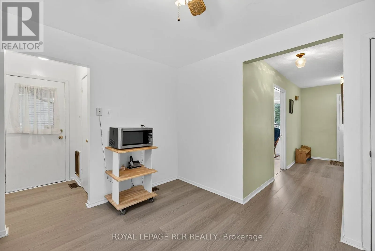
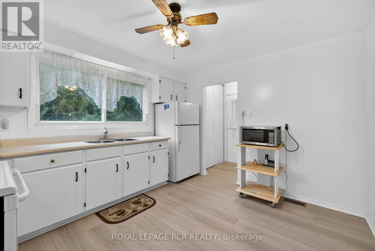
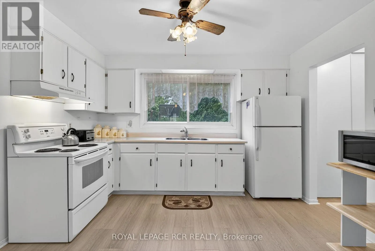
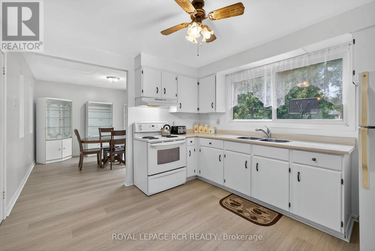
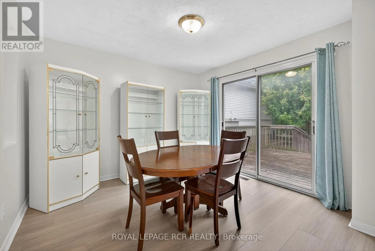
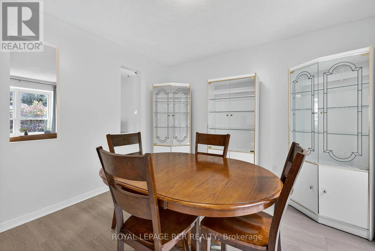
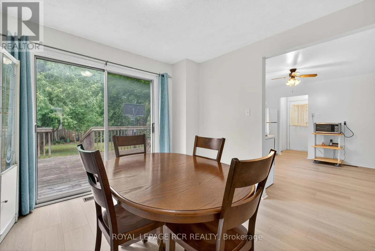
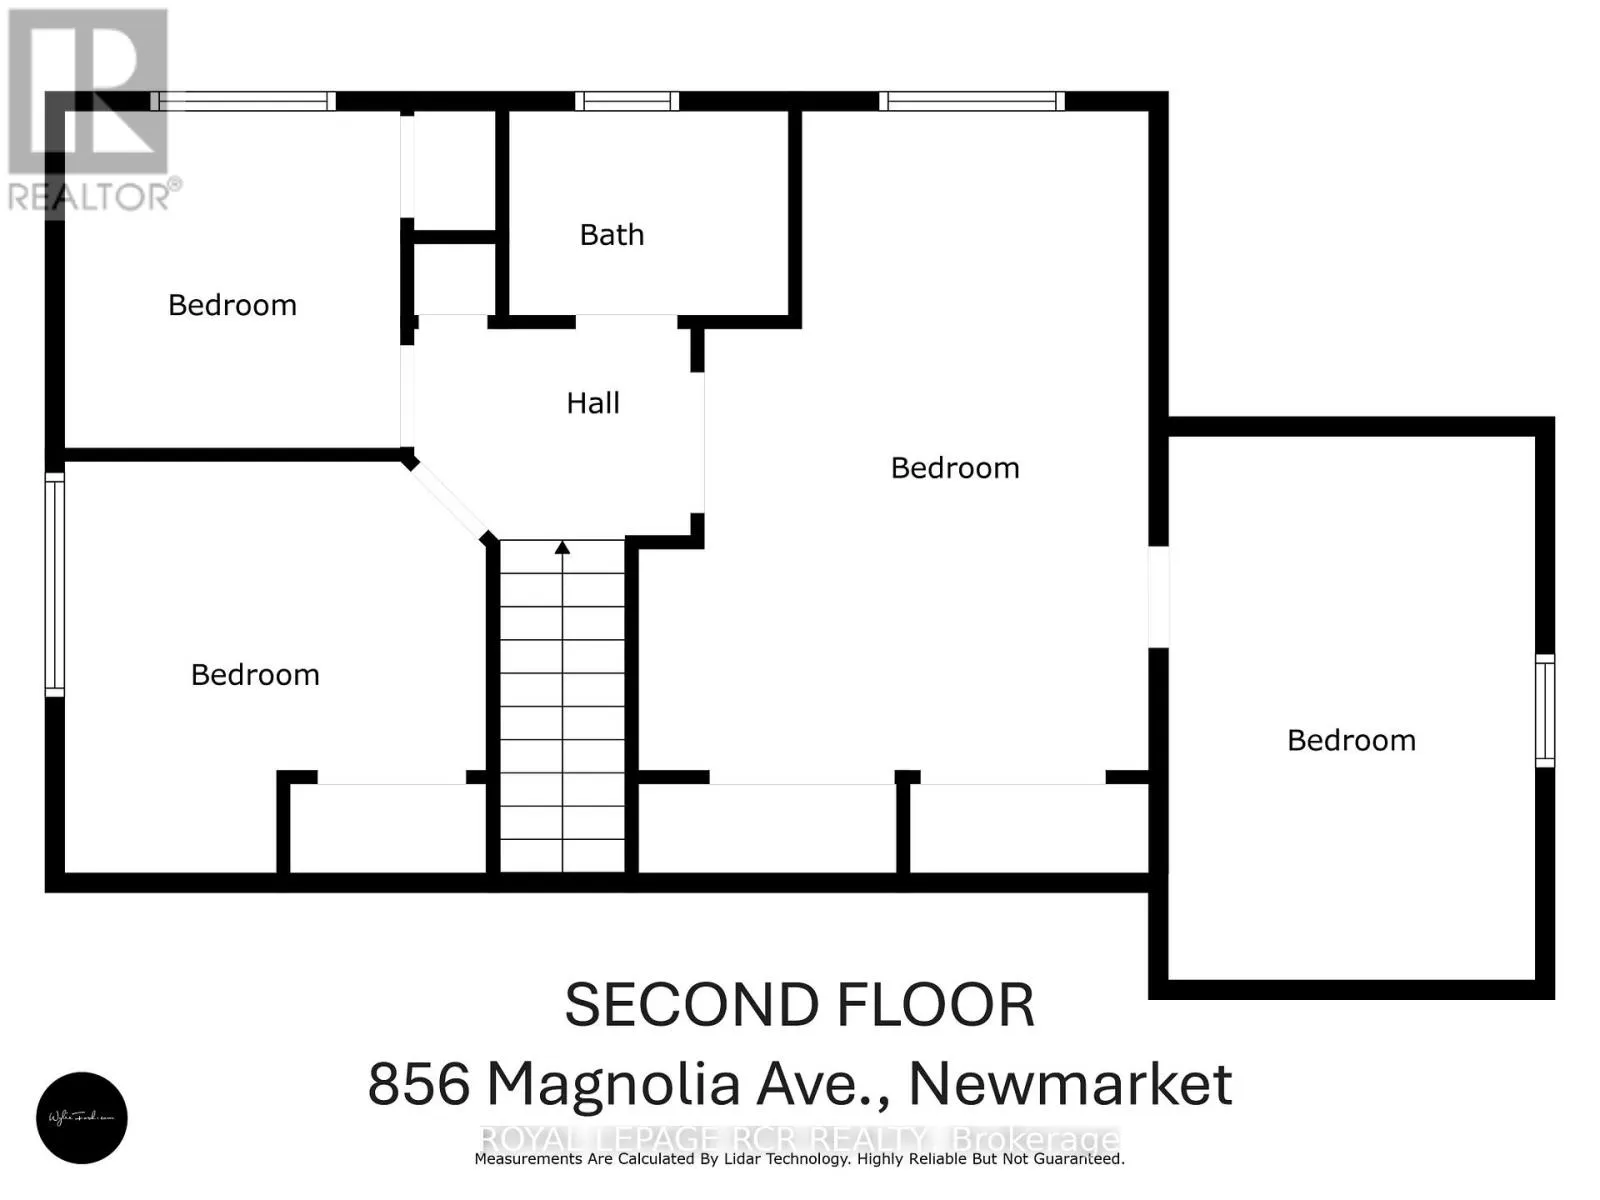
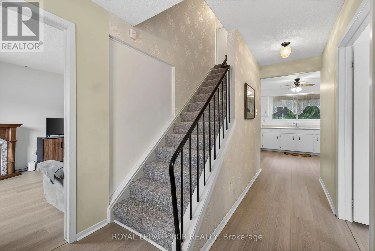
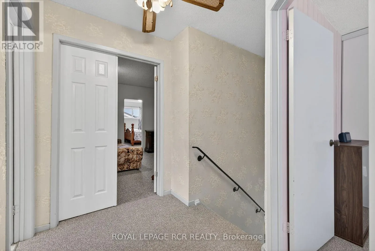
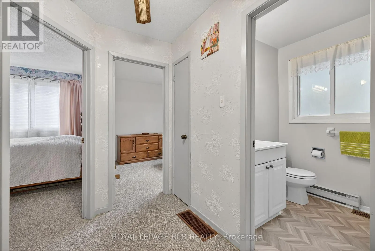
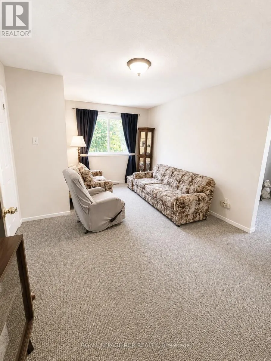
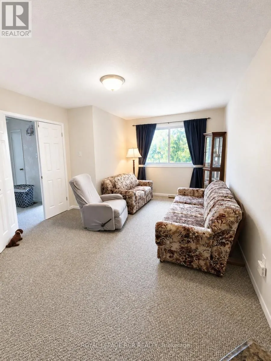
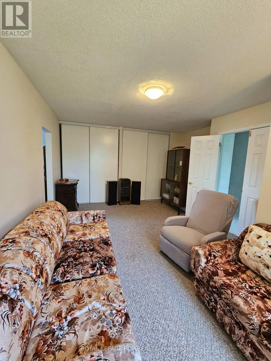
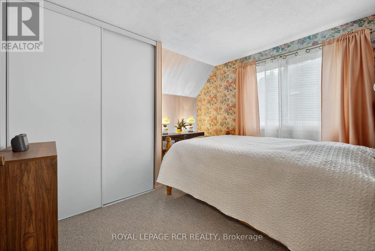
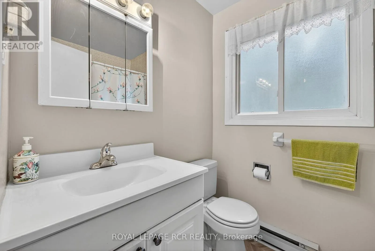
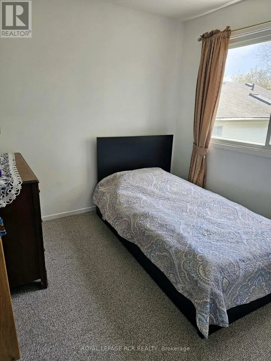
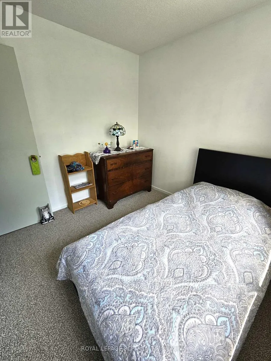
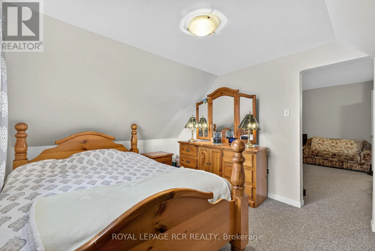
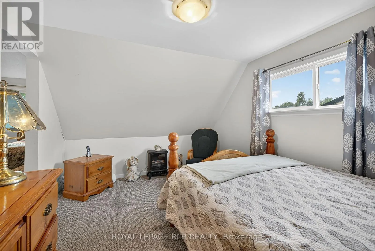
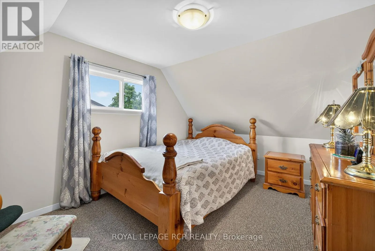
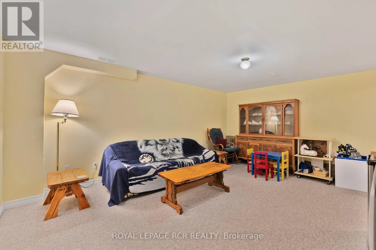
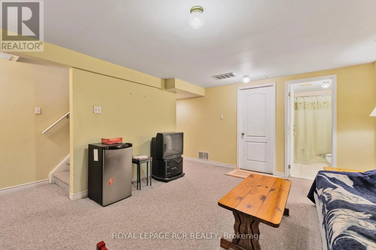
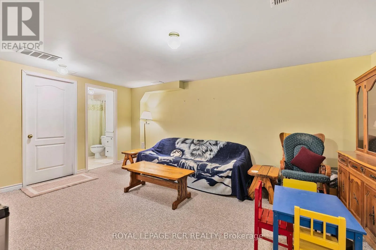
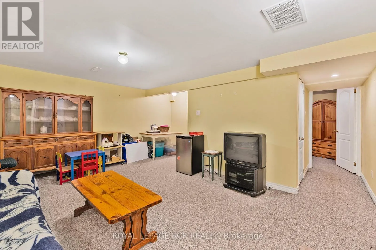
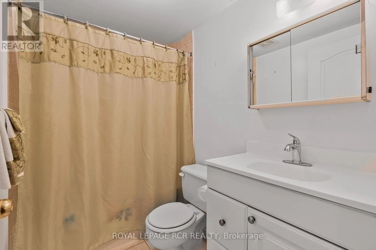
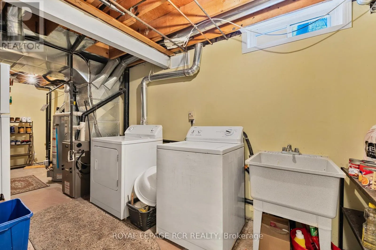
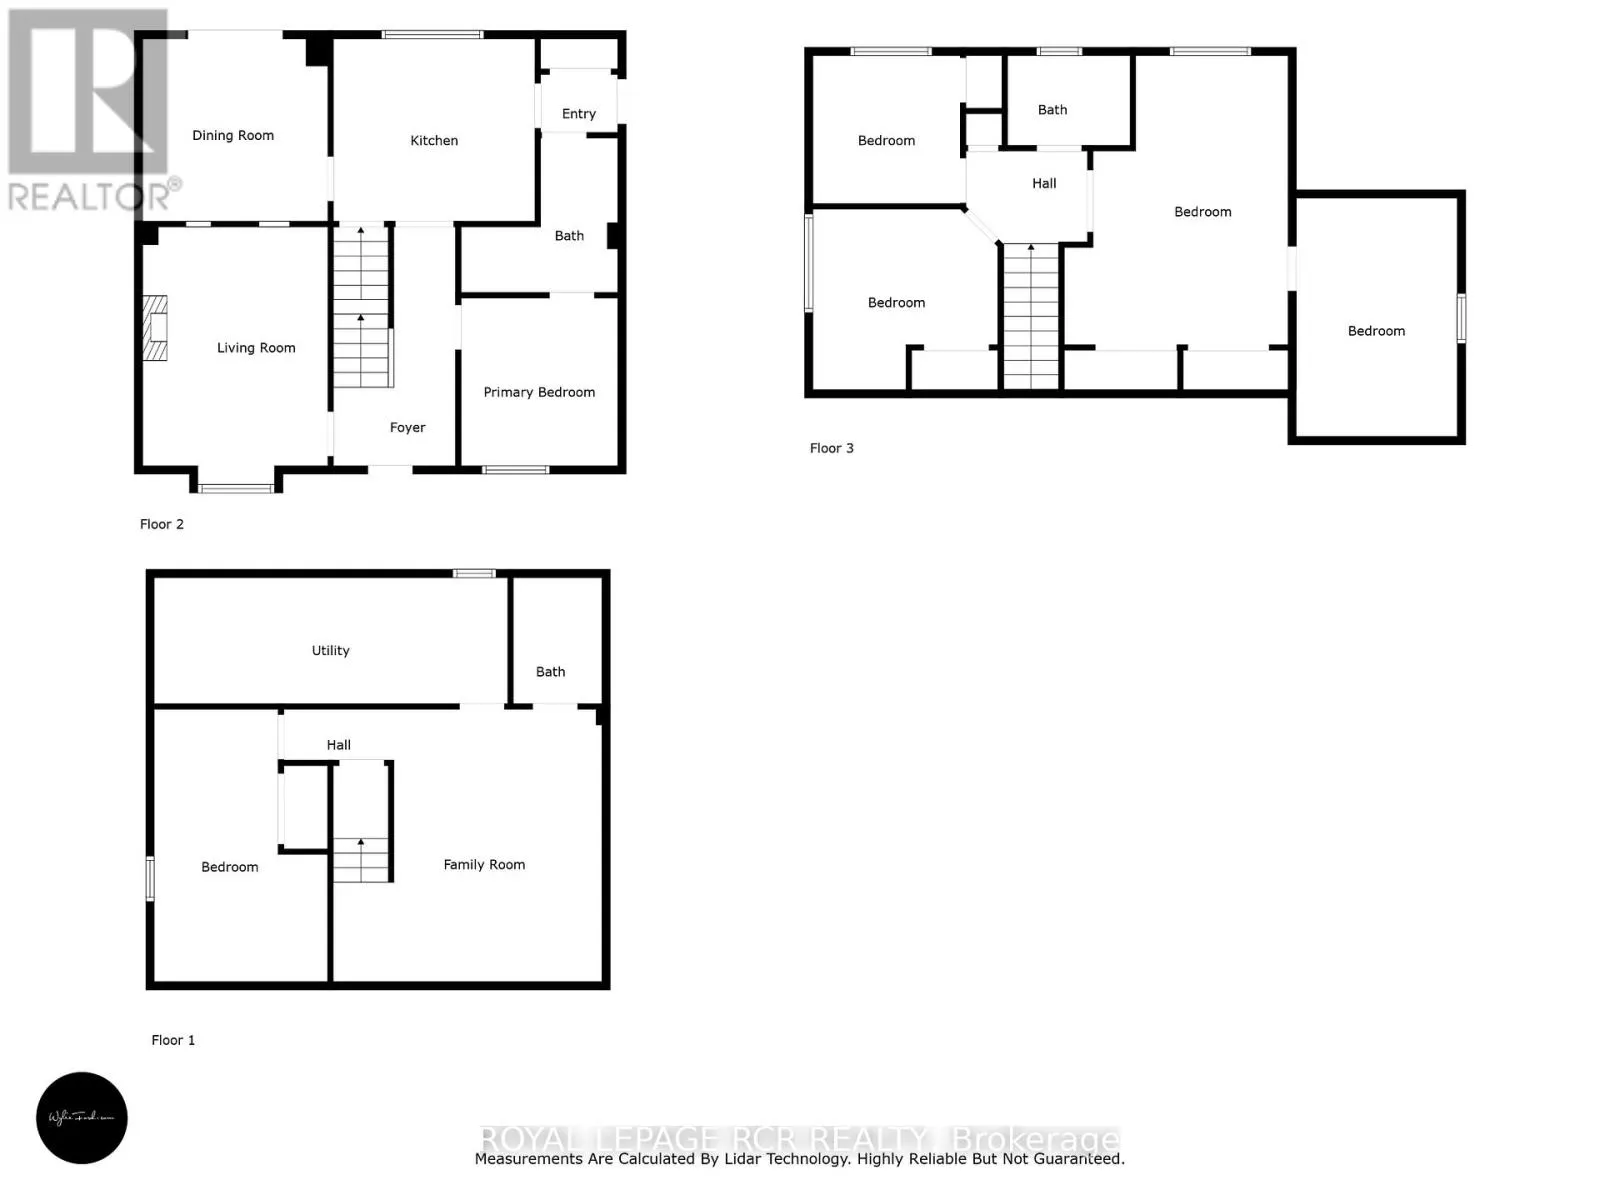
Welcome to this lovingly maintained 4-bedroom (3 on the second level and 1 on lower level), 3-bathroom home offering generous living space, timeless comfort, and exceptional versatility for growing or multi-generational families. Proudly cared for over the years, this home showcases true pride of ow...nership throughout and presents a wonderful opportunity to move in and personalize at your own pace. The bright and spacious main level features a sun-filled living room ideal for everyday living and entertaining, while a separate family room provides an additional cozy retreat for movie nights, gatherings, or quiet evenings at home. The functional eat-in kitchen offers ample cabinetry, plenty of workspace, and room for a family-sized table, creating a warm and welcoming heart of the home. While the interior reflects a more traditional style, the home has been exceptionally maintained and offers a solid foundation for future updates. A standout feature is the main floor family room was being used as a bedroom, complete with a convenient 3-piece ensuite featuring a roll-in shower, ideal for extended family, guests, or accessible main-floor living needs. The finished basement adds valuable additional living space perfect for a recreation room, home office, hobby area, or playroom, along with a full bathroom and excellent storage options. With spacious bedrooms and 3 full bathrooms, this home offers flexibility, comfort, and room to grow. Situated in a quiet family-friendly neighbourhood, this is a fantastic opportunity to enjoy a well-cared-for home with endless potential to make it your own. (id:10452)
Room Types
Bedroom 2
-
Dimensions 3.39 m x 3.29 m
120.05 sqft
Bedroom 3
-
Dimensions 2.73 m x 2.66 m
78.17 sqft
Bedroom 4
-
Dimensions 5.1 m x 3.15 m
172.92 sqft
Similar Properties (No results)
Listing courtesy of: ROYAL LEPAGE RCR REALTY
This REALTOR.ca listing content is owned and licensed by REALTOR® members of The Canadian Real Estate Association.
