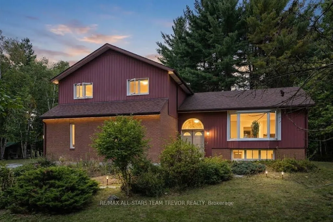
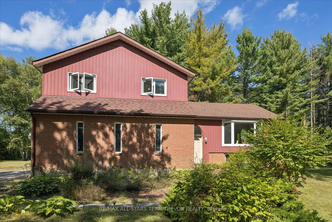
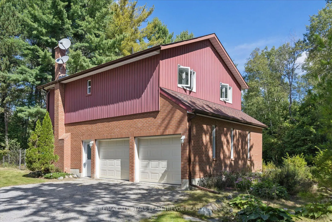
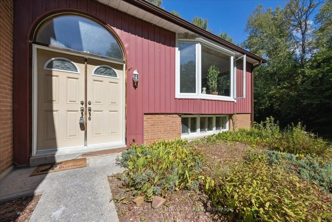
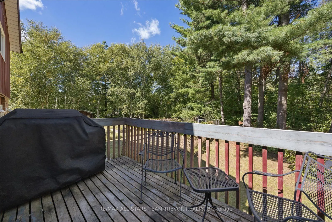
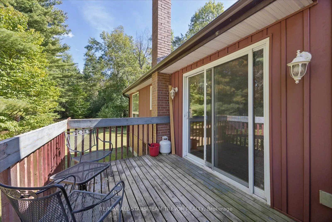
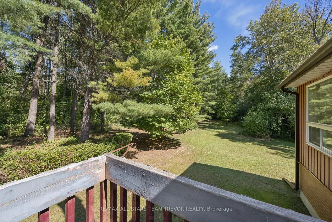
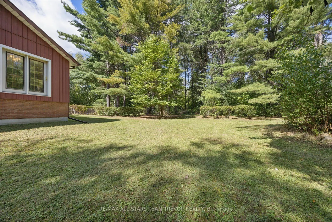
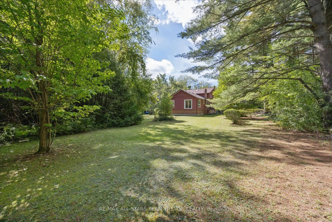
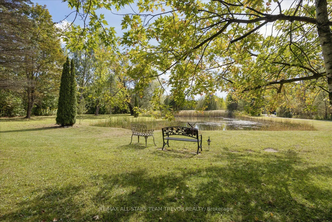
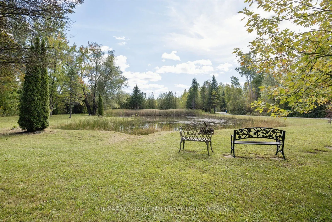
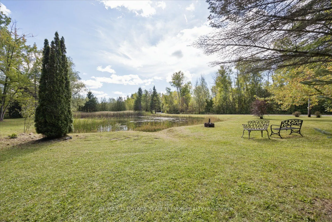
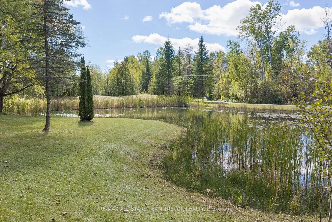
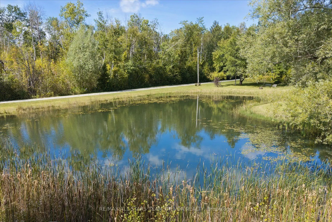
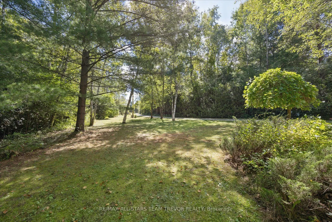
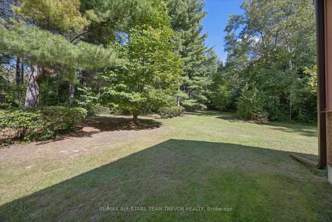
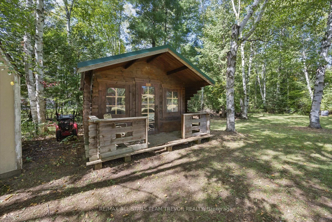
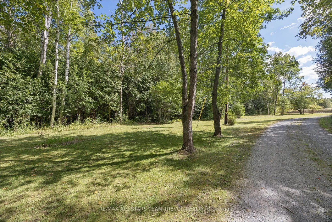
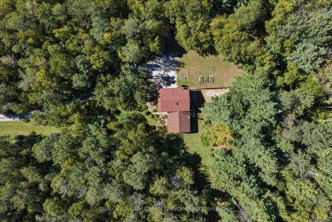
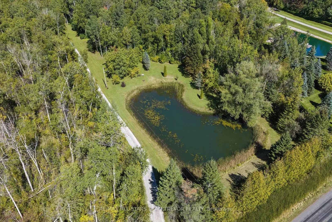
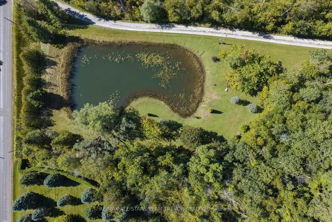
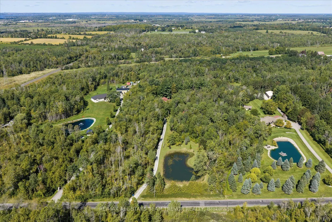
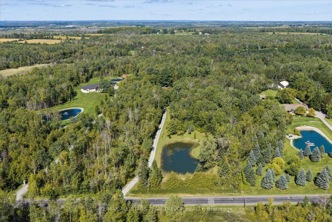
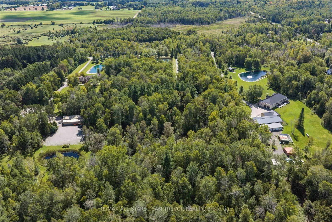
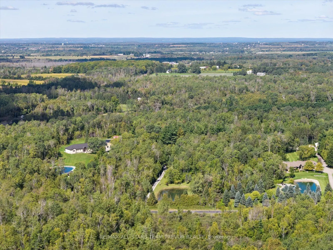
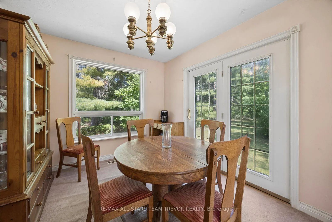
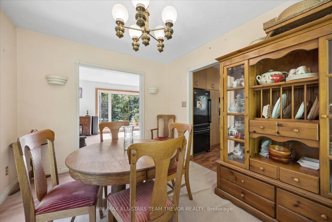
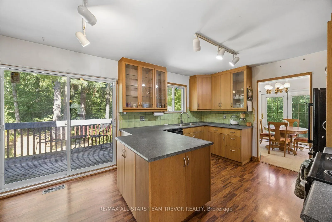
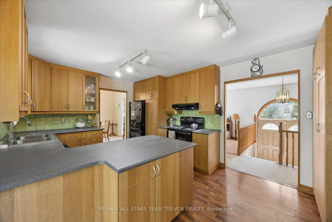
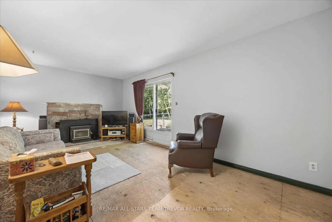
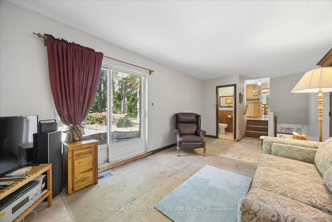
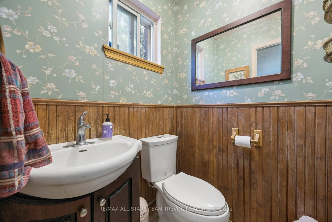
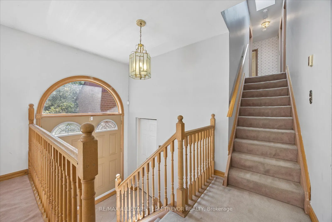
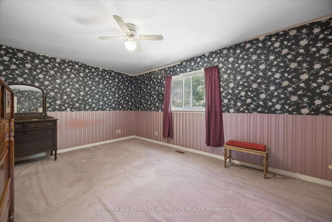
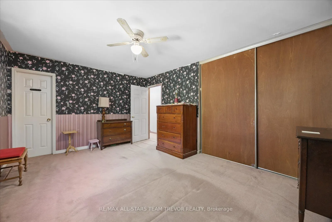
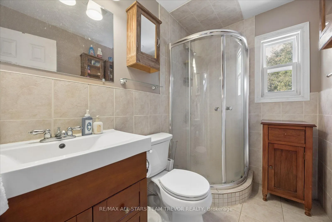
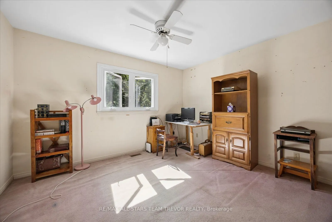
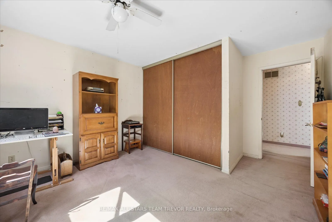
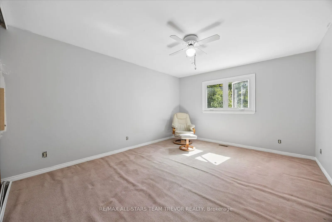
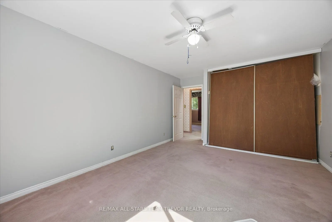
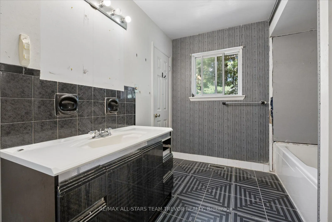
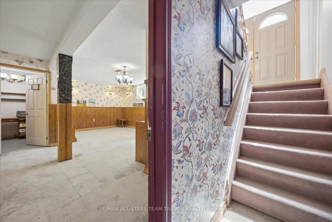
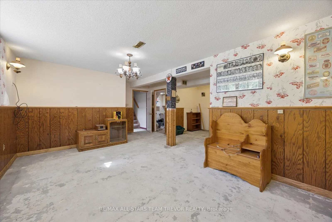
A fabulous opportunity to own 10 private acres surrounded by nature! This gently sloping property features a beautiful wooded setting, your own private pond, and plenty of space to enjoy the peaceful country lifestyle you've been looking for. Ideally located just minutes from Highway 404, the proper...ty offers fantastic access to the GTA while remaining conveniently close to schools, shopping, and all the amenities of town. The home is a 3-bedroom, 2.5-bathroom split-level offering plenty of potential for its next owner. Ready for some updating and personal touches, it's an opportunity to renovate, reimagine, and create a home that perfectly suits your lifestyle. An oversized two-car garage provides plenty of room for vehicles, toys, or a workshop, while additional storage buildings on the property offer even more space and versatility. Whether you're looking for privacy, acreage, room to explore, or the opportunity to create something special, this property offers an incredible setting in a prime location. Properties offering this combination of acreage, convenience, and potential don't come to market often!
Full Property Details
Interior
Bedrooms
3
Total Bedrooms
3
Washrooms
3
Square Footage
1500-2000 sqft
Basement
Partially Finished
Heating Source
Electric
Heating Fuel
Forced Air
Air Conditioning
Central Air
Family Room
Yes
Kitchens
1
Total Kitchens
1
Fireplace Features
Yes
Bedrooms
3
Total Bedrooms
3
Washrooms
3
Square Footage
1500-2000 sqft
Basement
Partially Finished
Heating Source
Electric
Heating Fuel
Forced Air
Air Conditioning
Central Air
Family Room
Yes
Kitchens
1
Total Kitchens
1
Fireplace Features
Yes
Exterior
Depth
1328.57
Front
333.14
Driveway
Private
Lot Size
333 x 1328.57 ft
Pool
None
Parking Spaces
6
Total Parking Spaces
8.00
Parking Description
Built-In
Garage Spaces
2
Depth
1328.57
Front
333.14
Driveway
Private
Lot Size
333 x 1328.57 ft
Pool
None
Parking Spaces
6
Total Parking Spaces
8.00
Parking Description
Built-In
Garage Spaces
2
Building Description
Style
Sidesplit
Home Type
House
Subtype
Detached
Property Orientation
North
Exterior Finish
Aluminum Siding,Brick
Sewers
Septic
Water Supply
Well
Possession Date
No Data
Style
Sidesplit
Home Type
House
Subtype
Detached
Property Orientation
North
Exterior Finish
Aluminum Siding,Brick
Sewers
Septic
Water Supply
Well
Possession Date
No Data
Community
Community
Rural East Gwillimbury
Community
Rural East Gwillimbury
Taxes & Fees
Taxes
$7,259 /yr
Tax Year
2025
Occupancy
Owner
Taxes
$7,259 /yr
Tax Year
2025
Occupancy
Owner
Room Types
Bedroom 2
Broadloom, Double Closet, Window
Dimensions 17.06 x 12.47 feet
212.74 sqft
Bedroom 3
Broadloom, Double Closet, Window
Dimensions 14.44 x 12.47 feet
180.07 sqft
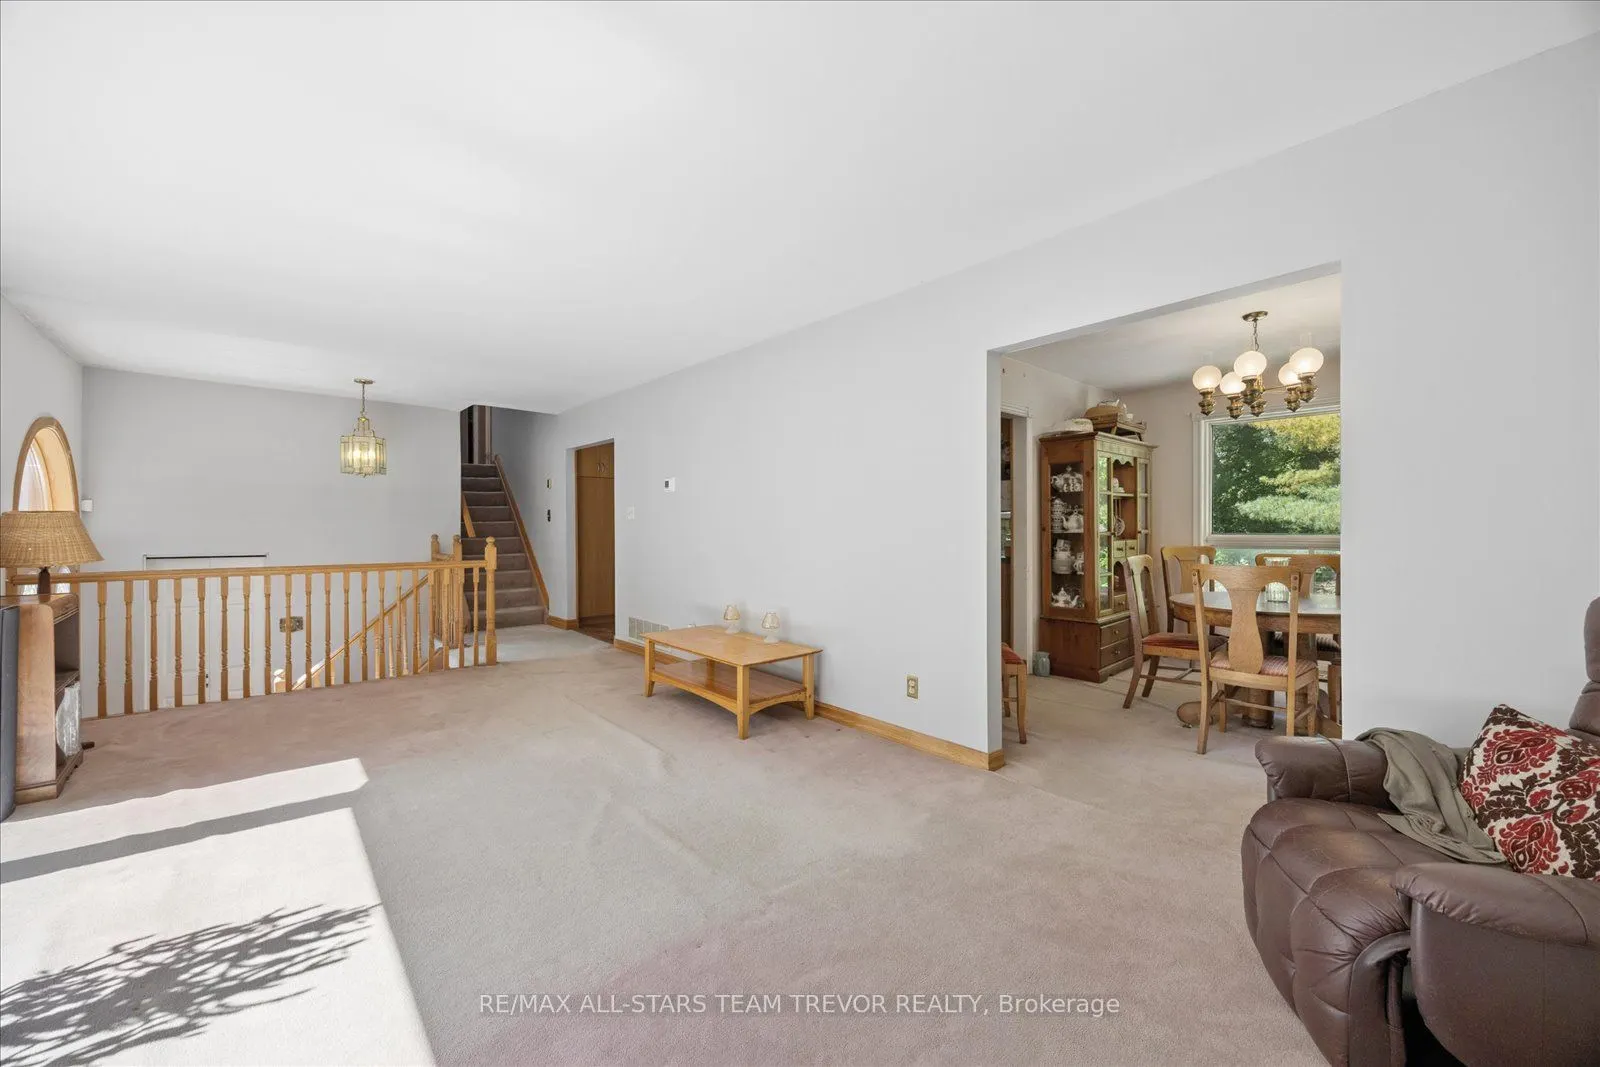
Dining Room
Broadloom, Walk-Out, Separate Room
Dimensions 11.48 x 9.19 feet
105.5 sqft
Family Room
Fireplace, W/O To Yard
Dimensions 20.01 x 10.83 feet
216.71 sqft
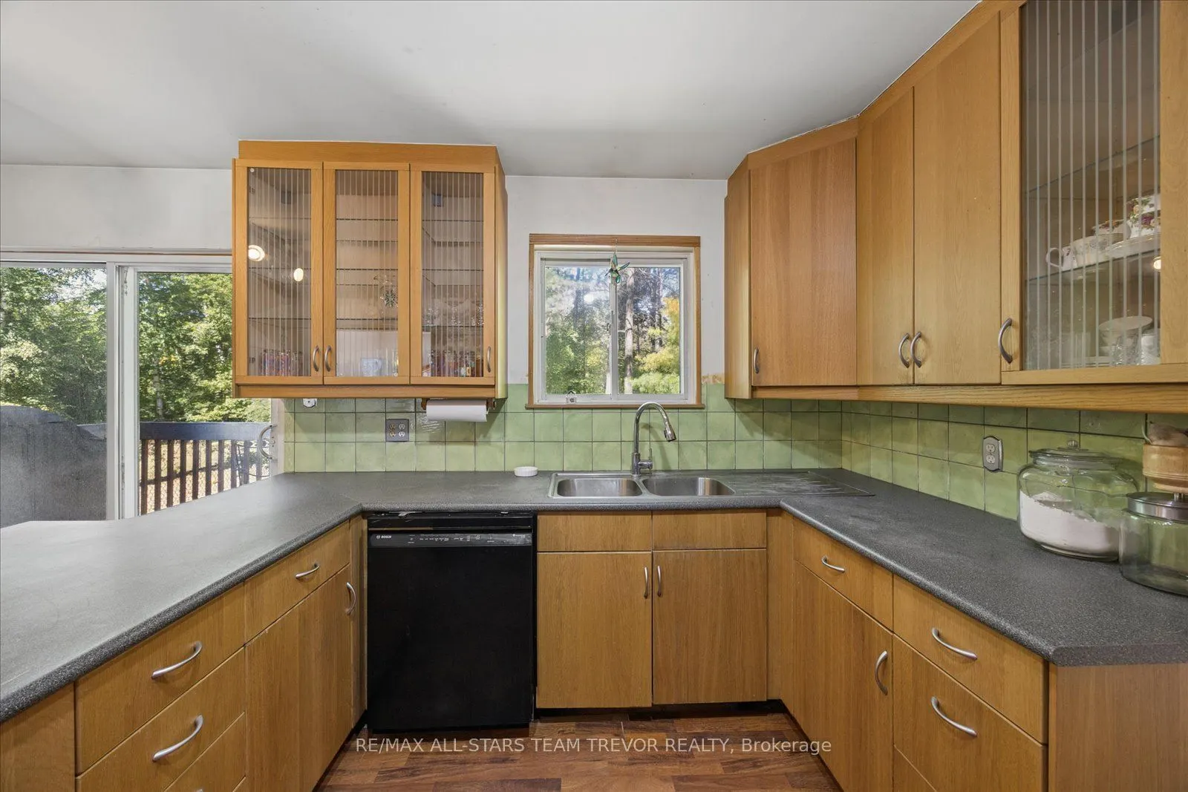
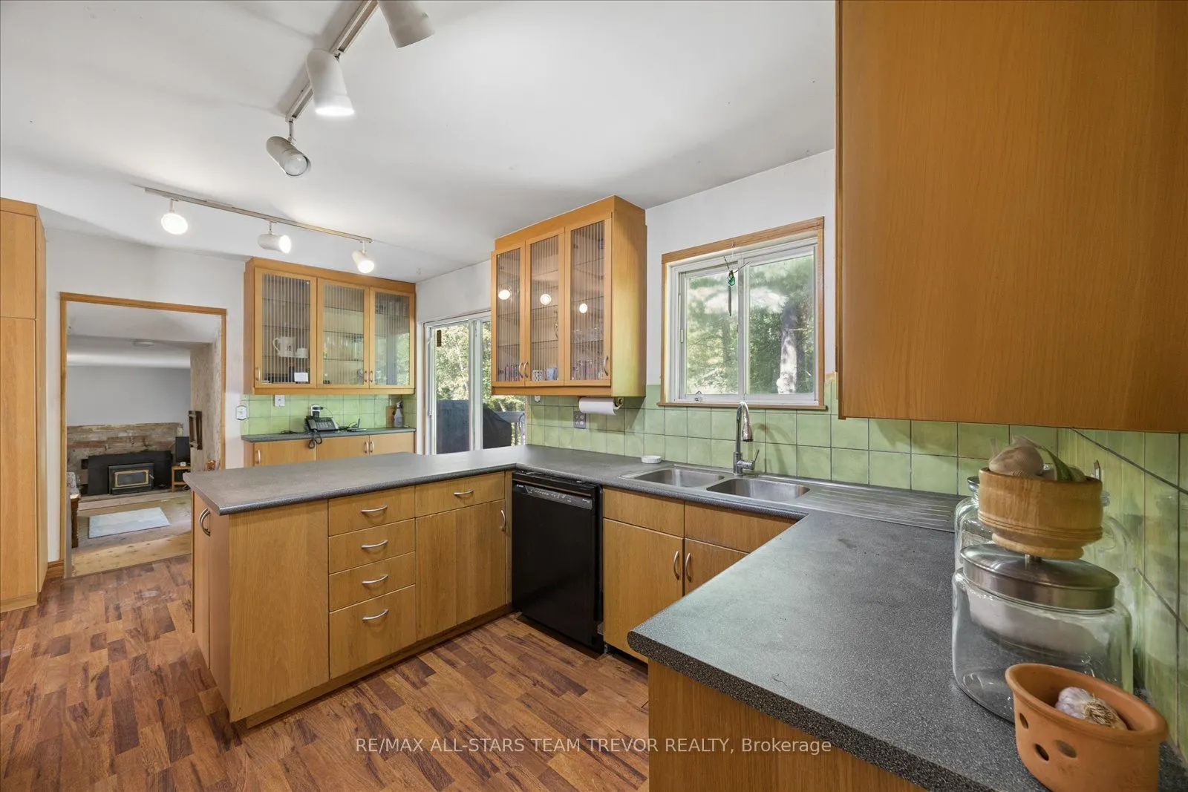
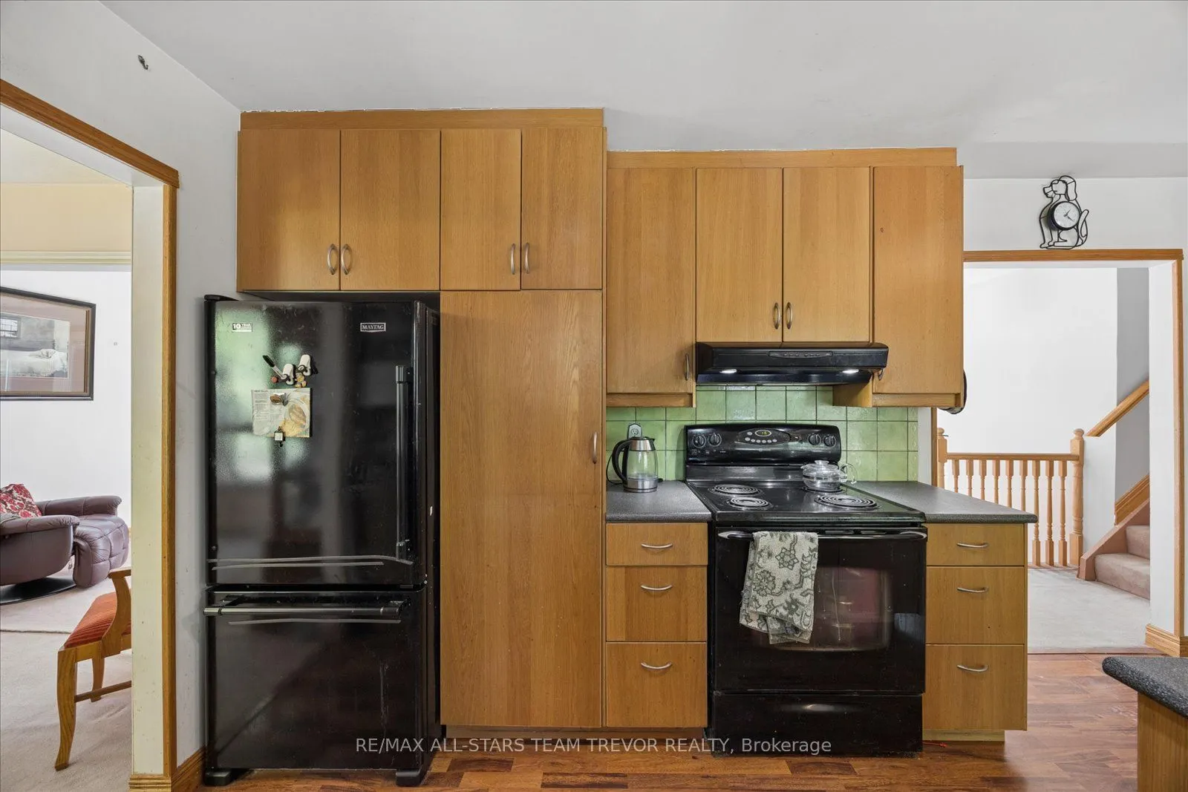
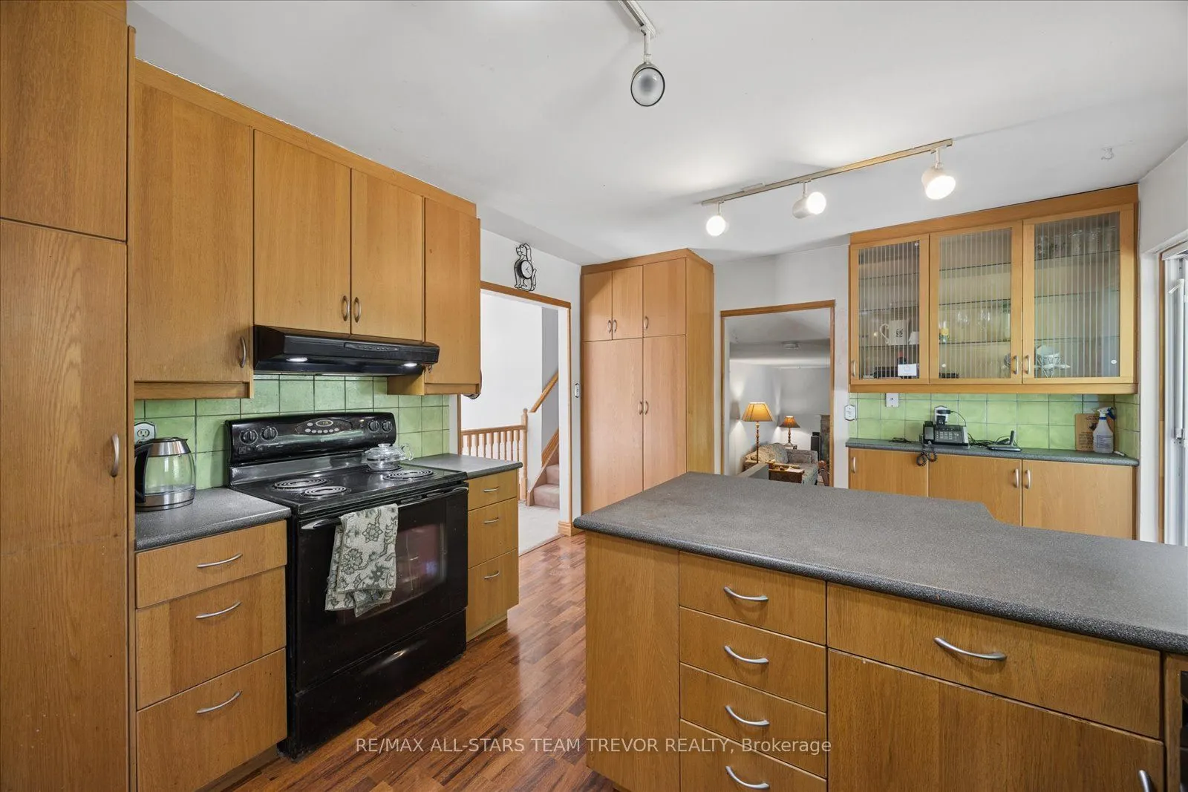
Kitchen
Laminate, W/O To Deck, Pantry
Dimensions 16.73 x 11.48 feet
192.06 sqft
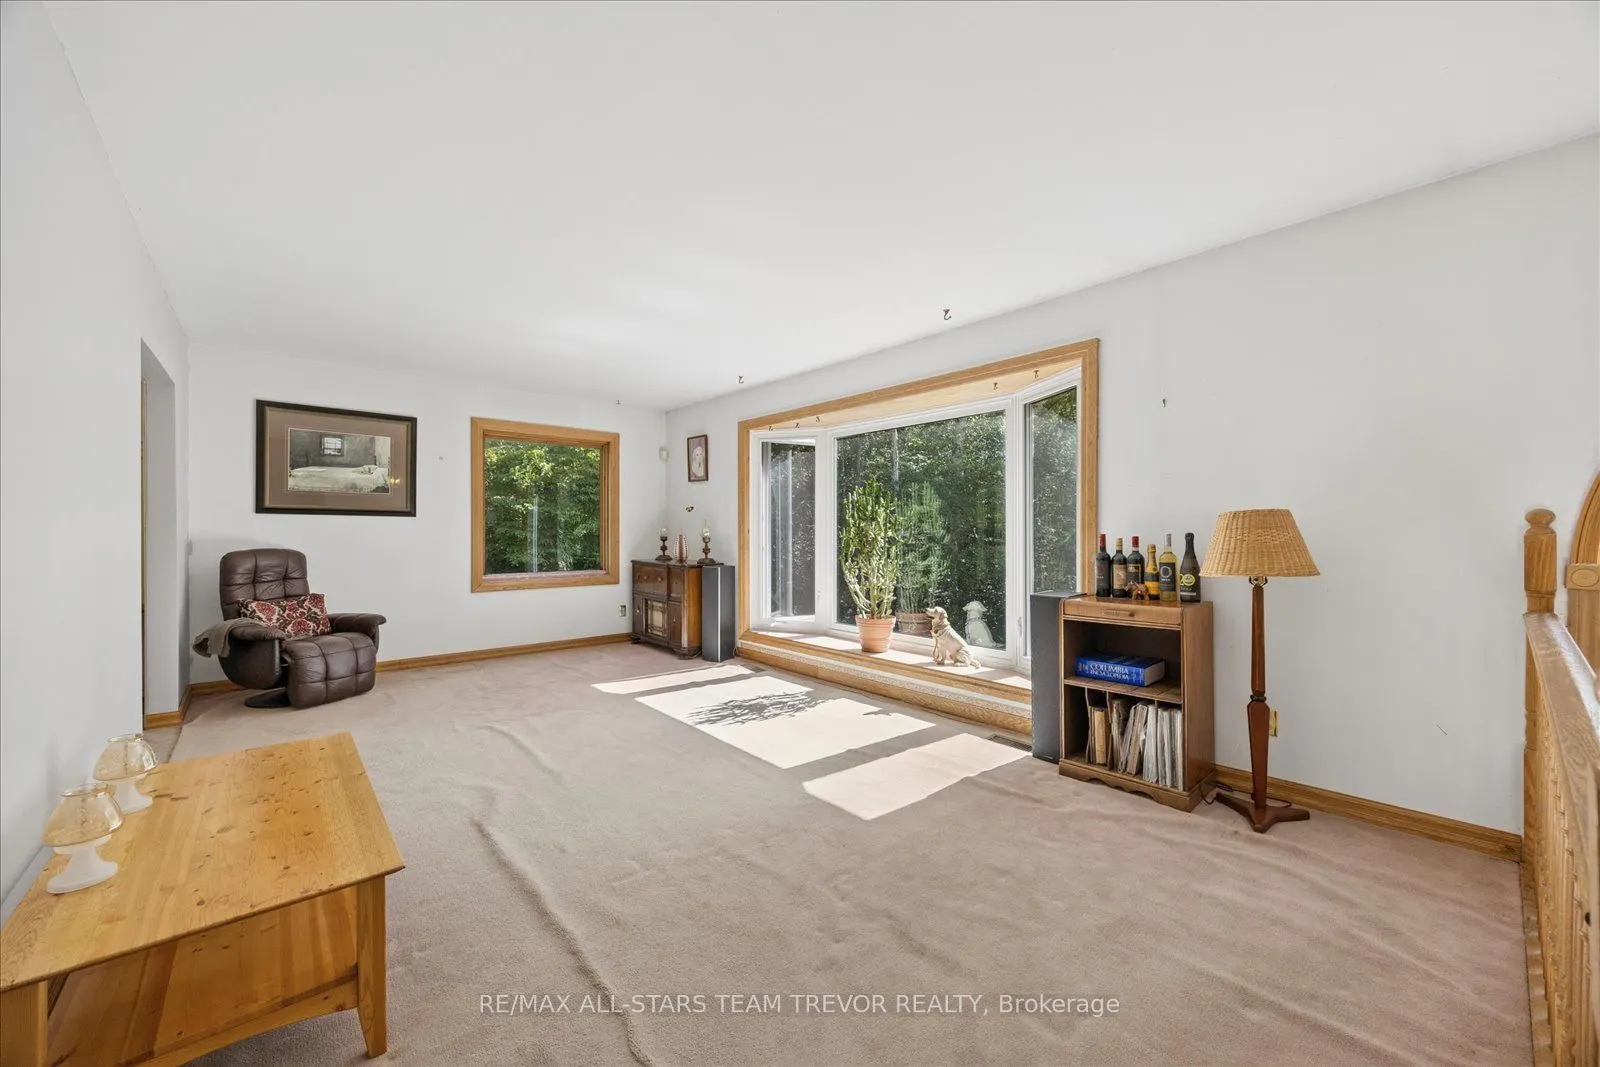
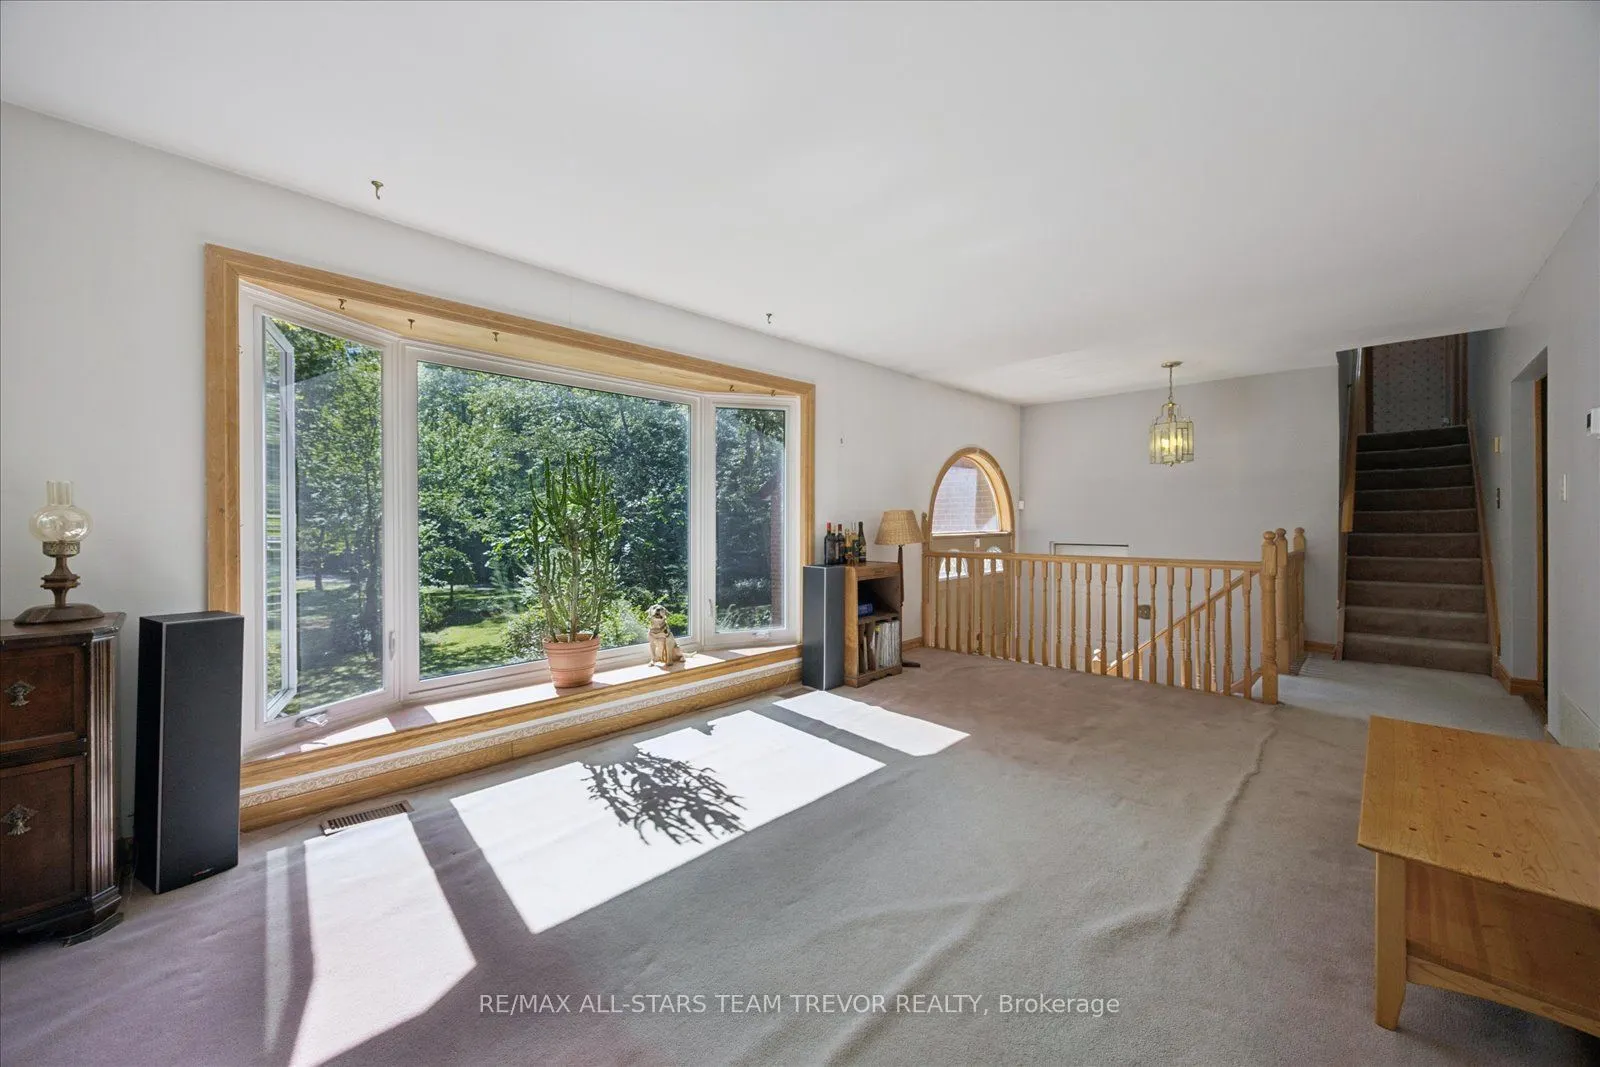
Living Room
Broadloom, Bay Window, Open Concept
Dimensions 20.01 x 12.14 feet
242.92 sqft
Primary Bedroom
Broadloom, Double Closet, Window
Dimensions 16.4 x 11.81 feet
193.68 sqft
Recreation
Above Grade Window
Dimensions 22.31 x 21.98 feet
490.37 sqft
Similar Properties(No results)
Mortgage Calculator
Calculate your estimated monthly mortgage payment
Price
$1,149,900
$
%
%
Total cost of mortgage
$0
Monthly payment
By clicking Save, we will calculate your estimated mortgage for all properties using the saved values (down payment percentage, interest rate, and amortization).
The accuracy and applicability of this calculator are not guaranteed.