13
$999,000 Sale
Listed 19 days ago
1268 BLENCOWE CRESCENT
· 4
· 2.5
· 3
· 2000 - 2500
Key Facts
Key facts for 1268 BLENCOWE CRESCENT
Property Type
House
Parking
Garage: Yes, 3 parking
MLS #
N13818870
Size
2000 - 2500 sqft
Basement
Unfinished, N/A (Unfinished)
Listed on
-
Lot size
-
Tax
-
Days on Market
-
Year Built
-
Maintenance Fee
-

Description
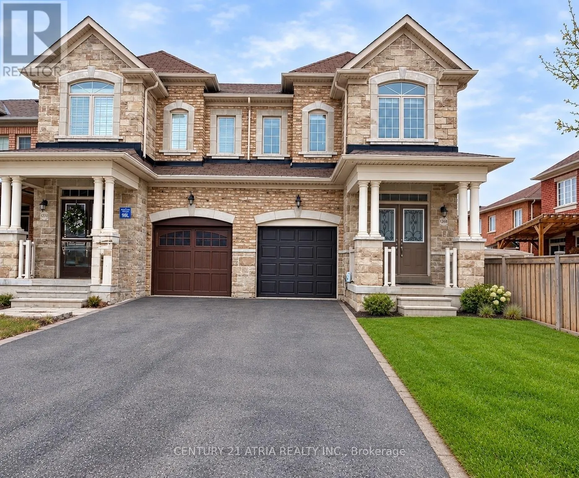
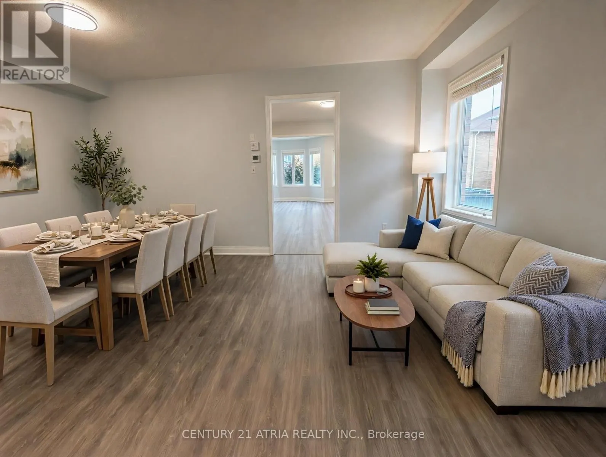
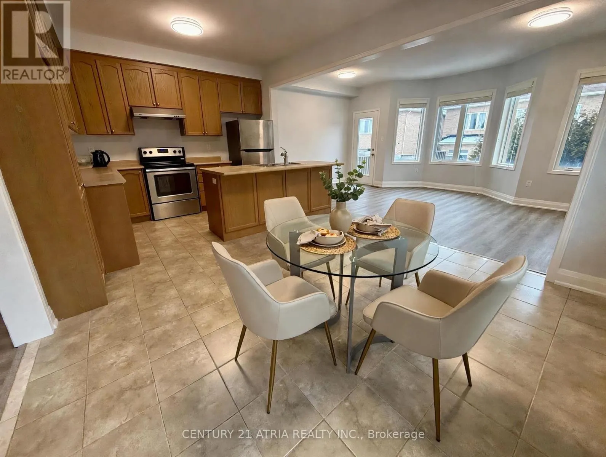
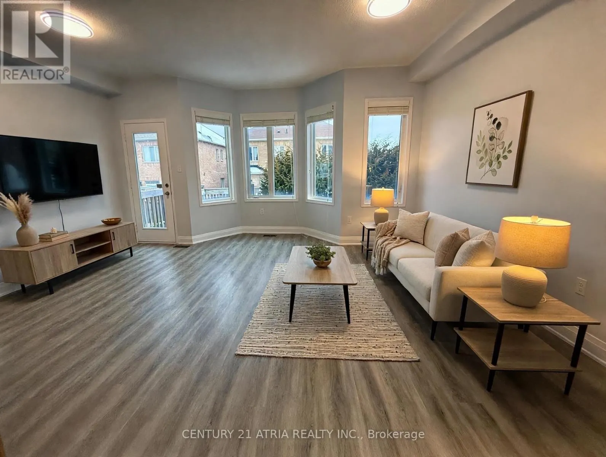
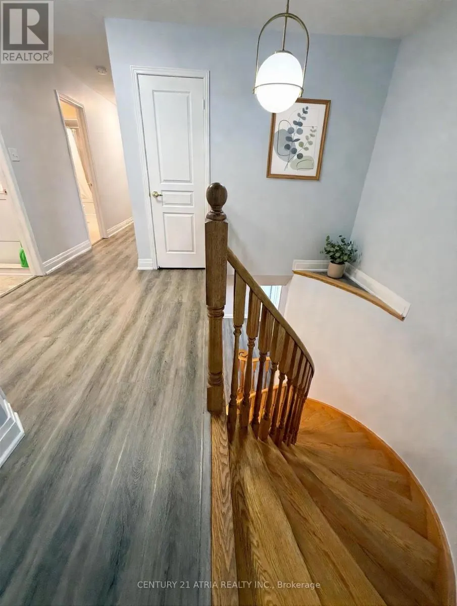
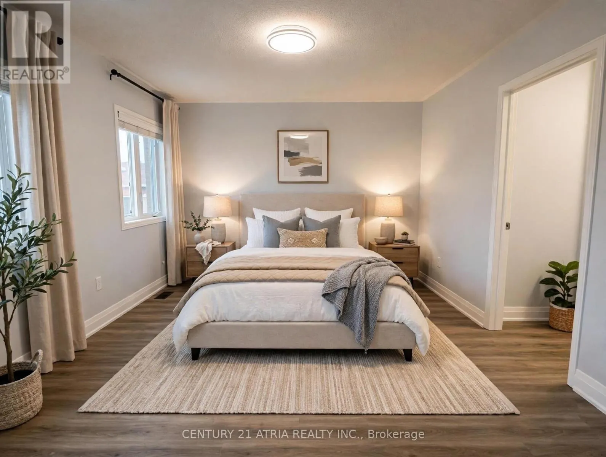
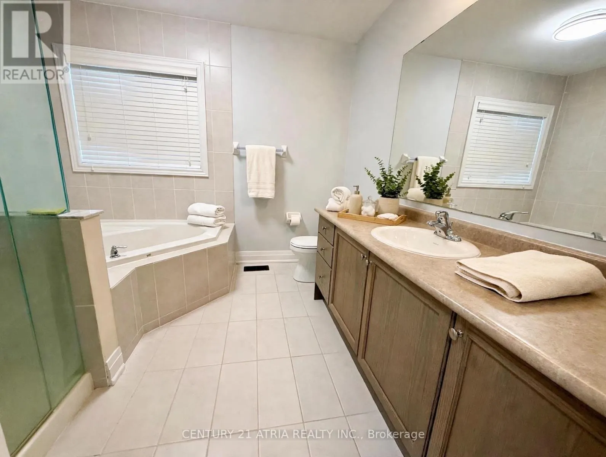
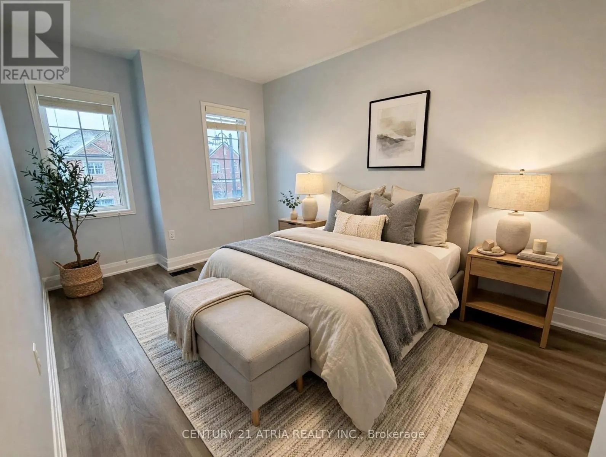
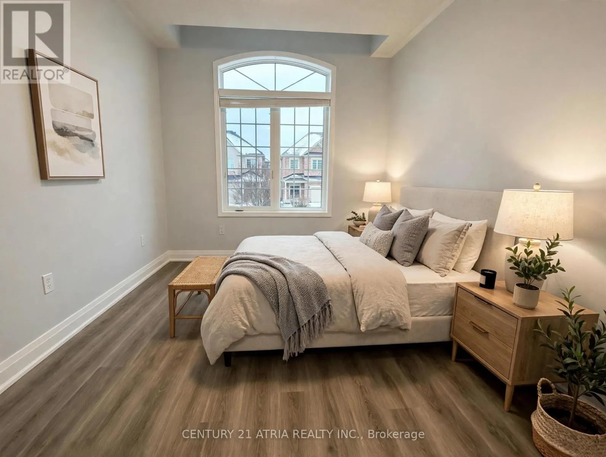
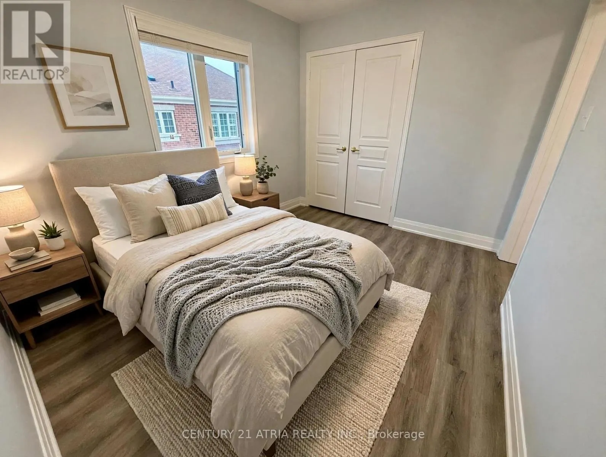
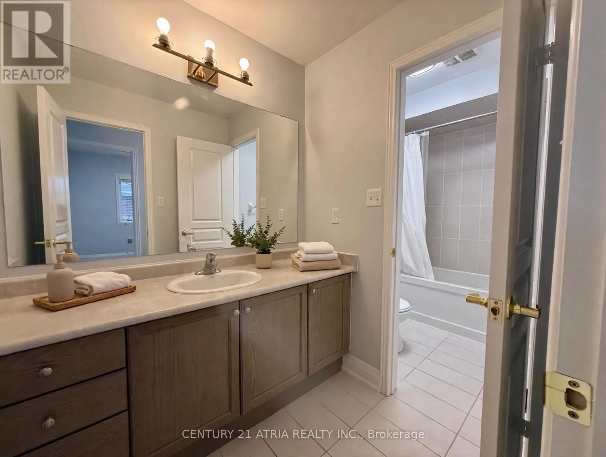
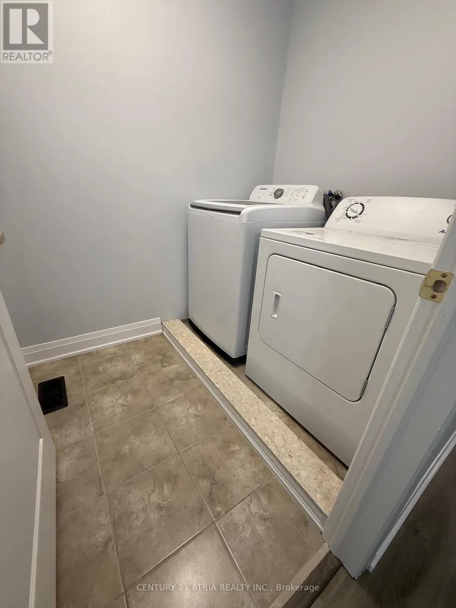
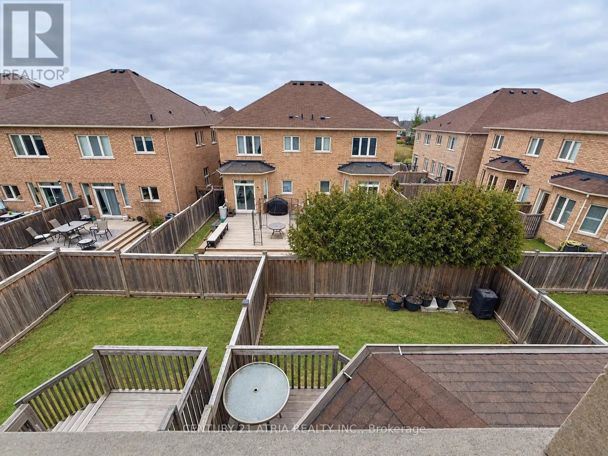
Luxury 4 Bedroom Semi Detached home with Single Car Garage plus two driveway parking spaces. Approximately 2200 Sf spacious living space. 9 Ft Ceiling on main floor. Bright and large Open Concept Combined Family/Kitchen/Breakfast area overlooking the backyard. Extended Cabinets in Kitchen with Centr...e Island and Stainless Steel Appliances. Family Room Walkout To Deck. Spacious Primary Bedroom With Private 4 Piece Ensuite Bath & Walk-in Closet. 200 Amp main breaker electrical panel. Laundry Room on second floor provides added convenience. Only about 6 minutes drive to Best Buy, Farm Boy Supermarket, T n T Supermarket, schools, restaurants, banks and plazas. Bring your family and friends to the brand new Mulock Park with log play park, 350 metre skating trail, central ice skating rink and water playground. Enjoy a visit to the Mulock House with Cafe and Art Gallery. Close To Public Transit, Park, Hwy 404. Available for immediate occupancy. (*Photos were virtually staged and may not be proportionate to the actual square footage of the rooms). (id:10452)
Room Types
Bathroom
-
Dimensions 2.43 m x 1.82 m
47.6 sqft
Bedroom 2
-
Dimensions 3.81 m x 2.79 m
114.42 sqft
Bedroom 3
-
Dimensions 3.37 m x 2.79 m
101.21 sqft
Similar Properties (No results)
Listing courtesy of: CENTURY 21 ATRIA REALTY INC.
This REALTOR.ca listing content is owned and licensed by REALTOR® members of The Canadian Real Estate Association.
