48
$938,800 Sale
Listed 19 days ago
55 DRUM STREET
· 3+1
· 3.5
· 3
· 1500 - 2000
Key Facts
Key facts for 55 DRUM STREET
Property Type
Townhome
Parking
Garage: Yes, 3 parking
MLS #
N13819770
Size
1500 - 2000 sqft
Basement
Partially finished, N/A (Partially finished)
Listed on
-
Lot size
-
Tax
-
Days on Market
-
Year Built
-
Maintenance Fee
-

Description
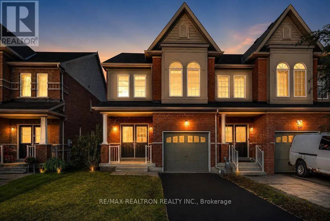
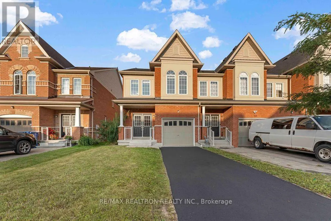
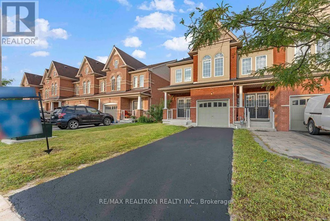
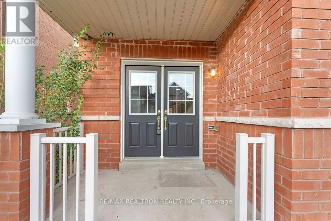
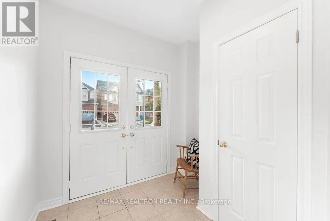
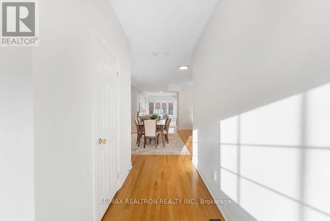
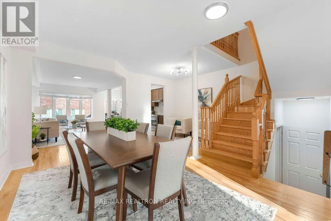
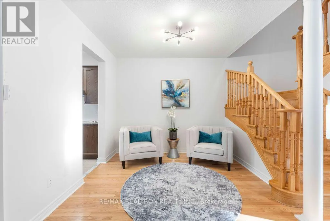
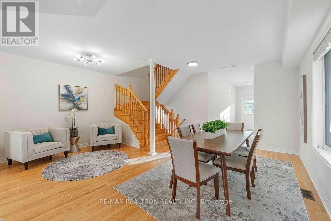
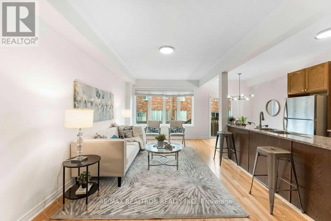
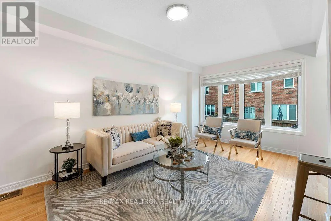
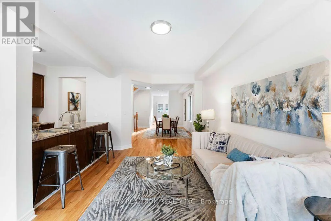
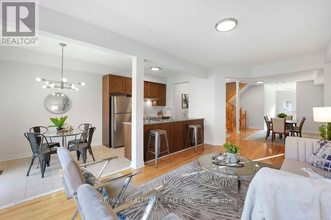
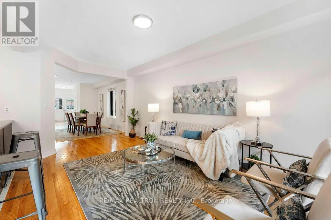
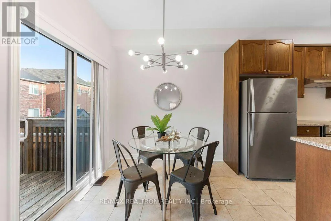
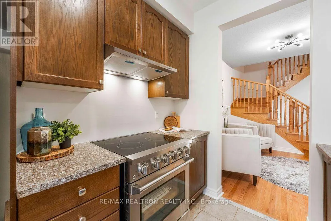
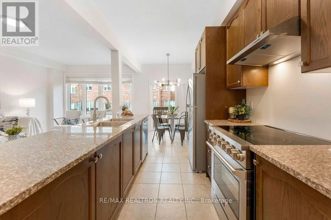
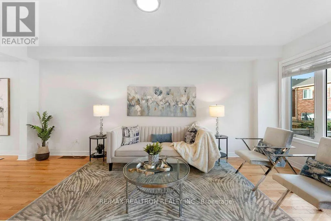
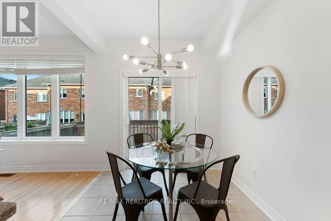
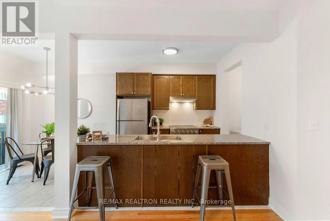
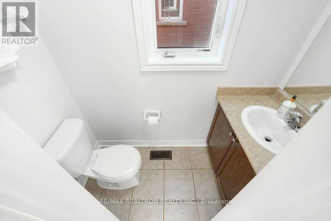
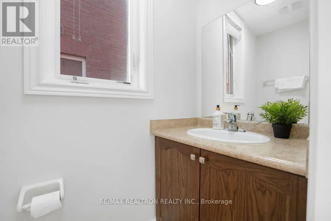
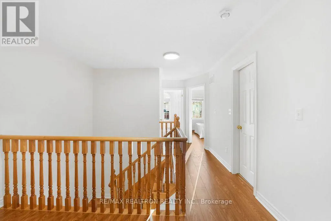
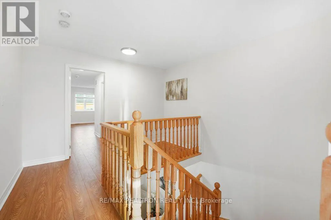
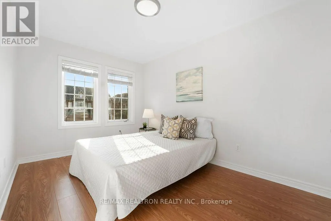
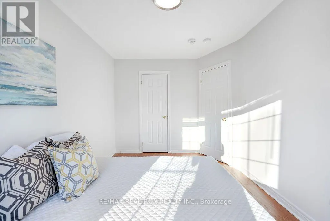
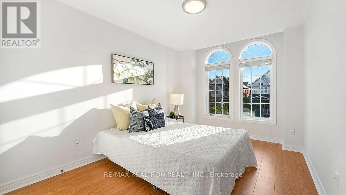
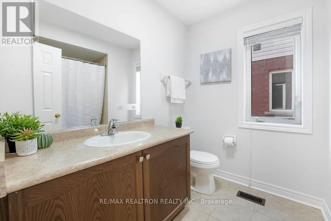
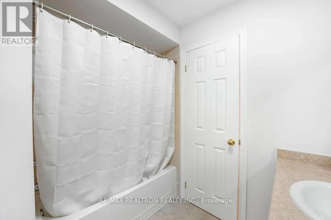
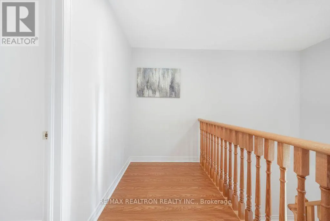
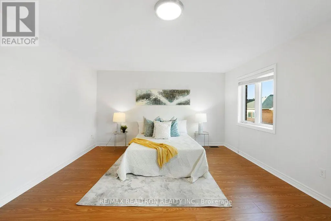
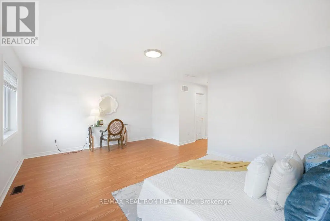
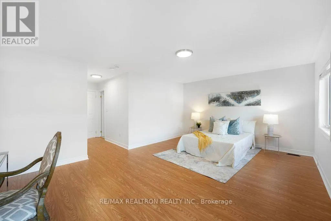
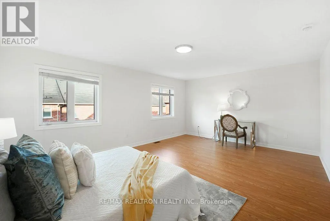
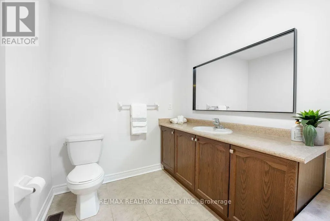
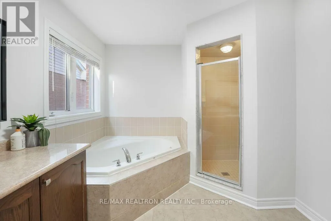
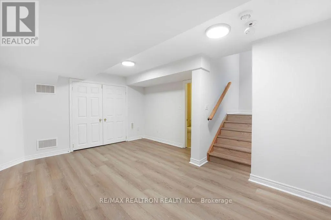
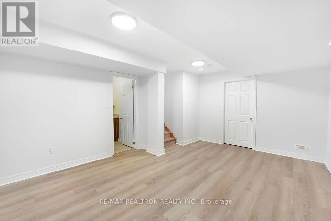
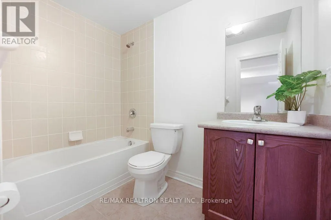
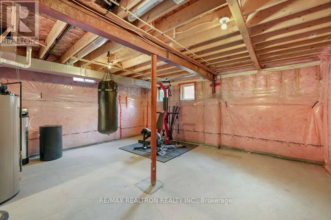
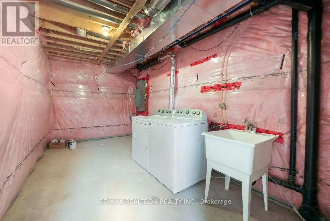
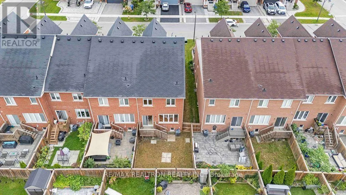
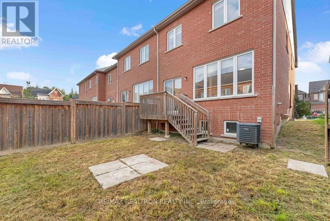
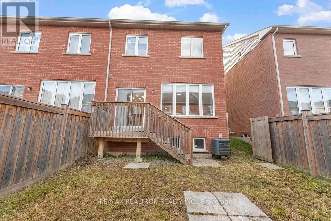
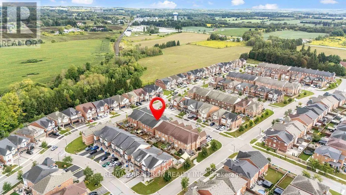
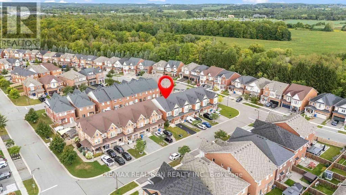
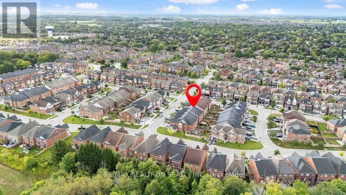
Welcome to 55 Drum St, a beautifully updated Oakridge Model freehold executive end-unit townhome offering 3+1 bedrooms, 4 bathrooms and 2,108 sq. ft. of finished living space. An impressive double-door entry opens to a bright, open-concept main floor with 9' ceilings, potlights, hardwood floors and ...a spacious kitchen featuring a new high-end slide-in stove. Freshly painted throughout with new laminate flooring on the upper level and new vinyl flooring in the finished basement. The spacious primary bedroom features a walk-in closet and 4-pc ensuite with soaker tub and separate shower. The finished basement adds a rec room, additional bedroom and4-pc bath-perfect for guests, teens or a home office. Enjoy a fully fenced backyard and newly sealed driveway. Walking distance to schools and shops, and minutes to Old Elm GO, restaurants,farmers' markets, groceries and golf. Bright, spacious and move-in ready-you won't be disappointed! (id:10452)
Room Types
Bedroom 2
-
Dimensions 2.86 m x 4.42 m
136.07 sqft
Bedroom 3
-
Dimensions 2.79 m x 4.26 m
127.93 sqft
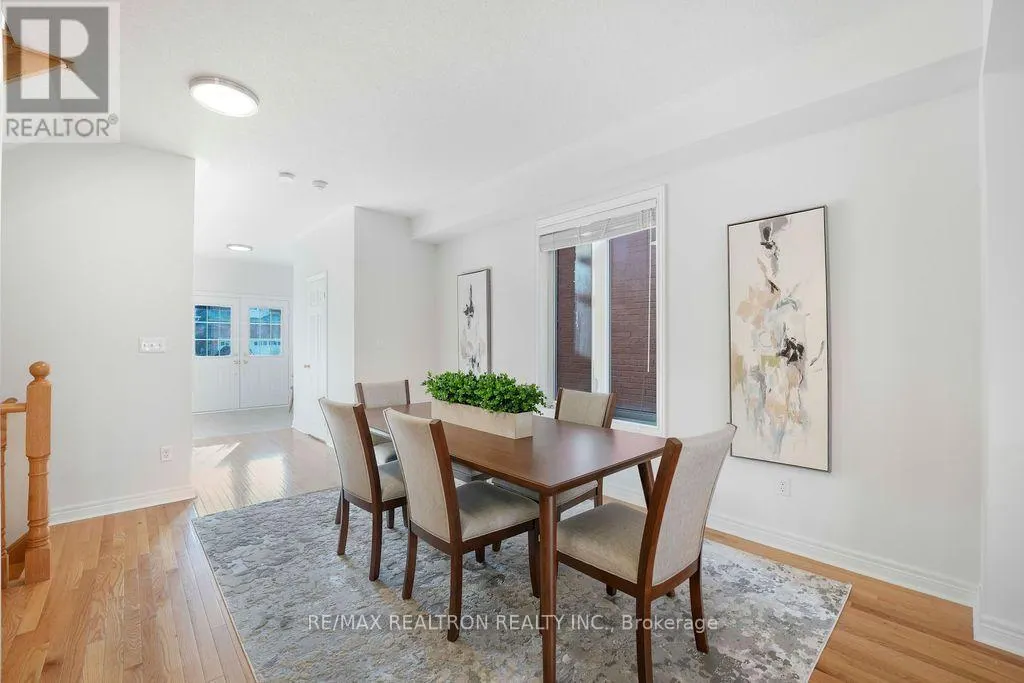
Dining room
-
Dimensions 3.2 m x 2.9 m
99.89 sqft
Similar Properties (No results)
Listing courtesy of: RE/MAX REALTRON REALTY INC.
This REALTOR.ca listing content is owned and licensed by REALTOR® members of The Canadian Real Estate Association.
