19
$774,900 Sale
Listed 19 days ago
84 DOUGHERTY CRESCENT
· 3
· 2.5
· 2
· 1100 - 1500
Key Facts
Key facts for 84 DOUGHERTY CRESCENT
Property Type
Townhome
Parking
Garage: Yes, 2 parking
MLS #
N13821352
Size
1100 - 1500 sqft
Basement
Finished, N/A (Finished)
Listed on
-
Lot size
-
Tax
-
Days on Market
-
Year Built
-
Maintenance Fee
-

Description
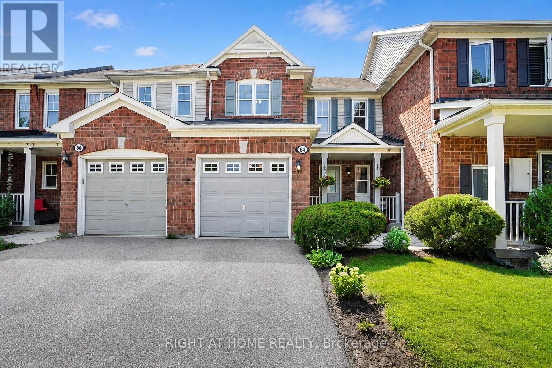
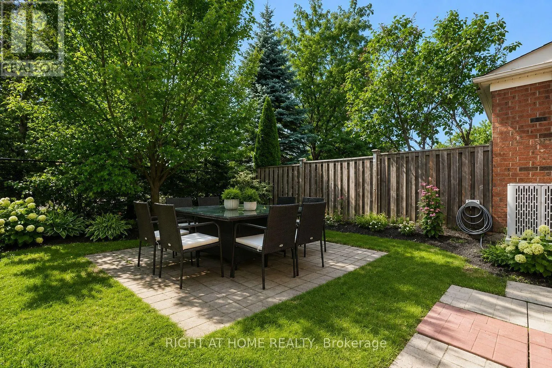
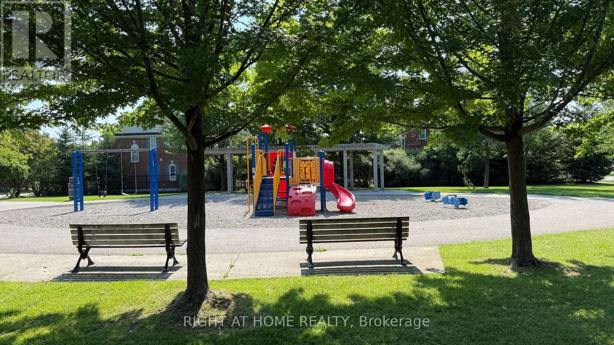
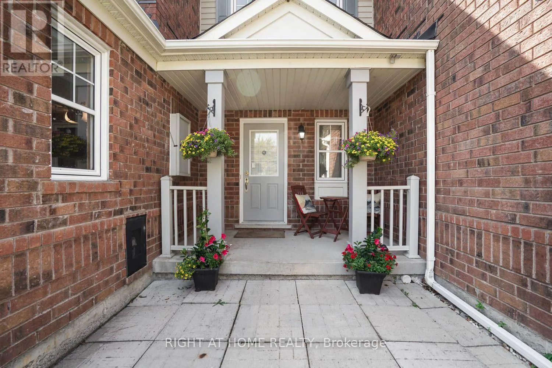
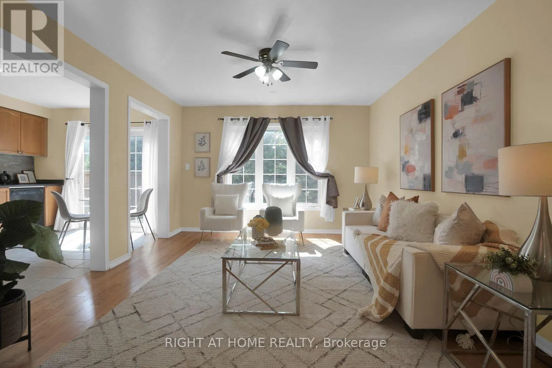
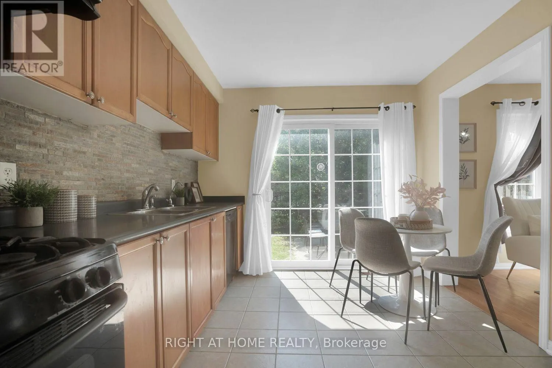
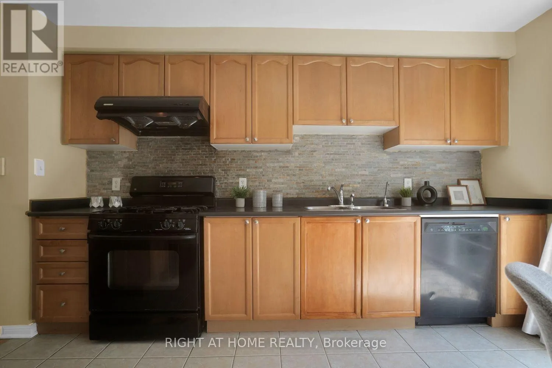
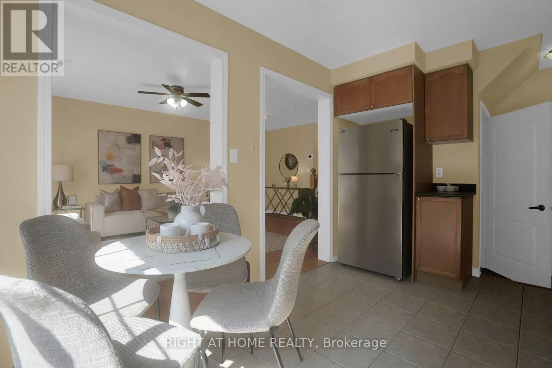
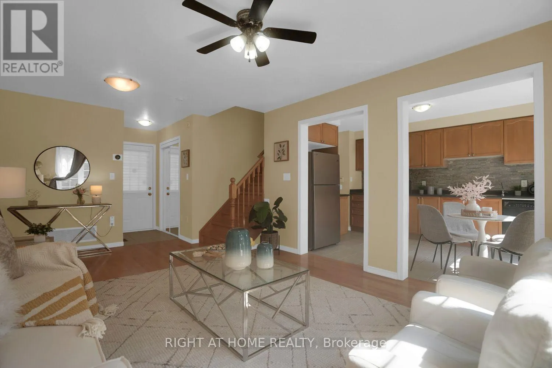
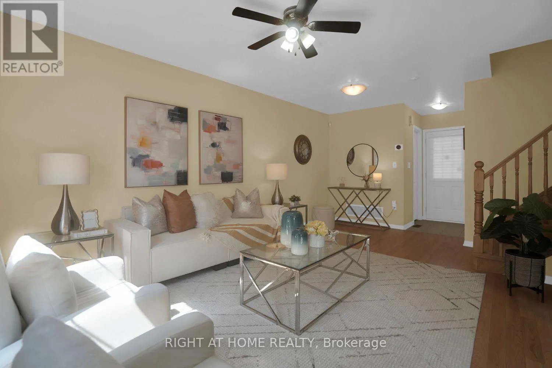
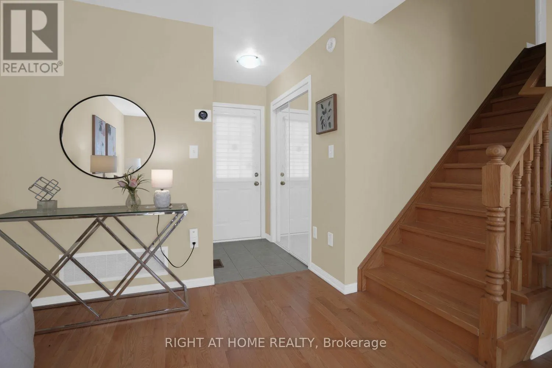
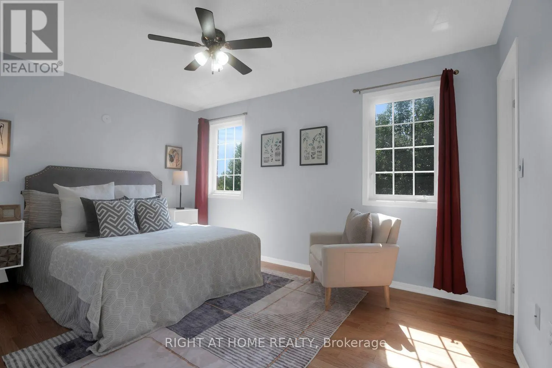
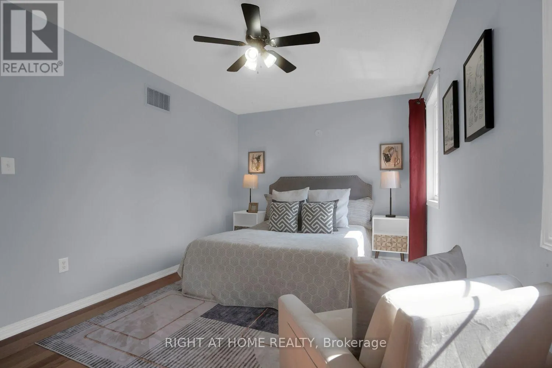
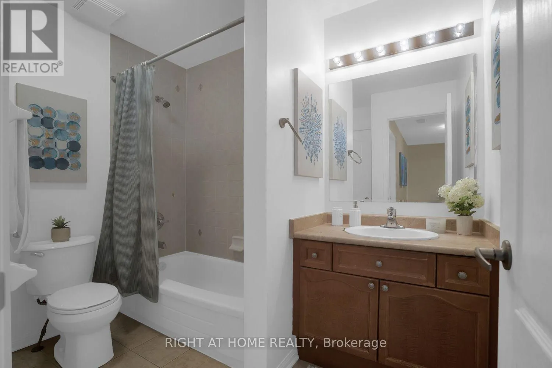
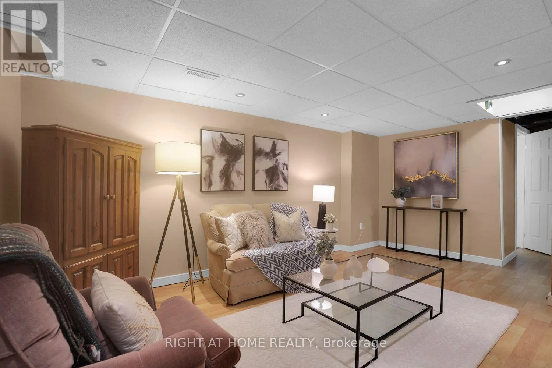
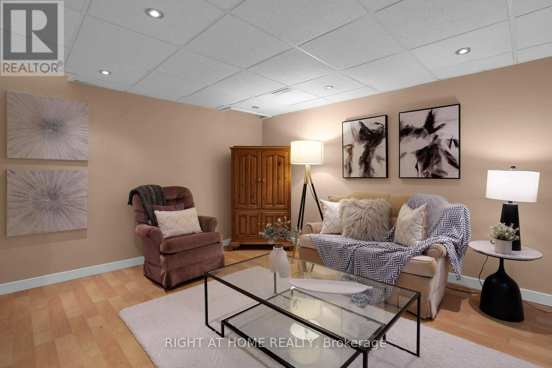
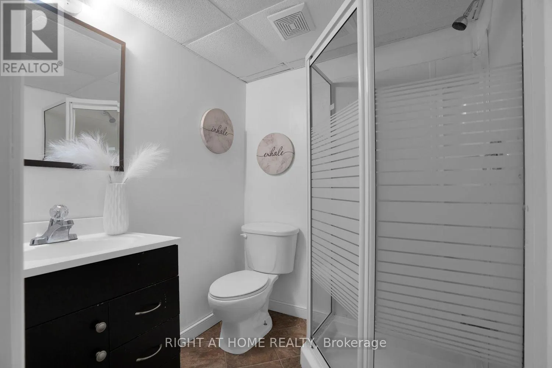
Backing directly onto a park with a children's playground and no rear neighbours, 84 Dougherty Crescent is the freehold townhome Stouffville buyers wait for. This all-brick 3-bedroom, 3-bathroom home offers three finished levels, with hardwood floors on the main and upper levels. The eat-in kitchen ...features a stacked stone backsplash and walks out to a fully fenced backyard - perfect for weekend barbecues. The bright living room is filled with natural light. Upstairs, the primary bedroom offers a walk-in closet and semi-ensuite access, plus two more bedrooms for family, guests, or a home office. The finished basement adds a recreation room and a 3-piece bath. Furnace & A/C installed 2024. Built-in garage with remote opener, private driveway, and covered front porch. Freehold - no condo or POTL fees. Minutes to schools, parks, shopping, Main Street Stouffville, and Stouffville GO. Vacant and ready for a quick closing. (id:10452)
Room Types
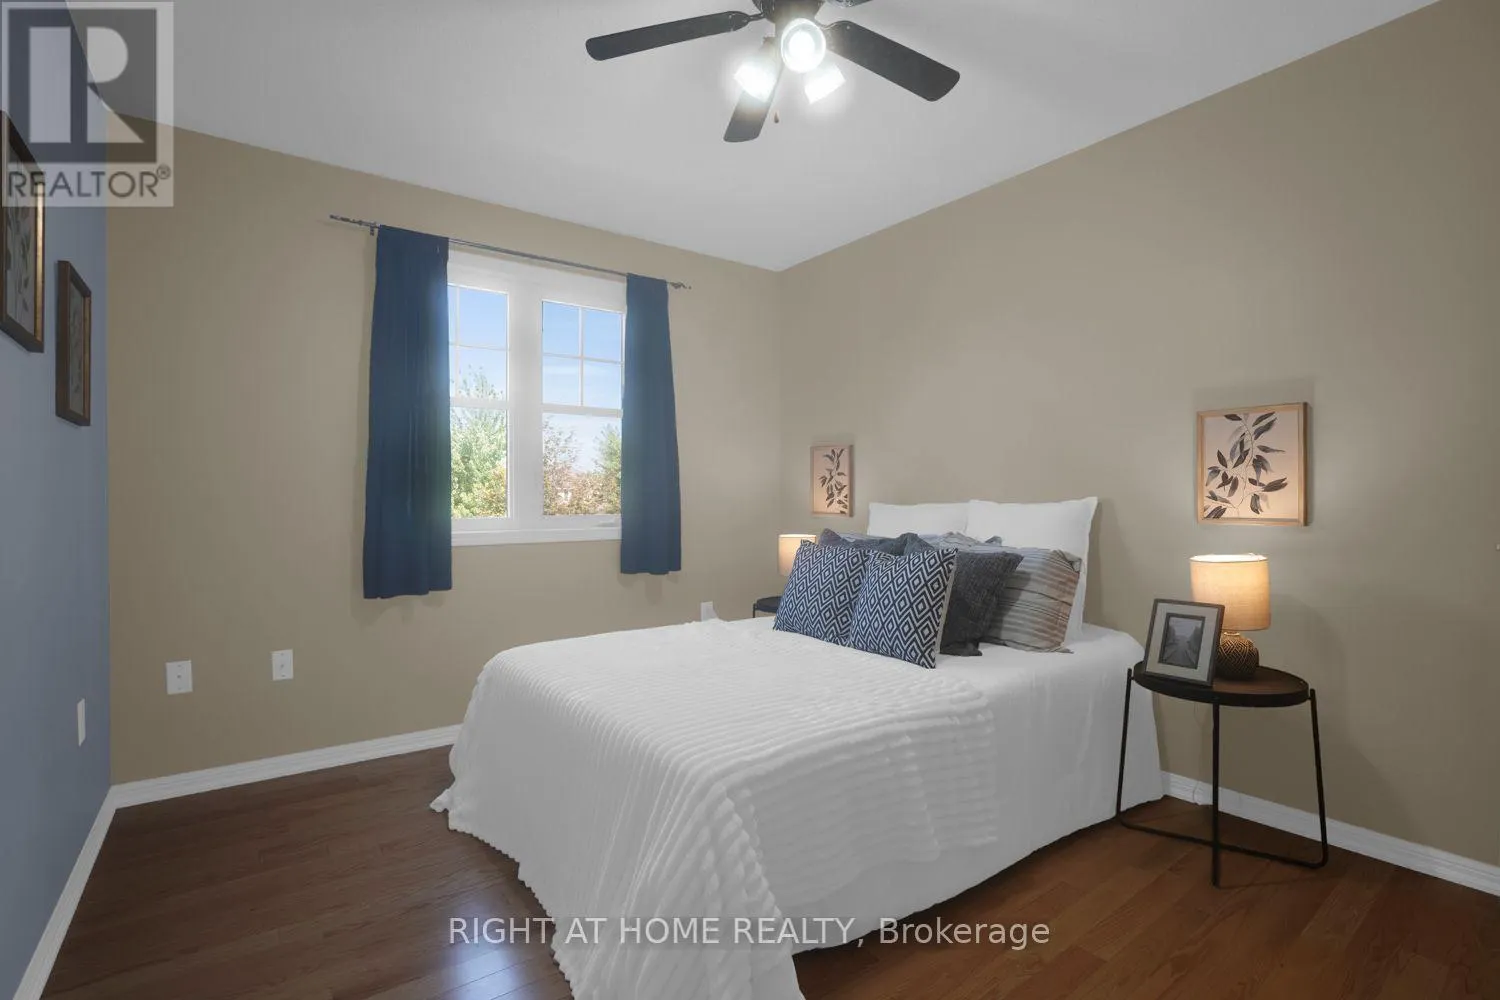
Bedroom 2
-
Dimensions 3.78 m x 3.04 m
123.69 sqft
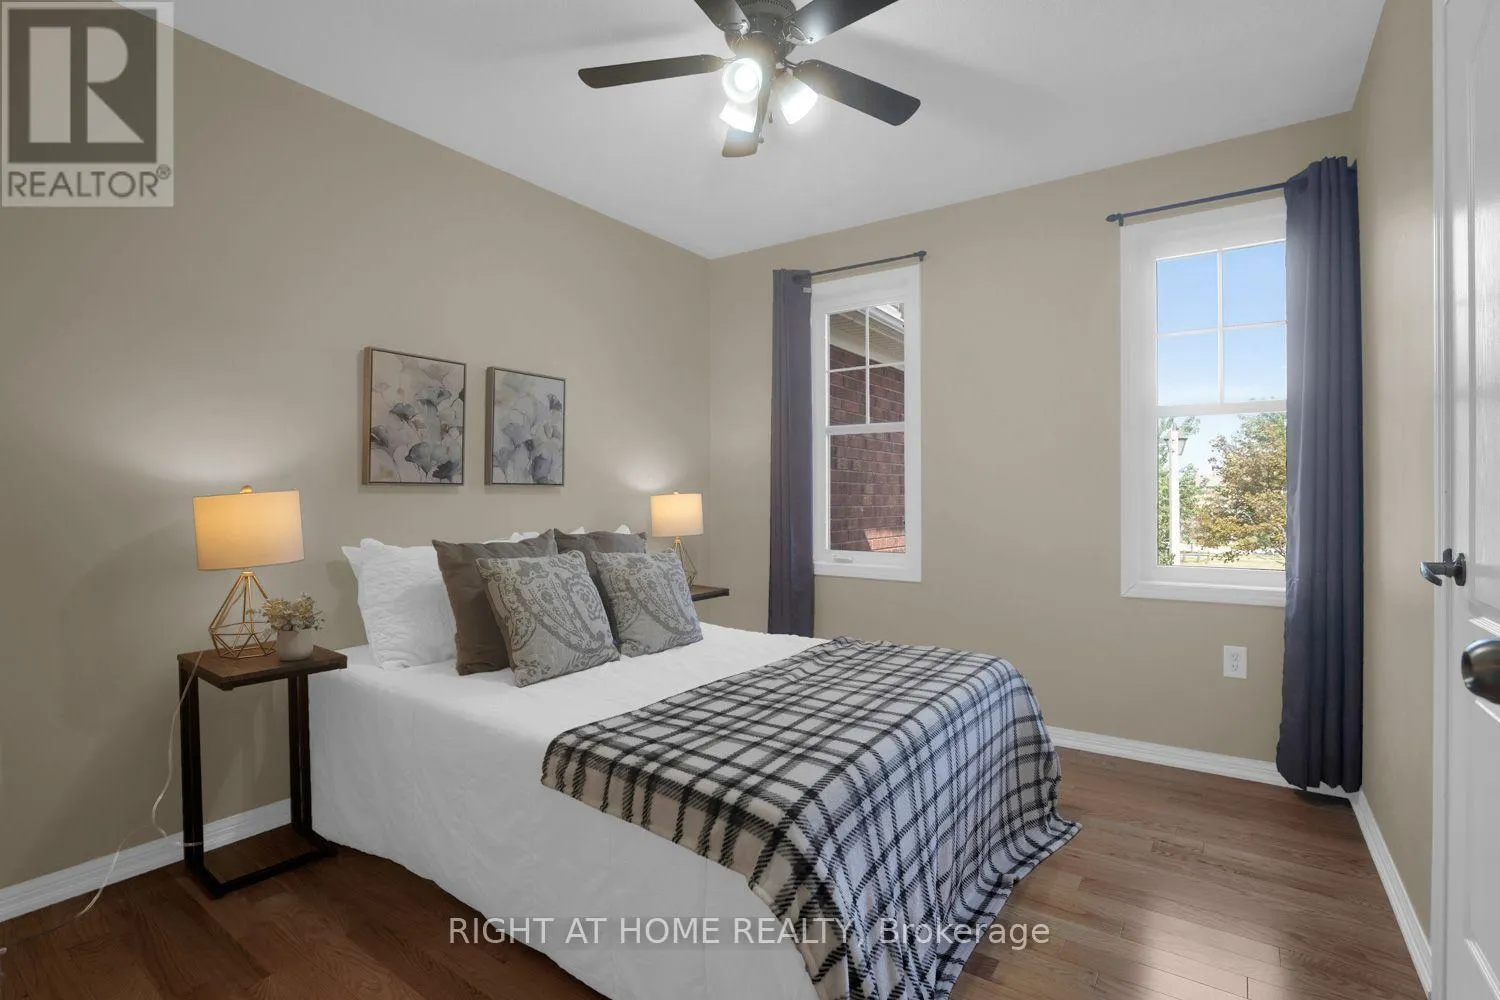
Bedroom 3
-
Dimensions 3.13 m x 2.9 m
97.7 sqft
Kitchen
-
Dimensions 4.01 m x 2.91 m
125.61 sqft
Similar Properties (No results)
Listing courtesy of: RIGHT AT HOME REALTY
This REALTOR.ca listing content is owned and licensed by REALTOR® members of The Canadian Real Estate Association.
