50
$1,799,900 Sale
Listed 13 days ago
44 - 73 ARNIES CHANCE
· 2+1
· 3.0
· 4
· 1500 - 2000
Key Facts
Key facts for 44 - 73 ARNIES CHANCE
Property Type
House, Bungalow
Parking
Garage: Yes, 4 parking
MLS #
N13841580
Size
1500 - 2000 sqft
Basement
Finished, Full (Finished)
Listed on
-
Lot size
-
Tax
-
Days on Market
-
Year Built
-
Maintenance Fee
$697.22/mo

Description
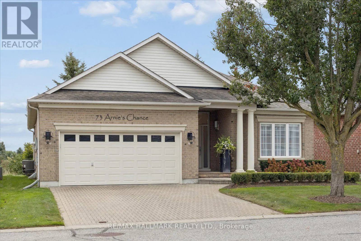
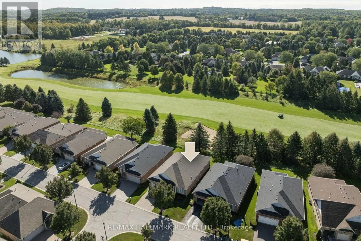
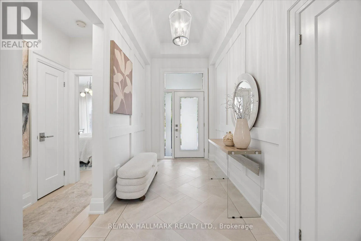
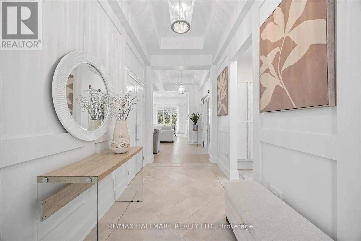
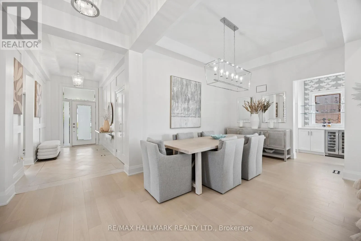
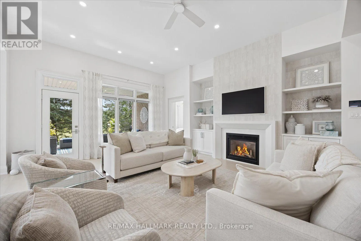
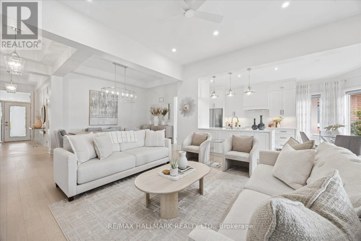
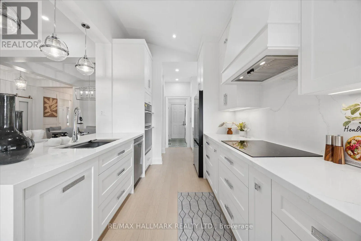
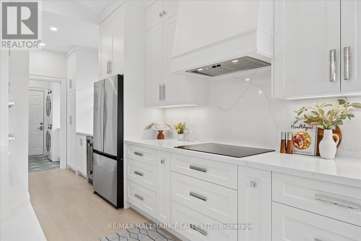
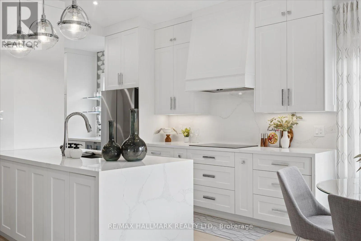
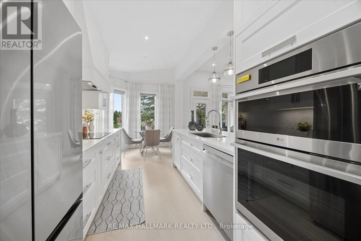
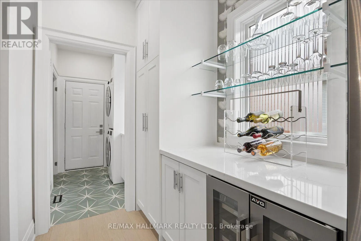
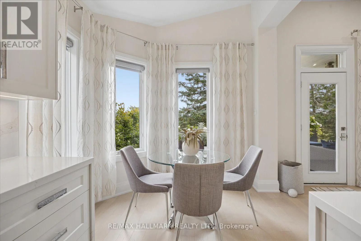
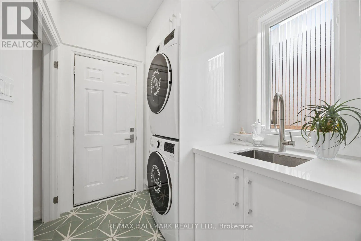
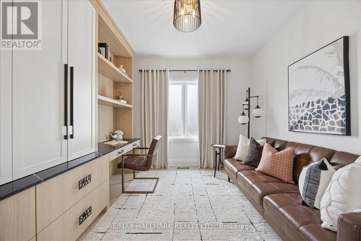
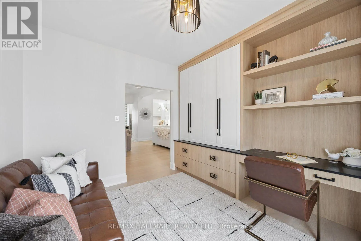
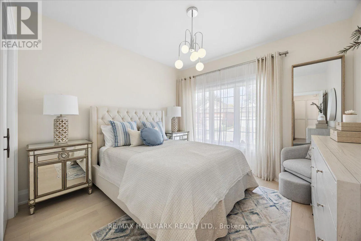
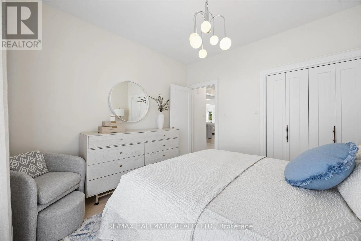
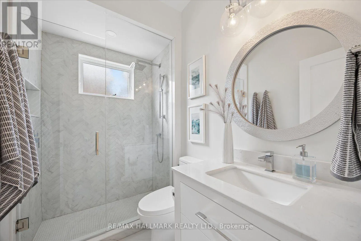
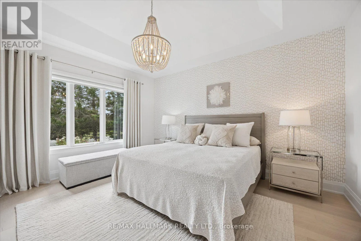
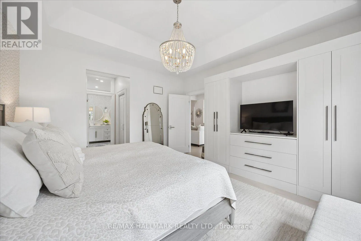
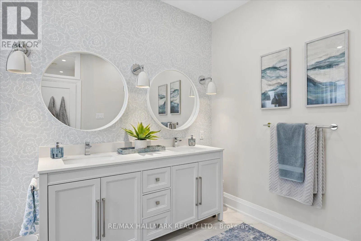
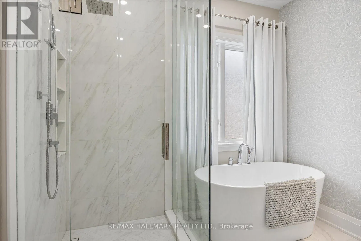
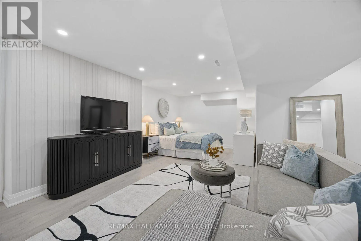
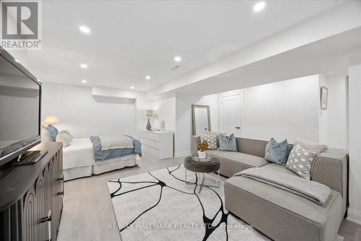
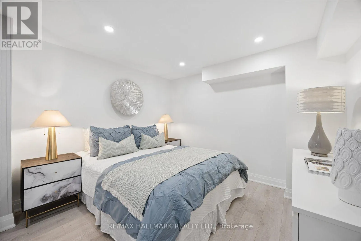
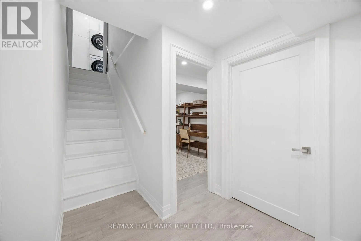
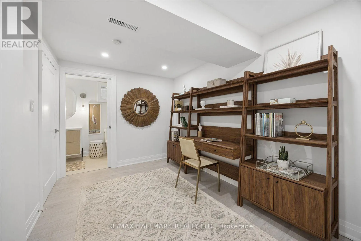
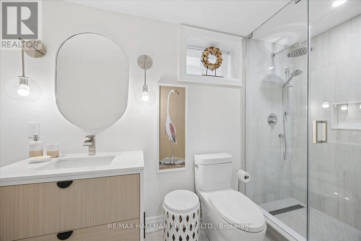
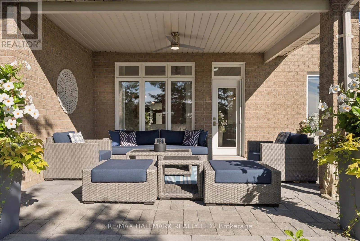
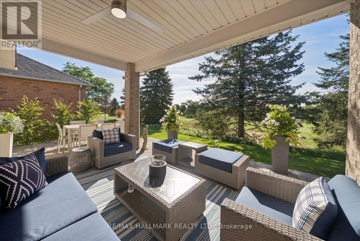
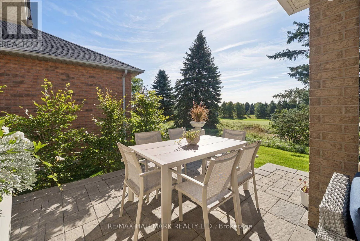
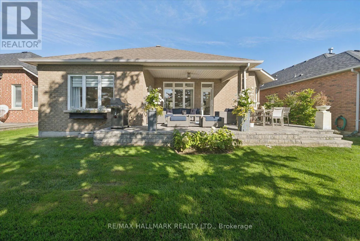
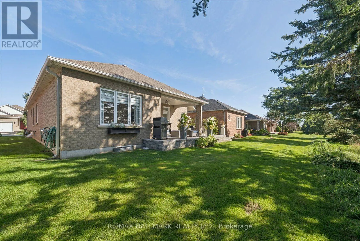
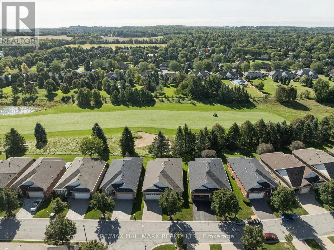
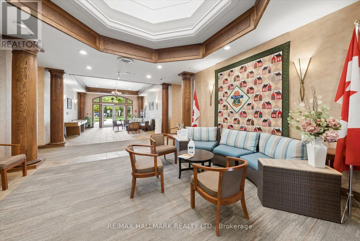
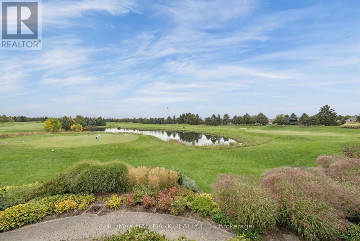
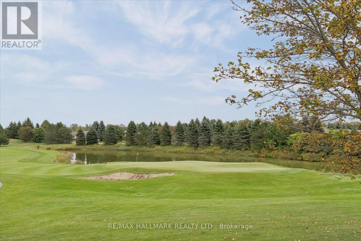
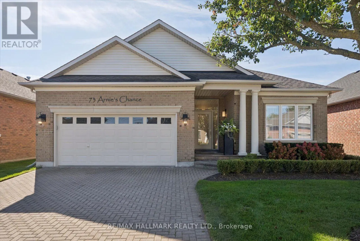
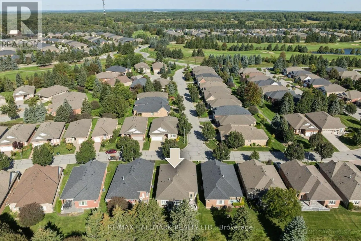
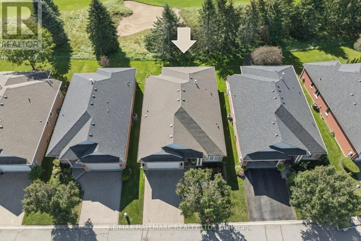
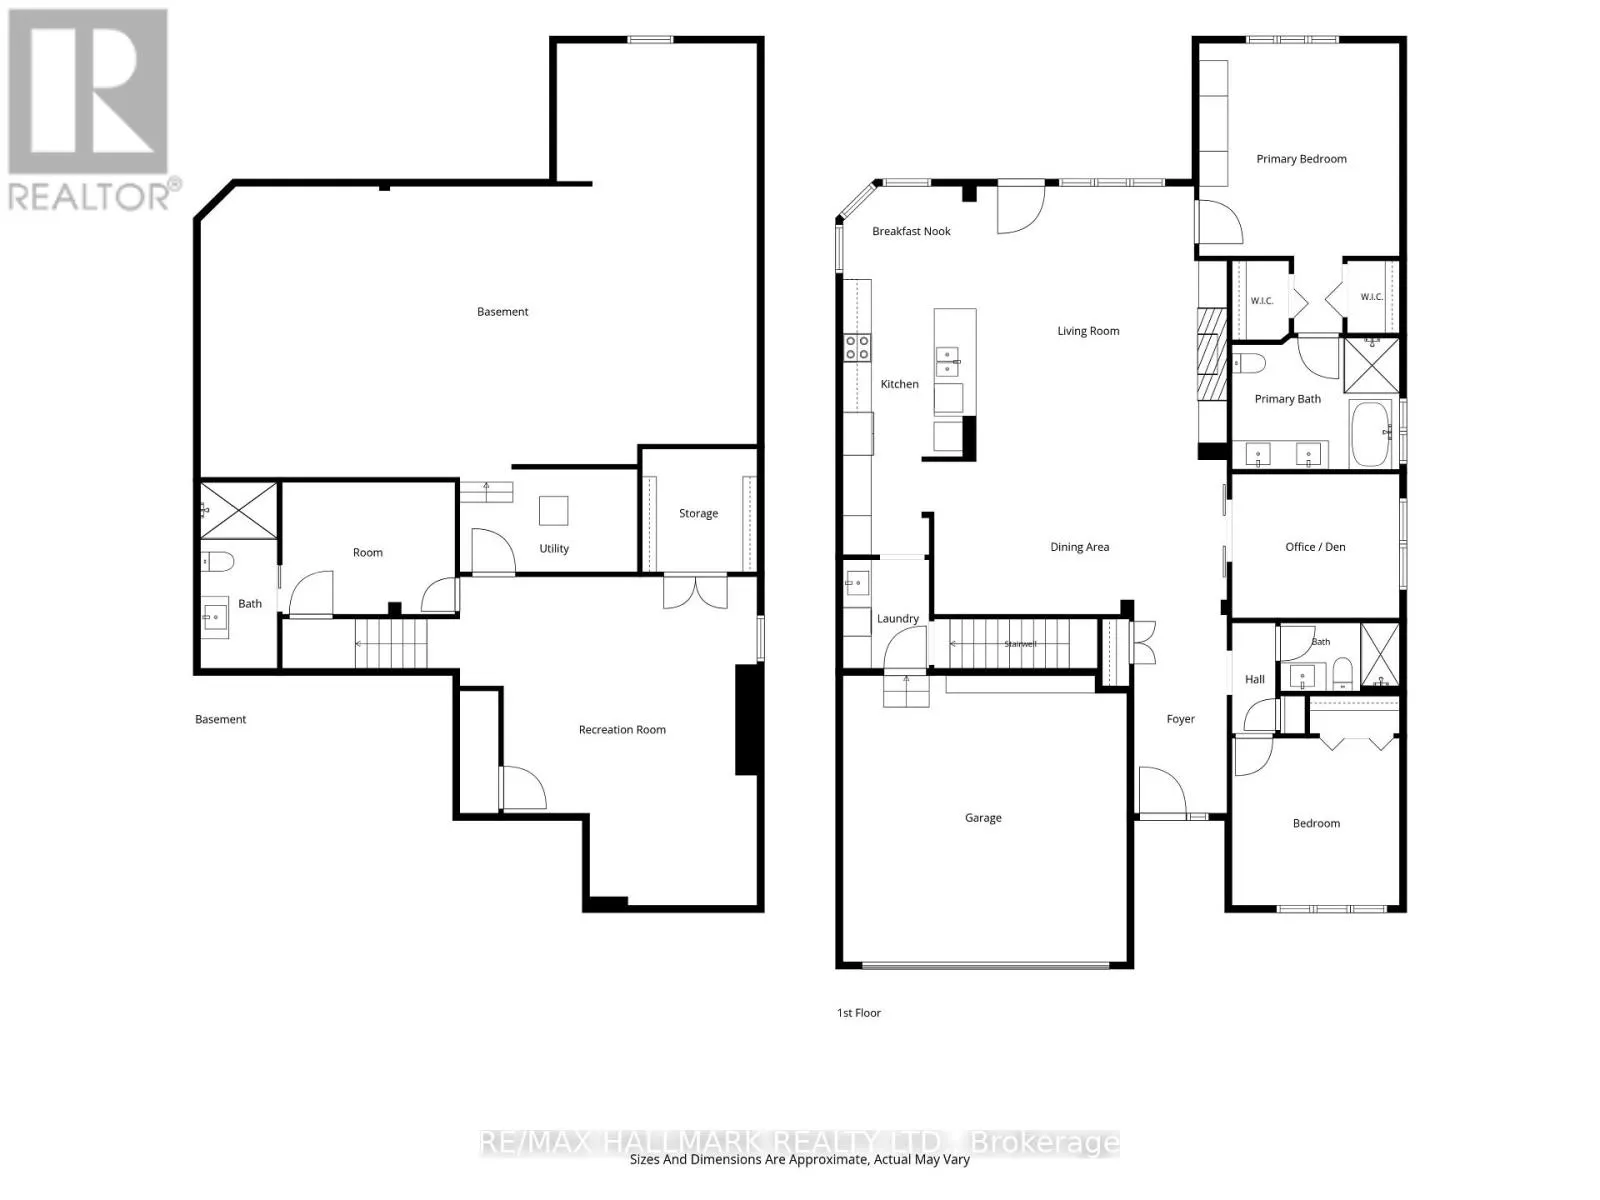
Set along the 3rd-hole fairway, 73 Arnie's Chance offers elevated bungalow living within the gated Ballantrae Golf & Country Club community. Panoramic golf-course views, sophisticated interiors and seamless indoor-outdoor living define this extensively reimagined 1,855 sq. ft. Castle Pines bungalow,... featuring more than $400,000 in renovations and custom enhancements. The chef's kitchen showcases HanStone Quartz surfaces, a dramatic waterfall island, full-height backsplash, premium appliances, refined hardware and designer finishes. Its open-concept layout flows into the dining and living areas, creating an inviting setting for everyday living and entertaining. Throughout the main level, wide-plank oak flooring, imported Italian porcelain herringbone tile, custom millwork and sophisticated lighting complement a living room with gas fireplace, custom surround and built-ins. The dedicated home office features tailored cabinetry, a built-in desk and integrated shelving. The serene primary suite includes custom built-ins, two walk-in closets and a spa-inspired five-piece ensuite. A second bedroom, full bathroom and main-floor laundry provide the convenience of true single-level living. The professionally finished lower level adds a generous recreation and entertaining area, additional living space, a three-piece bathroom and substantial walk-in closet, offering flexibility for guests, hobbies, media or extended stays. Beautifully landscaped grounds extend the living space outdoors. A custom stone patio extension provides ample room for dining, lounging and entertaining, while lush plantings frame sweeping views across the manicured fairway. From morning coffee to evening cocktails, the setting offers a picturesque backdrop in every season. (id:10452)
Room Types
Bedroom 2
-
Dimensions 3.53 m x 3.52 m
133.75 sqft
Den
-
Dimensions 3.53 m x 3.03 m
115.13 sqft
Dining room
-
Dimensions 6.17 m x 3.21 m
213.19 sqft
Similar Properties (No results)
Listing courtesy of: RE/MAX HALLMARK REALTY LTD.
This REALTOR.ca listing content is owned and licensed by REALTOR® members of The Canadian Real Estate Association.
