50
$669,000 Sale
Listed 12 days ago
268 KENWOOD AVENUE
· 2+2
· 2.0
· 2
· 700 - 1100
Key Facts
Key facts for 268 KENWOOD AVENUE
Property Type
House, Bungalow
Parking
Garage: No, 2 parking
MLS #
N13845038
Size
700 - 1100 sqft
Basement
Finished, N/A, N/A (Finished), Full
Listed on
-
Lot size
-
Tax
-
Days on Market
-
Year Built
-
Maintenance Fee
-

Description
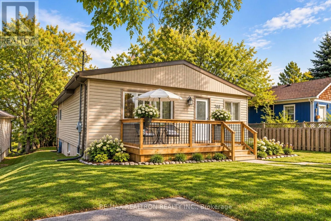
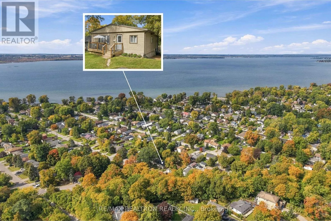
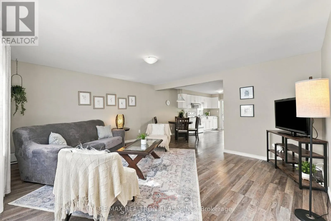
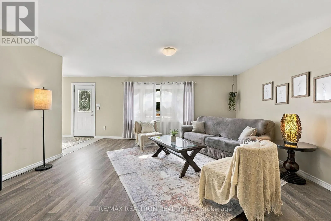
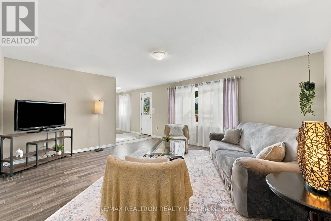
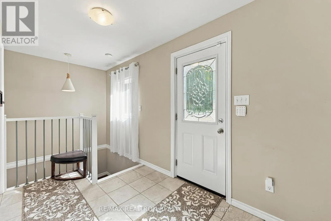
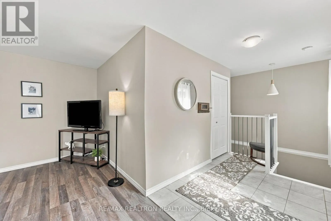
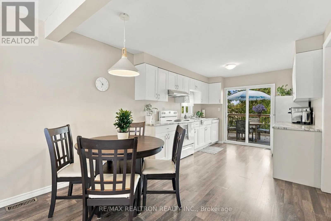
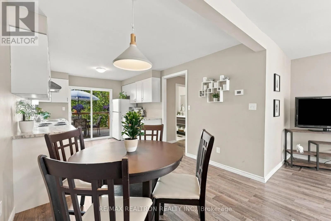
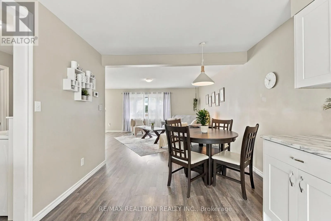
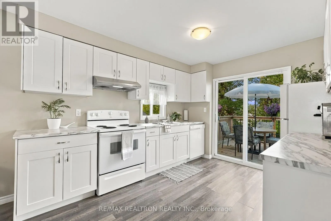
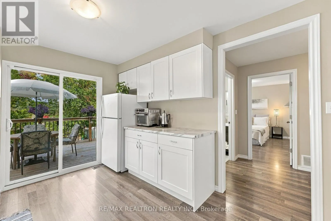
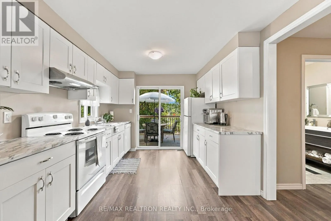
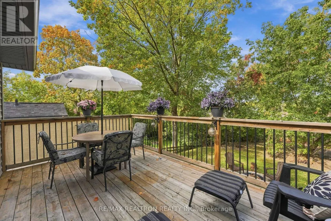
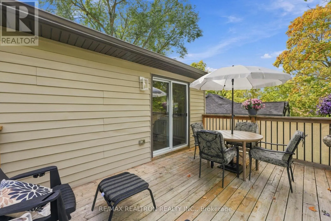
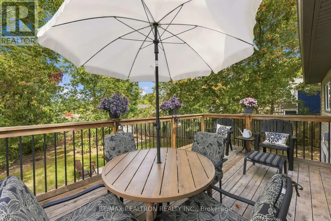
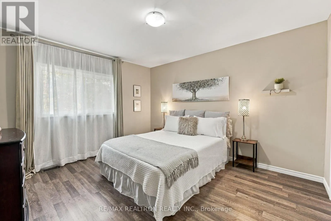
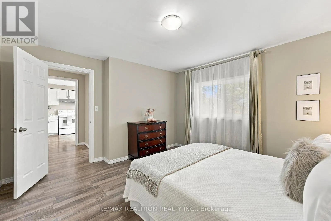
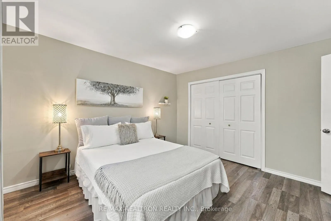
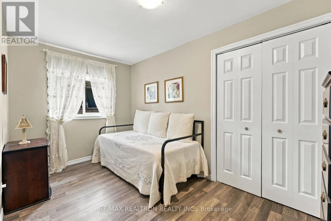
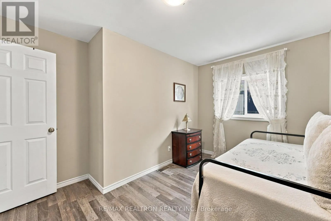
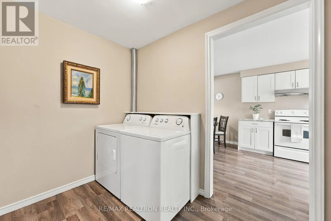
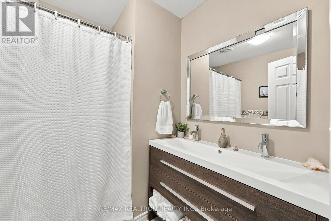
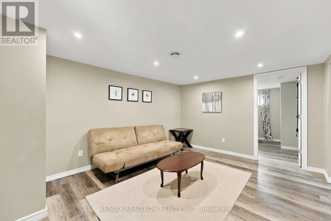
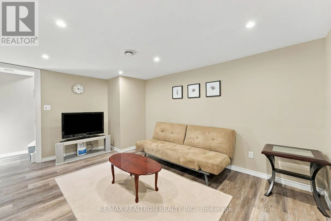
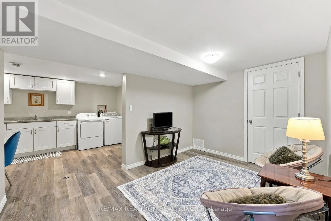
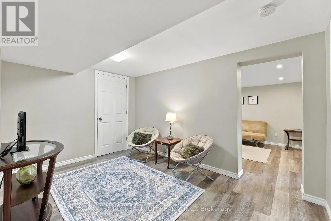
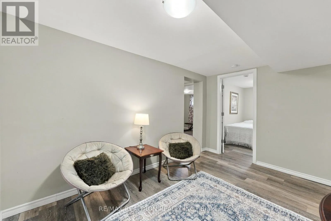
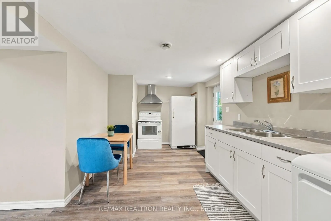
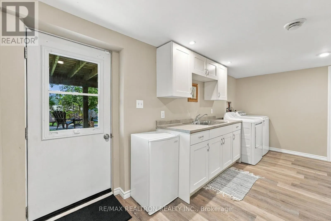
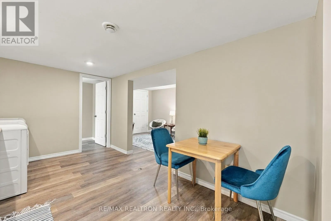
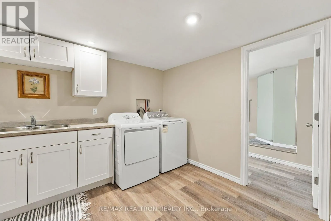
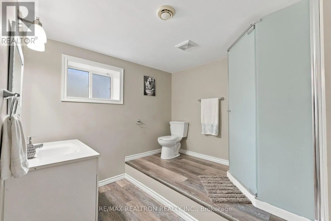
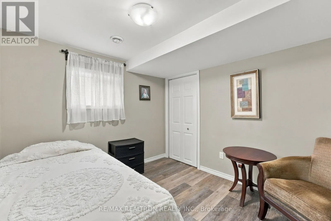
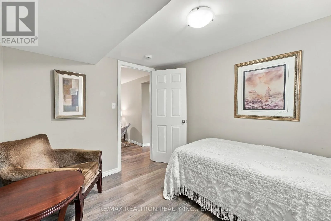
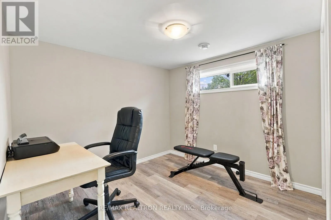
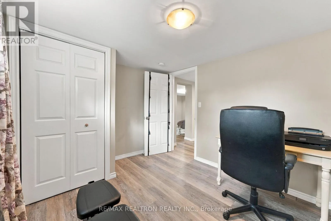
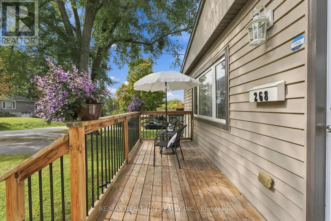
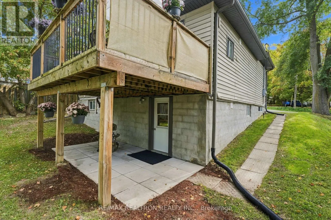
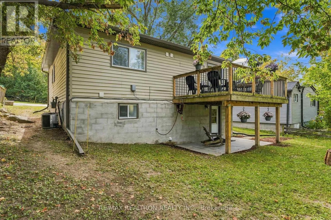
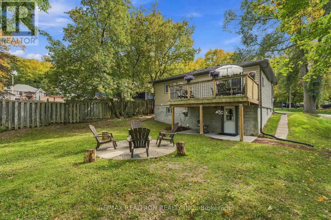
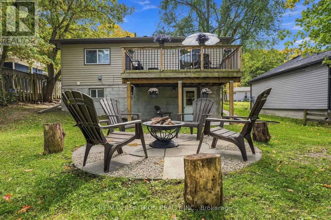
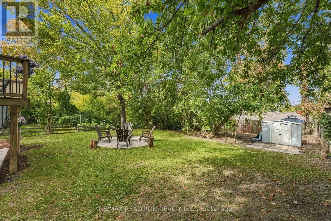
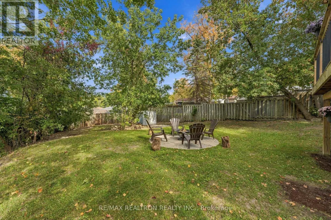
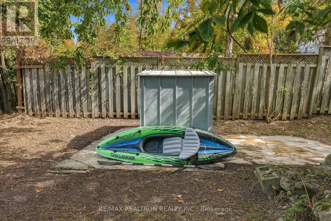
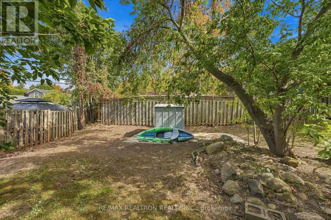
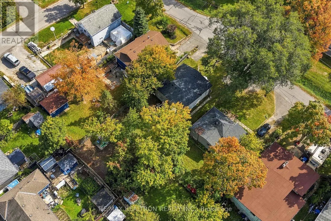
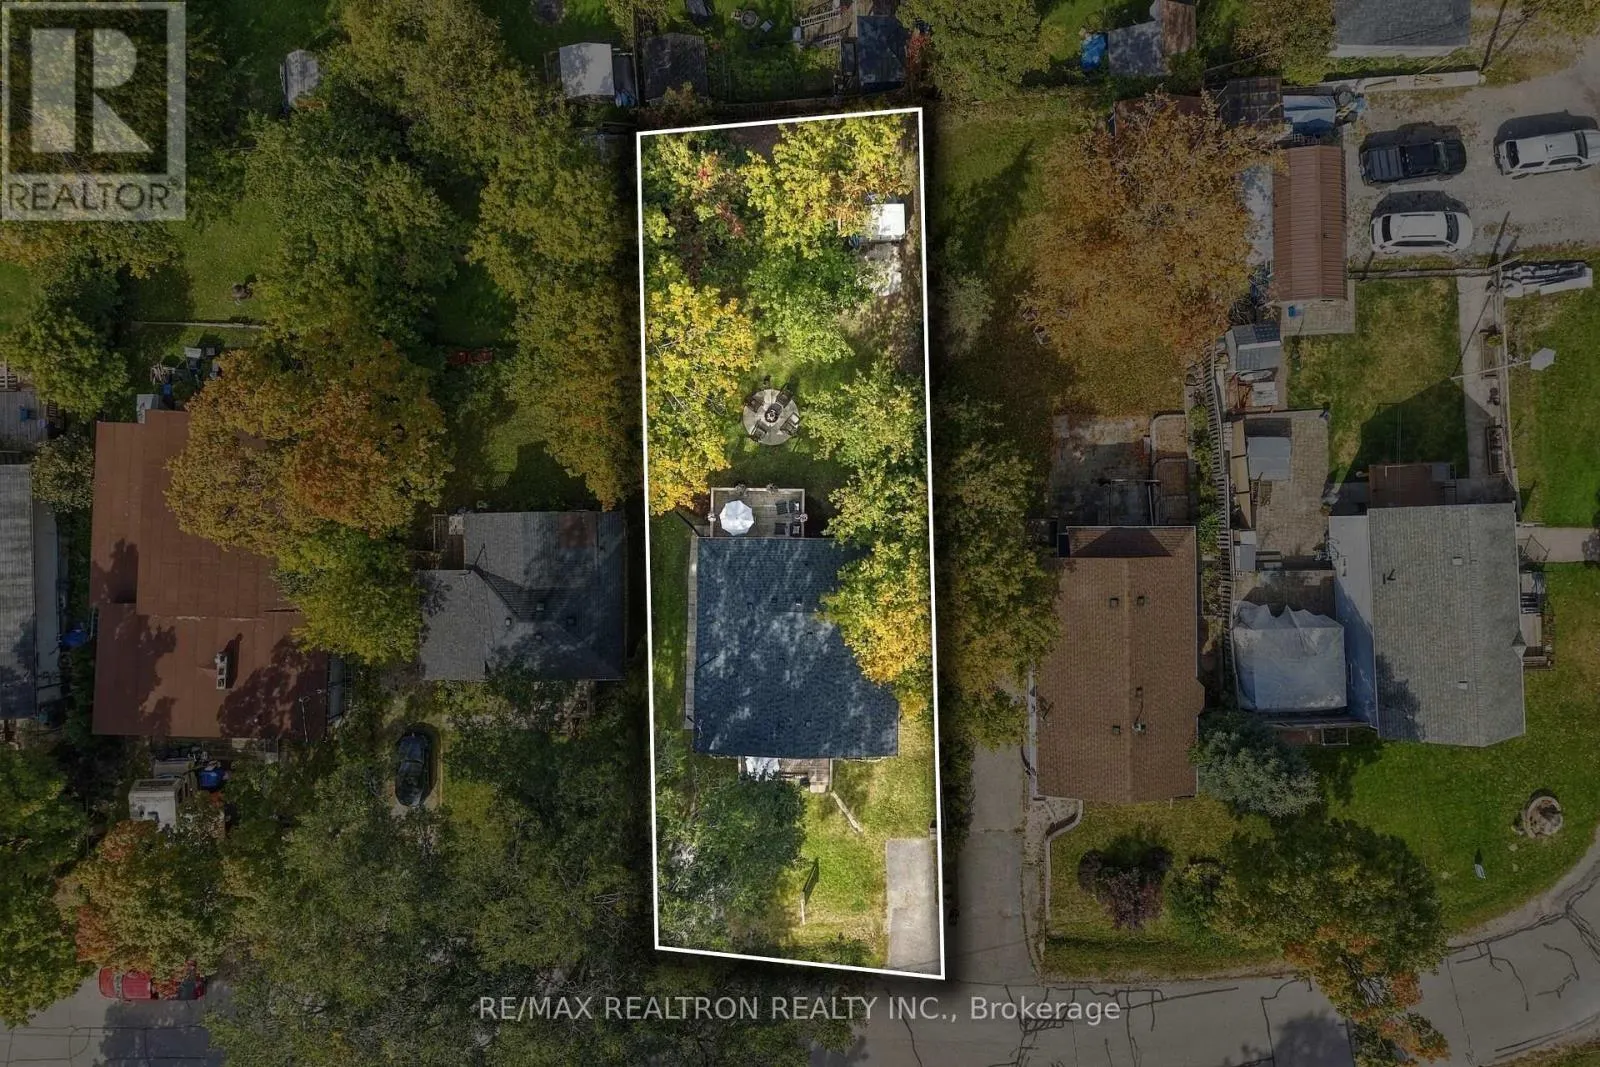
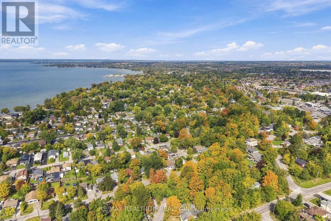
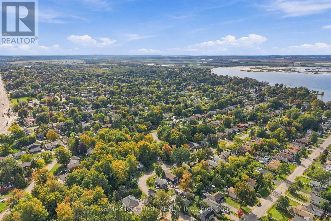
Welcome to 268 Kenwood Avenue in desirable Keswick South, offering lakeside living with a full walkout basement and income potential! This beautifully maintained detached bungalow offers an exceptional combination of location, flexibility and lifestyle, just minutes from the shores of Lake Simcoe. E...njoy being close to beaches, boating, marinas, waterfront recreation and year-round outdoor activities, with shopping, restaurants, schools and everyday amenities nearby, plus Highway 404 just minutes away for an easy commute toward Newmarket and the GTA. Completely finished from top to bottom, this move-in-ready, carpet-free home features a bright and spacious main level with updated laminate flooring throughout, 2 bedrooms, a full bathroom and a large kitchen filled with natural light, complete with a walkout to the rear deck. The generous backyard is surrounded by mature trees, creating a private and peaceful outdoor setting perfect for relaxing or entertaining. The fully finished walkout basement adds tremendous versatility, featuring 2 additional bedrooms, a full bathroom, kitchen, separate laundry, den/recreation room and its own separate entrance and walkout. This functional layout offers excellent in-law suite or income potential and valuable additional living space for extended family, guests, a home office setup or a variety of household needs. Additional highlights include a new roof (2026), 2 driveway parking spaces with potential for additional parking/expansion, and the opportunity for property owners to apply for access to private beaches in the area. A fantastic opportunity for first-time buyers, families, multigenerational living, investors or downsizers looking to enjoy lakeside living in the heart of Keswick! (id:10452)
Room Types
Bedroom 3
-
Dimensions 3.7 m x 3.02 m
120.28 sqft
Bedroom 4
-
Dimensions 3.25 m x 2.72 m
95.15 sqft
Dining room
-
Dimensions 4.89 m x 3.92 m
206.33 sqft
Similar Properties (No results)
Listing courtesy of: RE/MAX REALTRON REALTY INC.
This REALTOR.ca listing content is owned and licensed by REALTOR® members of The Canadian Real Estate Association.
