50
$2,398,000 Sale
Listed 11 days ago
505 AINTREE DRIVE
· 4+1
· 3.5
· 10
· 3000 - 3500
Key Facts
Key facts for 505 AINTREE DRIVE
Property Type
House
Parking
Garage: Yes, 10 parking
MLS #
N13846946
Size
3000 - 3500 sqft
Basement
Partially finished, Full (Partially finished)
Listed on
-
Lot size
-
Tax
-
Days on Market
-
Year Built
-
Maintenance Fee
-

Description
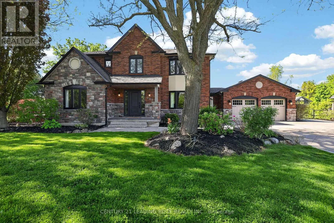
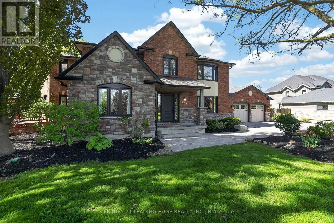
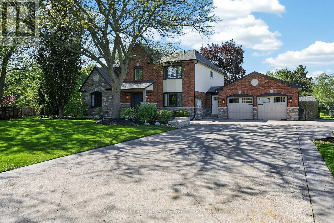
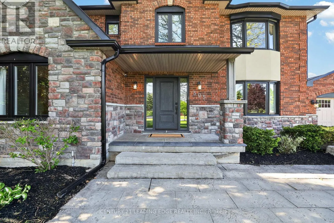
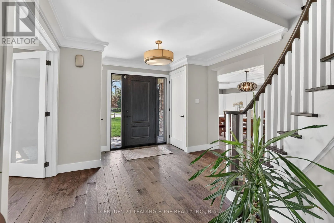
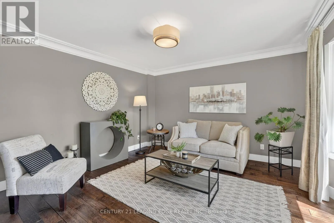
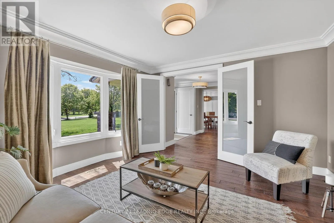
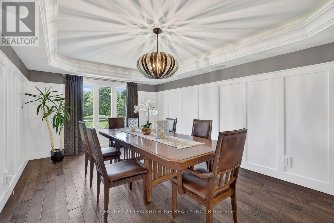
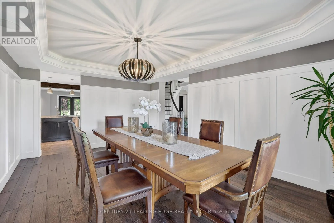
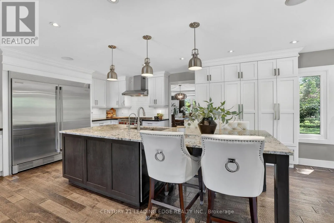
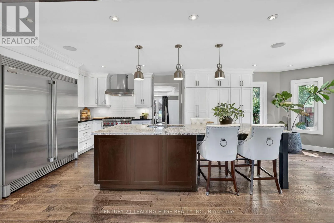
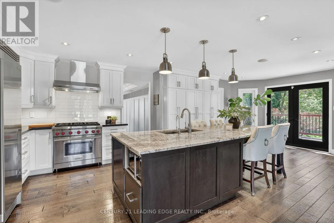
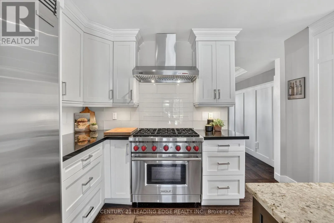
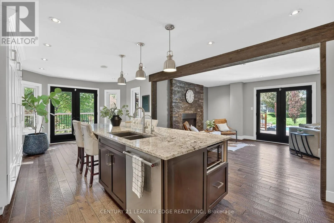
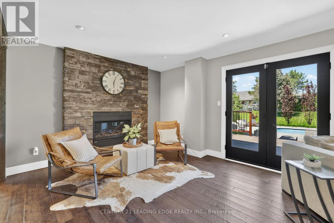
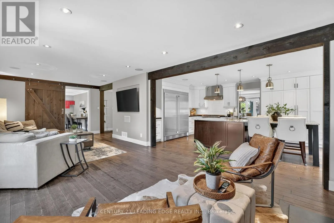
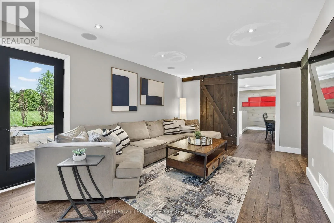
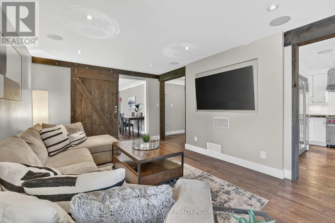
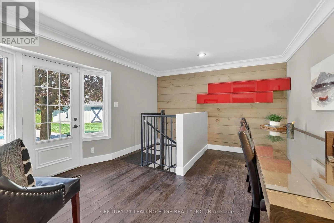
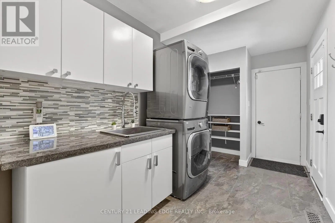
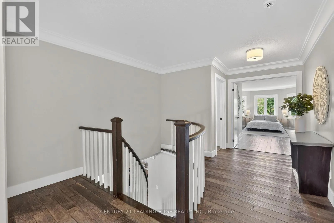
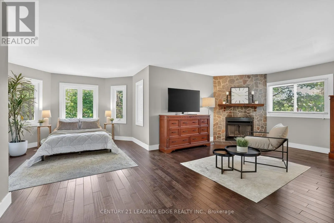
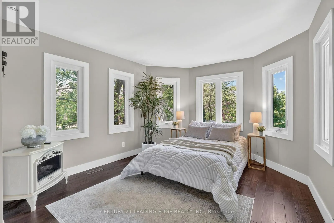
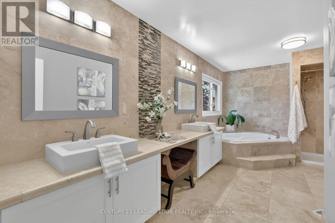
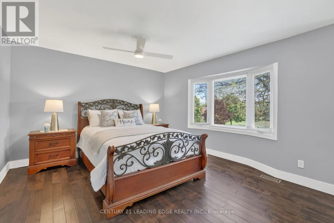
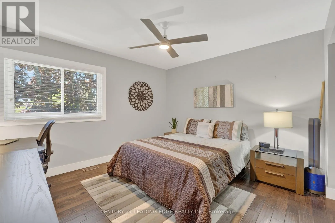
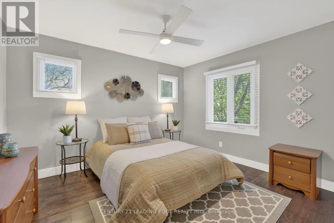
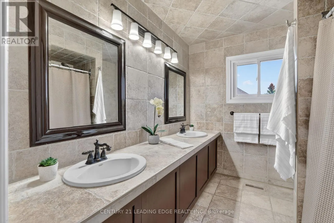
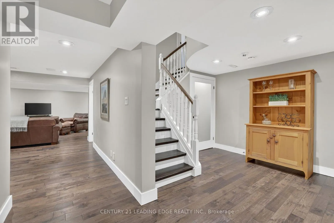
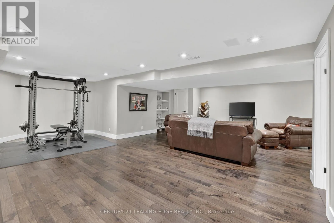
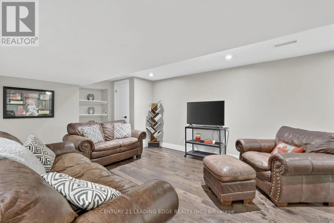
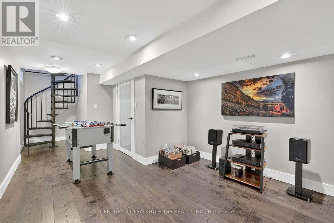
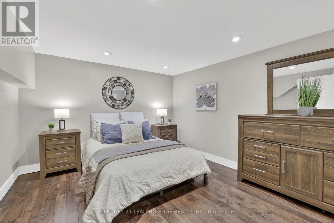
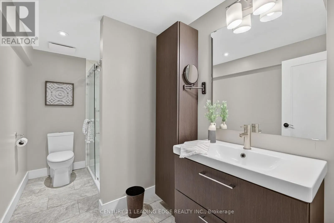
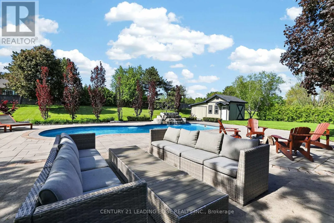
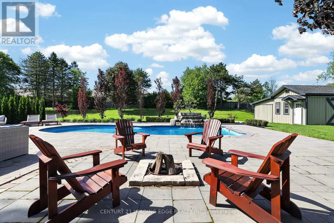
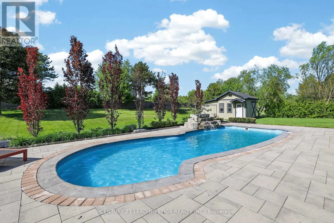
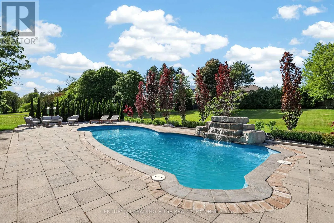
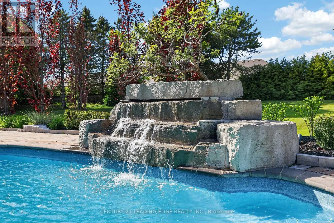
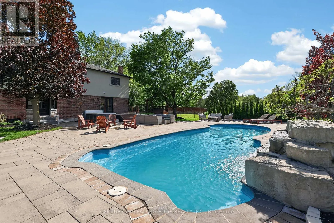
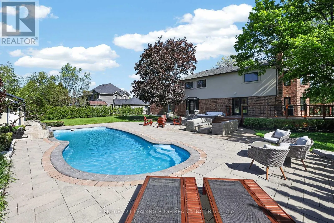
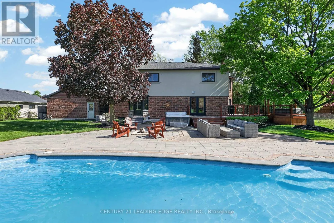
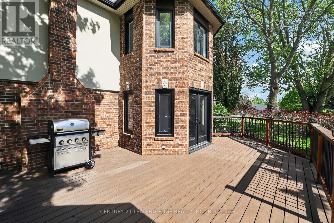
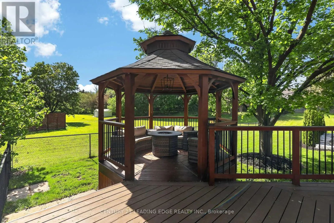
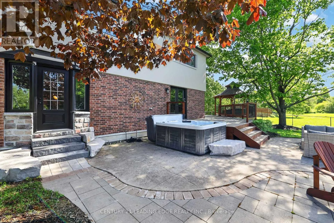
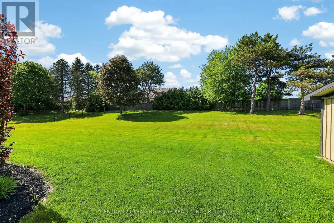
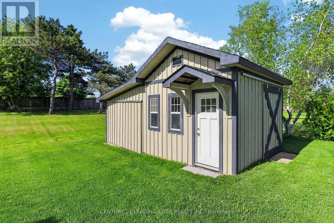
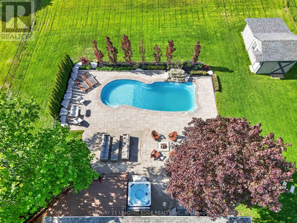
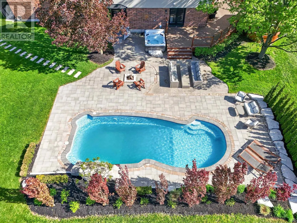
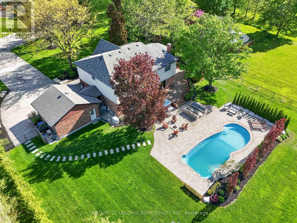
Welcome to 505 Aintree Dr., the perfect in-town retreat for your growing family situated on a meticulously landscaped, 0.94 acre lot in the desirable Cam Fella Estates. This 4+1 bedroom 3329sqft home (approx 4300sqft total living space) features a covered front porch, inviting foyer with two closets..., hardwood floor throughout, formal living and dining rooms, an ultra modern kitchen with upscale appliances, large pantry and an eat-in island overlooking the great room with gas fireplace and built-in speakers. Spacious primary bedroom with bonus sitting area (decorative fireplace), spa-like 5pc ensuite and walk-in closet. Good sized bedrooms and main 5pc bath (two sinks). Main floor office with barn door, built-in desk & cabinets and a second staircase (metal spirtal) leading to the basement with huge recreation/exercise room, a 5th bedroom, 3pc bath and storage room. Main floor mud/laundry room with access to both the insulated garage and front yard. Entertain or relax in your outdoor oasis with multiple zones to choose from, featuring a huge composite deck with gazebo, hot tub, large stone patio surrounding a salt water inground pool wtih waterfall feature. Must see virtual tour, also includes floor plans!!! (id:10452)
Room Types
Bedroom 2
-
Dimensions 3.9 m x 3.75 m
157.42 sqft
Bedroom 3
-
Dimensions 6.5 m x 3.8 m
265.87 sqft
Bedroom 4
-
Dimensions 3.7 m x 3.4 m
135.41 sqft
Similar Properties (No results)
Listing courtesy of: CENTURY 21 LEADING EDGE REALTY INC.
This REALTOR.ca listing content is owned and licensed by REALTOR® members of The Canadian Real Estate Association.
