50
$1,699,000 Sale
Listed 11 days ago
30 FAIRMONT RIDGE TRAIL
· 4
· 3.5
· 4
· 3000 - 3500
Key Facts
Key facts for 30 FAIRMONT RIDGE TRAIL
Property Type
House
Parking
Garage: Yes, 4 parking
MLS #
N13851104
Size
3000 - 3500 sqft
Basement
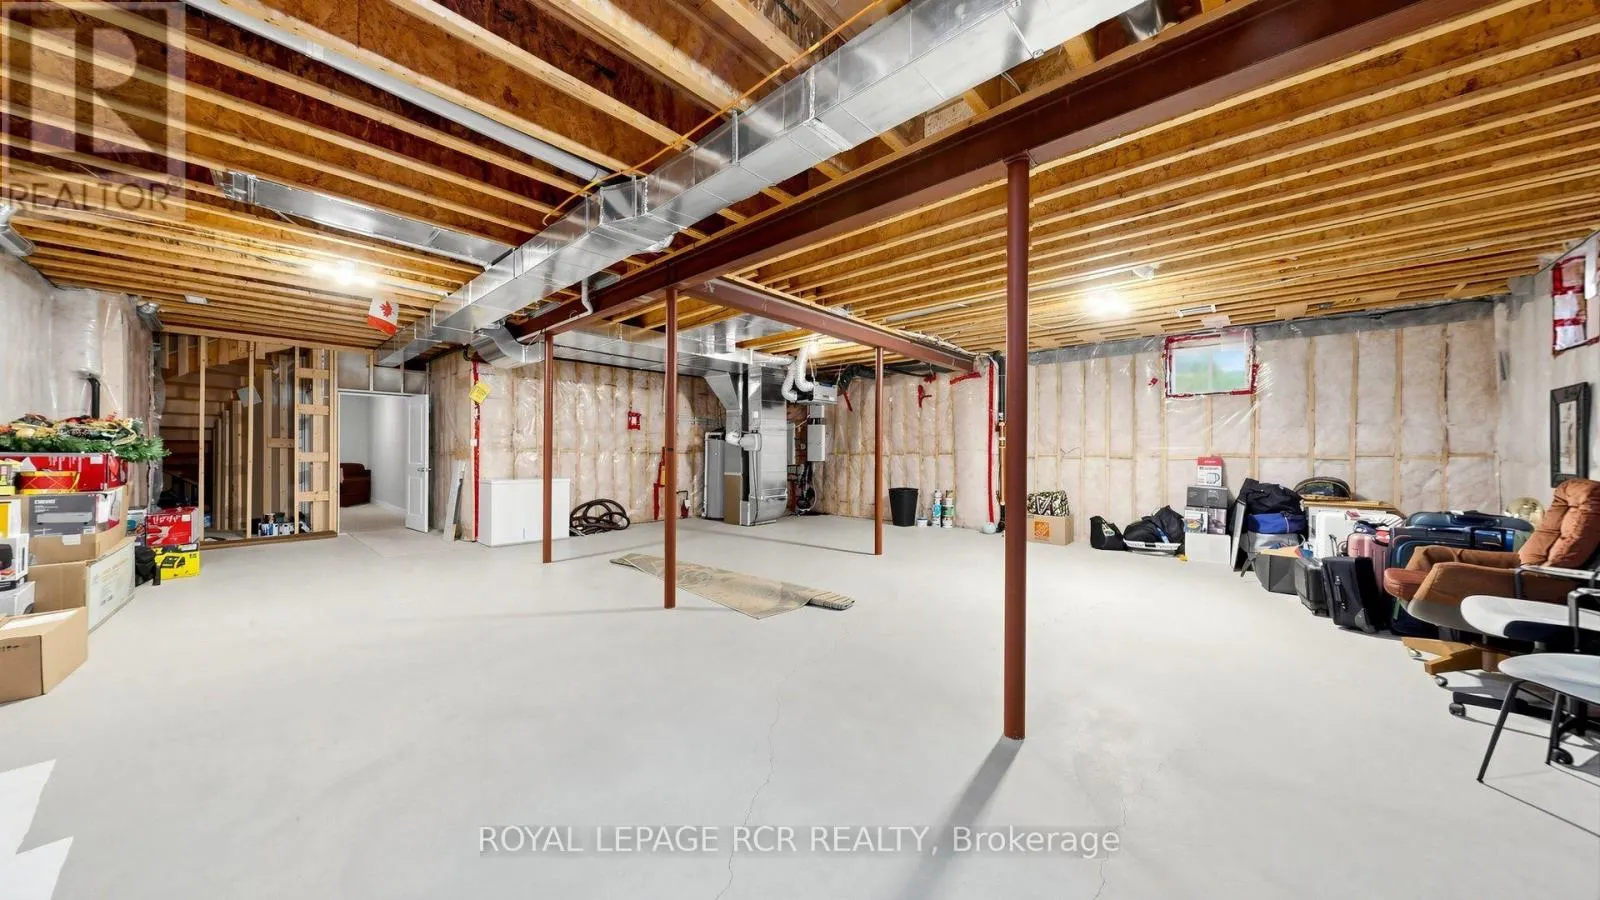
Partially finished, Full (Partially finished)
Listed on
-
Lot size
-
Tax
-
Days on Market
-
Year Built
-
Maintenance Fee
-

Description
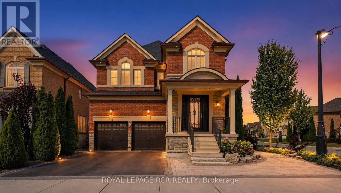
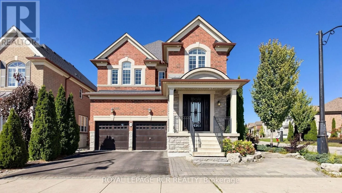
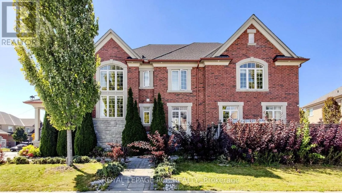
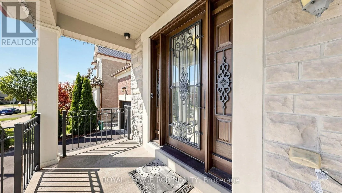
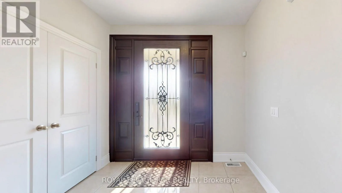
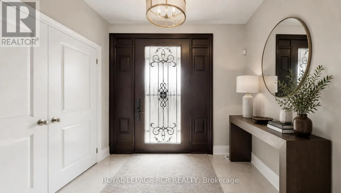
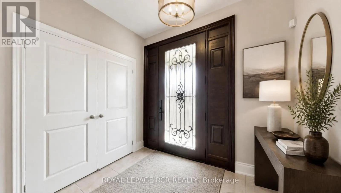
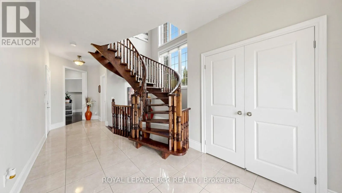
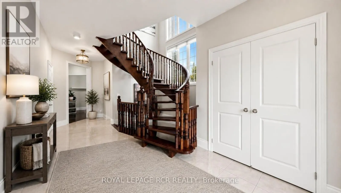
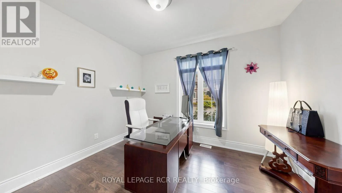
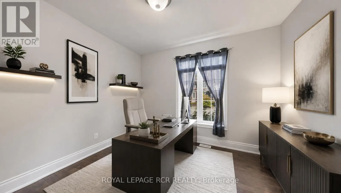
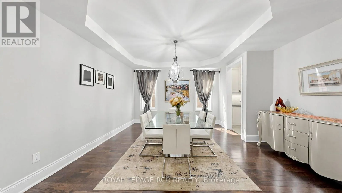
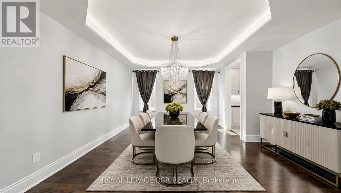
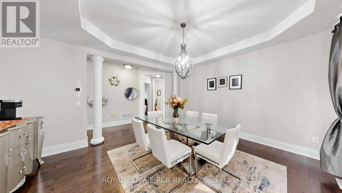
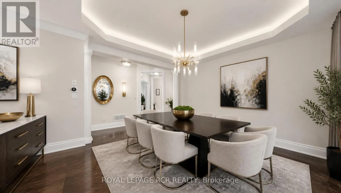
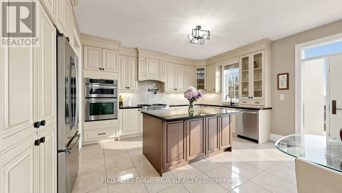
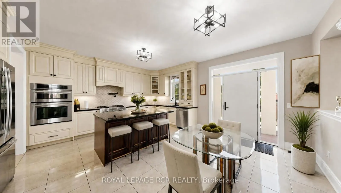
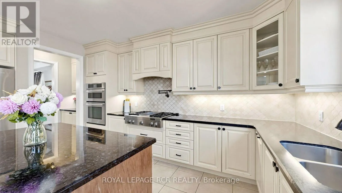
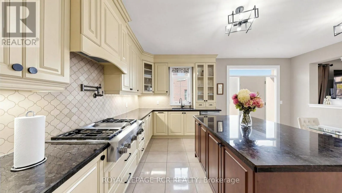
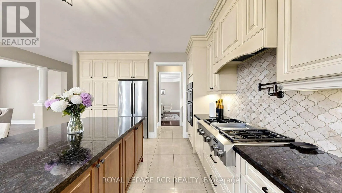
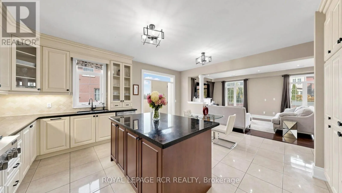
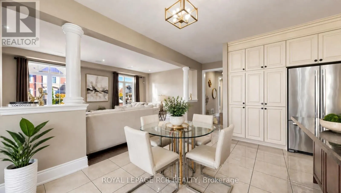
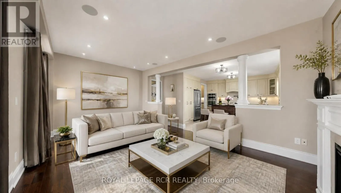
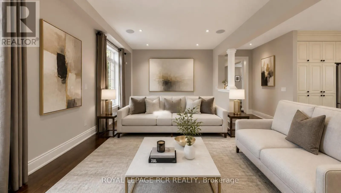
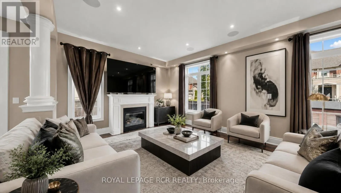
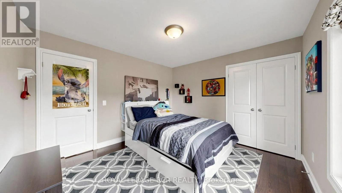
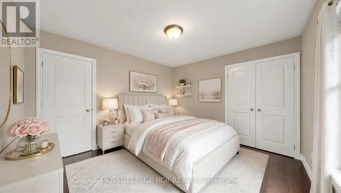
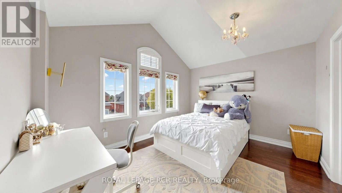
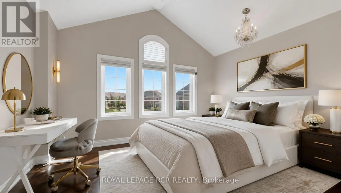
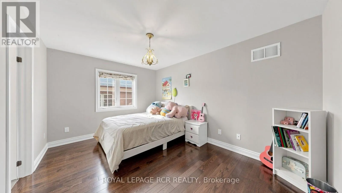
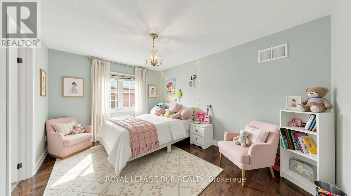
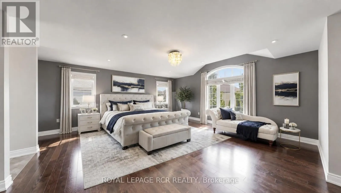
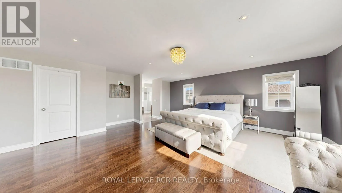
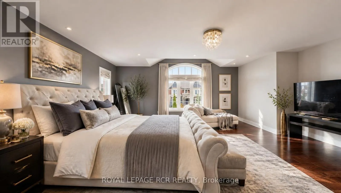
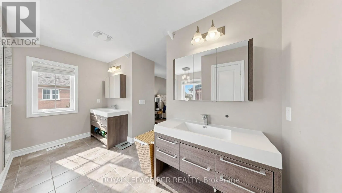
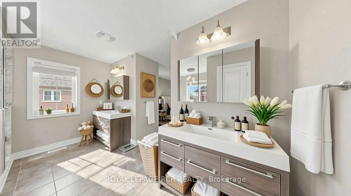
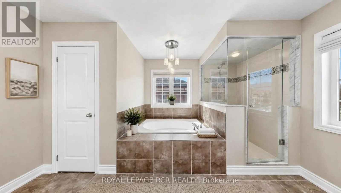
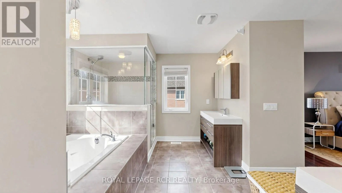
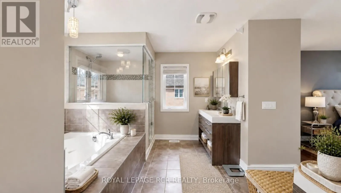
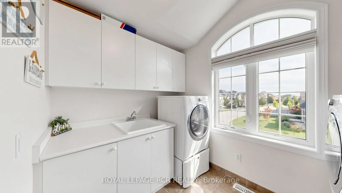
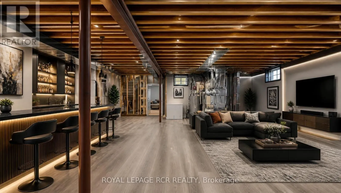
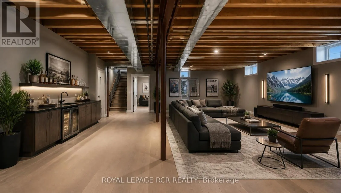
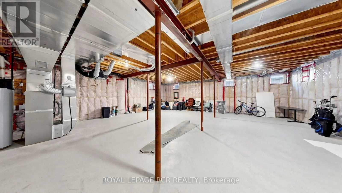
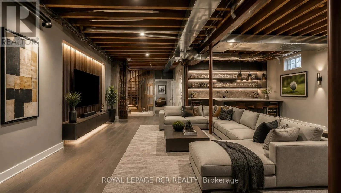
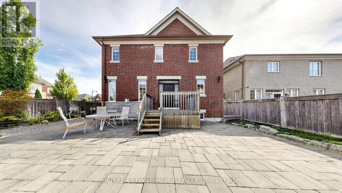
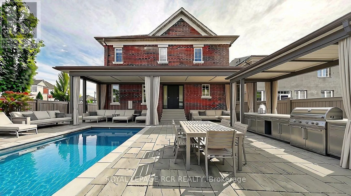
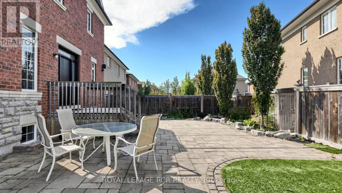
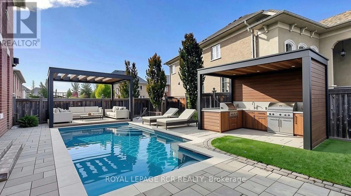
This magnificent executive 4 bed 4 bath home in Nobleton within prestigious King Township captivates with its striking brick-and-stone exterior, grand façade, and undeniable curb appeal. Step through the double-door entrance into a sun-filled foyer showcasing rich hardwood floors throughout, soaring... ceilings, and a sweeping curved hardwood staircase. Designed for grand entertaining and cozy living, the main level features a formal dining room with custom tray ceilings and architectural columns, plus a bright main-floor den with large windows for a dedicated home office. At the heart of the residence lies a chef's kitchen boasting premium JennAir stainless steel appliances-including a built-in wall oven, microwave, and gas cooktop with pot filler-warm cabinetry, granite countertops, tumbled marble backsplash, a center island with breakfast seating, and an eat-in area. A built-in central vacuum sweep inlet door allows you to clean up kitchen spills in minutes without fuss. The kitchen flows into an open-concept family room centered around a cozy gas fireplace and framed by expansive windows. Upstairs, the primary suite offers a private sanctuary with a walk-in closet and spa-inspired ensuite featuring a deep soaking tub, frameless glass shower, and dual vanities. Generously sized additional bedrooms provide sun-drenched comfort, complemented by convenient 2nd-floor laundry. Modern practicalities and security abound throughout, featuring integrated CCTV security cameras, a full central vacuum system, a water softener, a water purification system, and garage door openers with remotes. Step outside to an expansive, low-maintenance interlock stone patio made for summer hosting and outdoor dining. Downstairs, a vast unfinished basement offers a blank canvas ready for your dream home theater, gym, or rec space. Close to top schools, parks, and amenities, this turn-key residence offers luxury living in an idyllic setting. Schedule your private tour today! (id:10452)
Room Types
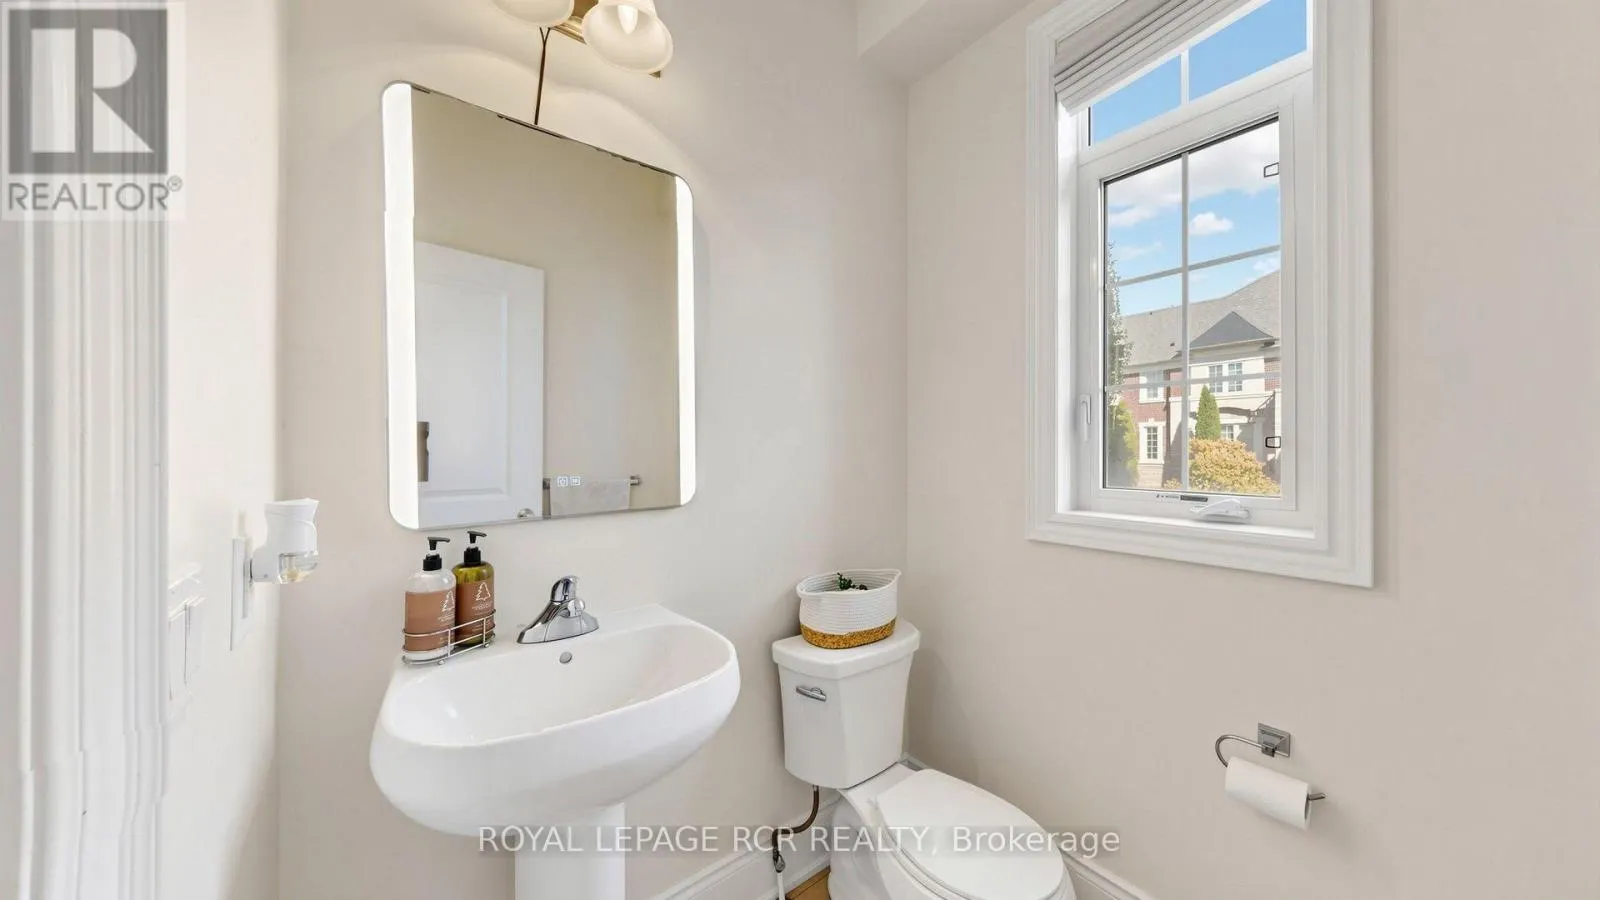
Bathroom
-
Dimensions 1.62 m x 2.48 m
43.25 sqft
Bathroom
-
Dimensions 1.85 m x 2.48 m
49.38 sqft
Bathroom
-
Dimensions 4.1 m x 4.75 m
209.63 sqft
Similar Properties (No results)
Listing courtesy of: ROYAL LEPAGE RCR REALTY
This REALTOR.ca listing content is owned and licensed by REALTOR® members of The Canadian Real Estate Association.
