Sign In or Create a Free Account to see full details of this property
Key Facts
Key facts for 17 Hill Top Trail
Property Type
House, Bungalow
Parking
Attached 3 garage, 12 parking
MLS #
N13858250
Size
2000-2500 sqft
Basement
Finished,Walk-Out
Listed on
2026-10-03
Lot size
183 x 301.77
Tax
$9,236.53 /yr
Days on Market
10
Approximate Age
-
Maintenance Fee
-
Description
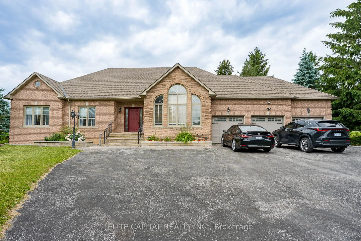
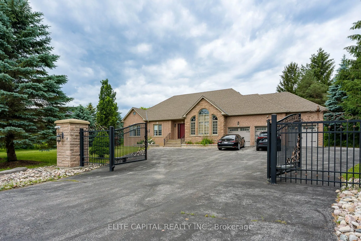
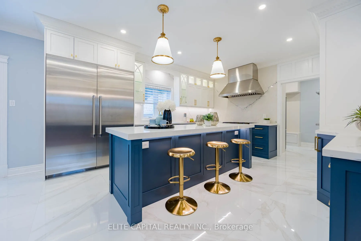
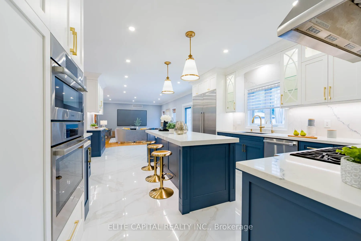
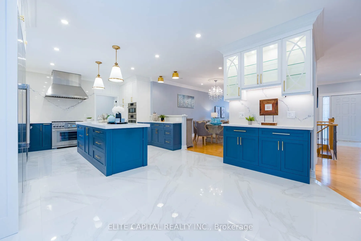
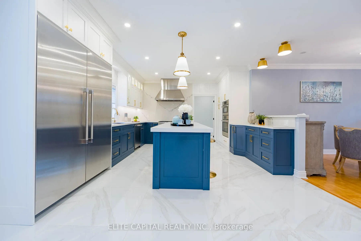
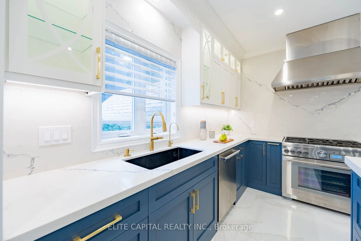
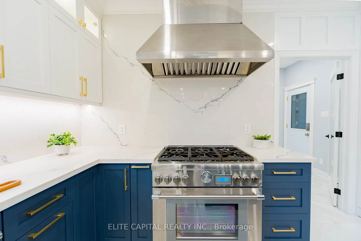
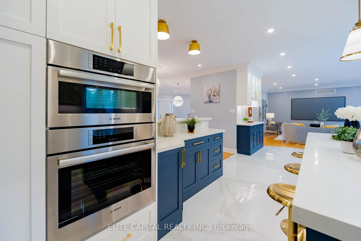
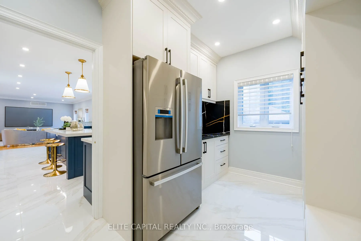
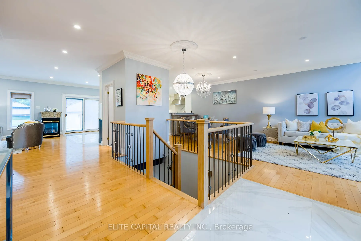
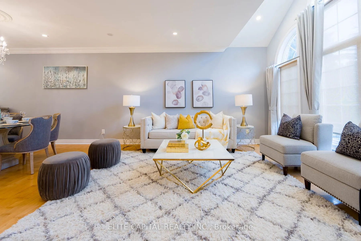
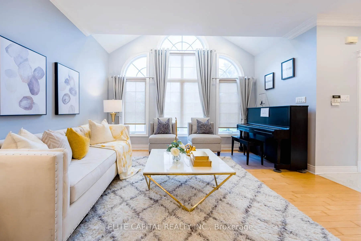
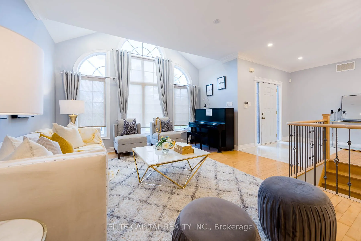
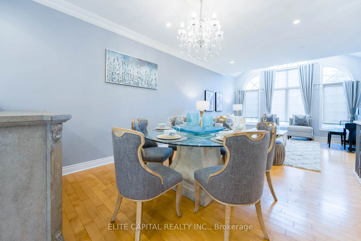
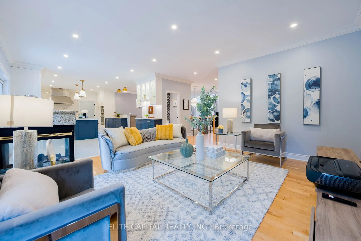
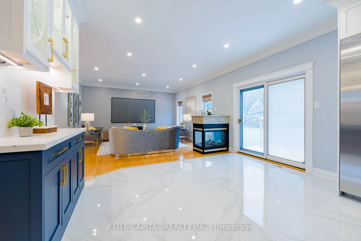
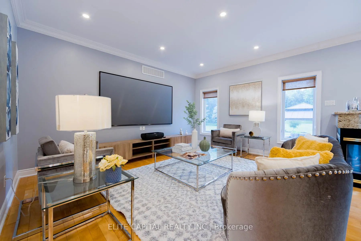
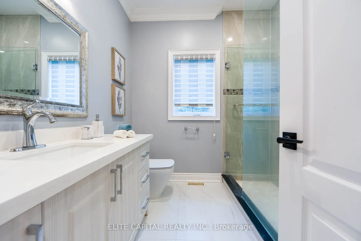
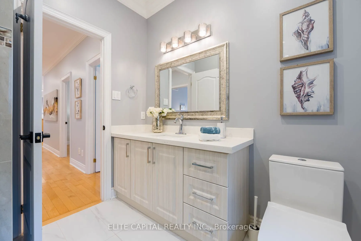
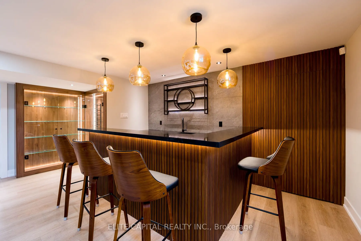
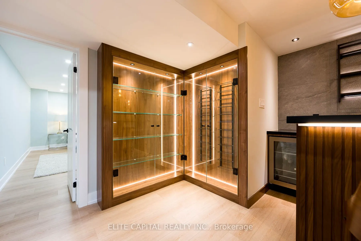
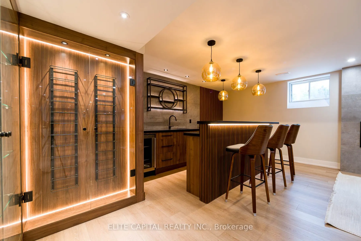
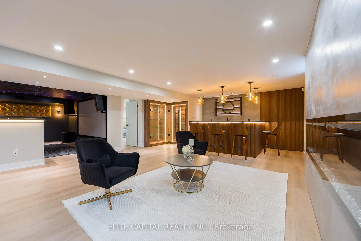
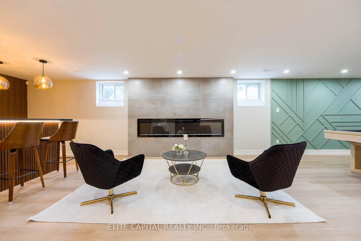
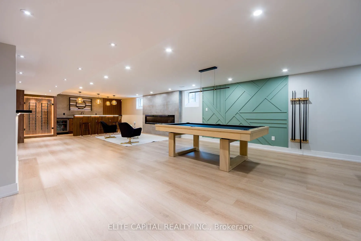
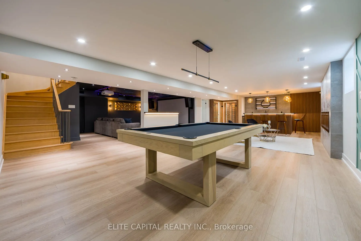
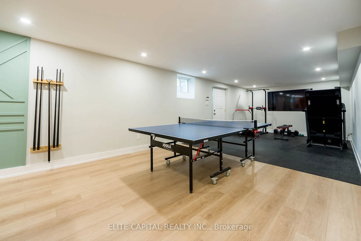
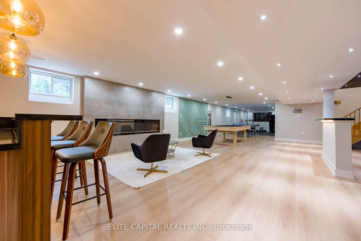
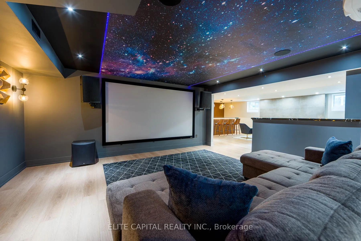
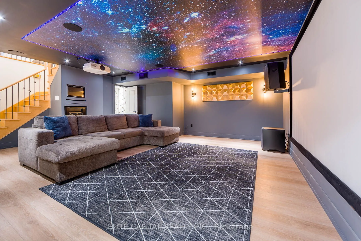
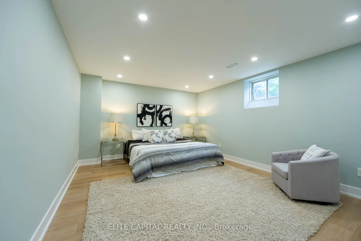
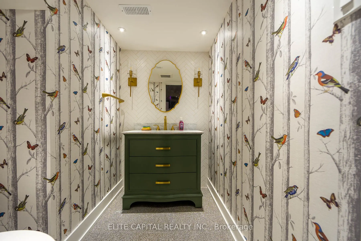
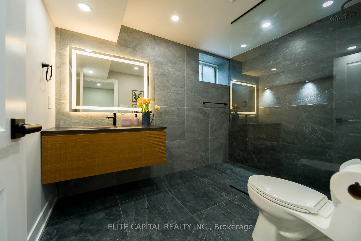
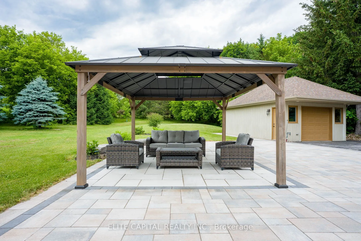
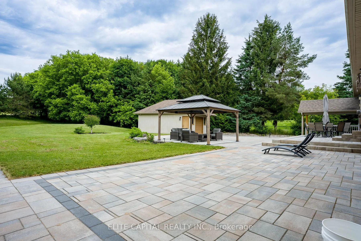
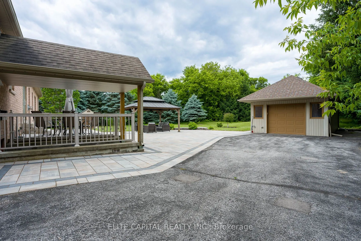
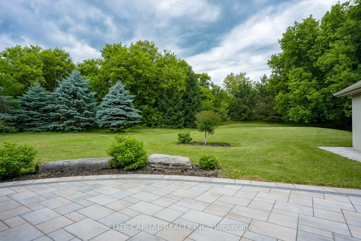
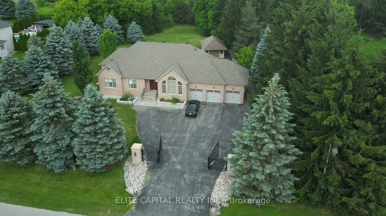
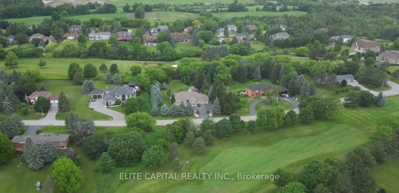
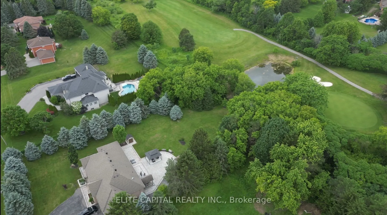
Luxurious custom built bungalow on approximately 1.3 acre lot, approximately 5,000 sq.ft. of beautifully renovated living space including basement on a spectacular lot fronting and backing onto Sleepy Hollow Golf Course, automatic gated driveway, Surrounded by breathtaking views and exceptional priv...acy. Designed for comfortable family living and effortless entertaining, the home features 9 foot ceilings, smart light switches, smooth ceilings, pot lights, and a thoughtfully designed layout. Stunning renovated kitchen, **top of the line appliances**, modern open concept, Professionally finished basement with walk up to backyard, renovated for entertaining, featuring a home projection screen theatre system, wine display, a modern bar, floor to ceiling accent wall with large fireplace, a spacious recreation area, an additional bedroom, and a 3 piece bathroom. Step outside to the backyard and enjoy peaceful golf course surroundings, detached workshop, 3 car garage, parking for up to 12 vehicles. 2 EV outlets.
Full Property Details
Interior
Bedrooms
3
Bedrooms Plus
1
Total Bedrooms
4
Washrooms
5
Square Footage
2000-2500 sqft
Basement
Finished,Walk-Out
Heating Source
Gas
Heating Fuel
Forced Air
Air Conditioning
Central Air
Family Room
Yes
Kitchens
1
Total Kitchens
1
Fireplace Features
Yes
Bedrooms
3
Bedrooms Plus
1
Total Bedrooms
4
Washrooms
5
Square Footage
2000-2500 sqft
Basement
Finished,Walk-Out
Heating Source
Gas
Heating Fuel
Forced Air
Air Conditioning
Central Air
Family Room
Yes
Kitchens
1
Total Kitchens
1
Fireplace Features
Yes
Exterior
Depth
301.77
Front
182.77
Lot Size
183 x 301.77 ft
Pool
None
Parking Spaces
12
Total Parking Spaces
15.00
Parking Description
Attached
Garage Spaces
3
Depth
301.77
Front
182.77
Lot Size
183 x 301.77 ft
Pool
None
Parking Spaces
12
Total Parking Spaces
15.00
Parking Description
Attached
Garage Spaces
3
Building Description
Style
Bungalow
Home Type
House
Subtype
Detached
Property Orientation
North
Exterior Finish
Brick
Sewers
Septic
Water Supply
Well
Possession Date
No Data
Style
Bungalow
Home Type
House
Subtype
Detached
Property Orientation
North
Exterior Finish
Brick
Sewers
Septic
Water Supply
Well
Possession Date
No Data
Community
Community
Rural Whitchurch-Stouffville
Community
Rural Whitchurch-Stouffville
Taxes & Fees
Taxes
$9,236.53 /yr
Tax Year
2026
Occupancy
Owner
Taxes
$9,236.53 /yr
Tax Year
2026
Occupancy
Owner
Room Types
Bedroom
-
Dimensions 15.42 x 12.14 feet
187.2 sqft
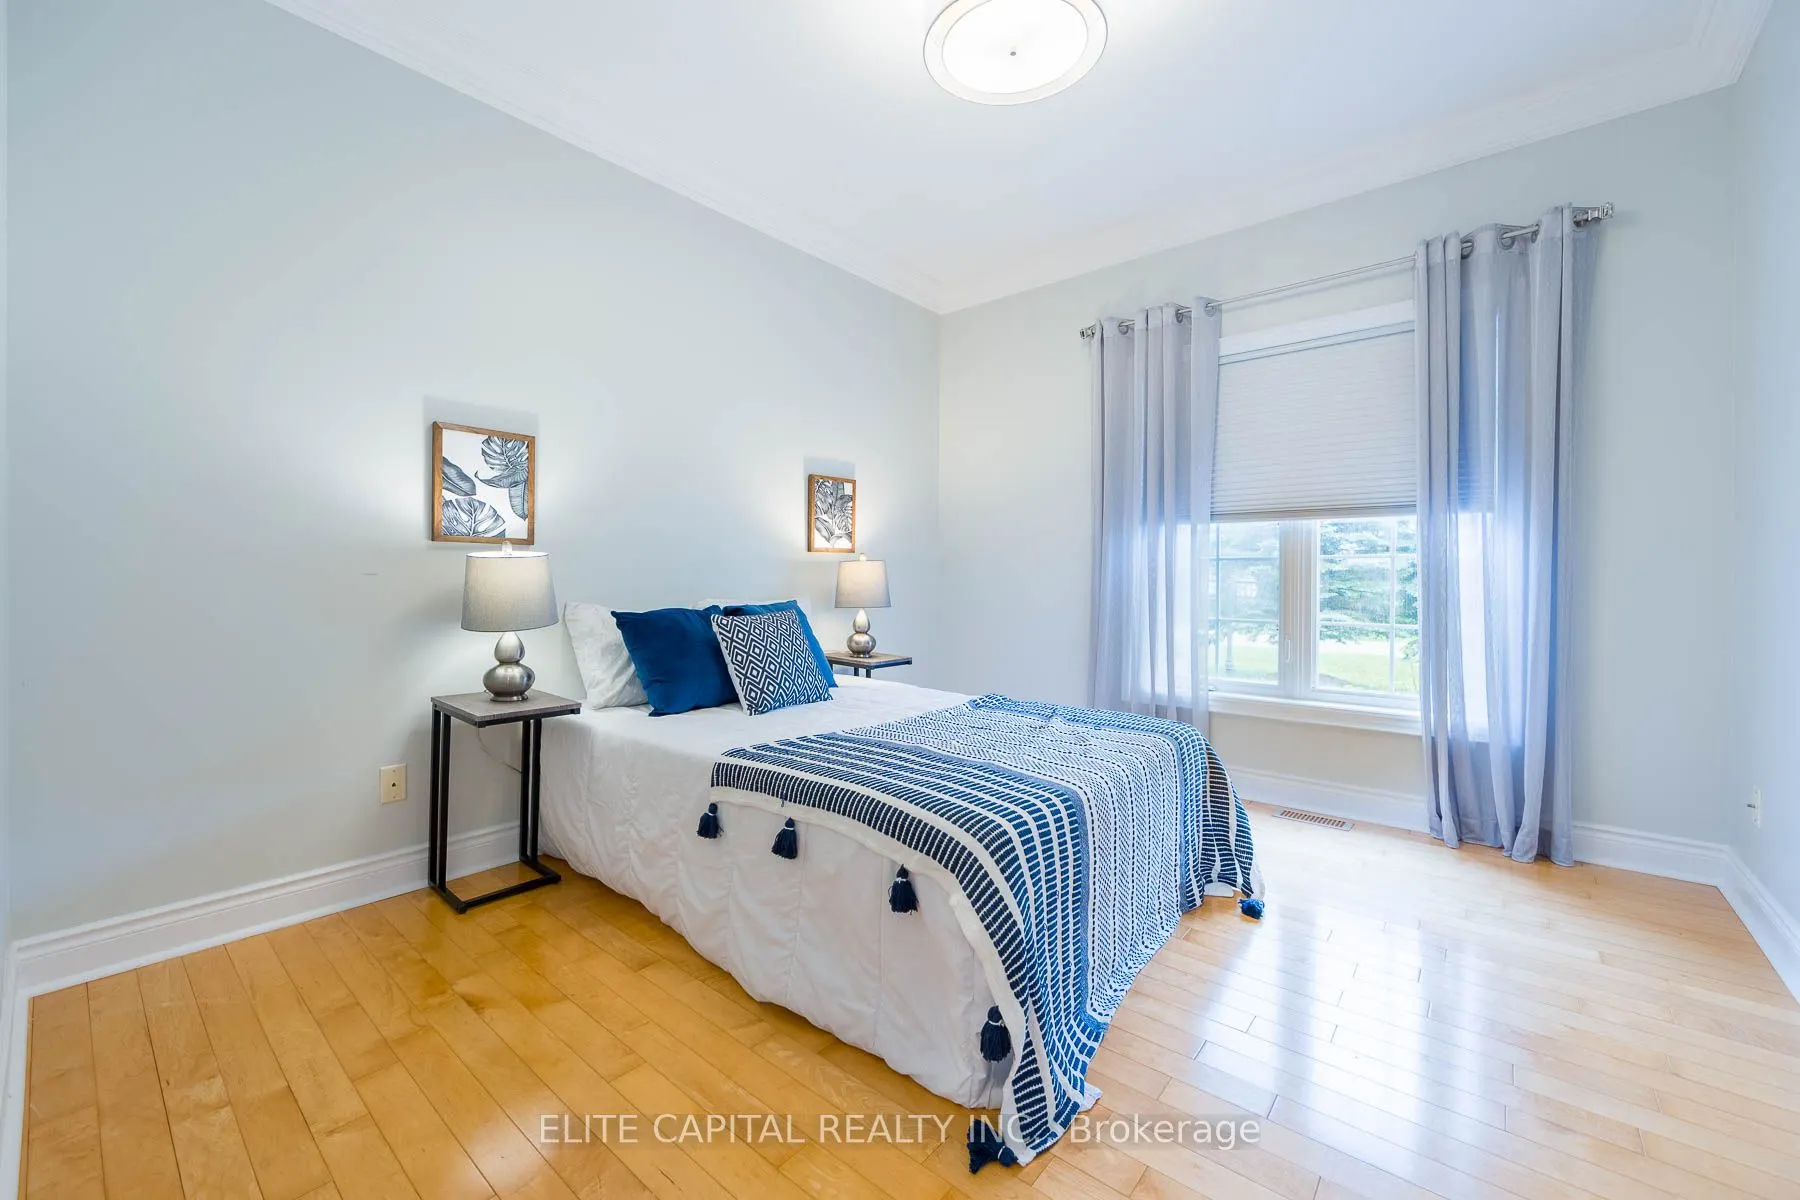
Bedroom 2
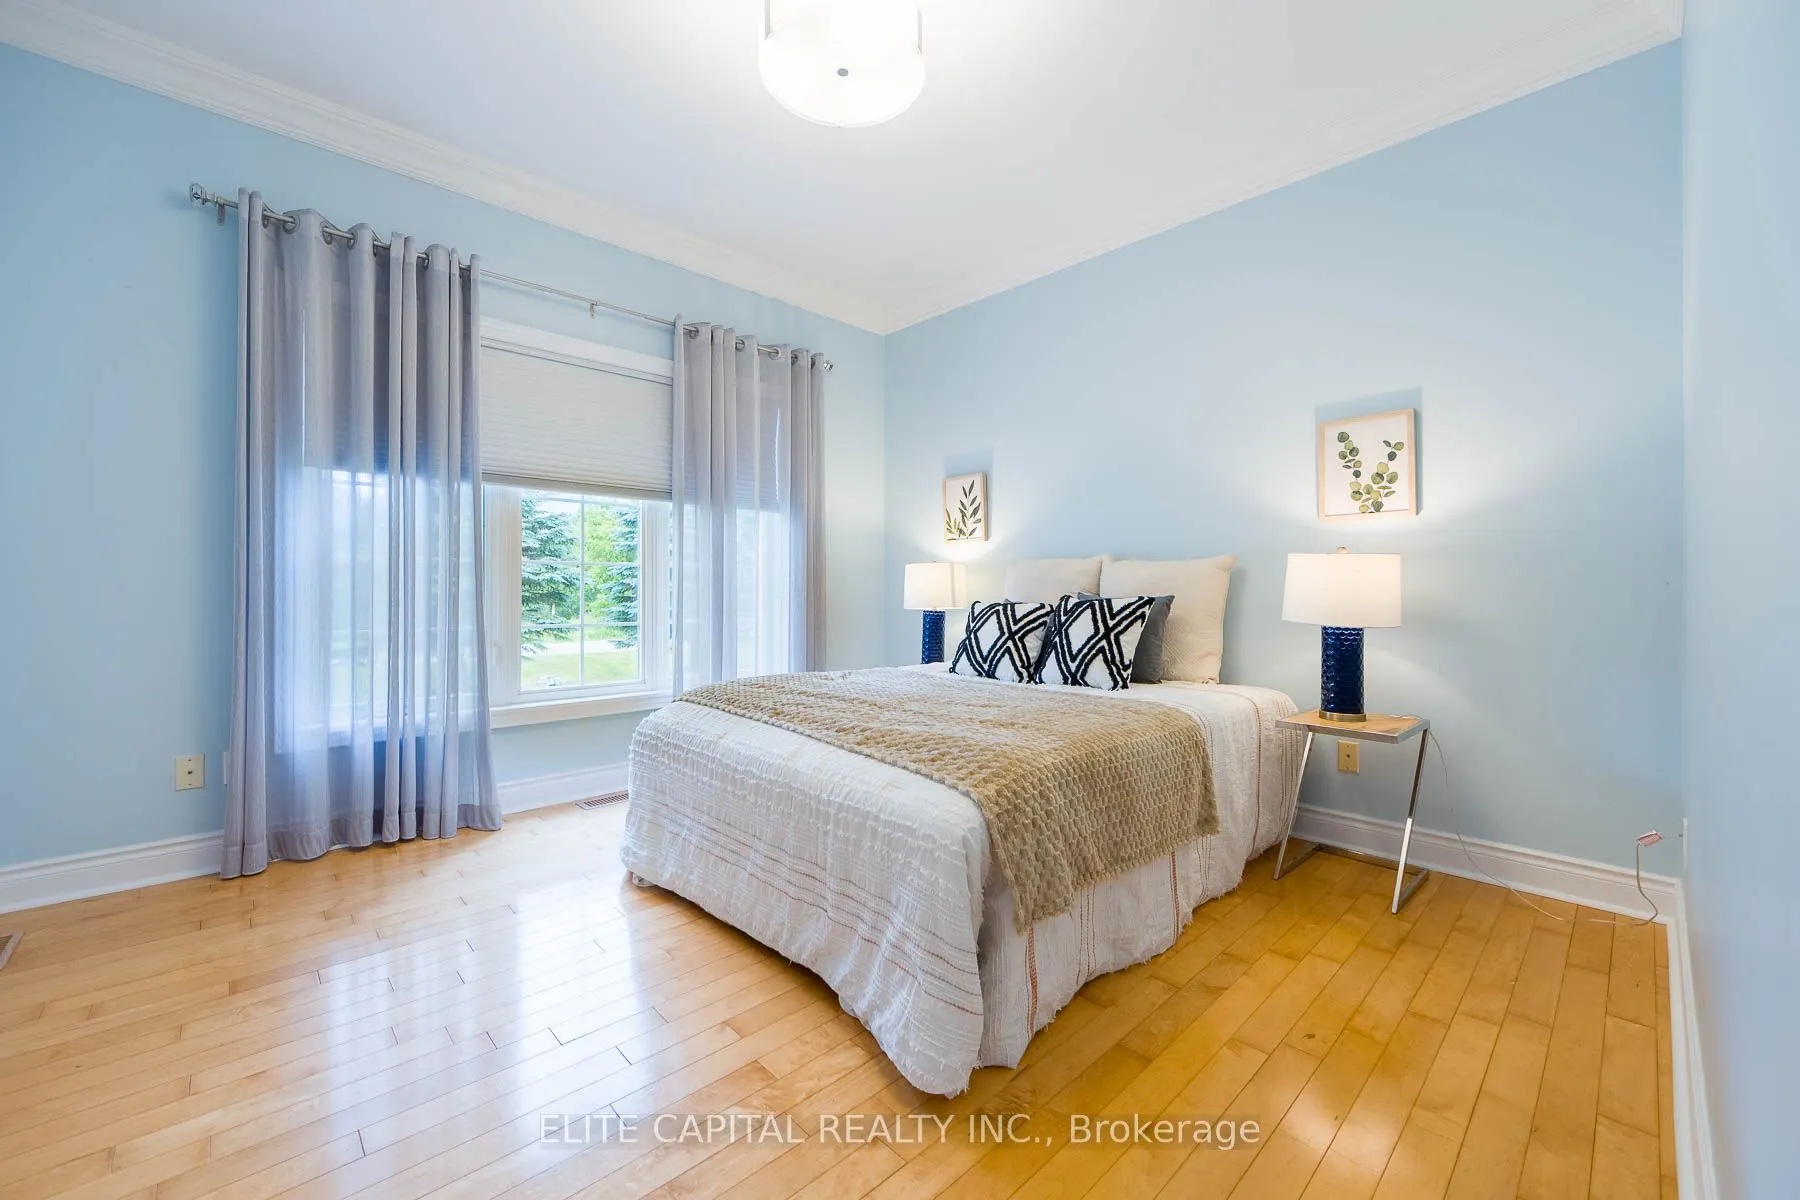
Hardwood Floor, Window
Dimensions 11.48 x 10.5 feet
120.54 sqft
Bedroom 3
Hardwood Floor, Window
Dimensions - feet
0 sqft
Breakfast
Ceramic Floor, Open Concept
Dimensions 13.78 x 8.2 feet
113 sqft
Dining Room
Hardwood Floor, Combined w/Living
Dimensions 25.26 x 11.48 feet
289.98 sqft
Kitchen
Stainless Steel Appl, Quartz Counter
Dimensions 16.08 x 13.78 feet
221.58 sqft
Living Room
Hardwood Floor, Combined w/Dining
Dimensions 25.26 x 11.48 feet
289.98 sqft
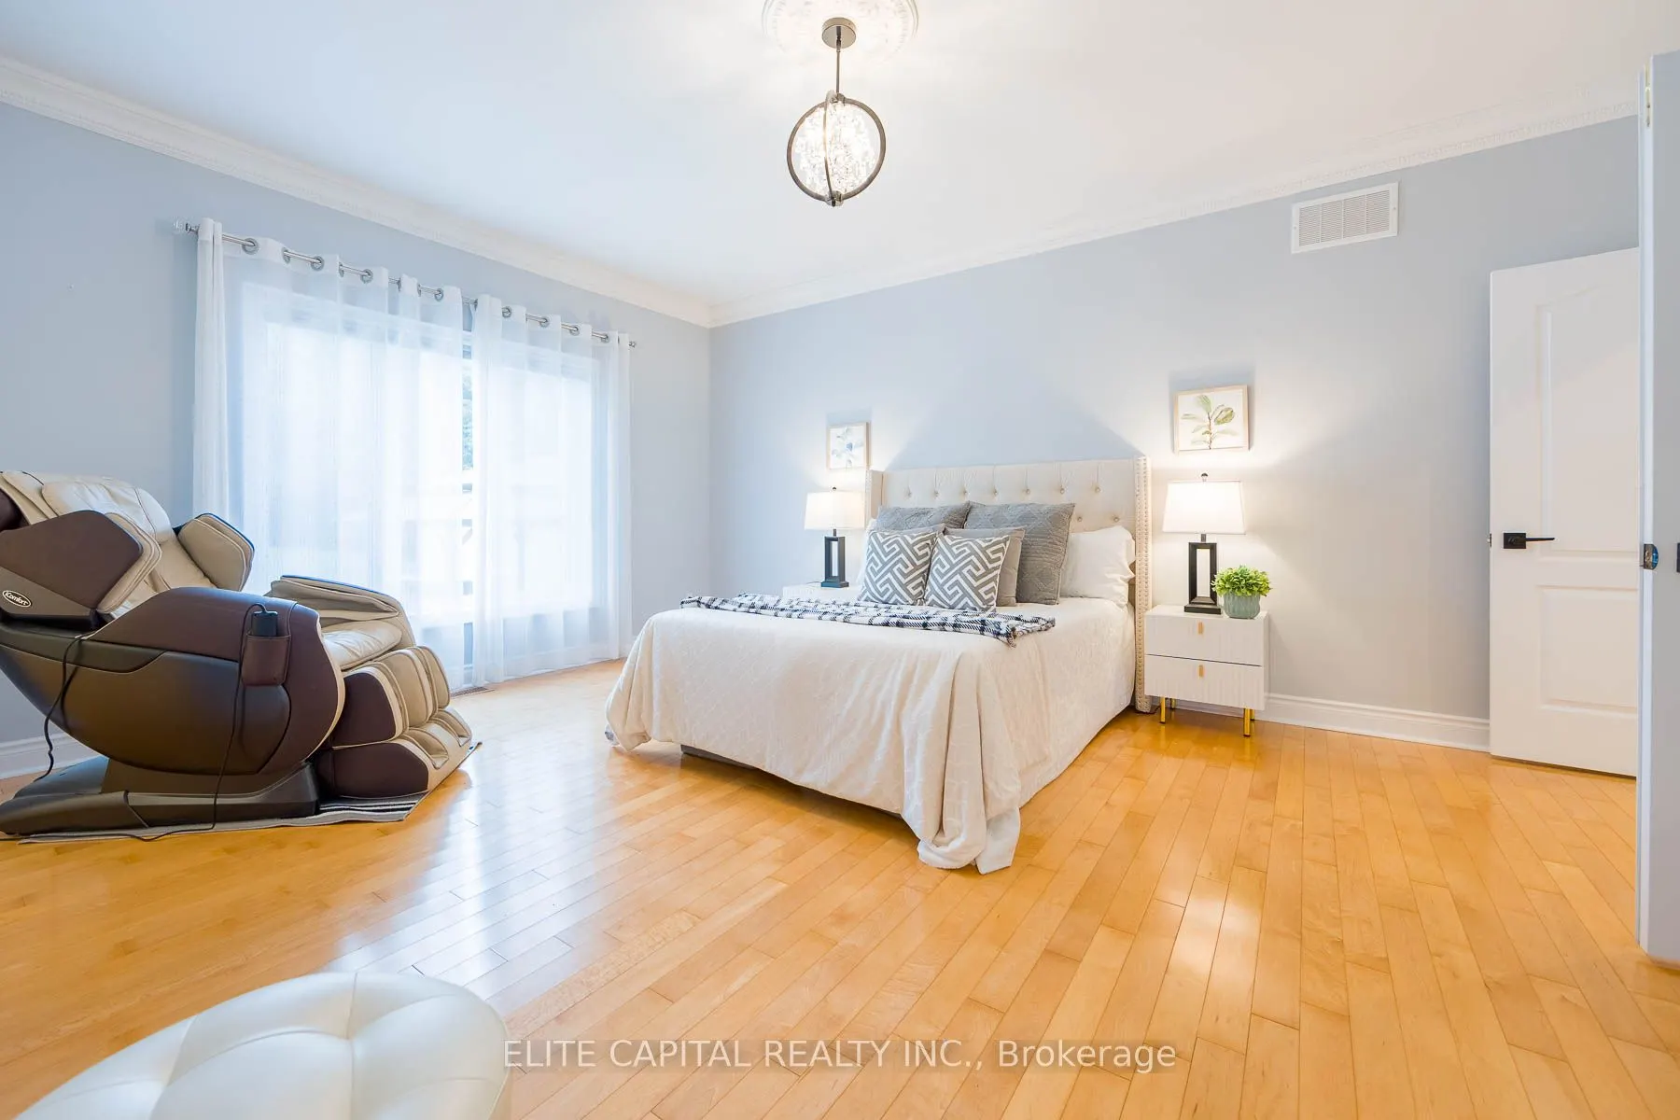
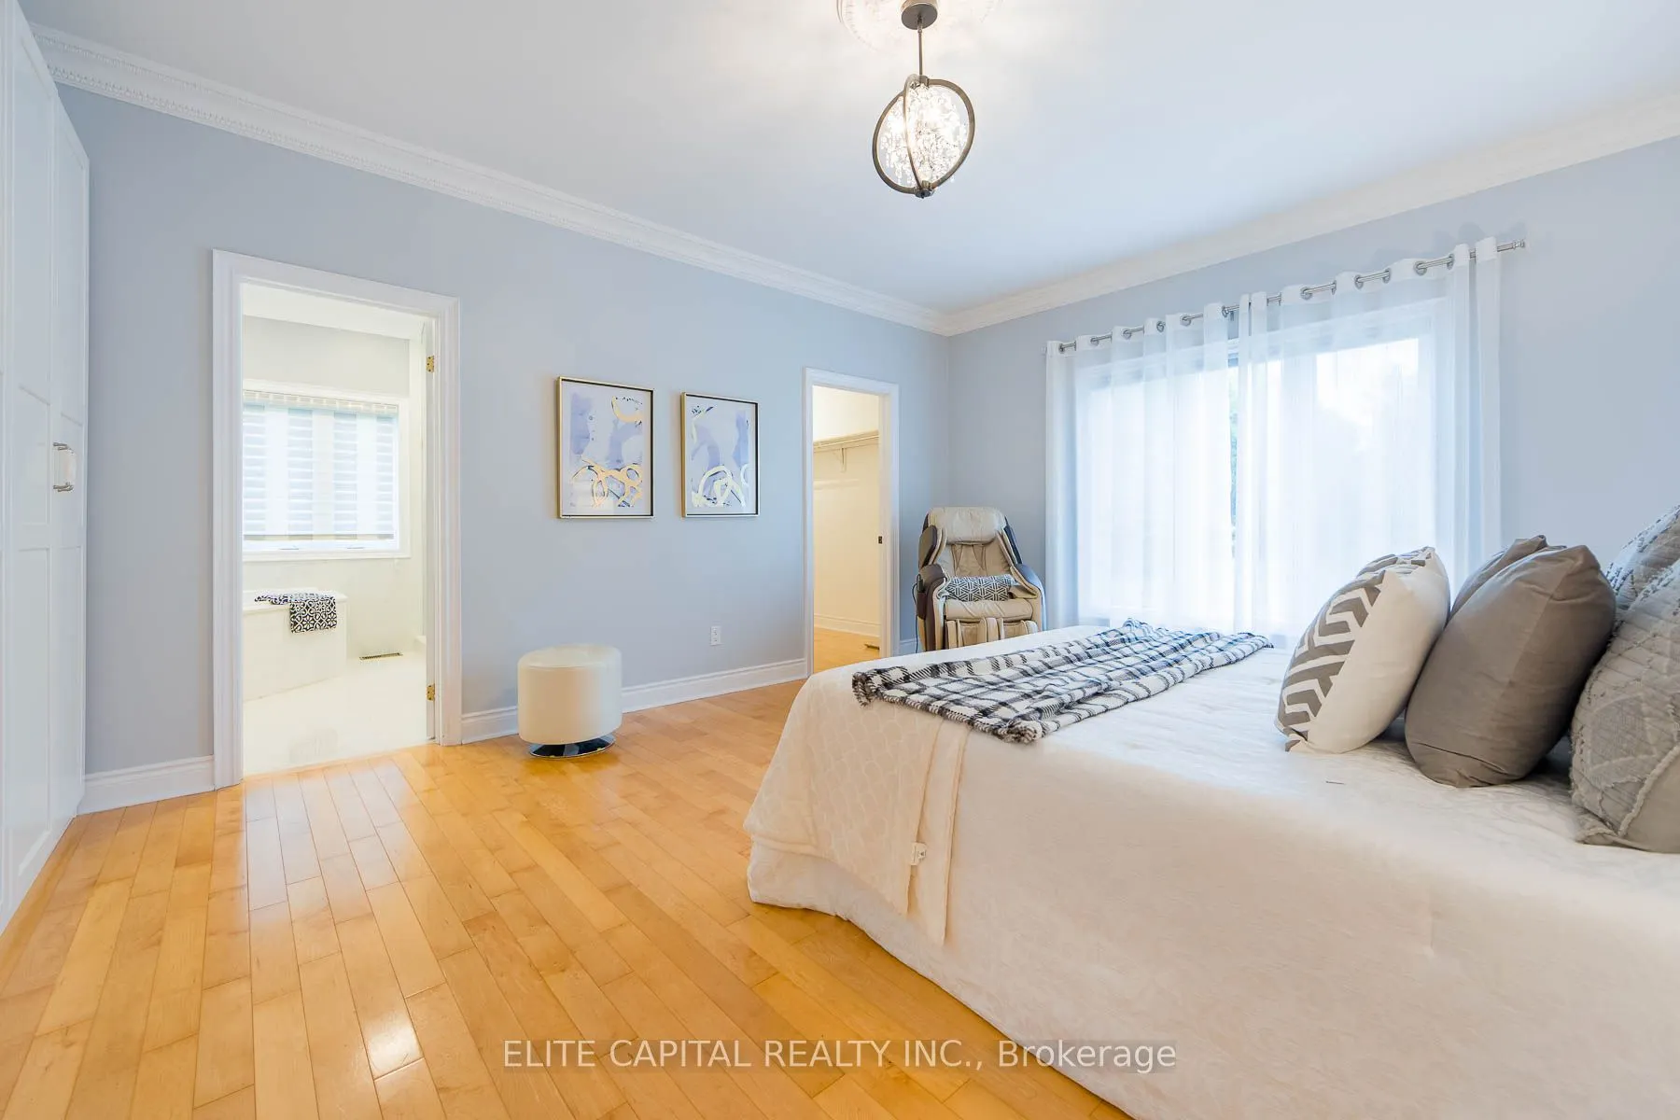
Primary Bedroom
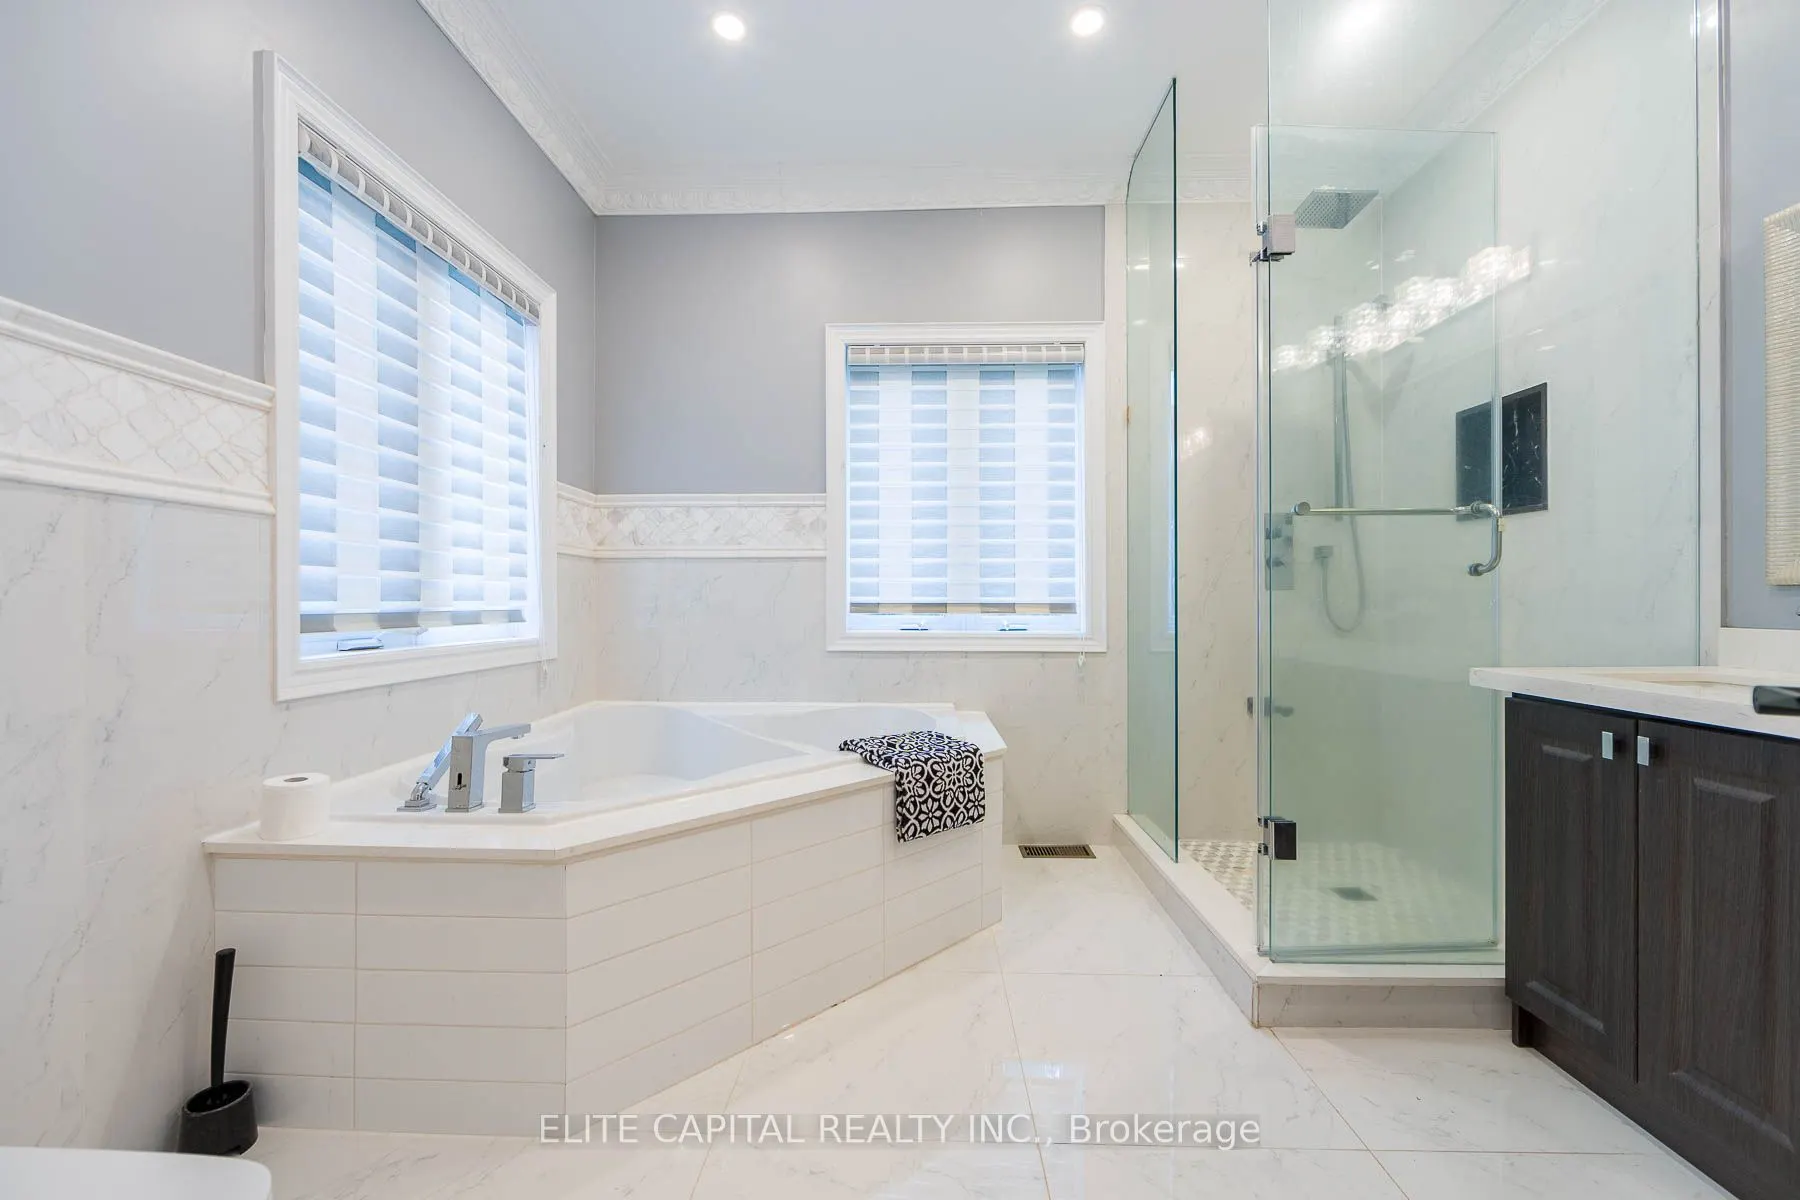
Hardwood Floor, 5 Pc Ensuite
Dimensions 18.04 x 13.78 feet
248.59 sqft
Recreation
-
Dimensions 39.37 x 16.4 feet
645.67 sqft
Similar Properties(No results)
Mortgage Calculator
Calculate your estimated monthly mortgage payment
Price
$2,328,000
$
%
%
Total cost of mortgage
$0
Monthly payment
By clicking Save, we will calculate your estimated mortgage for all properties using the saved values (down payment percentage, interest rate, and amortization).
The accuracy and applicability of this calculator are not guaranteed.