45
$2,538,000 Sale
Listed 8 days ago
9A ANGLIN DRIVE
· 4+2
· 5.5
· 6
· 3500 - 5000
Key Facts
Key facts for 9A ANGLIN DRIVE
Property Type
House
Parking
Garage: Yes, 6 parking
MLS #
N13861308
Size
3500 - 5000 sqft
Basement
Finished, N/A (Finished), N/A
Listed on
-
Lot size
-
Tax
-
Days on Market
-
Year Built
-
Maintenance Fee
-

Description
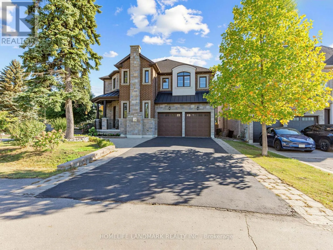
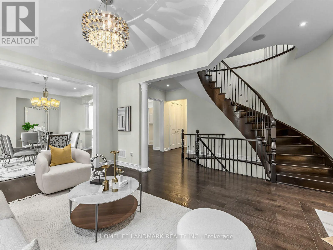
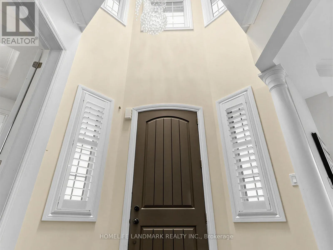
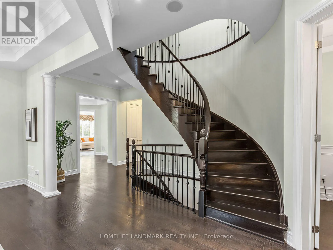
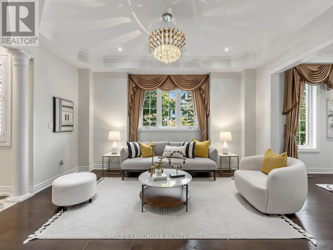
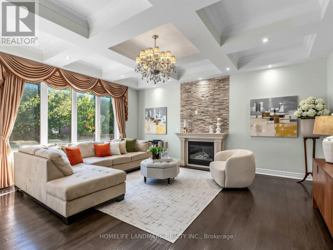
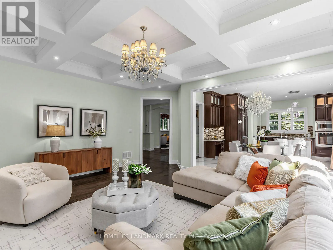
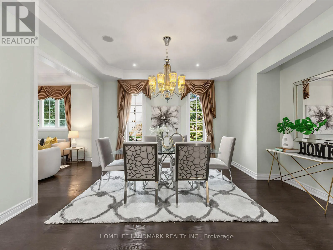
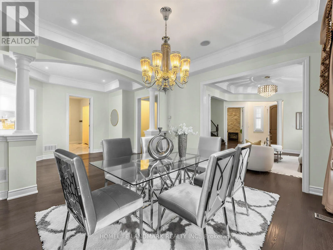
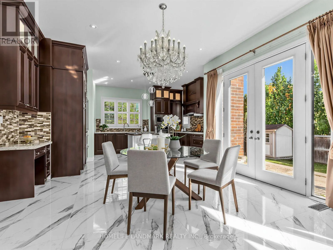
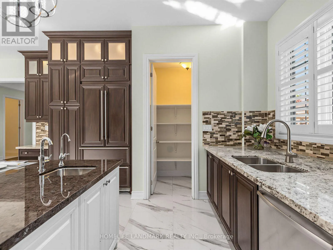
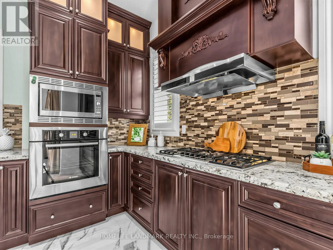
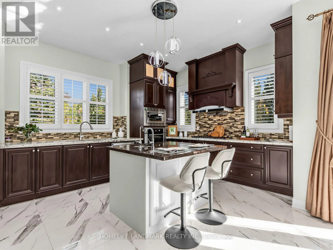
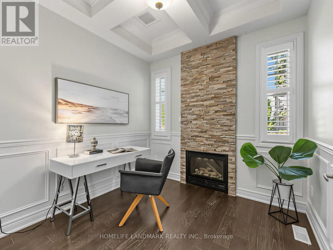
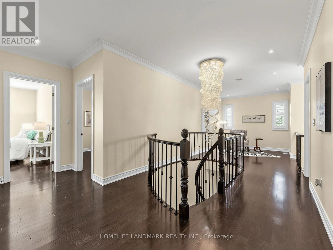
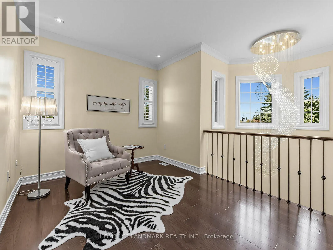
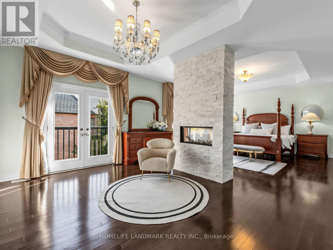
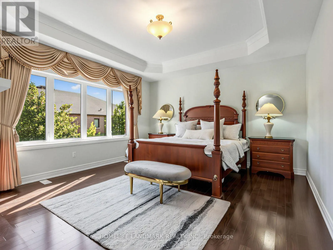
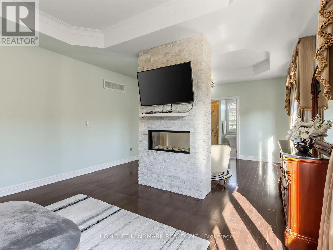
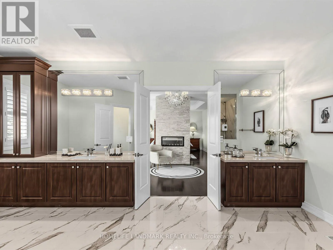
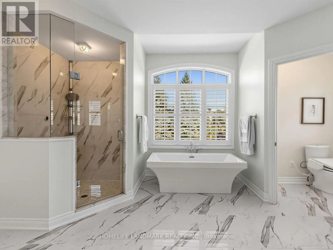
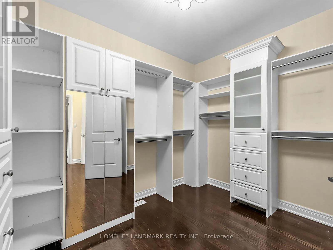
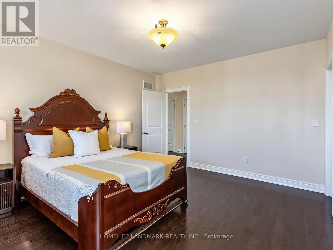
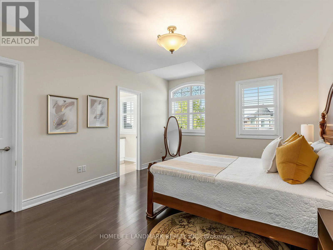
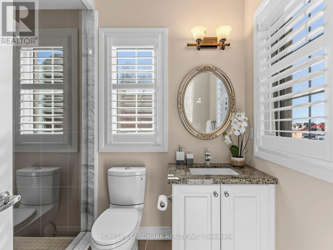
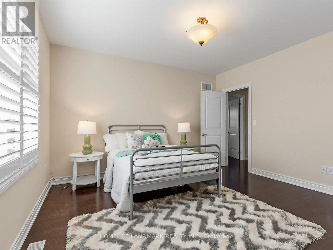
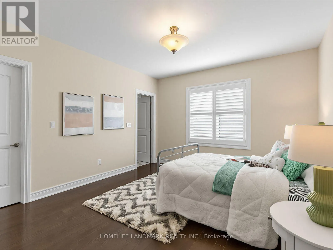
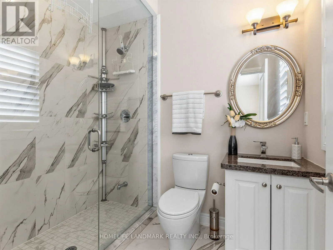
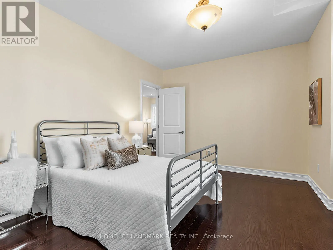
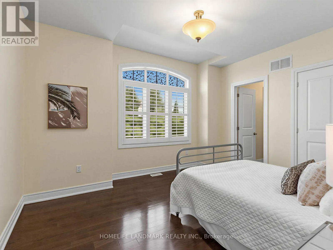
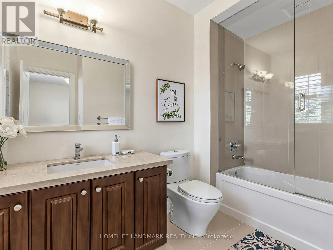
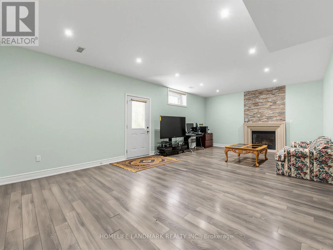
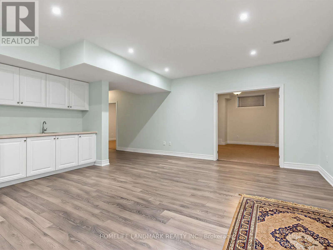
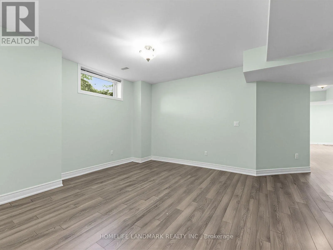
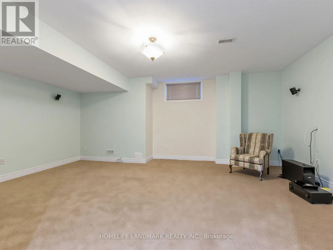
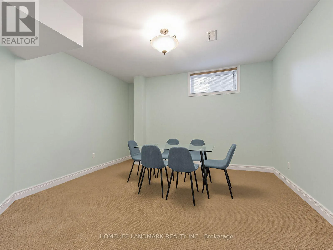
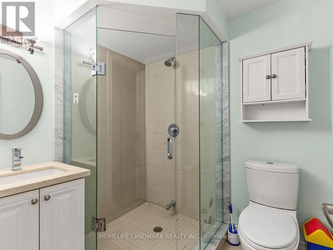
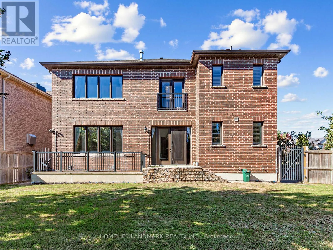
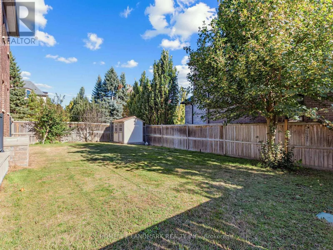
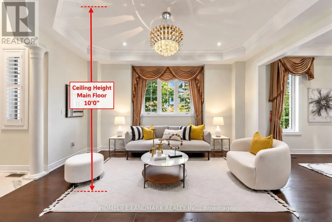
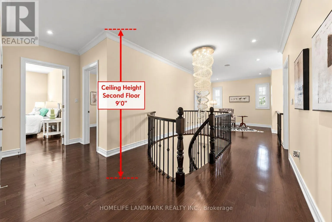
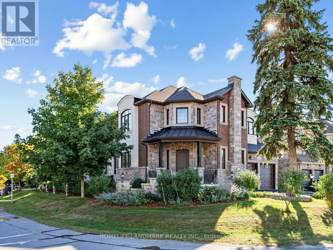
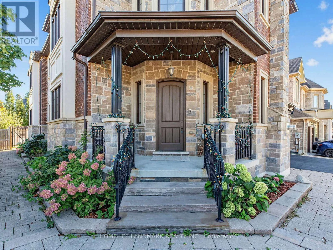
Exquisite 2014 custom-built luxury residence offering 4,583 sq. ft. of meticulously crafted living space held by the original owners. Situated on a sun-drenched corner lot in a quiet neighborhood, this home features soaring 10-ft main ceilings, 9-ft upper/lower ceilings, rich hardwood floors, and ne...wly installed potlights in both the main-floor family room and sunlit walk-up basement. Designed for effortless family living and grand entertaining, the main level showcases a private study room, an inviting family room, and an open-concept custom gourmet kitchen with solid granite countertops and a bright breakfast area. All four upper bedrooms feature private full ensuites and custom built-in closet organizers. The lavish primary sanctuary includes a stone gas fireplace, custom walk-in closet with spiral staircase detail, and the primary bedroom ensuite equipped with heated floors and a private steam bath. The walk-up lower level features direct outdoor access, a pre-wired home theater setup, and a whole-house surround sound system, all anchored by four cozy gas fireplaces throughout the home. Completed by an upgraded outdoor flagstone walkway, this exceptional home is zoned for top-ranked Richmond Hill High School and Trillium Woods Public School. (id:10452)
Room Types
Bedroom 2
-
Dimensions 4.39 m x 3.96 m
187.12 sqft
Bedroom 3
-
Dimensions 4.97 m x 3.96 m
211.85 sqft
Bedroom 4
-
Dimensions 3.79 m x 4.2 m
171.34 sqft
Similar Properties (No results)
Listing courtesy of: HOMELIFE LANDMARK REALTY INC.
This REALTOR.ca listing content is owned and licensed by REALTOR® members of The Canadian Real Estate Association.
