20
$579,000 Sale
Listed 7 days ago
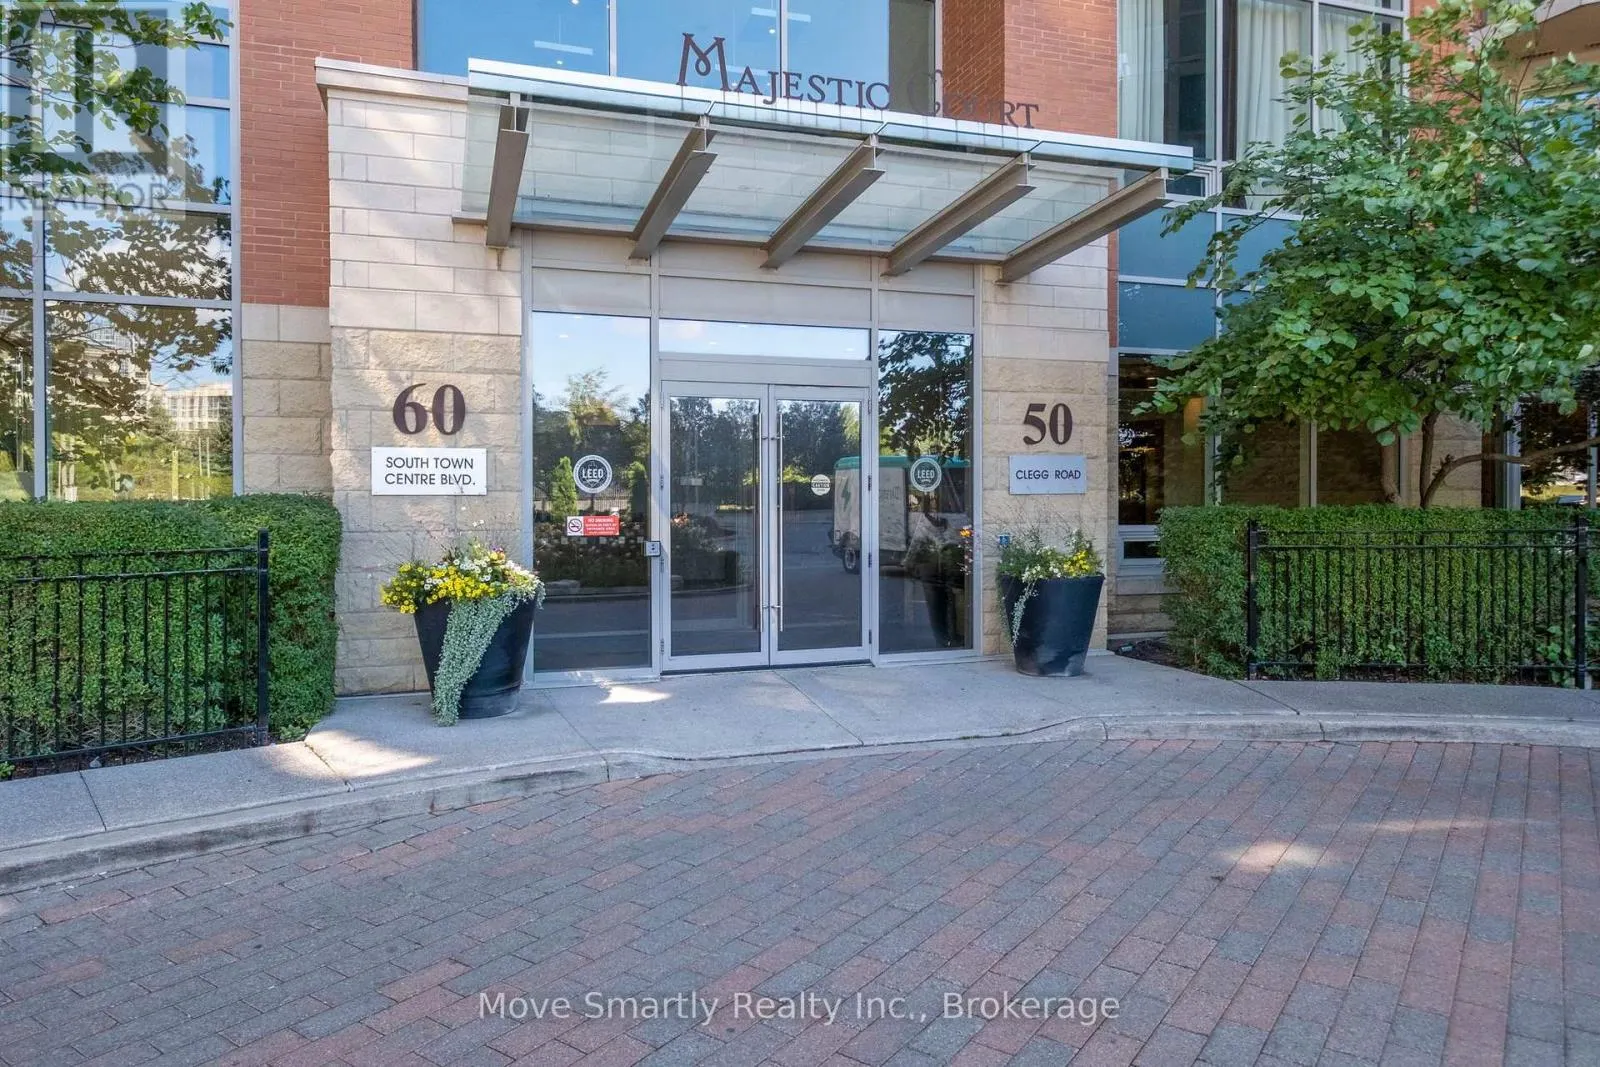
917 - 50 CLEGG ROAD
· 2
· 2.0
· 1
· 800 - 899
Key Facts
Key facts for 917 - 50 CLEGG ROAD
Property Type
Condo
Parking
Garage: Yes, 1 parking
MLS #
N13863718
Size
800 - 899 sqft
Basement
None
Listed on
-
Lot size
-
Tax
-
Days on Market
-
Year Built
-
Maintenance Fee
$592.08/mo

Description
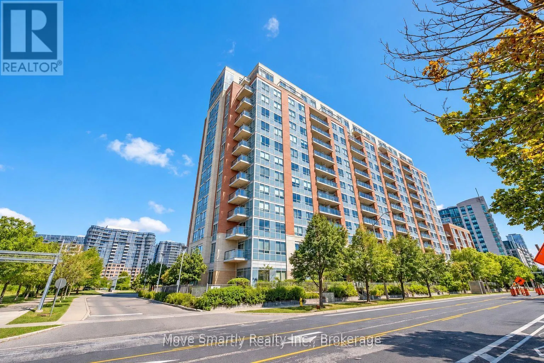
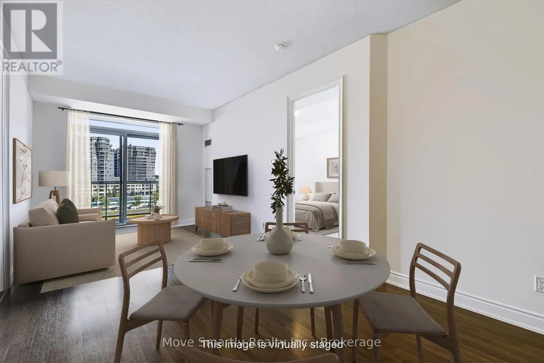
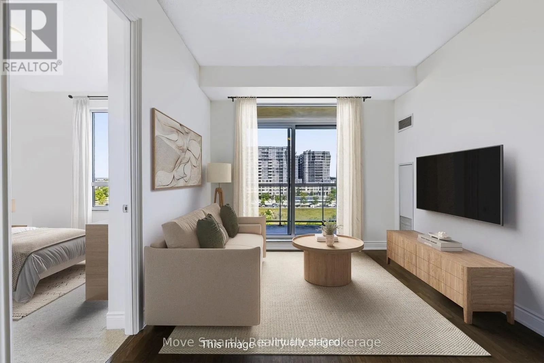
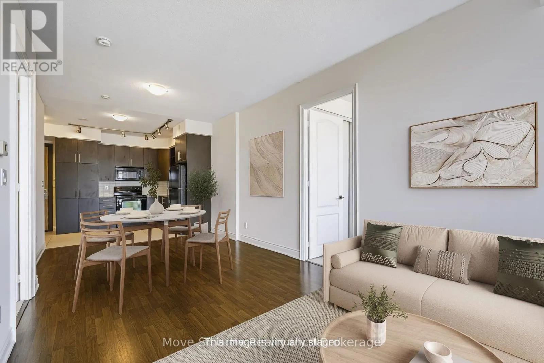
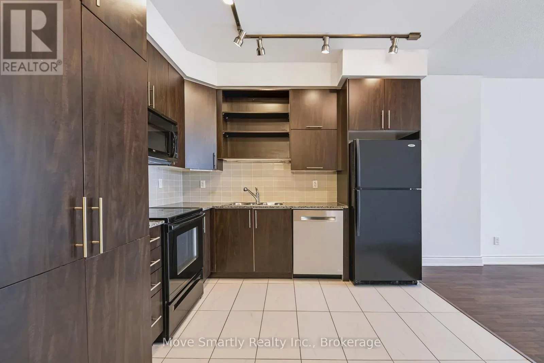
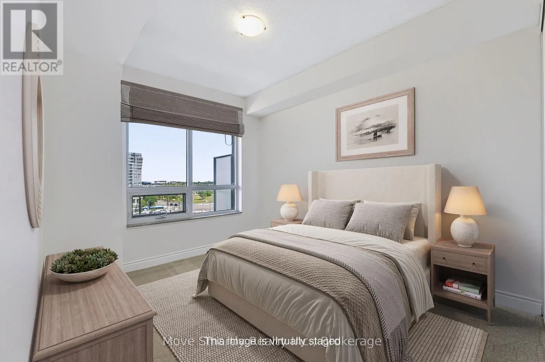
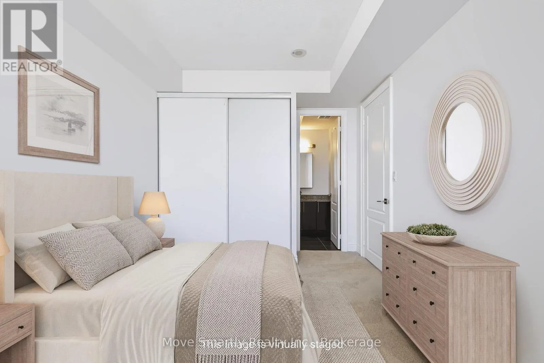
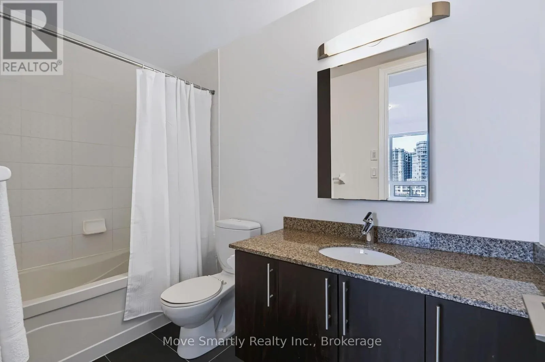
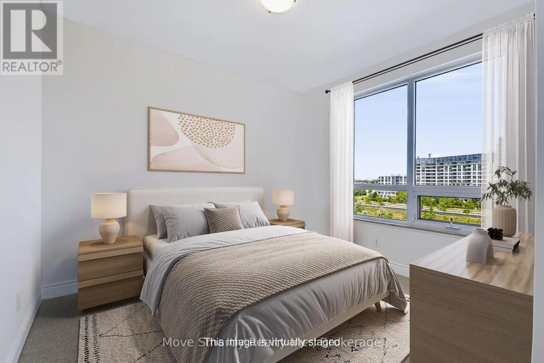
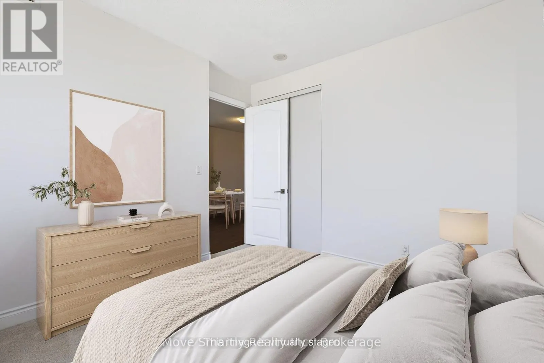
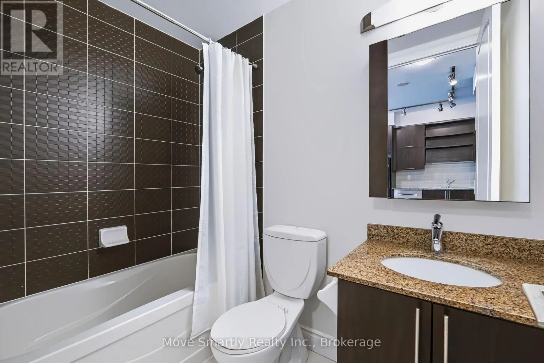
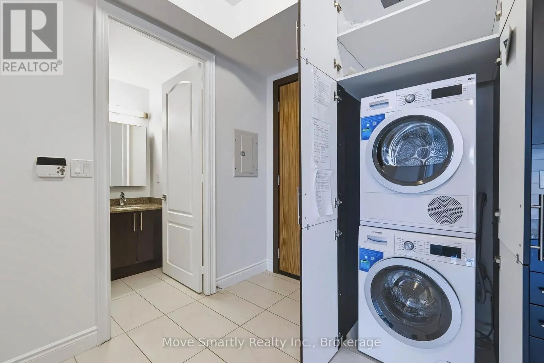
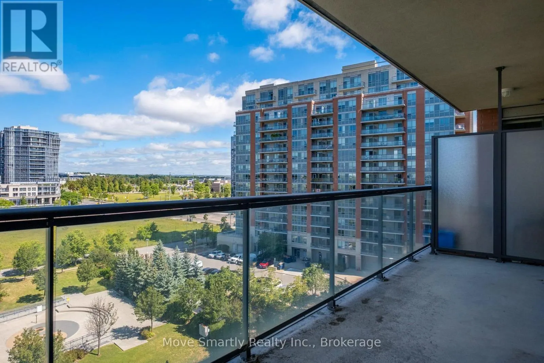
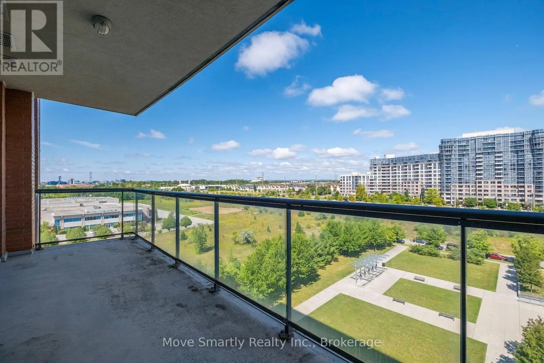
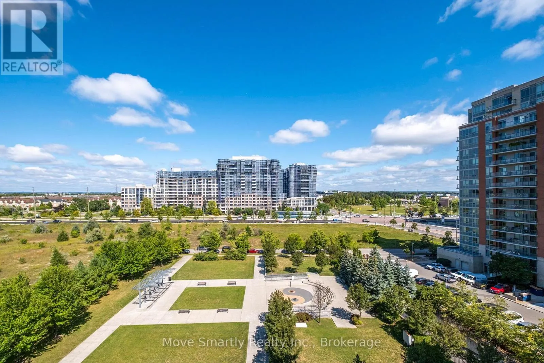
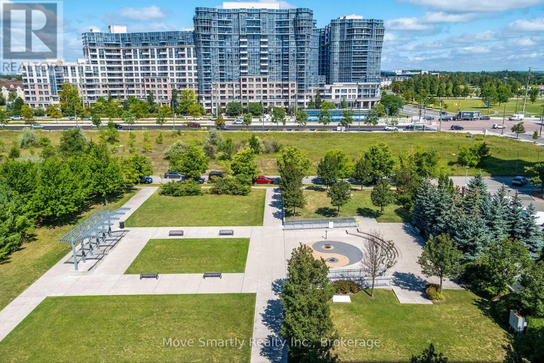
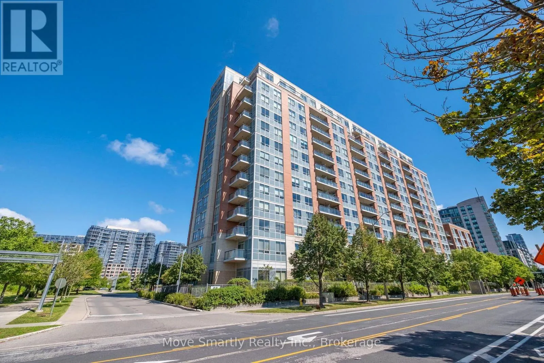
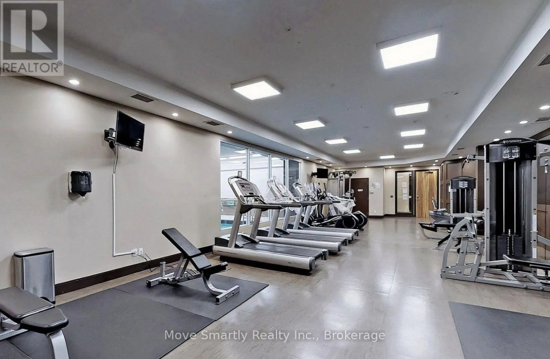
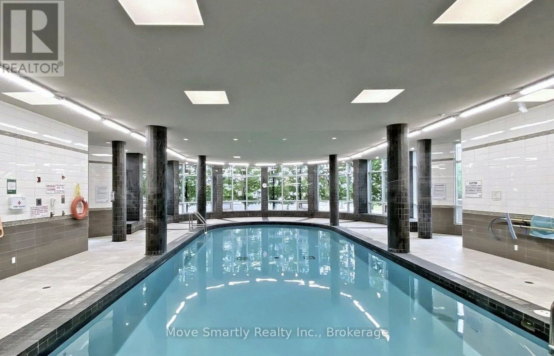
Welcome to this spacious, bright and well-maintained 2-bedroom, 2-bathroom condo, featuring a functional split-bedroom layout for added privacy. Fresh and move-in ready, the suite offers 9-foot ceilings, large windows, plenty of natural light and a spacious open-concept living and dining area with a... walk-out to a large balcony and unobstructed views. The generous kitchen features granite countertops, ample cabinetry and plenty of storage. Both bedrooms offer large closets and brand-new carpeting, while the main living area is finished with laminate flooring. Additional conveniences include in-suite laundry, parking on P2 conveniently located near the elevator entrance, and a locker nearby. Excellent building amenities include an indoor swimming pool, sauna, steam room, gym, games room, library, 24-hour concierge, rooftop garden and smart parcel locker. Located within the Unionville High School boundary and close to parks, shopping, restaurants, banks, GO Transit, Viva Transit, Hwy 7 and Hwy 404. (id:10452)
Room Types
Bedroom
-
Dimensions 3.13 m x 3.45 m
116.23 sqft
Dining room
-
Dimensions 3.14 m x 2.93 m
99.03 sqft
Kitchen
-
Dimensions 3.09 m x 3.18 m
105.77 sqft
Similar Properties (No results)
Listing courtesy of: Move Smartly Realty Inc.
This REALTOR.ca listing content is owned and licensed by REALTOR® members of The Canadian Real Estate Association.
