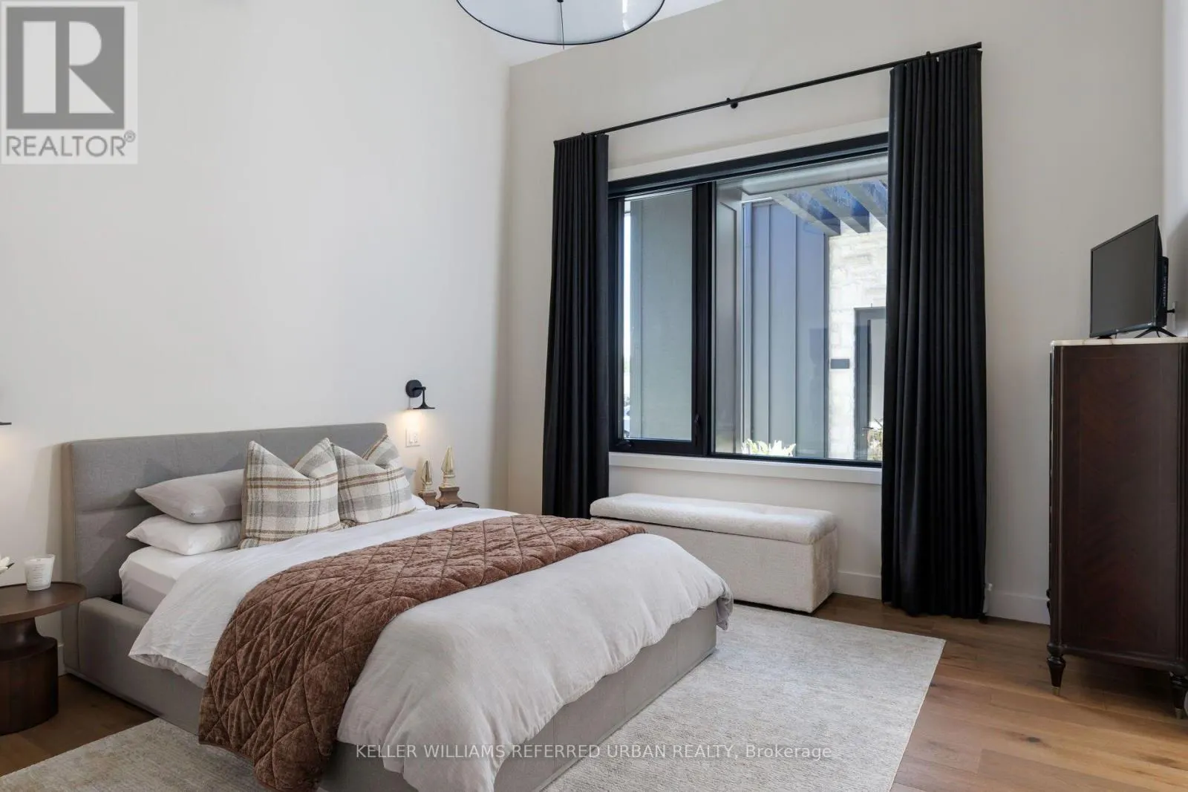
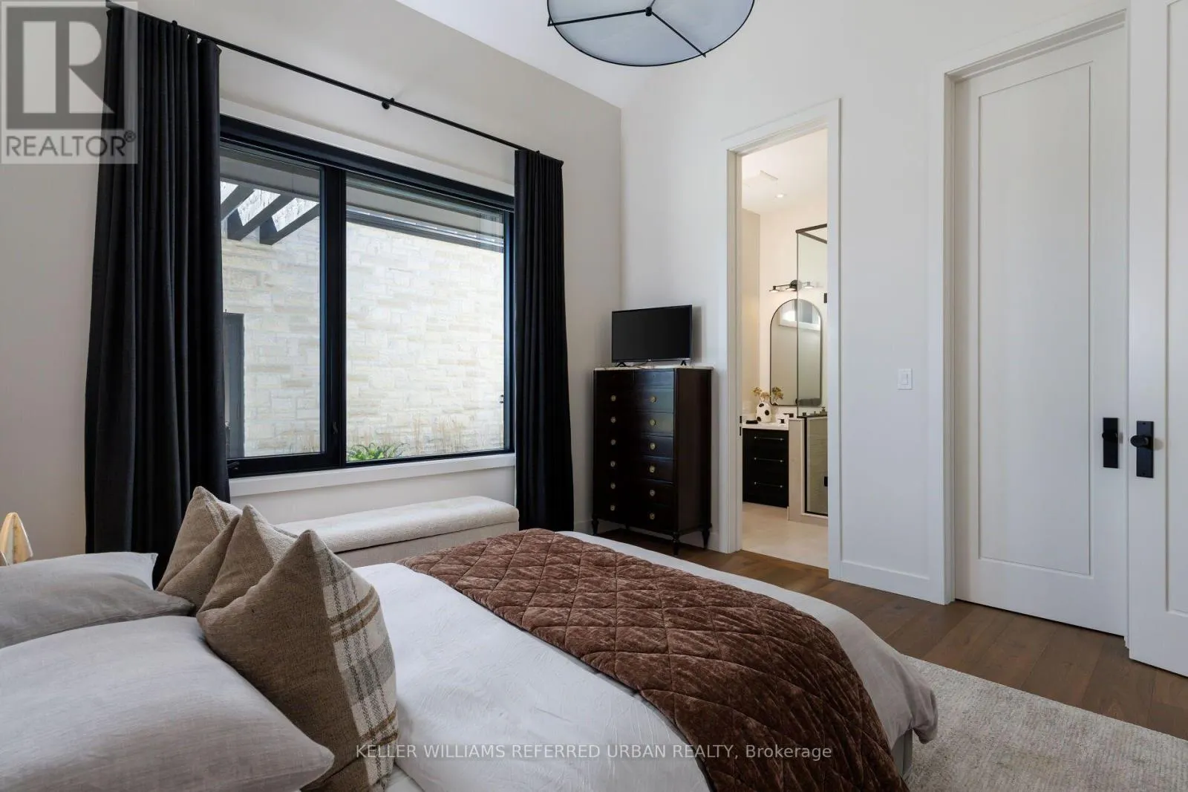
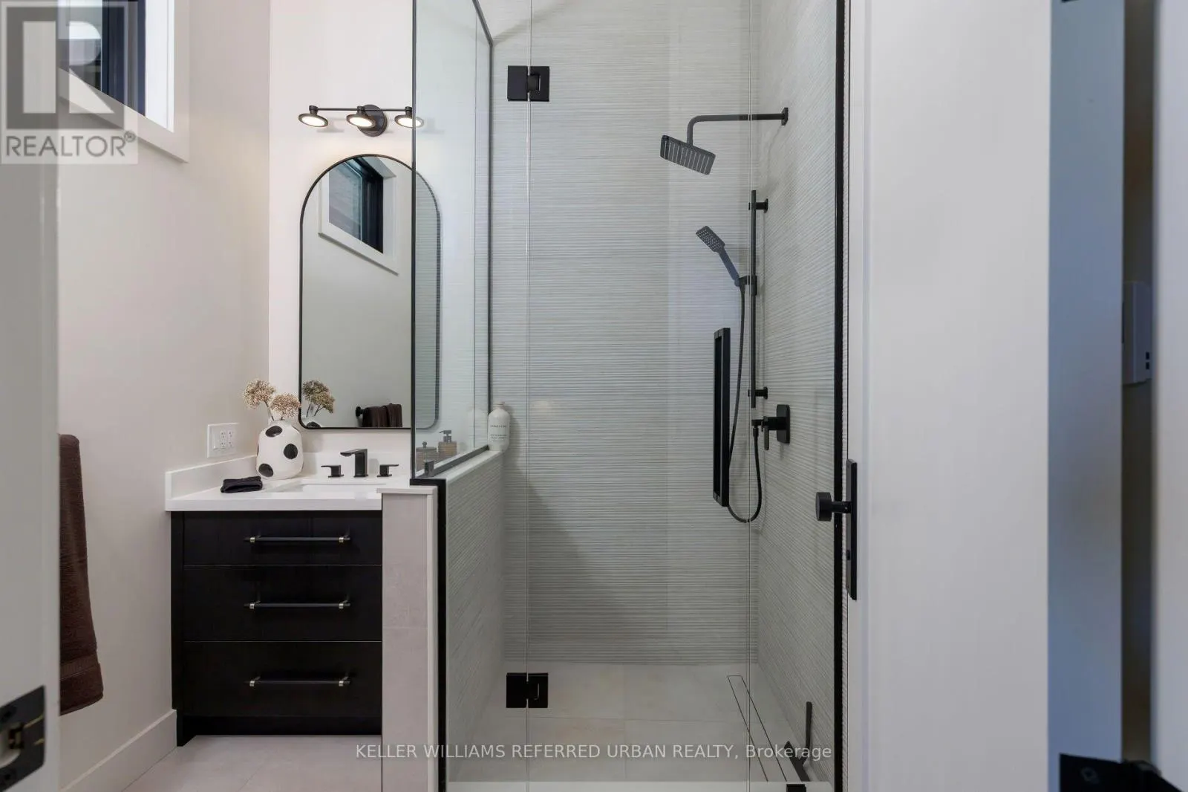
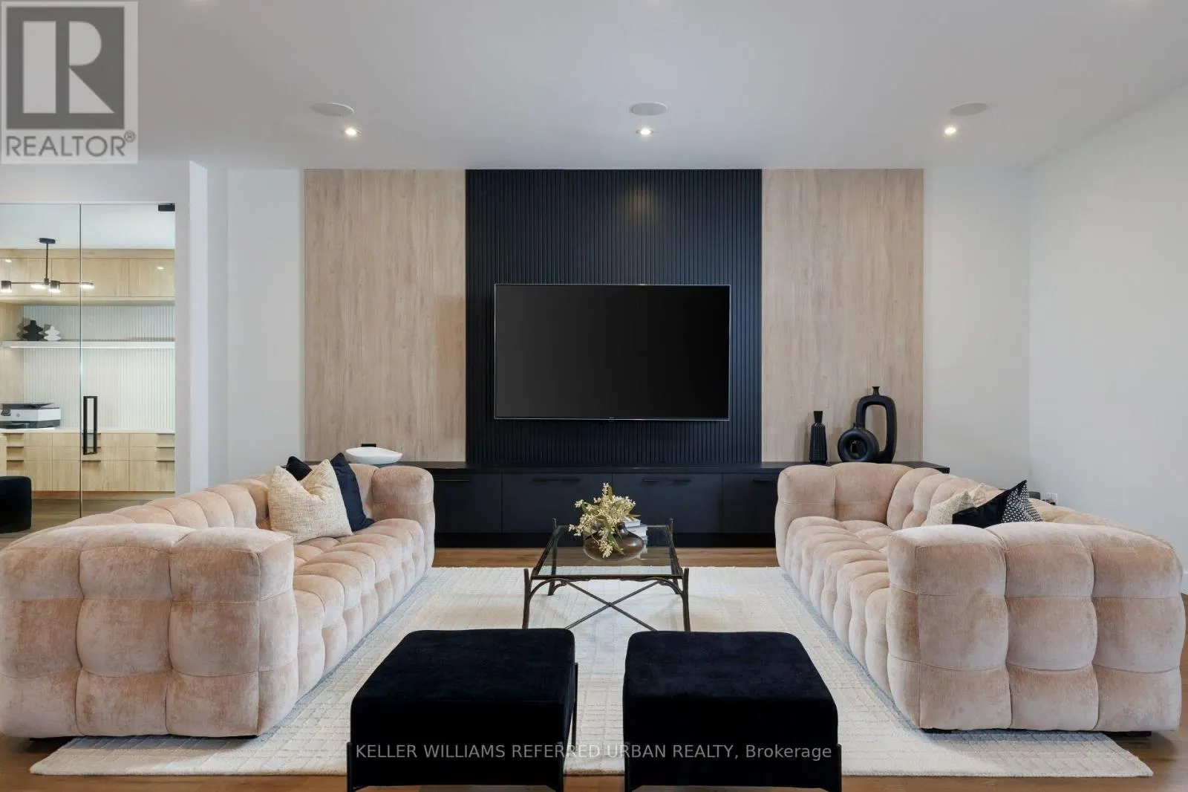
49
$10,698,000 Sale
Listed 6 days ago
15600 DUFFERIN STREET
· 4
· 5.5
· 34
· 2500 - 3000
Key Facts
Key facts for 15600 DUFFERIN STREET
Property Type
House, Bungalow
Parking
Garage: Yes, 34 parking
MLS #
N13867584
Size
2500 - 3000 sqft
Basement
Finished, N/A (Finished)
Listed on
-
Lot size
-
Tax
-
Days on Market
-
Year Built
-
Maintenance Fee
-

Description
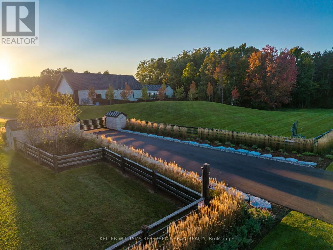
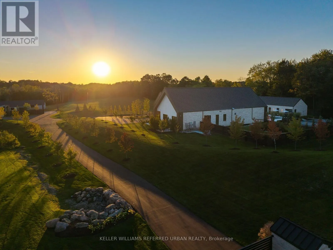
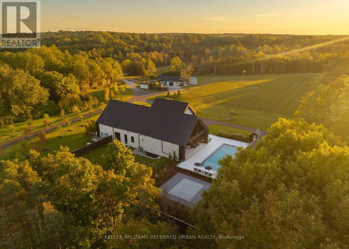
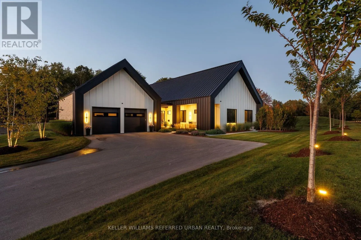
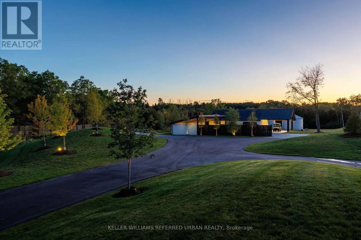
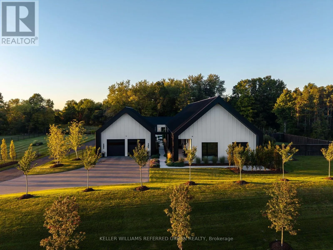
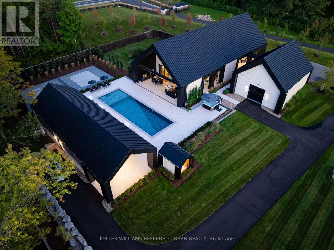
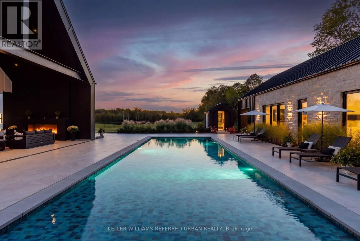
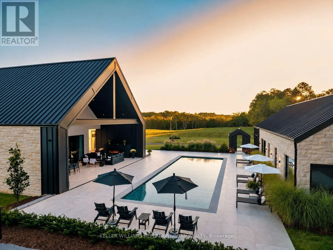
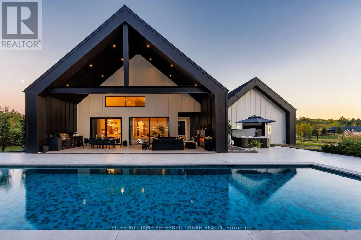
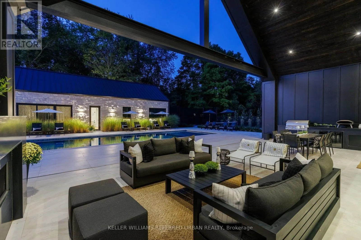
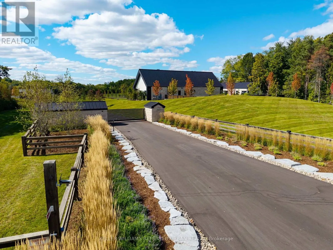
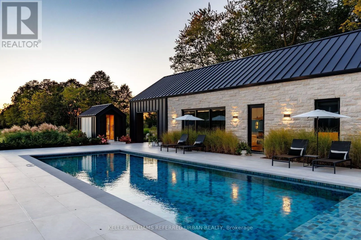
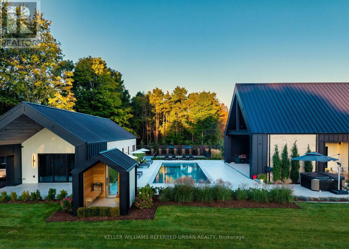
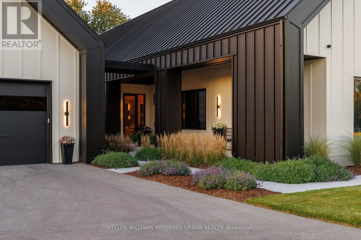
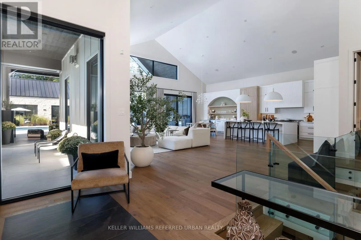
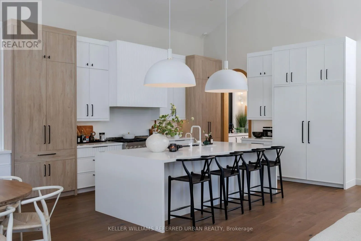
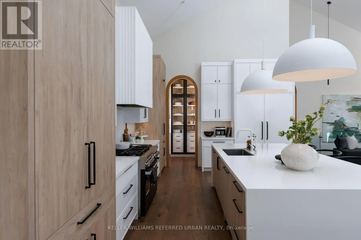
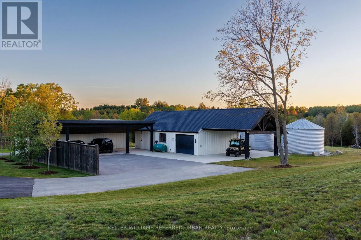
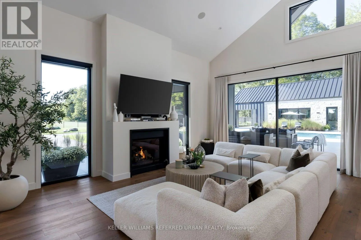
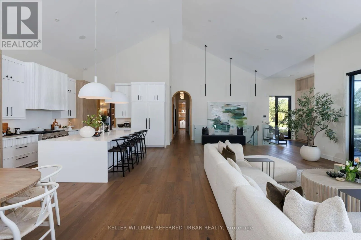
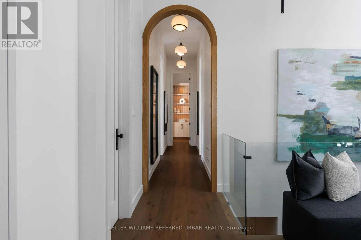
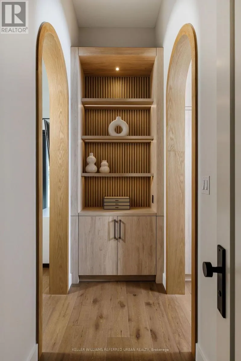
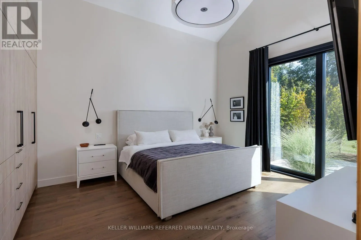
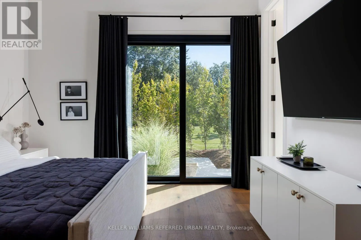
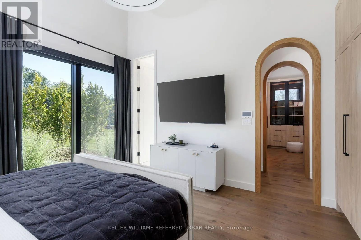
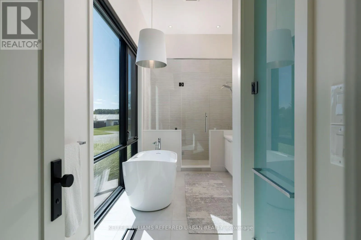
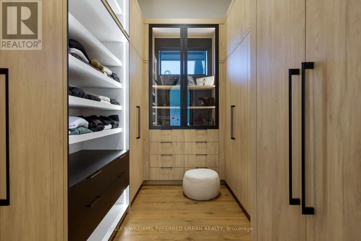
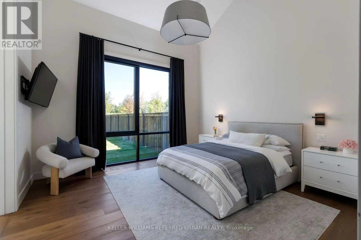
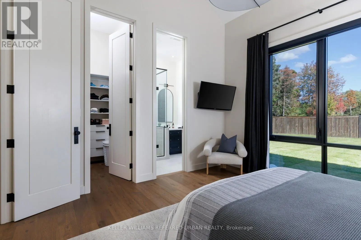
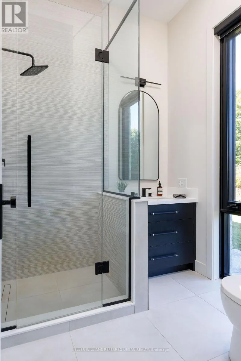
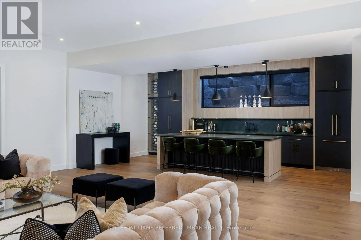
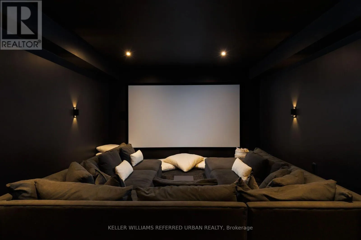
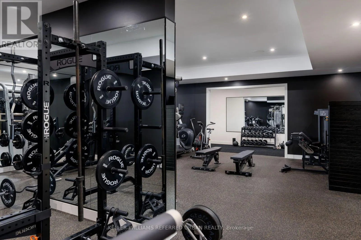
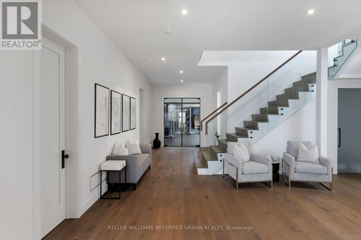
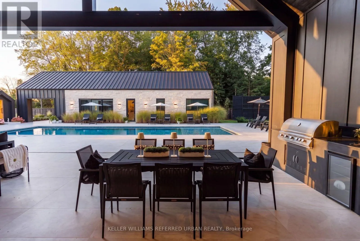
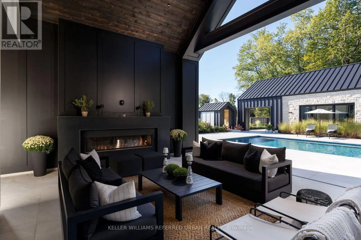
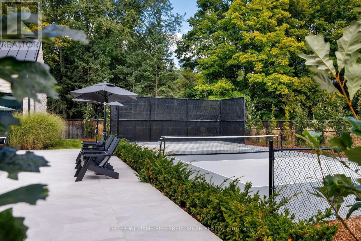
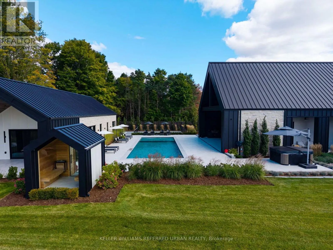
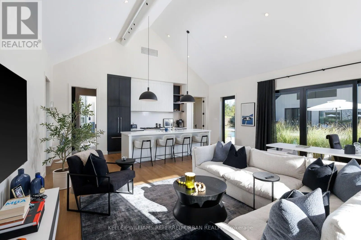
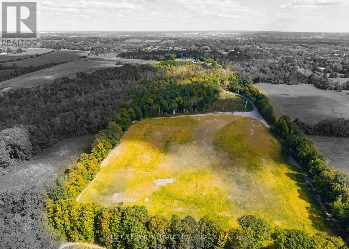
47-Acre Private Estate | Modern Farm House-Inspired Resort Living. A private world unto itself. Set on approximately 47 acres of manicured grounds and natural landscape, this remarkable estate brings together wellness, recreation and resort-style living on an impressive scale. Offering 8,100+ sq. ft.... of total living space, the exterior of the residence is distinguished by Indiana limestone, board-and-batten detailing, expansive glazing and black standing seam metal roofing. Designed as a spa-inspired private retreat, wellness is seamlessly integrated throughout. The house boasts a full-scale gym with an infrared sauna, an outdoor hot tub, a sauna, a large tiled pool and a private pickleball court, creating a rare environment for fitness, relaxation and year-round recreation. The pool house is great for entertaining extended family and friends. The estate's premium amenities extend beyond the main residence. A separate heated four-car garage features a dedicated car-washing station, dog washing station and potential for vehicle lifts, while a substantial heated barn provides additional equipment and vehicle storage. Adding to the property's notable scale and versatility is an approximately 12-acre cleared parcel at the rear which offers exciting potential for a future build. Surrounded by natural landscape and unmatched privacy, this estate offers both a profound sense of seclusion and incredible opportunity. More than a residence, this is a complete lifestyle destination-a private sanctuary where architecture, wellness, recreation and nature converge to create a resort experience entirely your own. Located just minutes away from St. Andrew's College, St. Anne's School and Country Day School. (id:10452)
Room Types
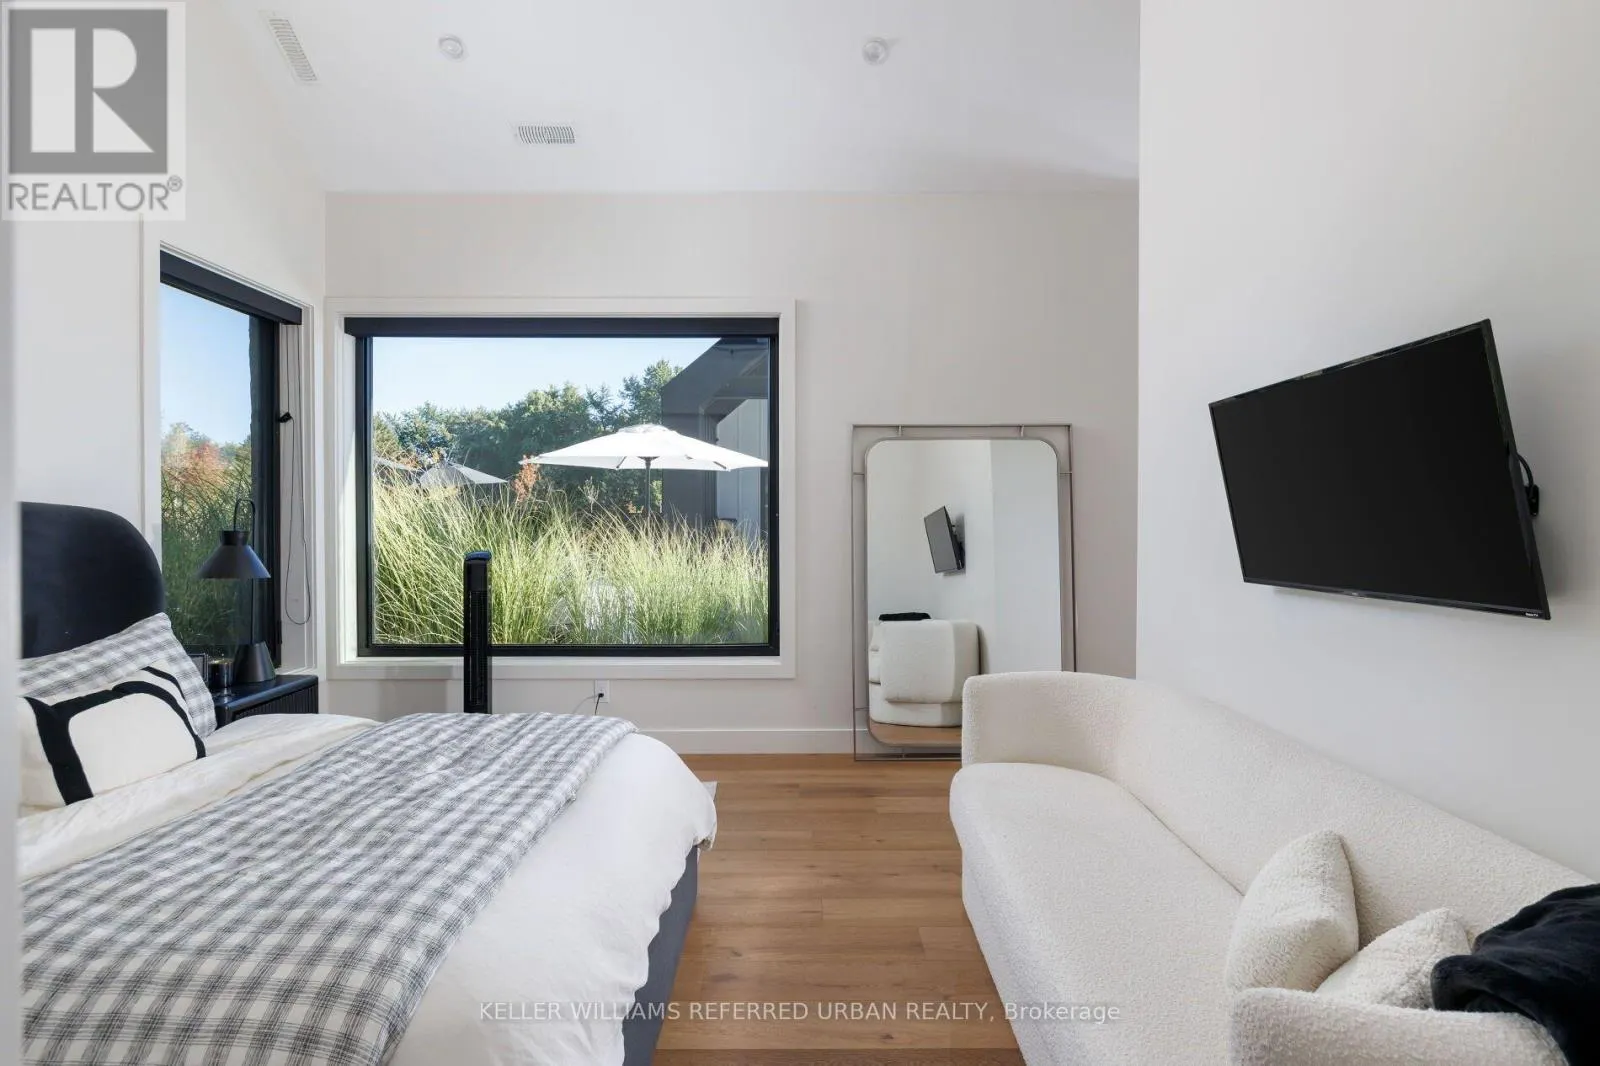
Bedroom 2
-
Dimensions 4.22 m x 4.29 m
194.87 sqft
Bedroom 3
-
Dimensions 4.22 m x 4.29 m
194.87 sqft
Dining room
-
Dimensions 4.27 m x 5.79 m
266.12 sqft
Similar Properties (No results)
Listing courtesy of: KELLER WILLIAMS REFERRED URBAN REALTY
This REALTOR.ca listing content is owned and licensed by REALTOR® members of The Canadian Real Estate Association.
