41
$699,000 Sale
Listed 6 days ago
210 MURRAY DRIVE
· 4
· 2.0
· 5
· 1500 - 2000
Key Facts
Key facts for 210 MURRAY DRIVE
Property Type
House
Parking
Garage: Yes, 5 parking
MLS #
N13870472
Size
1500 - 2000 sqft
Basement
Finished, N/A, N/A (Finished)
Listed on
-
Lot size
-
Tax
-
Days on Market
-
Year Built
-
Maintenance Fee
-

Description
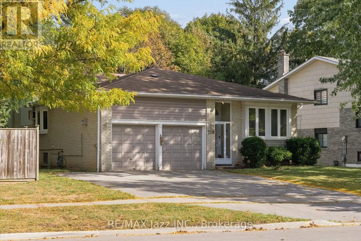
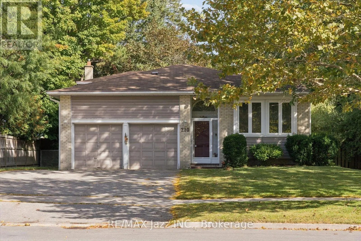
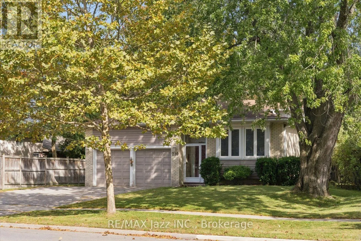
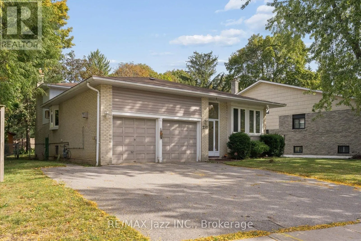
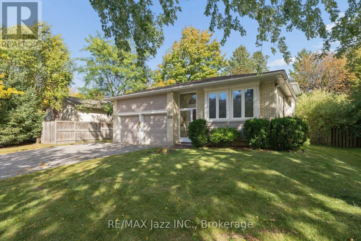
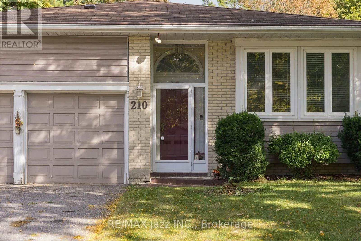
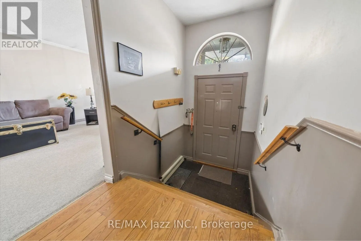
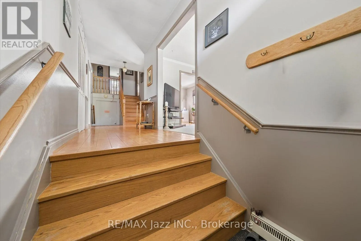
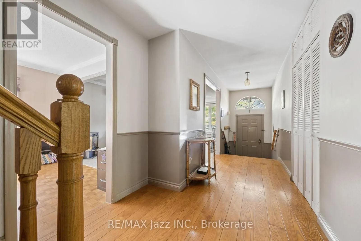
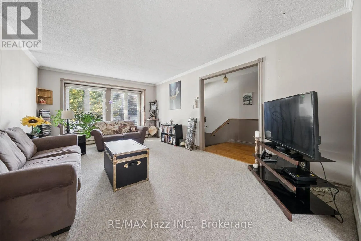
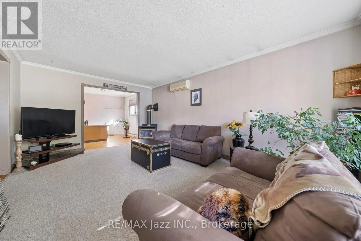
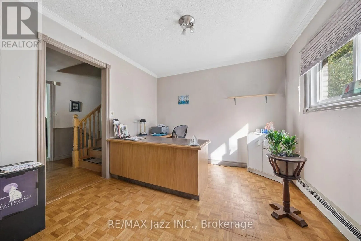
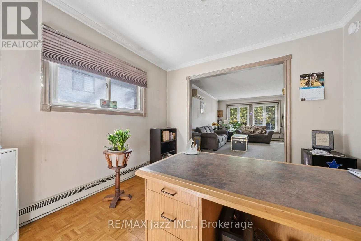
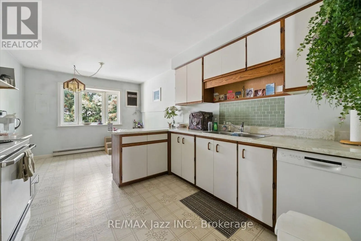
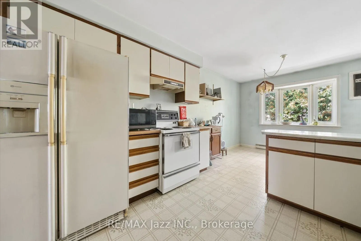
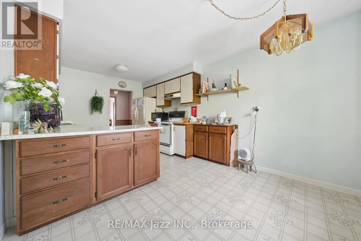
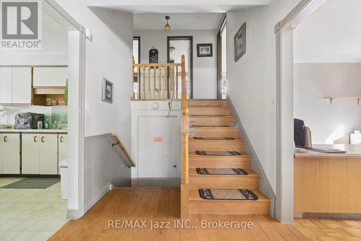
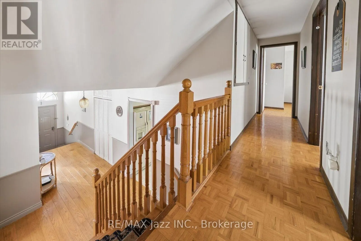
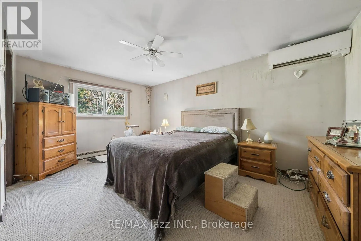
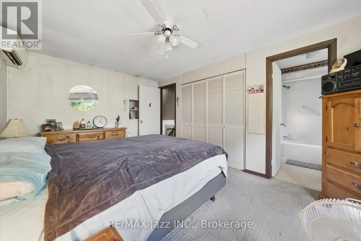
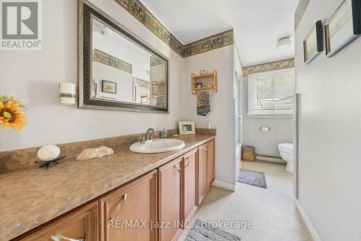
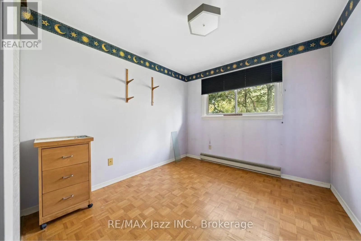
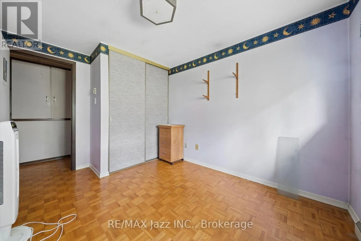
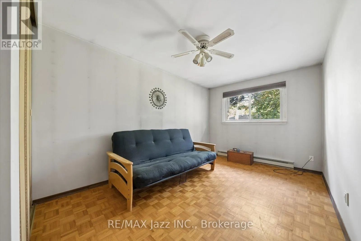
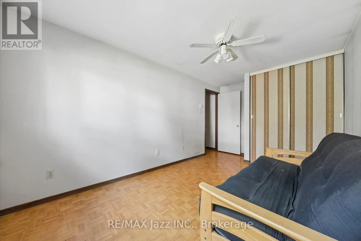
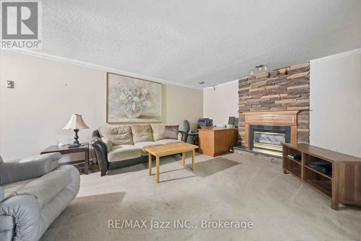
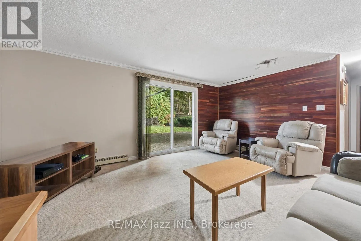
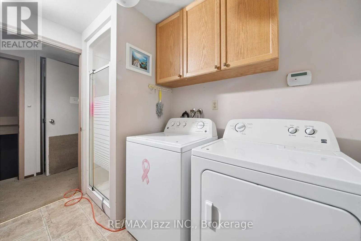
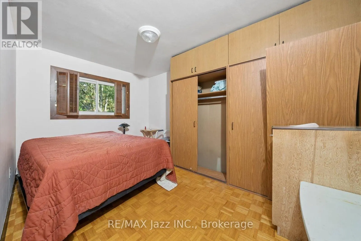
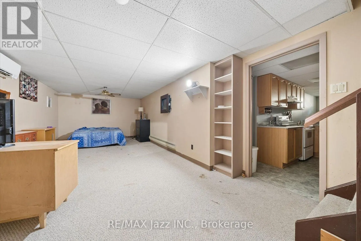
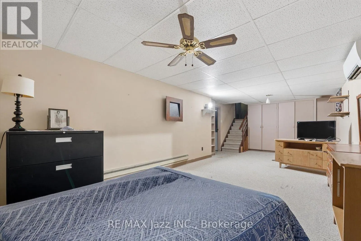
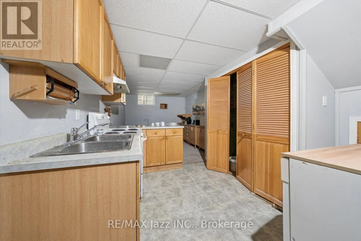
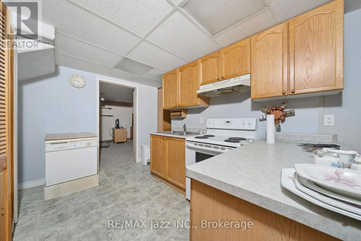
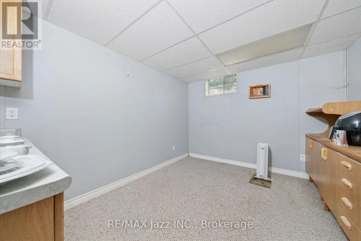
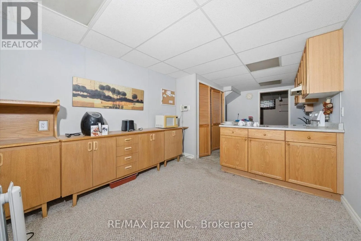
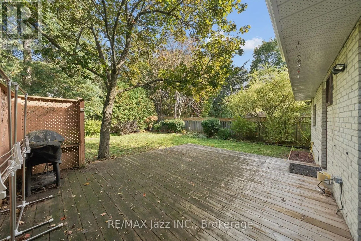
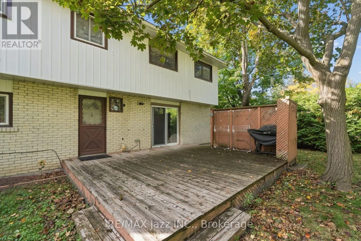
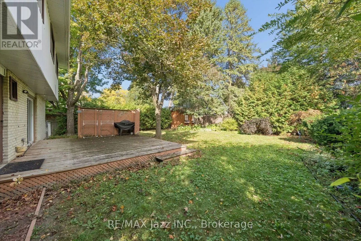
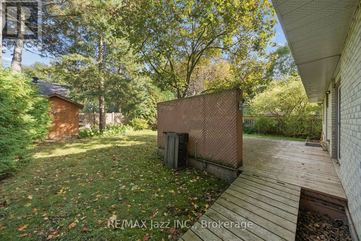
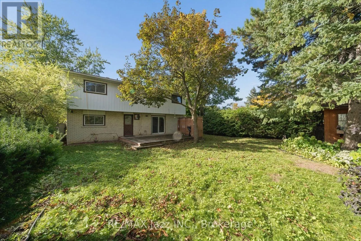
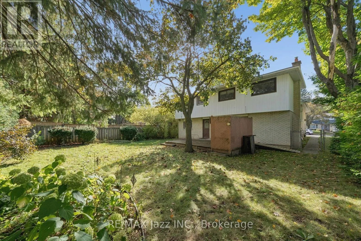
Welcome to 210 Murray Drive in the highly desirable community of Aurora. This 4-level backsplit home is host to 4 bedrooms, 2 full washrooms and 2 full kitchens. As you step into the main hallway from the enclosed porch, you are greeted by a bright open living room with large west-facing windows let...ting natural light fill the area. The spacious office that can also be used as a formal dining room has parquet flooring and opens to the main hallway. The eat-in kitchen features a lovely bay window and plenty of counterspace. The primary suite boasts a large closet and a built-in cove behind the door for plenty of storage. The semi-ensuite washroom leading from the primary bedroom to the upper hallway for convenience. Along the hall, you will find more built-in storage and two additional bedrooms each with parquet flooring, double closets and overlooking the backyard. The level between the main and the lower features a lovely family room with a walk-out to the back deck. As you make your way through, you will find a laundry room complete with a walk-in shower and 2-piece washroom for privacy. A fourth bedroom with custom-made built-in closets overlooks the backyard through a large, east-facing window, allowing for beautiful, sun-filled mornings. The lower level opens to an expansive great room with above-grade windows and plenty of built-in storage for easy organizing. The lower-level kitchen includes additional built-in storage and plenty of counter space, making it perfect for cooking the most delicious meals. Located on a nicely manicured lot near shopping, entertainment, parks, schools, the 404 Highway making it perfect for families and commuters alike. (id:10452)
Room Types
Bedroom 2
-
Dimensions 3.65 m x 2.77 m
108.83 sqft
Bedroom 3
-
Dimensions 4.75 m x 2.72 m
139.07 sqft
Bedroom 4
-
Dimensions 2.72 m x 4.08 m
119.45 sqft
Similar Properties (No results)
Listing courtesy of: RE/MAX Jazz INC.
This REALTOR.ca listing content is owned and licensed by REALTOR® members of The Canadian Real Estate Association.
