27
$1,065,000 Sale
Listed 5 days ago
20 ELIZABETH STREET S
· 2+1
· 3.0
· 5
· 1100 - 1500
Key Facts
Key facts for 20 ELIZABETH STREET S
Property Type
House
Parking
Garage: Yes, 5 parking
MLS #
N13870652
Size
1100 - 1500 sqft
Basement
N/A, Full, N/A, N/A
Listed on
-
Lot size
-
Tax
-
Days on Market
-
Year Built
-
Maintenance Fee
-

Description
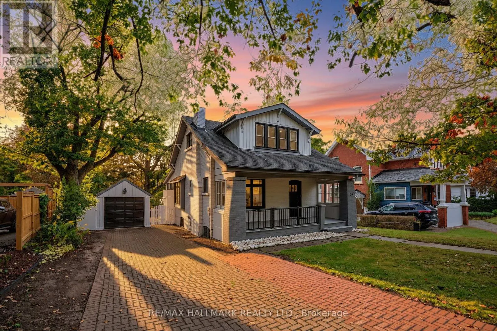
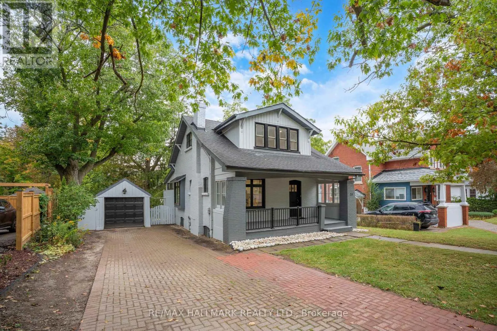
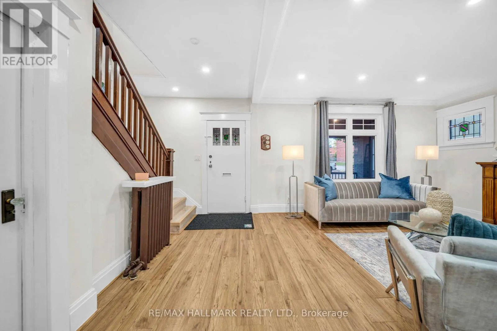
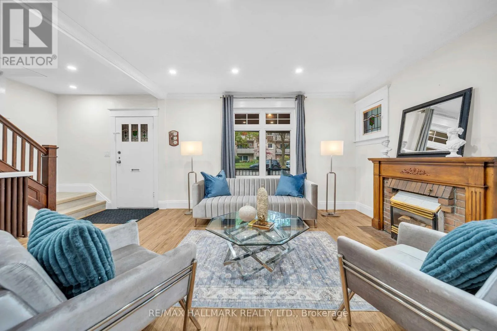
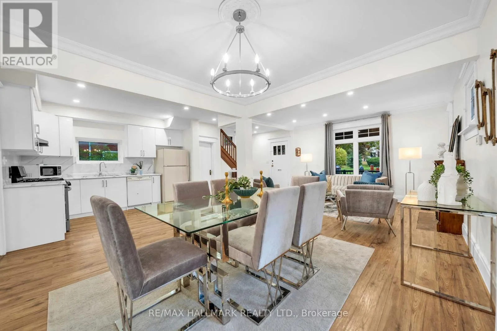
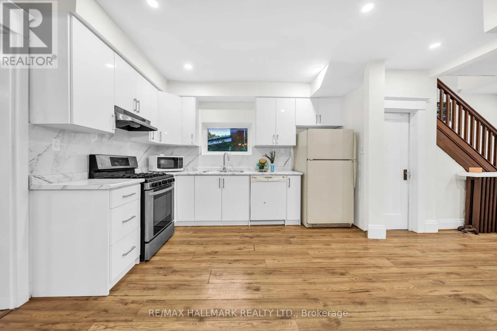
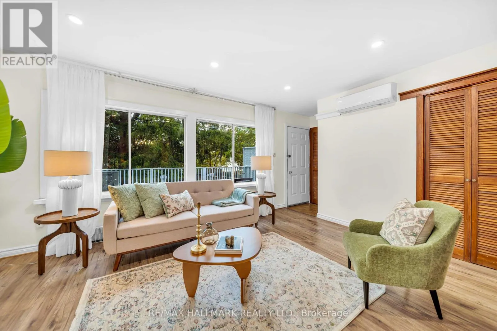
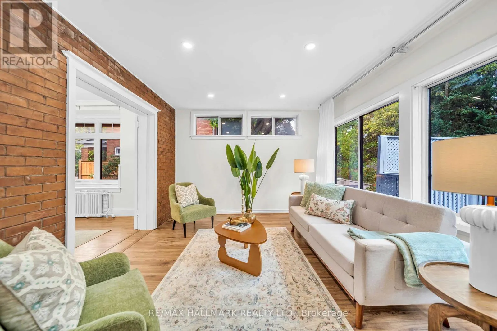
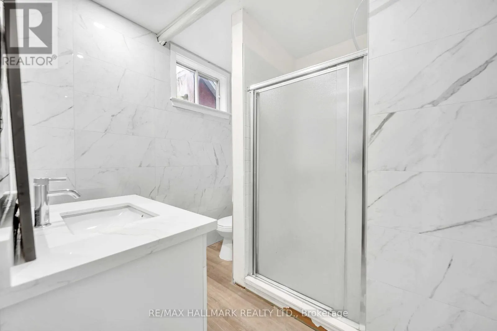
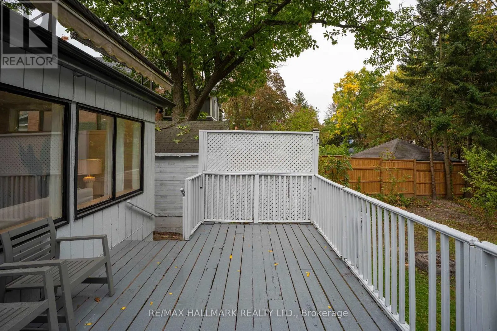
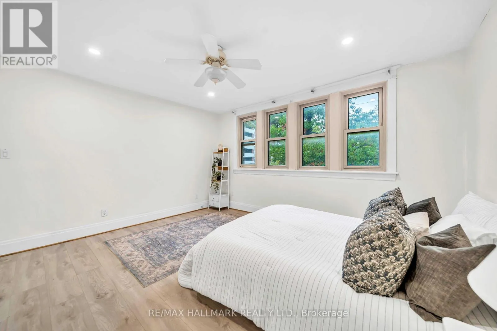
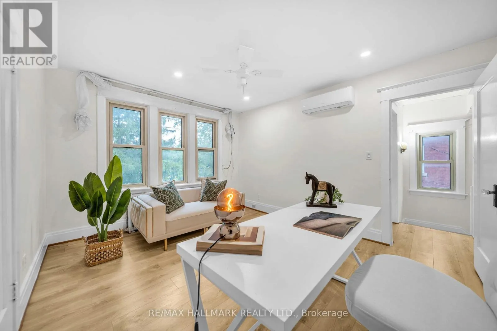
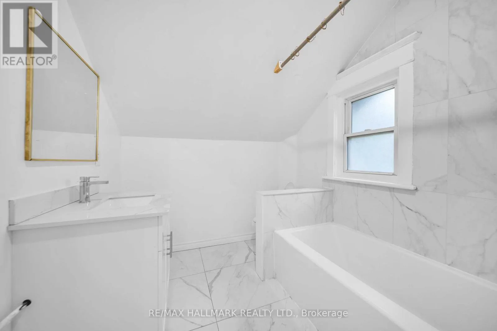
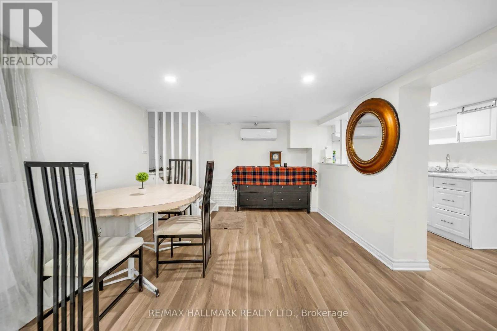
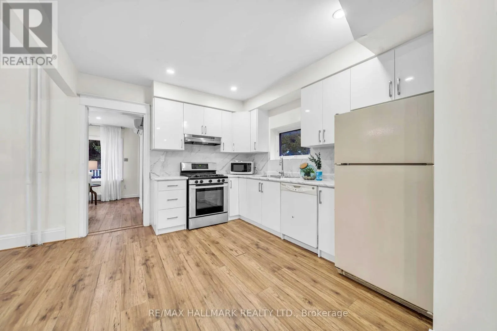
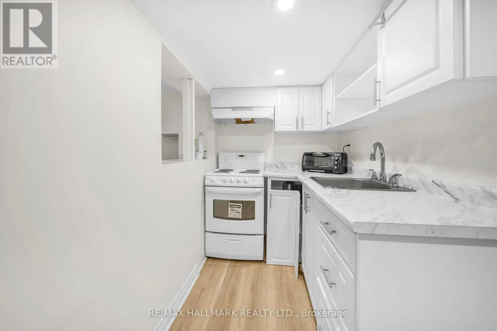
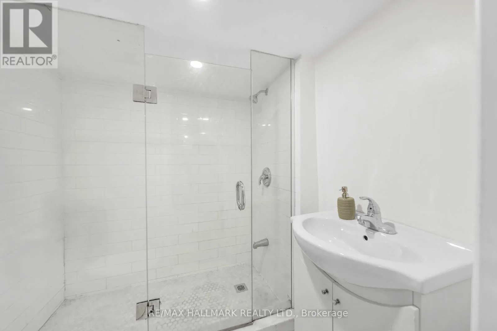
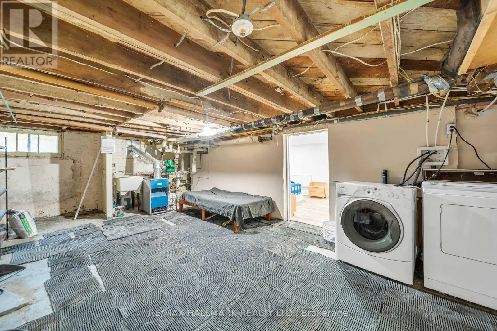
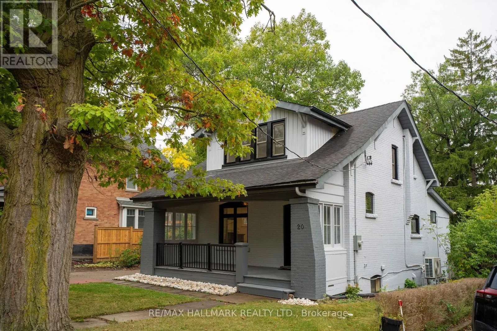
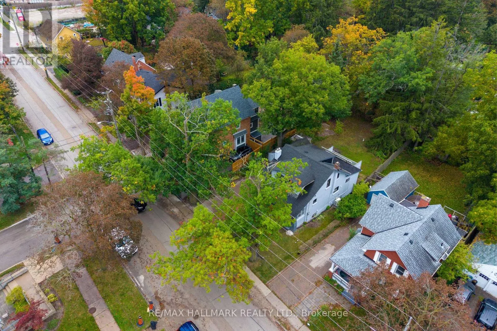
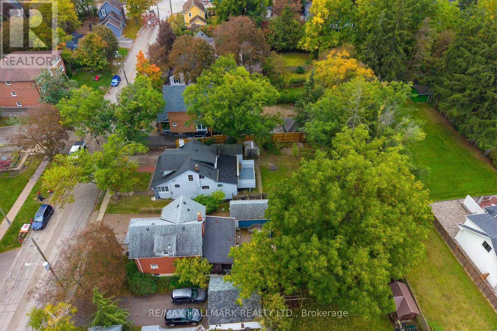
A Character-Filled Detached Residence In Richmond Hill's Established Mill Pond Community, Offering A Thoughtfully Updated Interior, Flexible Living Space And Exceptional Access To The Heart Of The City. The Seller Advises That The Property Has Undergone A Number Of Improvements, Including Conversion... Of The Basement Into A Separate Living Area, Interior Painting, Replacement Of The Electrical Panel, Installation Of Three Ductless Split Systems Across Three Levels, Replacement Of Parquet Flooring, Removal Of Select Interior Partition Walls To Create A More Open Living Area, Renovation Of The Kitchen With Updated Cabinetry, Complete Renovation Of Both Bathrooms, Modification Of The Parking Area To Accommodate Two Vehicles, Pot Lighting Throughout, Boiler Improvements And A Gas Connection For Cooking. Ideally Located Near Yonge Street and Major Mackenzie Drive, With Convenient Access To Shopping, Restaurants, Cafés, public transit, and everyday amenities. Enjoy The Established Mill Pond Community With Mill Pond Park Nearby, Along With Richmond Hill Central Library, Richmond Hill Centre For The Performing Arts, Local Parks, Recreation And Schools Serving The Surrounding Area. A Compelling Opportunity For Buyers Seeking A Home With Character, Extensive Seller-Reported Improvements And A Central Richmond Hill Location. (id:10452)
Room Types
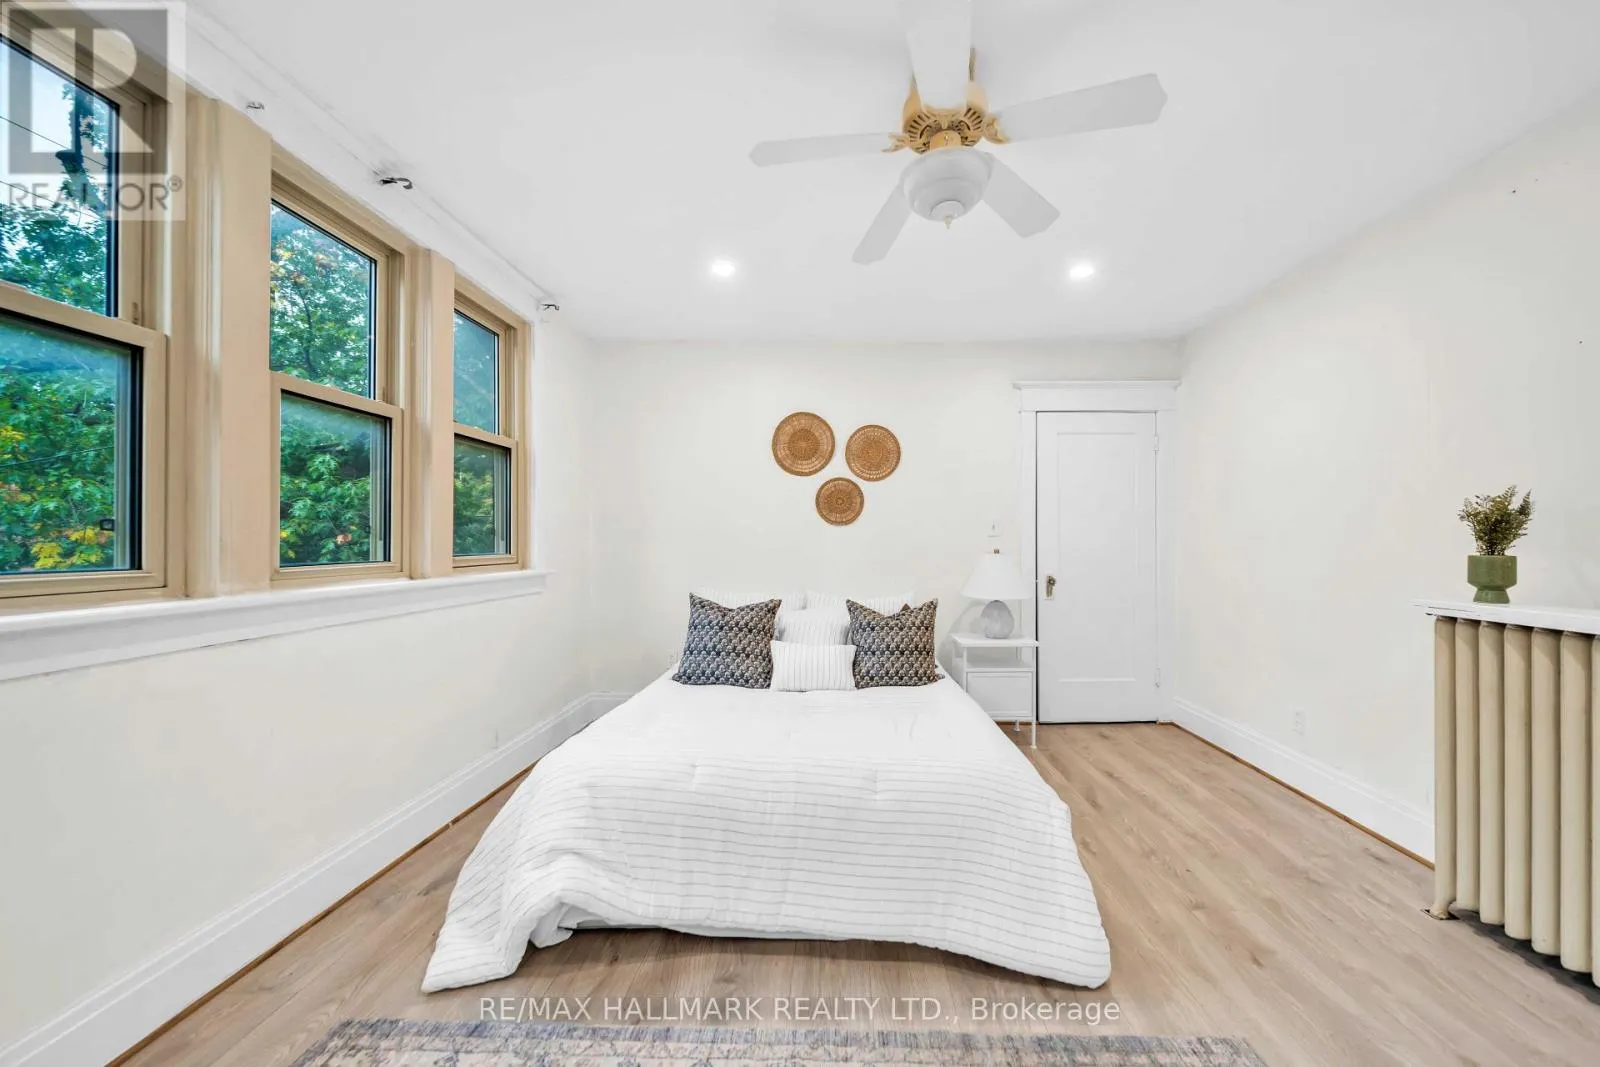
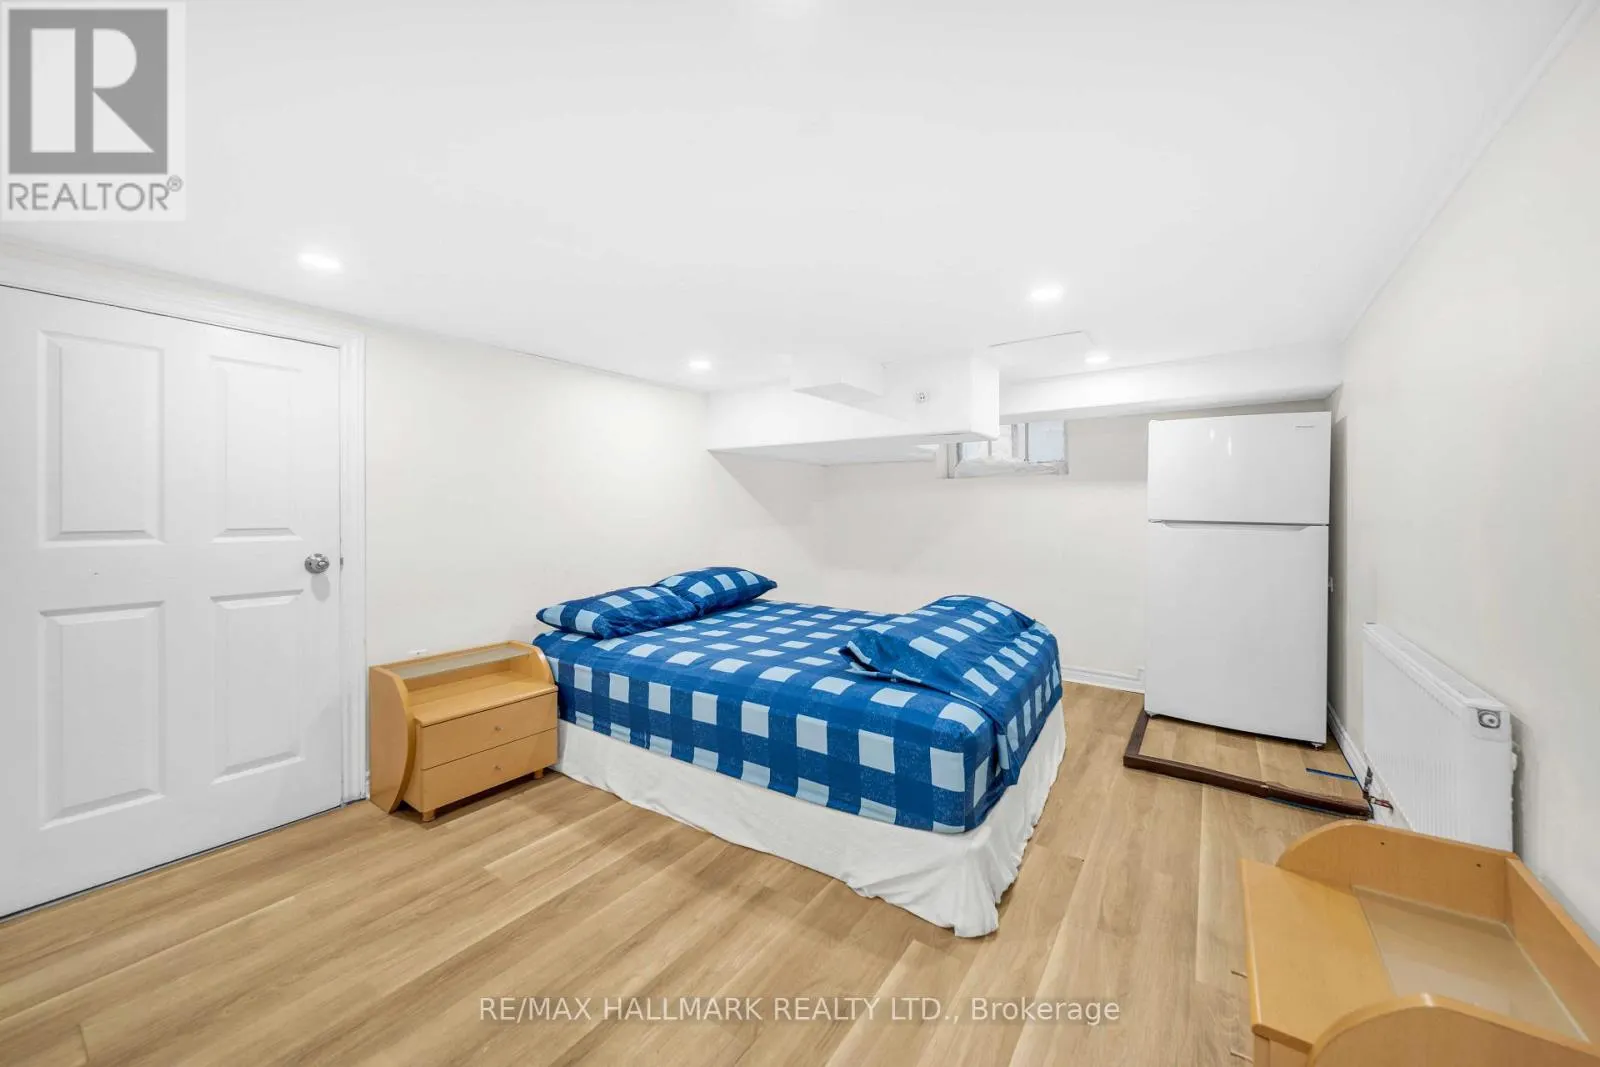
Bedroom
-
Dimensions 4.29 m x 3.64 m
168.08 sqft
Bedroom
-
Dimensions 4.59 m x 3.32 m
164.03 sqft
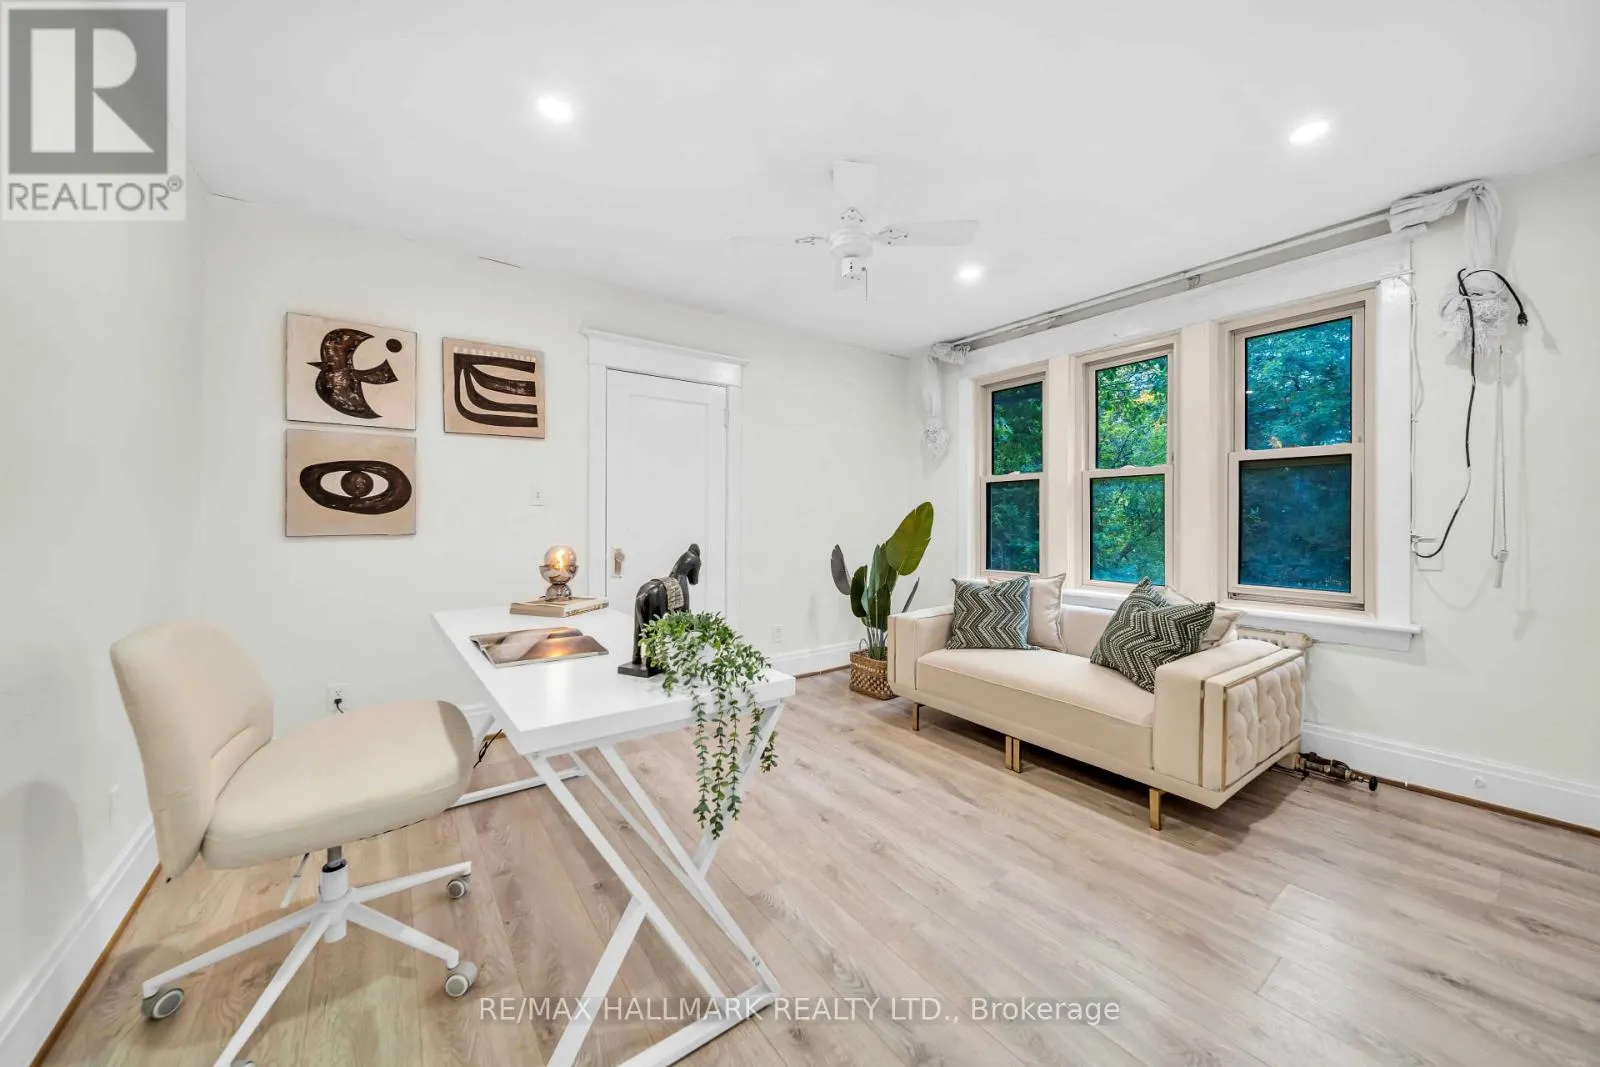
Bedroom 2
-
Dimensions 3.33 m x 3.99 m
143.02 sqft
Similar Properties (No results)
Listing courtesy of: RE/MAX HALLMARK REALTY LTD.
This REALTOR.ca listing content is owned and licensed by REALTOR® members of The Canadian Real Estate Association.
