16
$1,298,000 Sale
Listed 5 days ago
52 DUNCOMBE LANE
· 3
· 3.5
· 2
· 2000 - 2500
Key Facts
Key facts for 52 DUNCOMBE LANE
Property Type
Townhome
Parking
Garage: Yes, 2 parking
MLS #
N13871992
Size
2000 - 2500 sqft
Basement
Finished, N/A (Finished)
Listed on
-
Lot size
-
Tax
-
Days on Market
-
Year Built
-
Maintenance Fee
$151.32/mo

Description
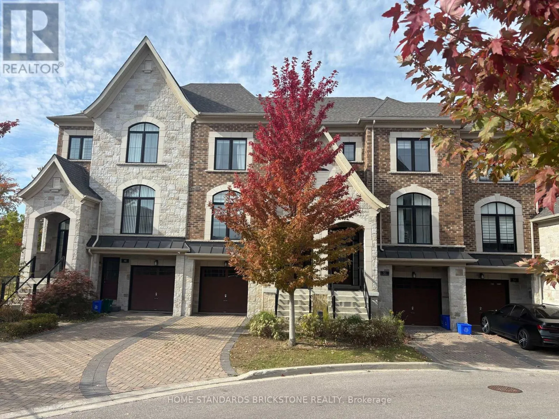
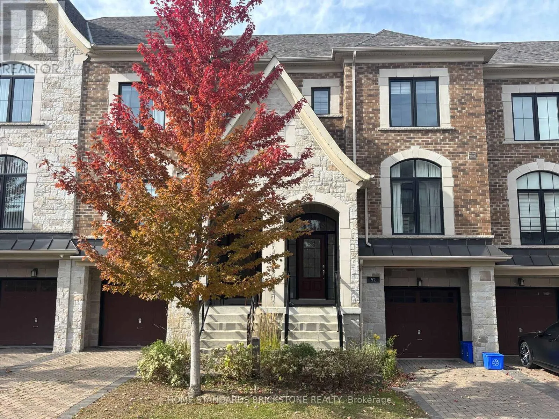
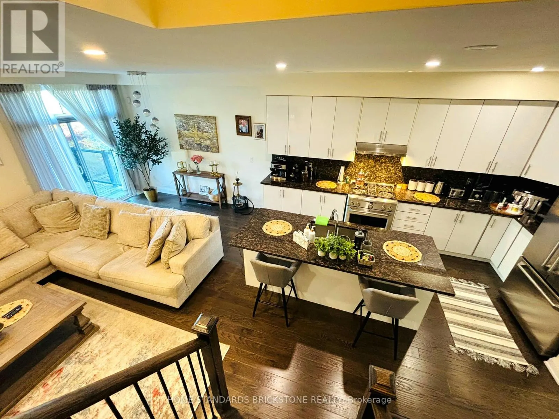
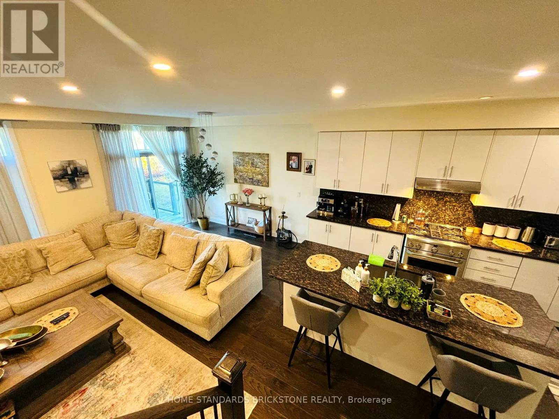
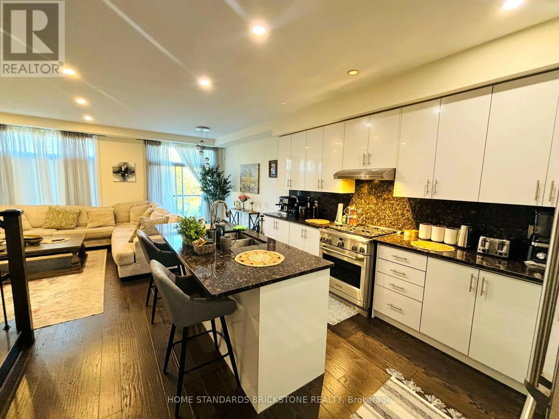
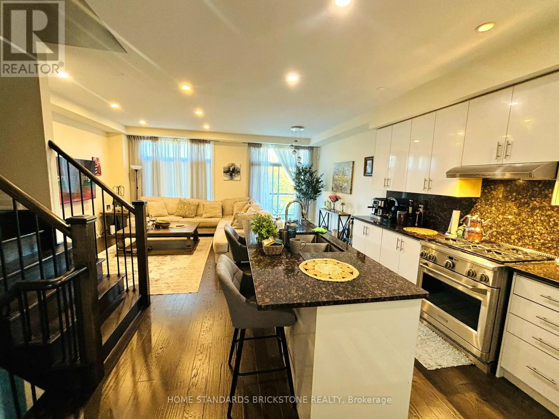
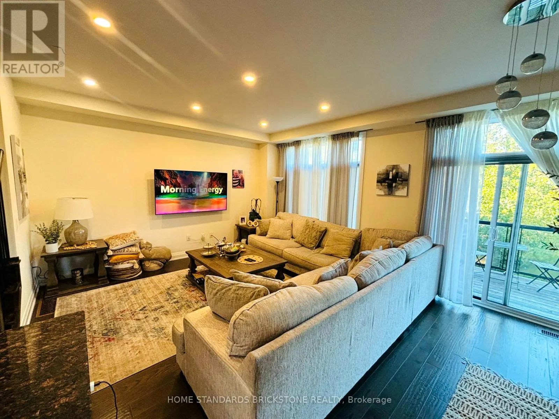
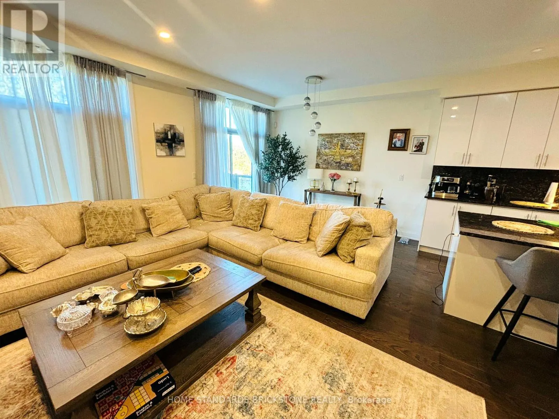
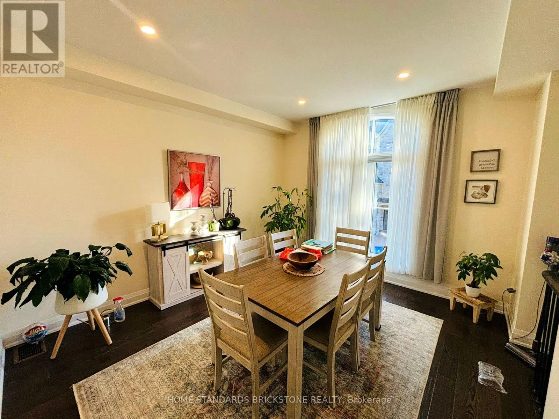
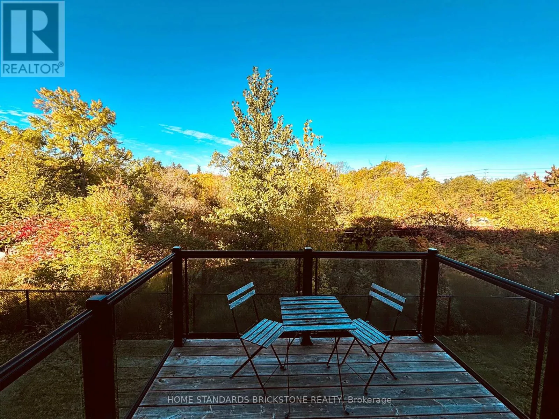
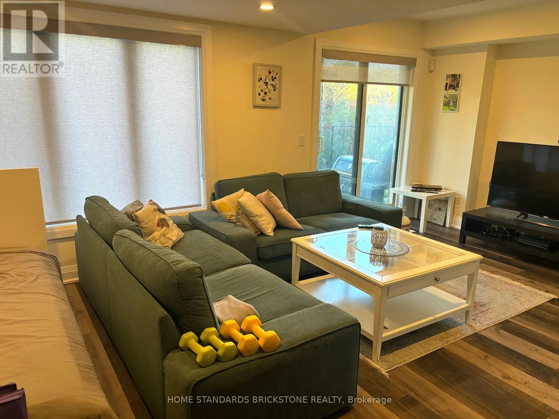
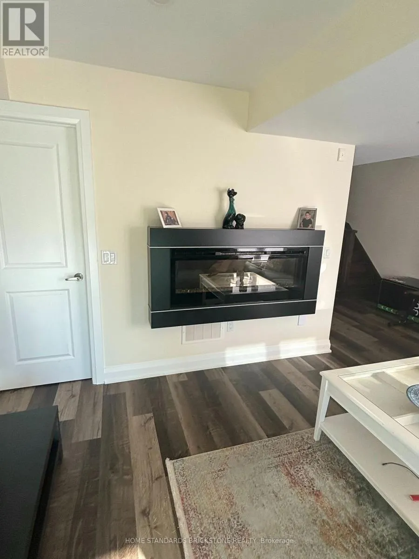
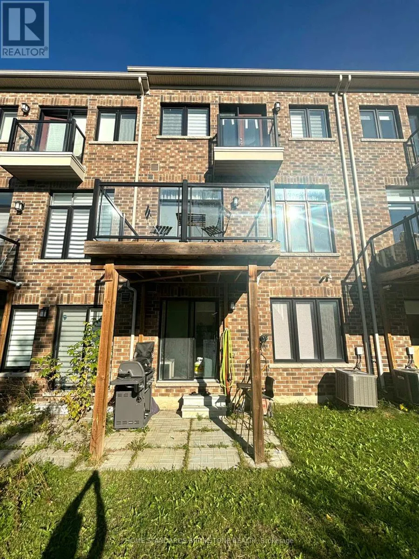
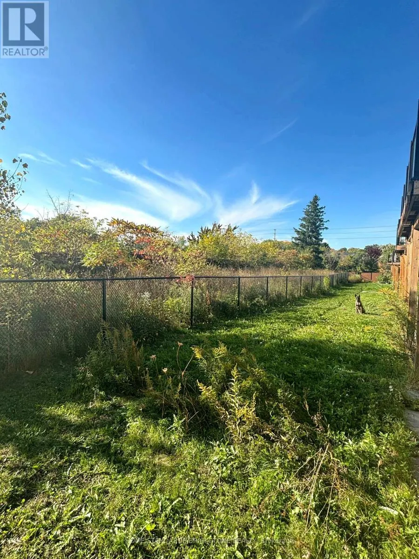
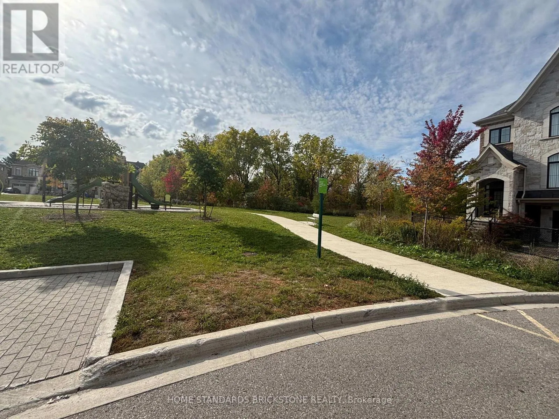
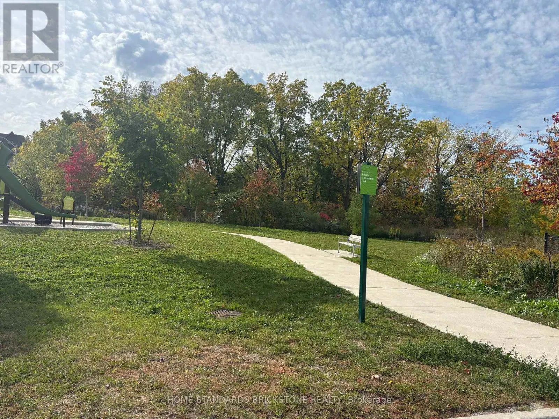
Stunning R-A-V-I-N-E--L-O-T- T-O-W-N-H-O-M-E In Prestigious South Richvale . Featuring Over 2,000 Sq.Ft. Of Elegant Living Space (As Per Builder), This Home Boasts An Open-Concept Layout With A Modern Kitchen Showcasing A Centre Island, Stylish Backsplash, And Premium Stainless Steel Appliances. The... Spacious Breakfast Area Walks Out To A Private Deck, Perfect For Morning Coffee Or Outdoor Dining. Highlights Include Pot Lights, 9-Ft Ceilings, Hardwood Floors On The Main, And A Sophisticated Dining Room With Coffered Ceilings. The Primary Suite Offers A Juliette Balcony With Breathtaking Ravine Views, And A Spa-Like 5-Piece Ensuite. The Fully Finished Lower Level Adds Valuable Living Space With An Open-Concept Layout, 4-Piece Bath, And Walk-Out To The Backyard. Just Steps To Hillcrest Mall, Renowned Restaurants, Top-Ranked Schools, Public Transit, Community Parks, And Tennis Courts. Enjoy The Convenience Of A Beautiful Nearby Park And The Added Bonus Of Ample Visitor Parking. (id:10452)
Room Types
Bedroom 2
-
Dimensions 3.35 m x 2.93 m
105.65 sqft
Bedroom 3
-
Dimensions 3.95 m x 2.8 m
119.05 sqft
Dining room
-
Dimensions 3.97 m x 3.37 m
144.01 sqft
Similar Properties (No results)
Listing courtesy of: HOME STANDARDS BRICKSTONE REALTY
This REALTOR.ca listing content is owned and licensed by REALTOR® members of The Canadian Real Estate Association.
