40
$999,000 Sale
Listed 4 days ago
41 LAUDERDALE DRIVE
· 3+1
· 3.0
· 3
· 1500 - 2000
Key Facts
Key facts for 41 LAUDERDALE DRIVE
Property Type
House
Parking
Garage: Yes, 3 parking
MLS #
N13876848
Size
1500 - 2000 sqft
Basement
Finished, N/A (Finished)
Listed on
-
Lot size
-
Tax
-
Days on Market
-
Year Built
-
Maintenance Fee
-

Description
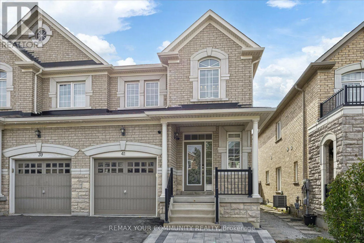
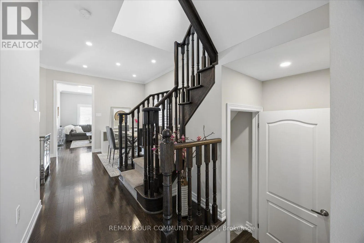
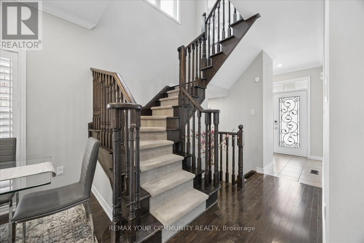
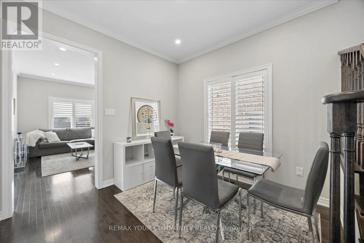
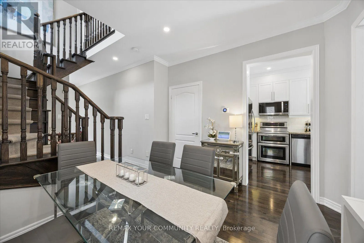
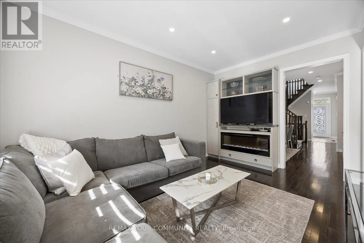
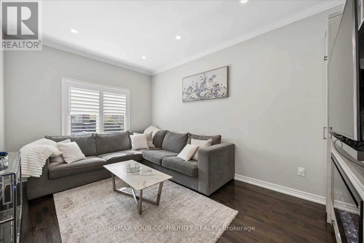
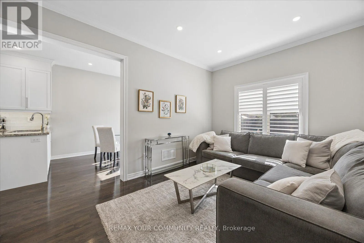
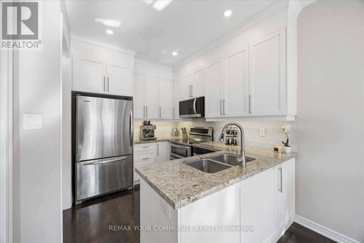
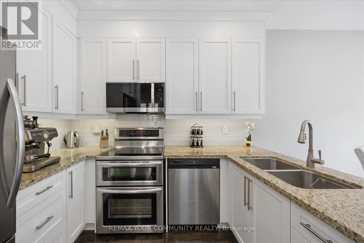
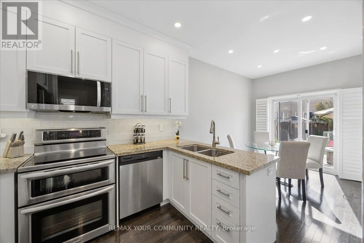
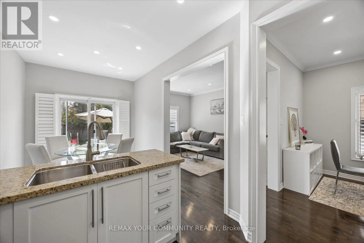
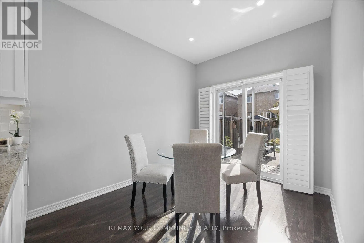
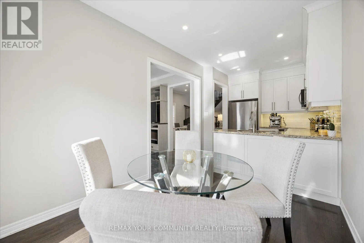
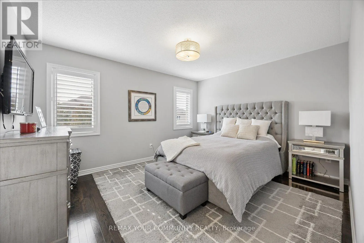
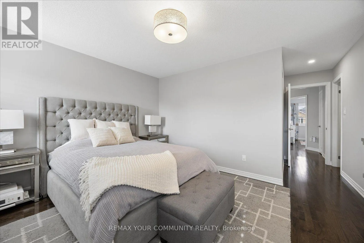
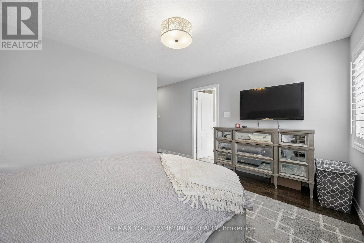
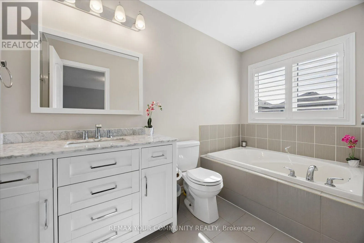
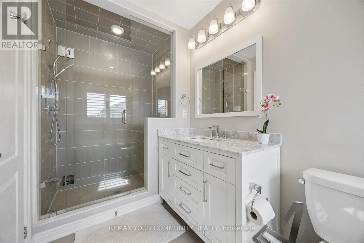
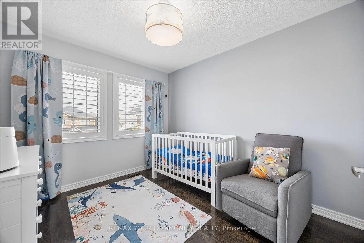
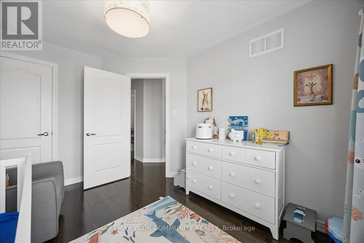
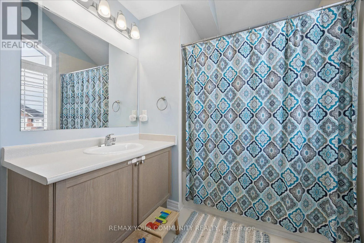
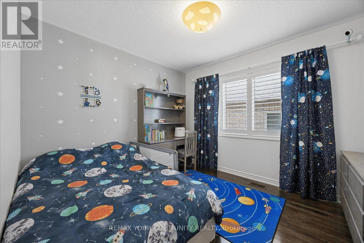
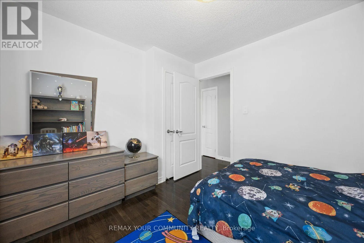
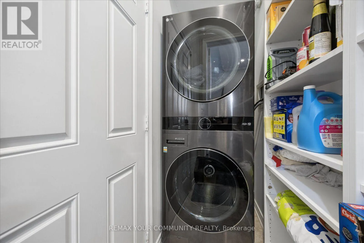
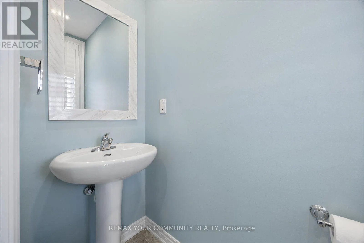
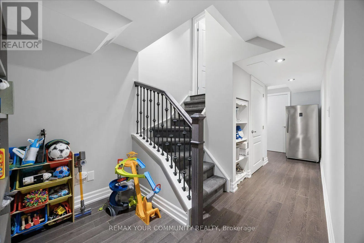
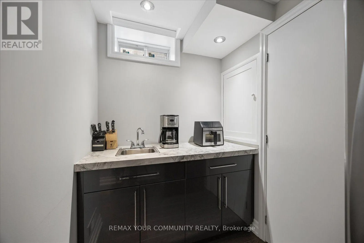
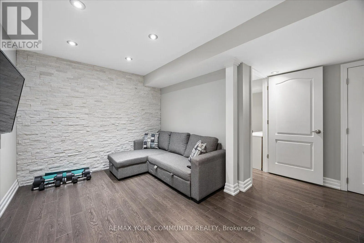
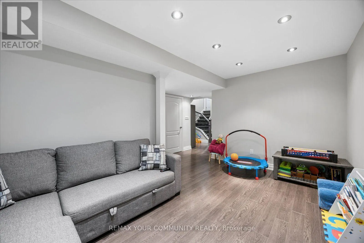
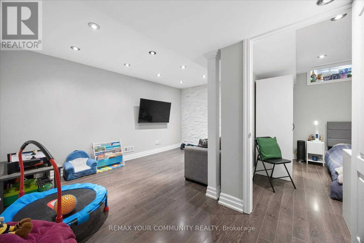
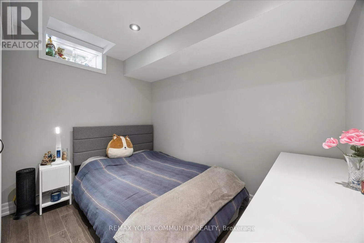
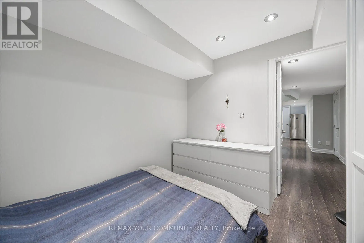
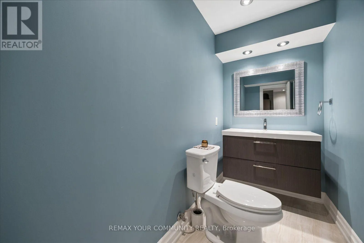
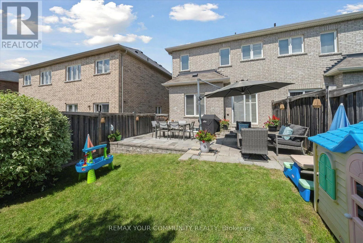
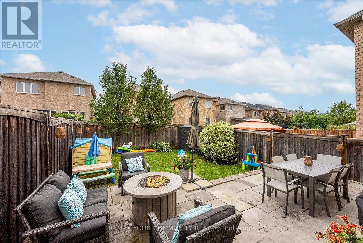
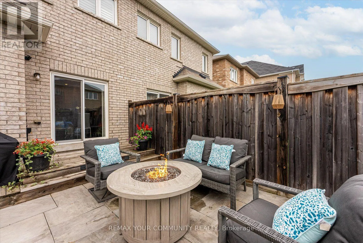
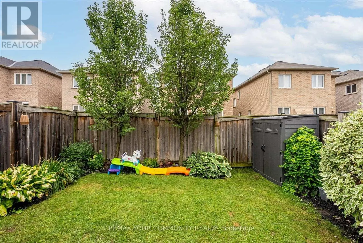
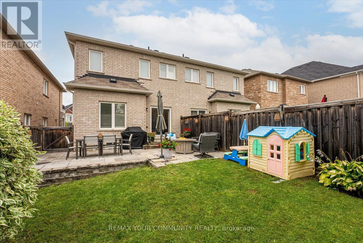
Welcome to 41 Lauderdale Drive, a beautifully appointed 3+1 bedroom, 4-bathroom semi-detached home in Vaughan's highly sought-after Patterson community. Bright, spacious and thoughtfully designed, this home offers a fantastic functional layout with hardwood flooring and stylish finishes throughout. ...The kitchen is truly the heart of the home, featuring abundant cabinetry, stainless steel appliances, a bright breakfast area and walkout to the backyard. Upstairs, the generous primary retreat offers a walk-in closet and private 4-piece ensuite, along with two additional well-proportioned bedrooms. The professionally finished lower level adds valuable living space, including an additional bedroom, family/recreation area, above-grade window and powder room-ideal for guests, a home office, playroom or movie nights. Outside, enjoy a fully fenced private backyard with a beautiful mature tree, interlock patio and gas BBQ hookup. Perfect for young families, the home is surrounded by excellent schools and kids' parks, with a nature trail just a 10-minute walk away offering wonderful walking, jogging and biking routes. Close to transit, shopping, golf and Vaughan's many amenities, this is an incredible starter home in a neighbourhood made for family life. (id:10452)
Room Types
Bedroom
-
Dimensions 3.36 m x 3.35 m
121.16 sqft
Bedroom 2
-
Dimensions 3.34 m x 3.18 m
114.33 sqft
Bedroom 3
-
Dimensions 3.51 m x 2.92 m
110.32 sqft
Similar Properties (No results)
Listing courtesy of: REMAX YOUR COMMUNITY REALTY
This REALTOR.ca listing content is owned and licensed by REALTOR® members of The Canadian Real Estate Association.
