48
$1,445,000 Sale
Listed 4 days ago
81 TEN OAKS BOULEVARD
· 4
· 2.5
· 6
· 2000 - 2500
Key Facts
Key facts for 81 TEN OAKS BOULEVARD
Property Type
House
Parking
Garage: Yes, 6 parking
MLS #
N13880134
Size
2000 - 2500 sqft
Basement
Unfinished, Full (Unfinished)
Listed on
-
Lot size
-
Tax
-
Days on Market
-
Year Built
-
Maintenance Fee
-

Description
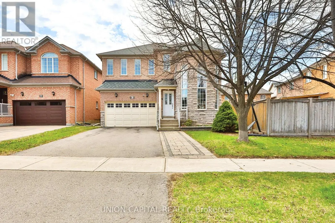
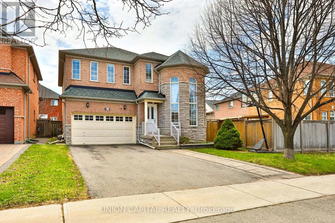
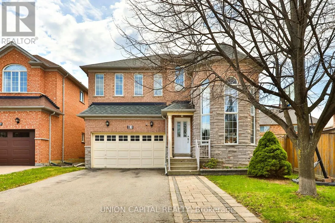
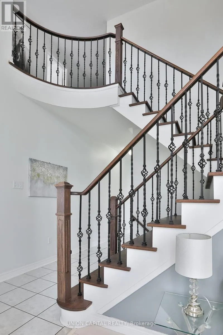
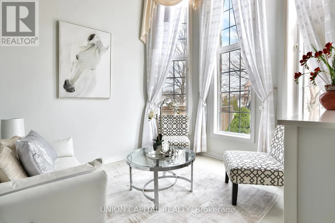
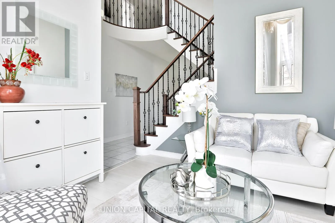
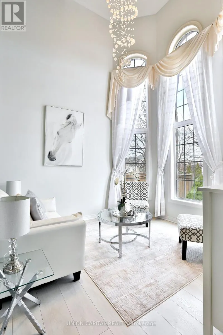
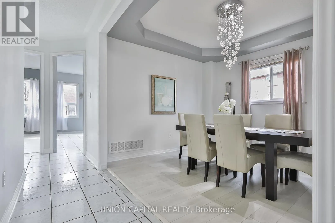
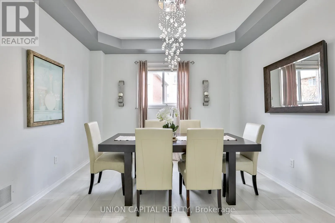
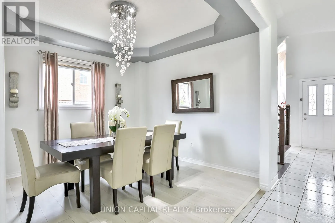
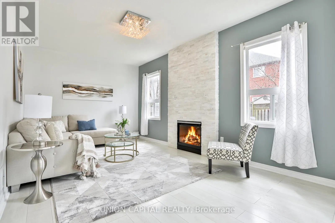
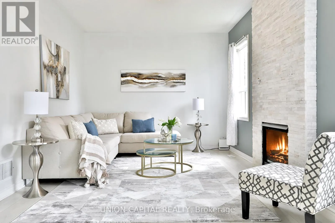
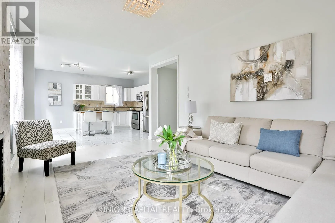
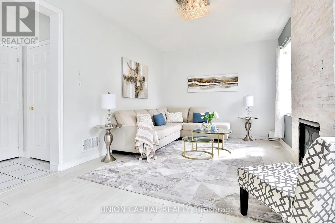
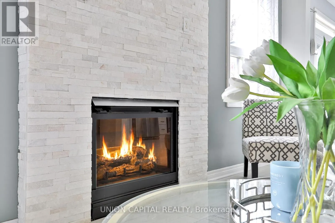
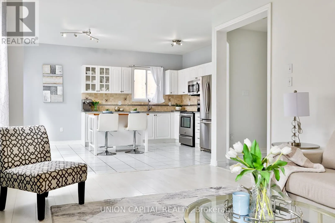
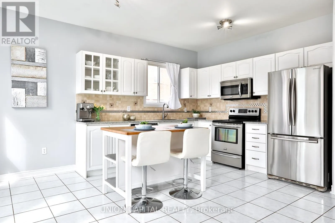
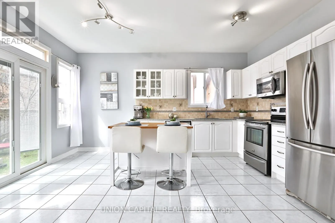
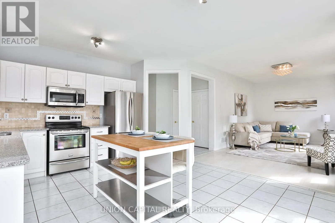
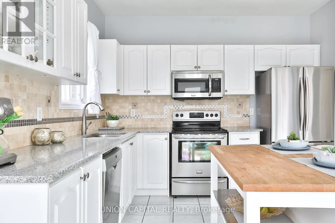
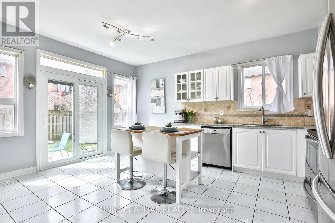
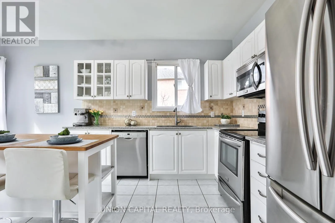
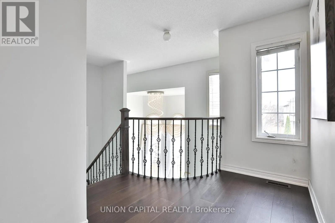
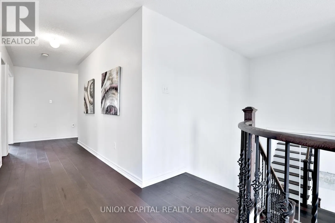
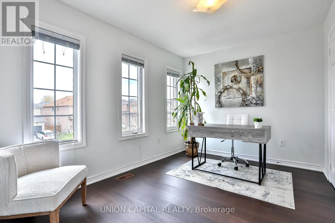
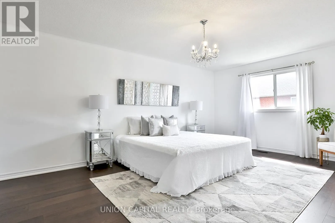
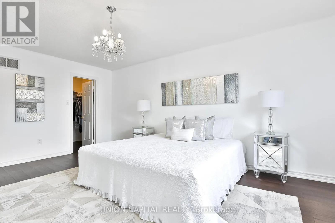
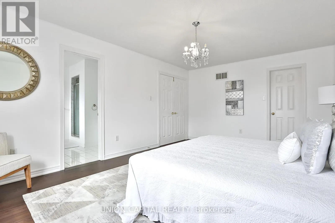
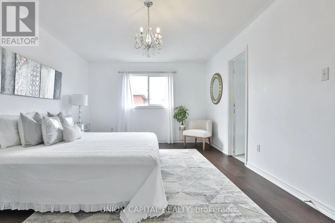
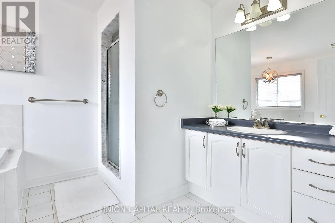
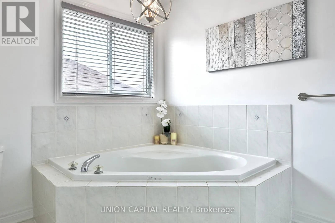
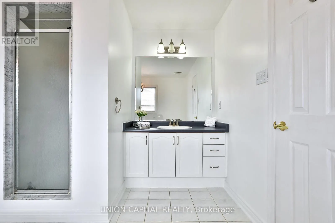
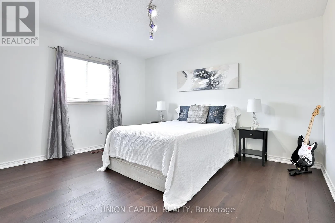
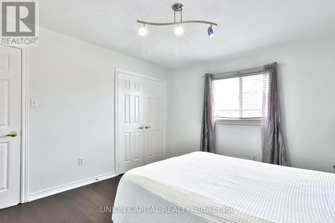
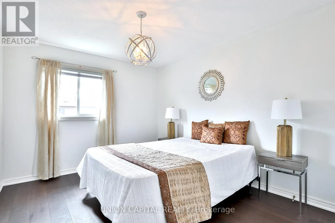
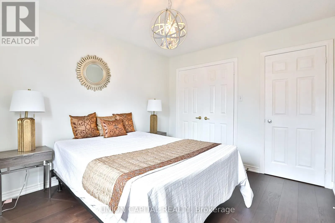
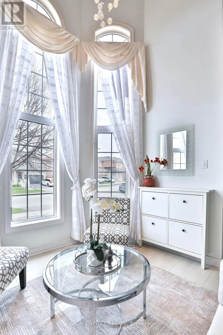
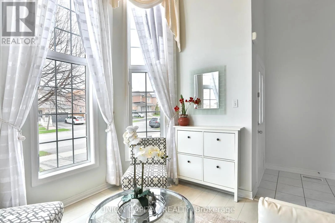
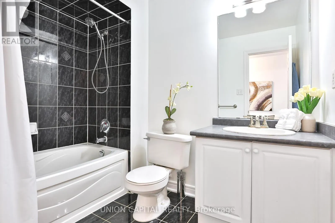
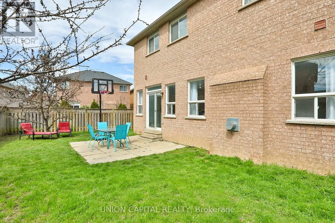
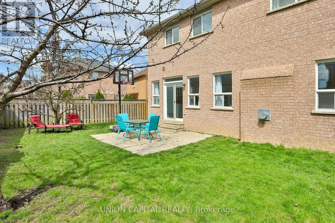
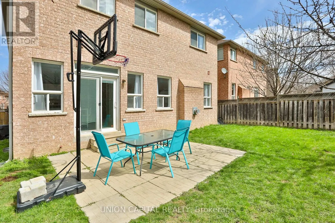
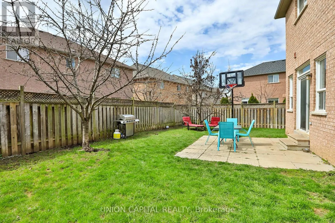
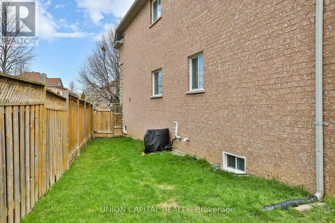
Welcome to 81 Ten Oaks Blvd - The Perfect Blend of Elegance and Functionality. Nestled on a premium, rare pie-shaped lot in the highly sought-after Dufferin Hill community, this meticulously maintained 4-bedroom detached home offers the space and upgrades your family deserves. The striking stone and... brick exterior leads to an impressive interior featuring soaring 20-foot cathedral ceilings in the living room, flooding the home with natural light.The main floor boasts a seamless flow with hardwood and laminate flooring, a formal dining room for entertaining, and a cozy family room anchored by a stone gas fireplace. The heart of the home is the spacious eat-in kitchen, complete with granite countertops and a walk-out to a private, fully fenced backyard oasis featuring mature fruit trees.Upstairs, retreat to four generously sized bedrooms, including a primary suite with a 5-piece ensuite and walk-in closet. The expansive, unfinished basement provides a blank canvas for your custom home theatre or guest suite. With an extra-wide driveway accommodating up to 6 vehicles, you are just minutes from the GO Train, Highways 407/400/7, and top-rated schools. Move-in ready and waiting for you! (id:10452)
Room Types
Bedroom 2
-
Dimensions 3.65 m x 3 m
117.86 sqft
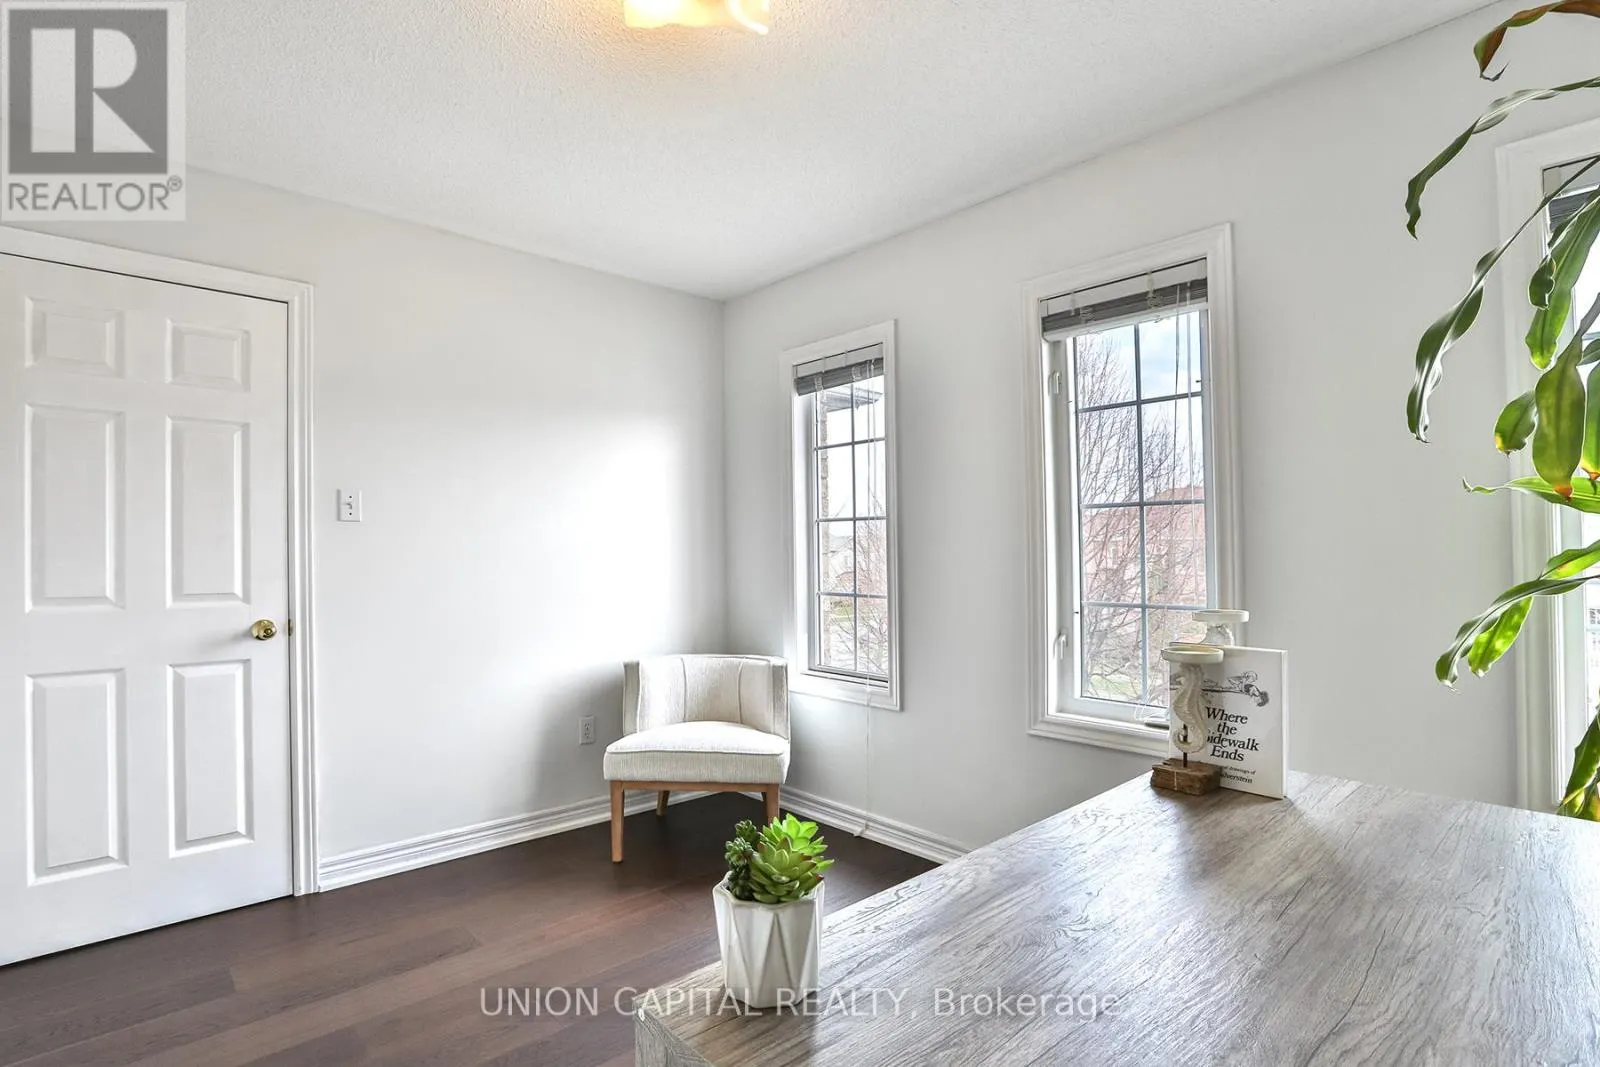
Bedroom 3
-
Dimensions 3.95 m x 3.49 m
148.39 sqft
Bedroom 4
-
Dimensions 3.62 m x 2.74 m
106.77 sqft
Similar Properties (No results)
Listing courtesy of: UNION CAPITAL REALTY
This REALTOR.ca listing content is owned and licensed by REALTOR® members of The Canadian Real Estate Association.
