30
$759,999 Sale
Listed 3 days ago
64 LINDSAY AVENUE
· 3+1
· 2.0
· 4
· 700 - 1100
Key Facts
Key facts for 64 LINDSAY AVENUE
Property Type
House
Parking
Garage: No, 4 parking
MLS #
N13881820
Size
700 - 1100 sqft
Basement
N/A, N/A
Listed on
-
Lot size
-
Tax
-
Days on Market
-
Year Built
-
Maintenance Fee
-

Description
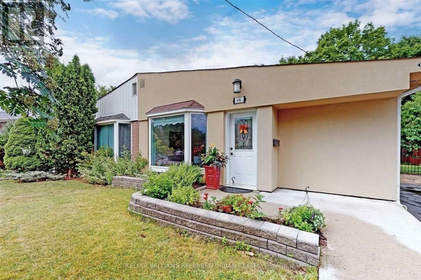
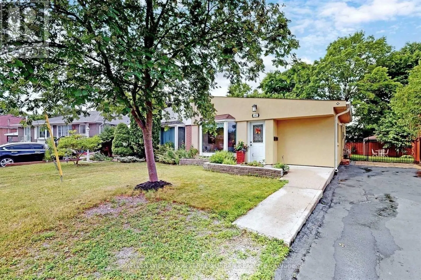
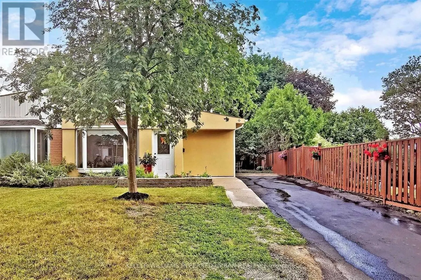
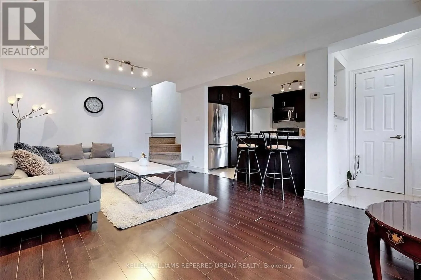
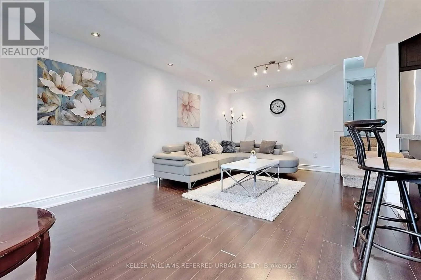
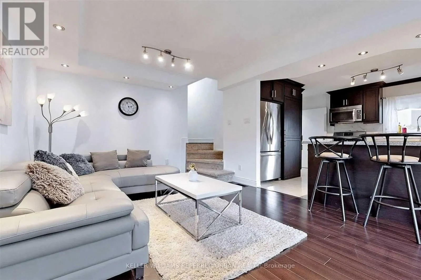
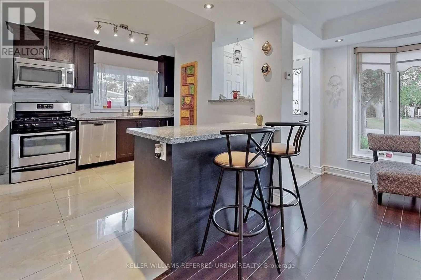
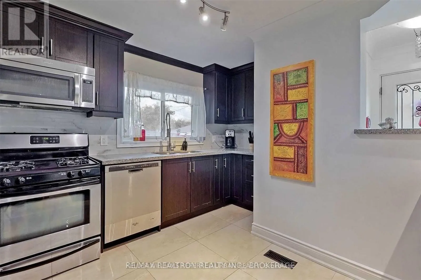
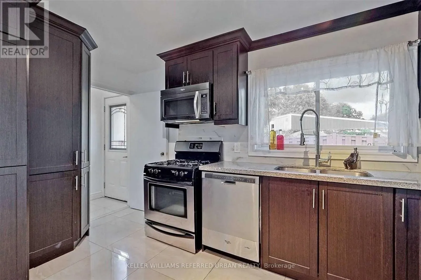
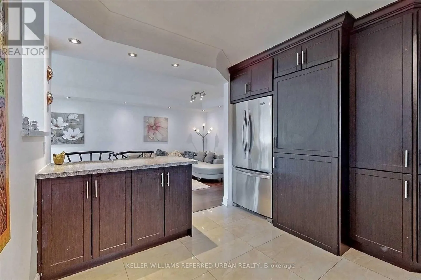
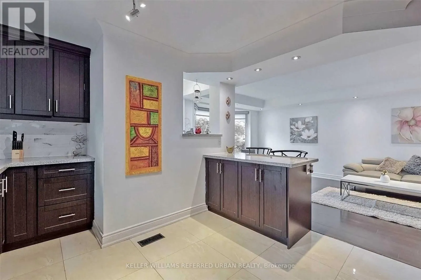
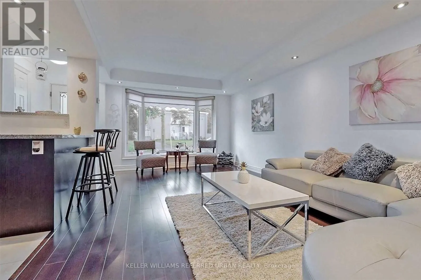
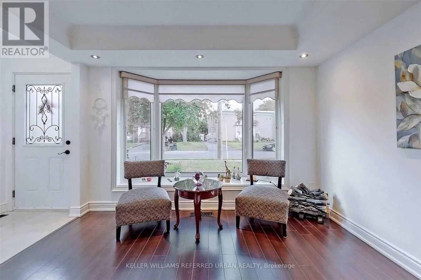
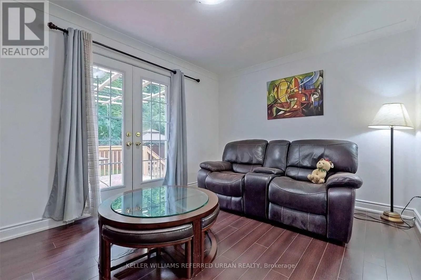
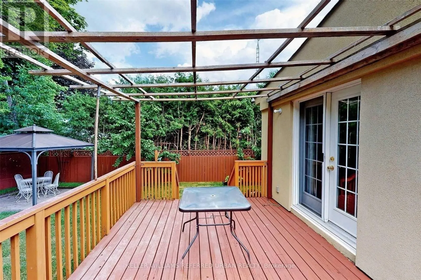
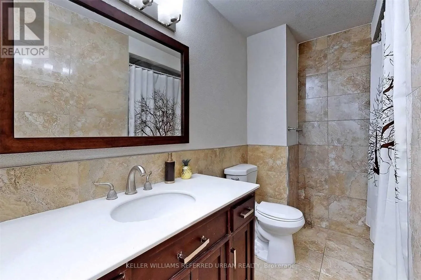
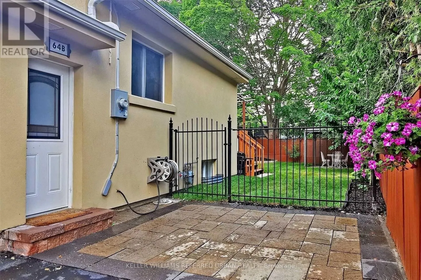
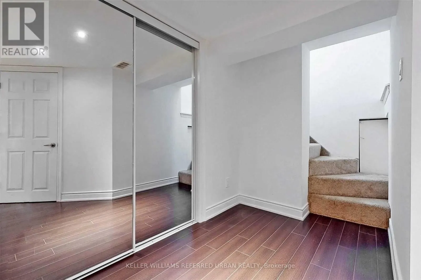
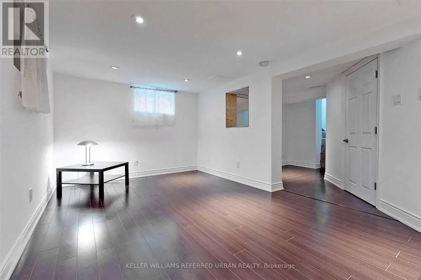
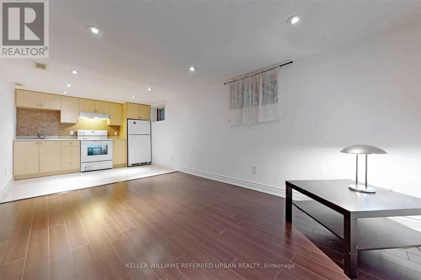
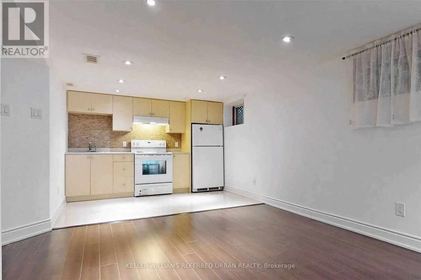
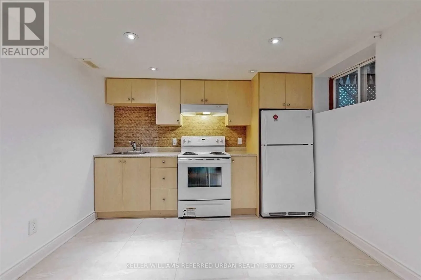
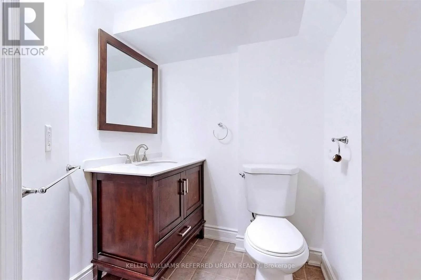
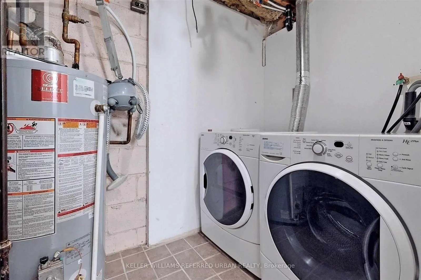
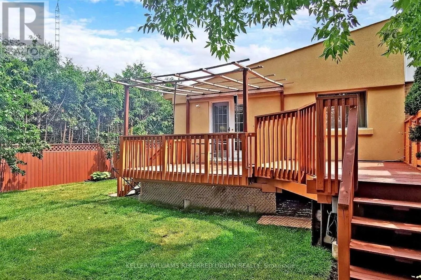
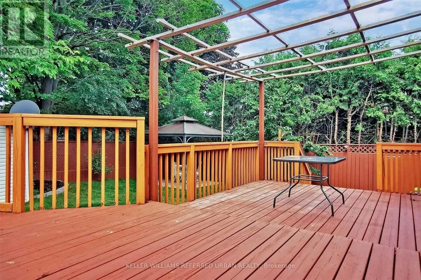
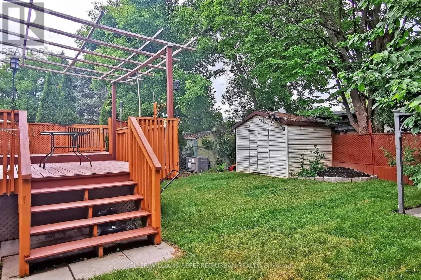
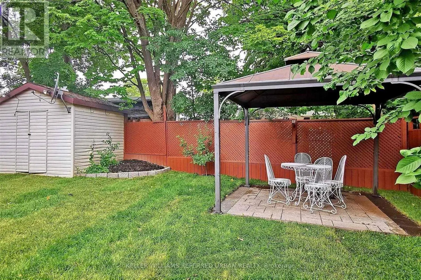
A rare opportunity in the heart of Newmarket! This versatile property features TWO self-contained living units, including a LEGAL basement apartment (ARU) registered with the Town of Newmarket (Registration #2014-0039) - an excellent opportunity for investors, multi-generational families, or homeown...ers looking to offset their mortgage with rental income! The inviting main level features a spacious open-concept living and dining area with pot lights, along with a beautifully renovated kitchen showcasing stone countertops and backsplash, stainless steel appliances, a breakfast bar and modern finishes. The legal basement apartment offers its own separate entrance, pot lights throughout, and the convenience of separate laundry facilities. With two sets of washers and dryers, both units enjoy added privacy and independence. Additional improvements include 200-amp electrical service, sound- and fire-rated insulation between units, and an attractive stucco exterior. Outside, enjoy a private backyard with a deck, perfect for relaxing or entertaining, plus a deep front yard offering ample parking for multiple vehicles. Ideally located in an established neighbourhood surrounded by beautiful custom-built homes, just minutes from Upper Canada Mall, Newmarket GO Station, Main Street's charming shops and restaurants, Newmarket Plaza, Costco, and Highways 400 and 404.Live in one unit and rent the other, accommodate extended family, or add a legal two-unit property to your investment portfolio. A fantastic combination of flexibility, convenience, and income potential! (id:10452)
Room Types
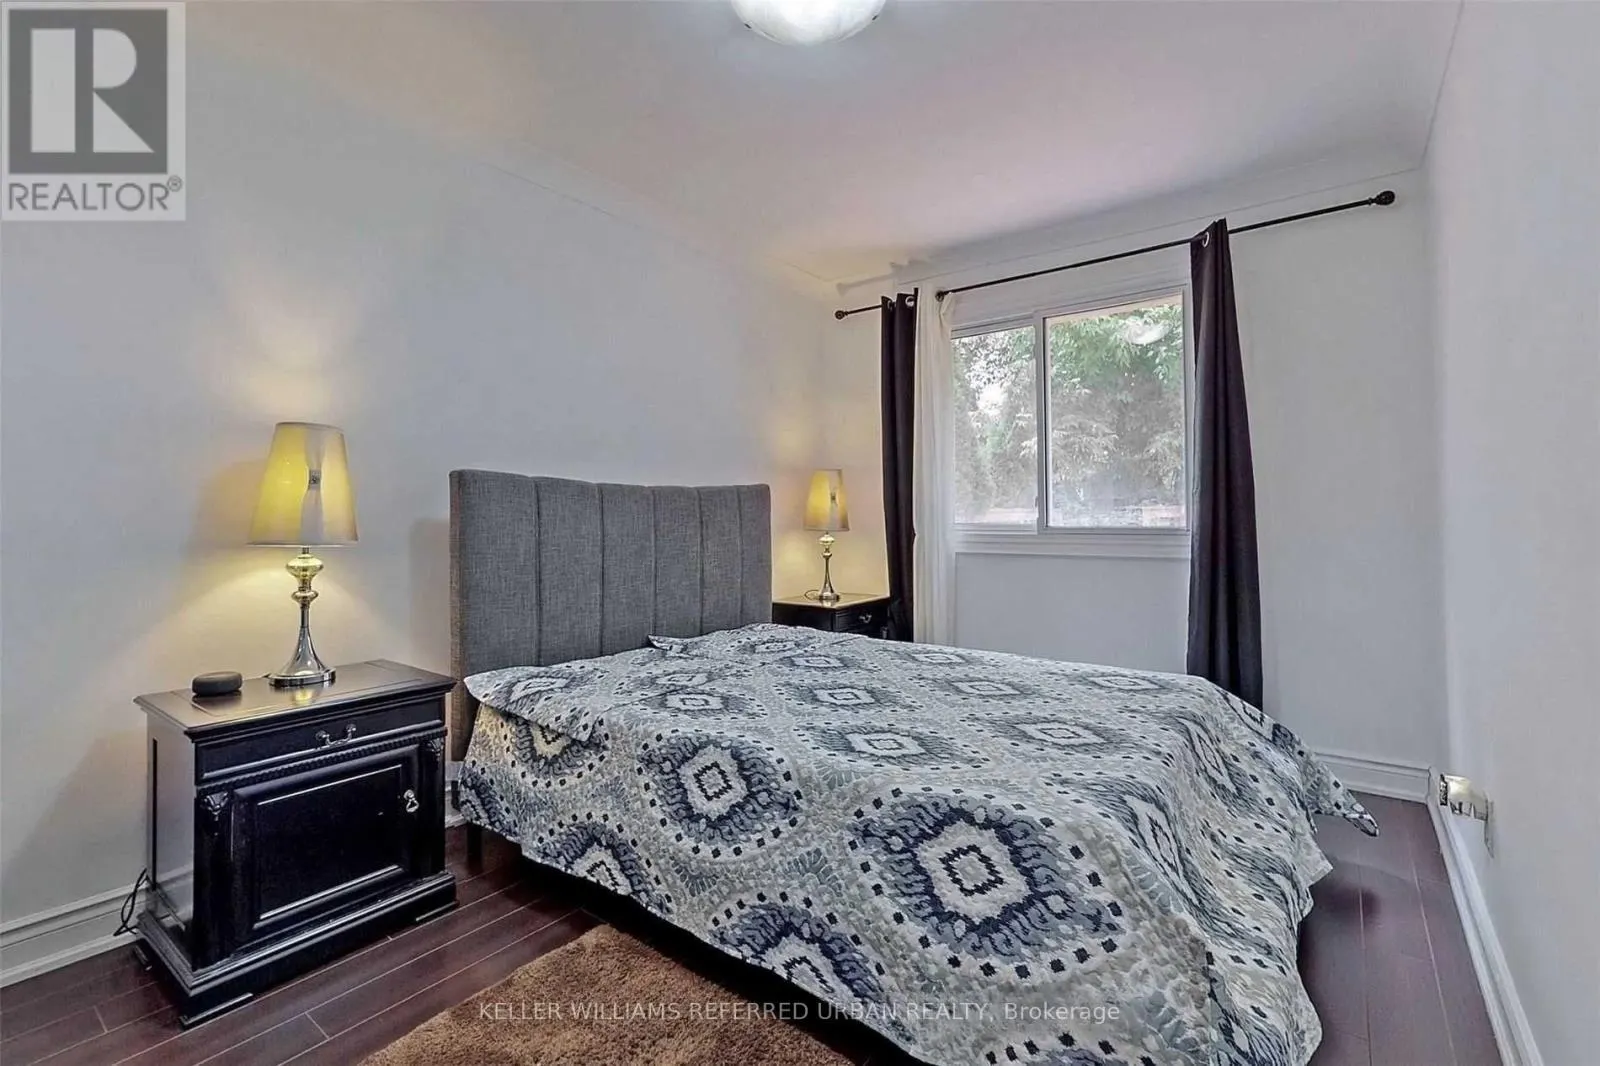
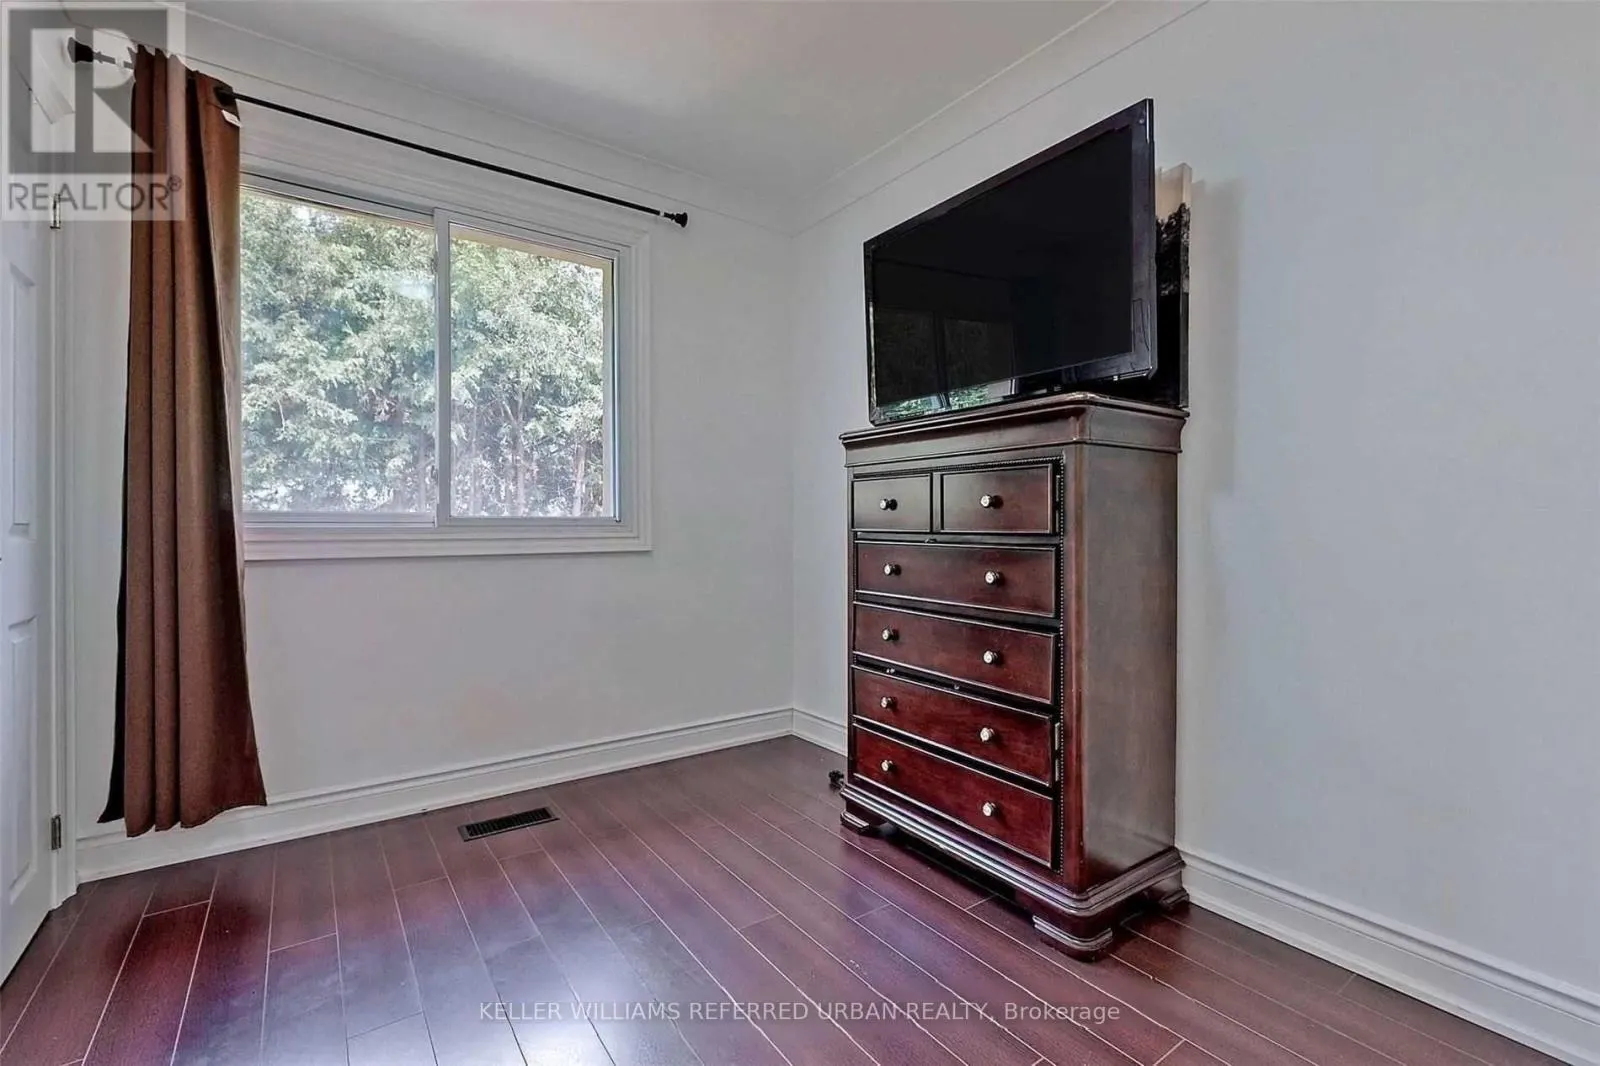
Bedroom 2
-
Dimensions 4.2 m x 2.81 m
127.04 sqft
Bedroom 3
-
Dimensions 3 m x 2.42 m
78.15 sqft
Dining room
-
Dimensions 6.6 m x 3.48 m
247.23 sqft
Similar Properties (No results)
Listing courtesy of: KELLER WILLIAMS REFERRED URBAN REALTY
This REALTOR.ca listing content is owned and licensed by REALTOR® members of The Canadian Real Estate Association.
