20
$1,050,000 Sale
Listed 19 hours ago
138 SILK TWIST DRIVE
· 4
· 3.5
· 4
· 2500 - 3000
Key Facts
Key facts for 138 SILK TWIST DRIVE
Property Type
House
Parking
Garage: Yes, 4 parking
MLS #
N14127692
Size
2500 - 3000 sqft
Basement
Full
Listed on
-
Lot size
-
Tax
-
Days on Market
-
Year Built
-
Maintenance Fee
-

Description
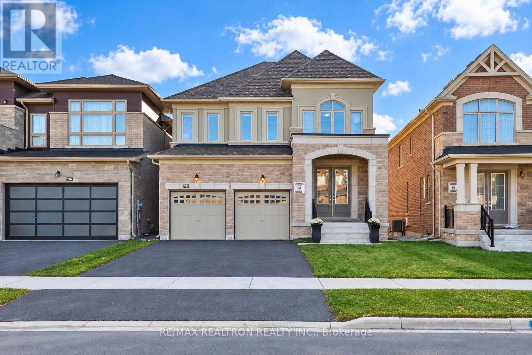
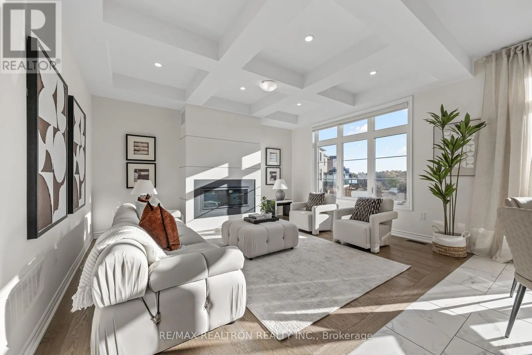
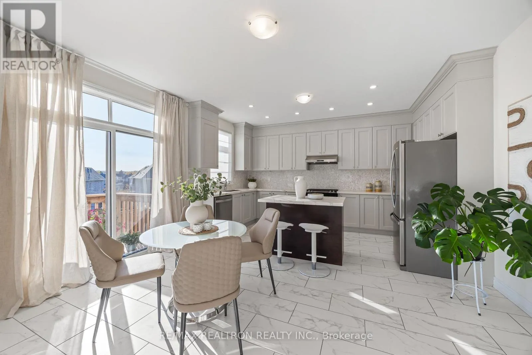
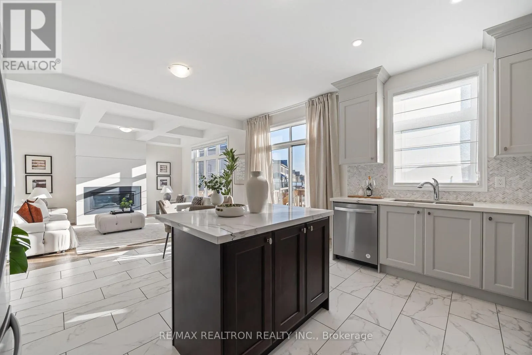
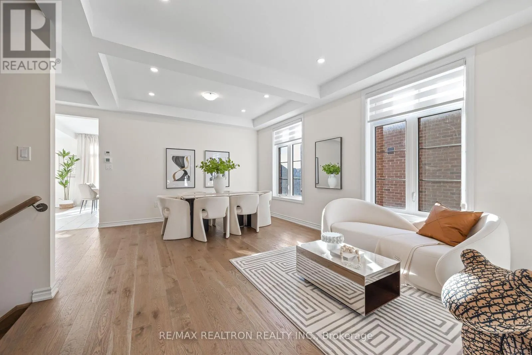
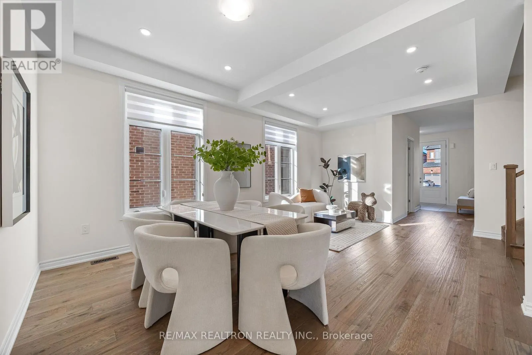
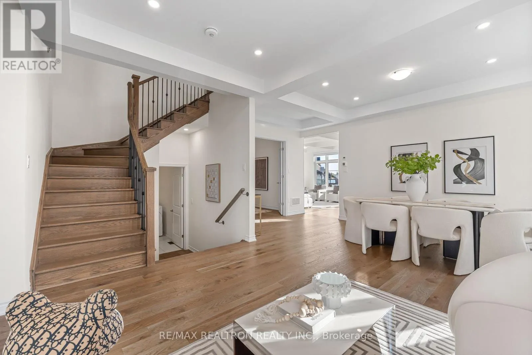
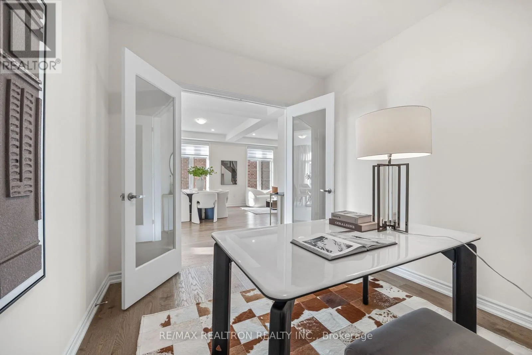
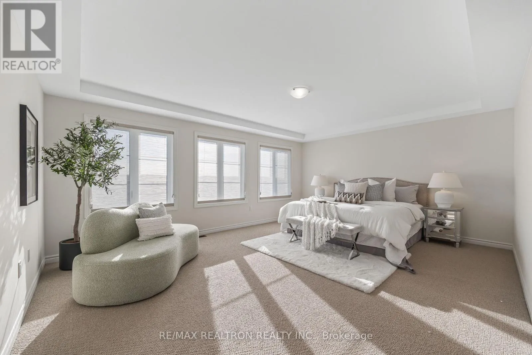
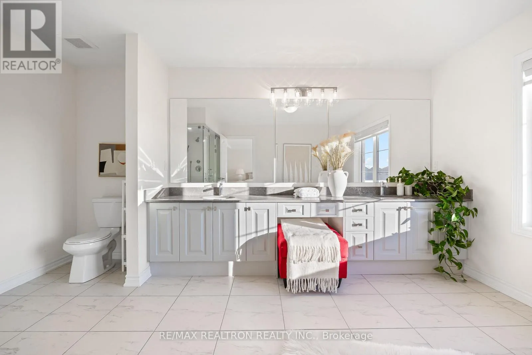
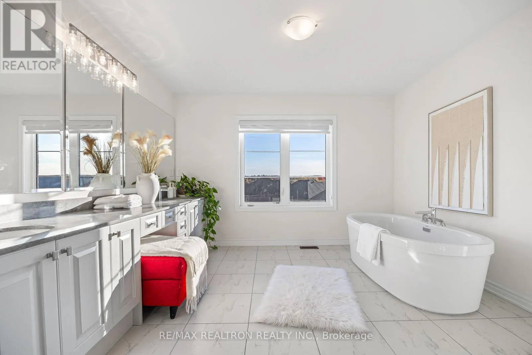
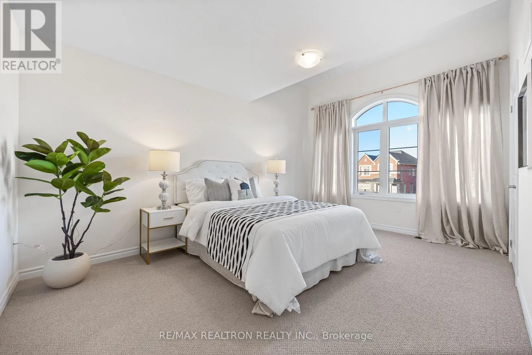
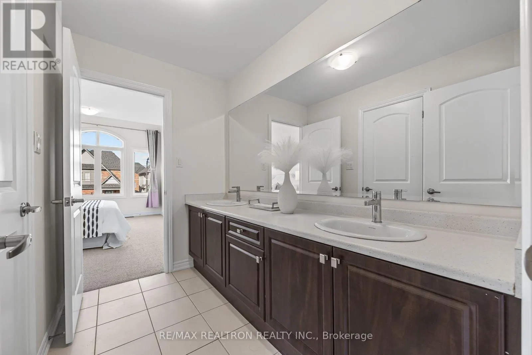
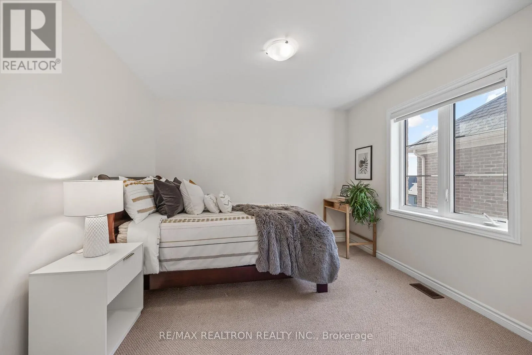
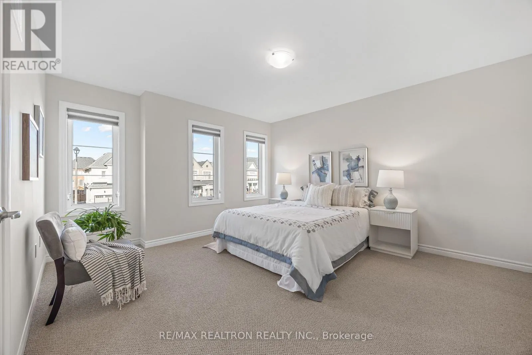
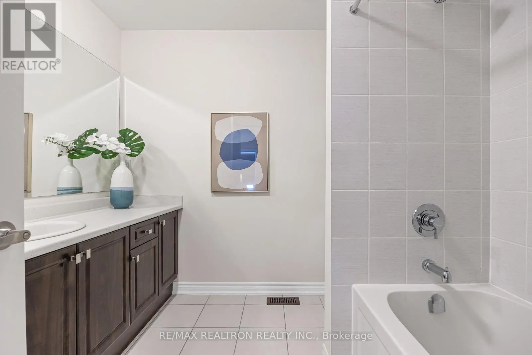
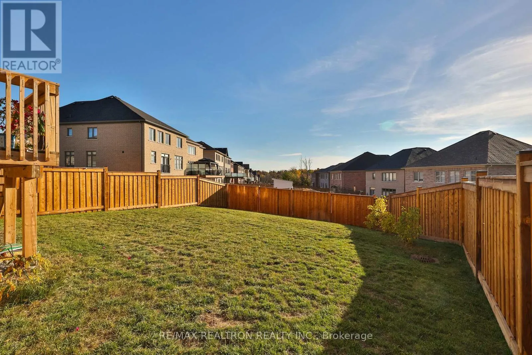
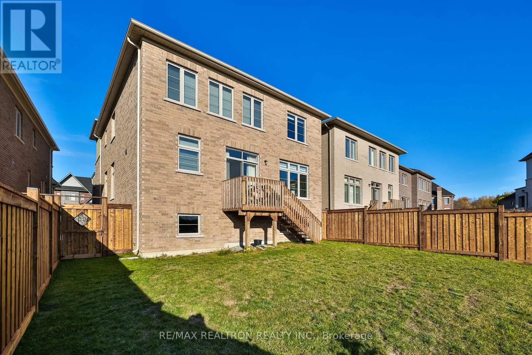
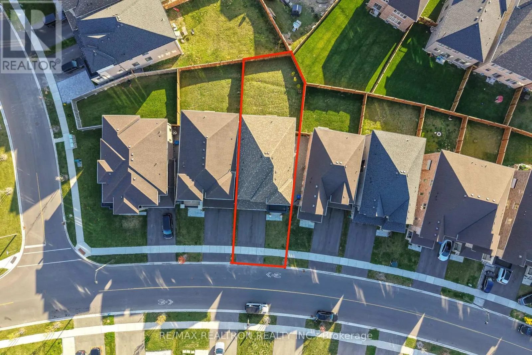
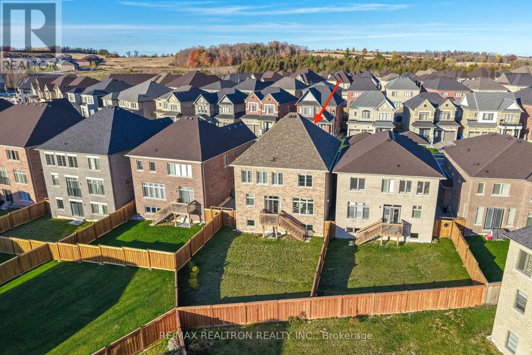
Modern Elegance Meets Exceptional Family Living In Holland Landing! Welcome To 138 Silk Twist Drive, A Beautifully Designed Regal Crest Home Situated On A Premium Oversized Lot, OfferingThe Perfect Blend Of Contemporary Style, Spacious Interiors, & Everyday Comfort. Featuring 4 Generously Sized Bedr...ooms, 4 Bathrooms, & A Bright Open-Concept Layout, This Impressive Residence Is Thoughtfully Designed For Growing Families & Effortless Entertaining. The Beautifully Appointed Kitchen Showcases Elegant Quartz Countertops Throughout, Including A Generous Centre Island, Stainless Steel Appliances, Ample Cabinetry, & An Inviting Space For Family Gatherings. The Spacious Family Room Makes A Stunning Statement With Its Dramatic Waffle Ceiling & Sleek Linear Gas Fireplace, Creating A Warm & Sophisticated Setting For Relaxing Or Entertaining. A Dedicated Main-Floor Office Provides The Perfect Work-From-Home Retreat. Upstairs, Four Spacious Bedrooms Offer Comfort & Privacy, Creating The Perfect Balance Of Shared Living Spaces & Personal Retreats. The Basement Features Large Lookout Windows That Welcome Natural Light & Offer Exciting Potential To Create Additional Living Space Tailored ToYour Needs. Ideally Located In The Growing Community Of Holland Landing, Close To Schools, Parks, Scenic Walking Trails, Shopping, Restaurants, The GO Station, & Upper Canada Mall, With Convenient Access To Major Commuter Routes. An Exceptional Opportunity To Own A Beautiful Family Home On A Premium Lot In One Of East Gwillimbury's Most Desirable Communities! (id:10452)
Room Types
Bedroom 2
-
Dimensions 3.3 m x 3.35 m
119 sqft
Bedroom 3
-
Dimensions 4.72 m x 3.35 m
170.2 sqft
Bedroom 4
-
Dimensions 4.11 m x 3.81 m
168.55 sqft
Similar Properties (No results)
Listing courtesy of: RE/MAX REALTRON REALTY INC.
This REALTOR.ca listing content is owned and licensed by REALTOR® members of The Canadian Real Estate Association.