Sign In or Create a Free Account to see full details of this property
Key Facts
Key facts for 13682 Warden Avenue
Property Type
House, Backsplit 3
Parking
Built-In 2 garage, 12 parking
MLS #
N14152776
Size
2000-2500 sqft
Basement
Finished with Walk-Out
Listed on
2026-11-03
Lot size
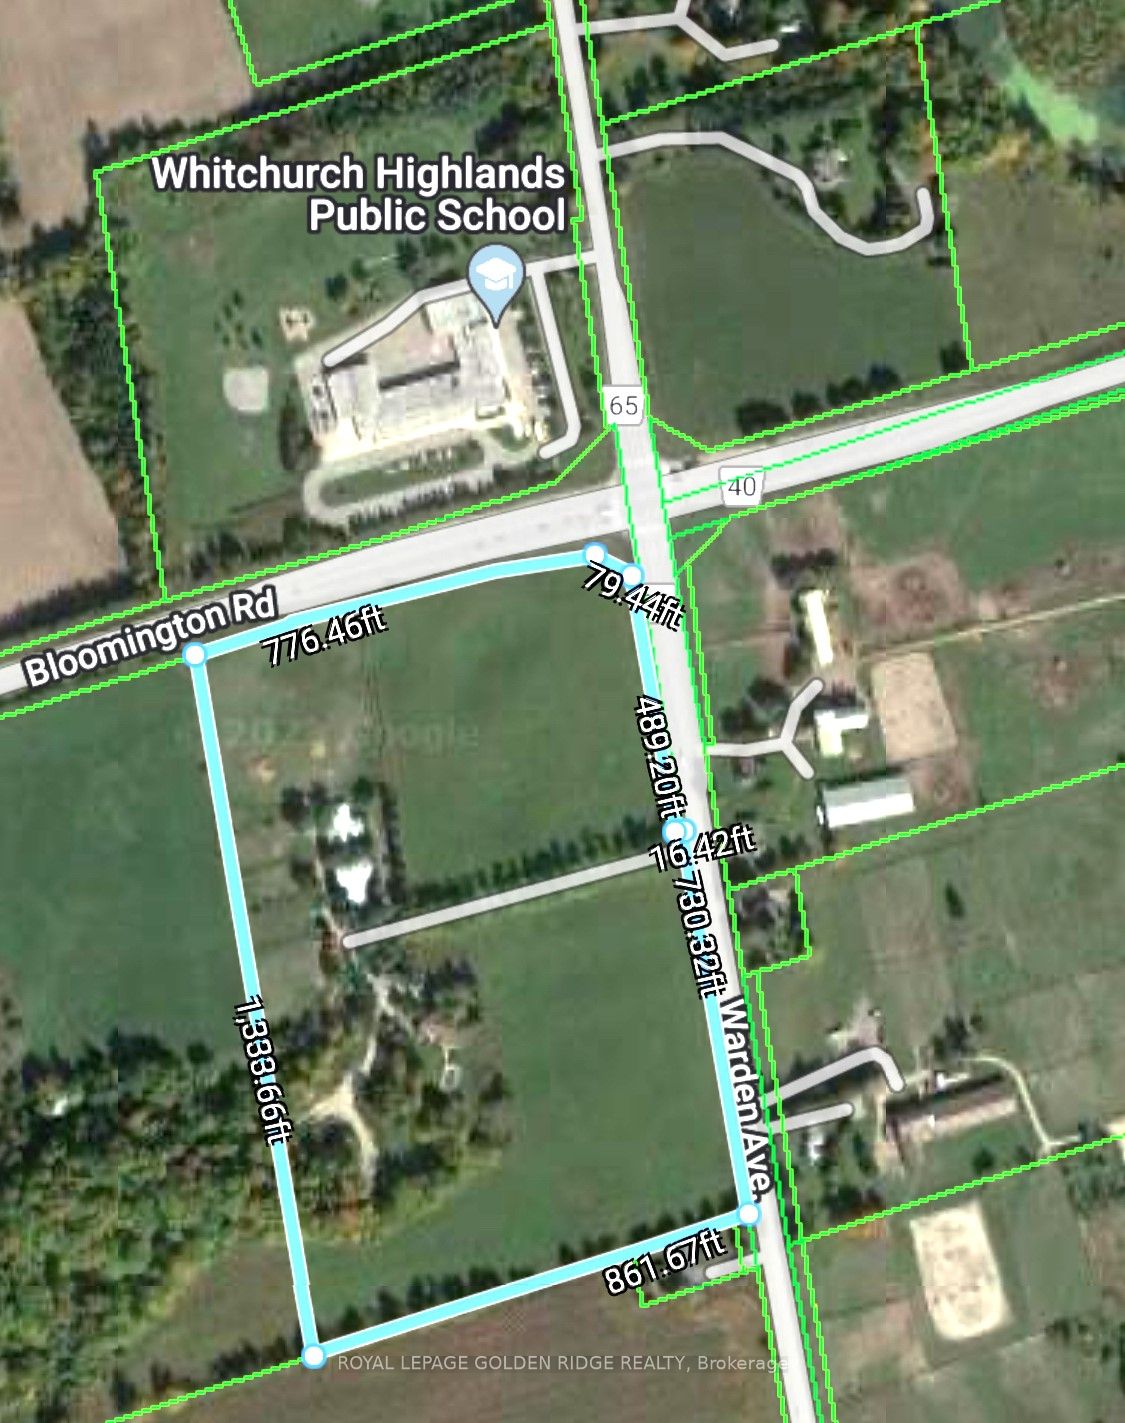
1333 x 861.0
Tax
$10,810.85 /yr
Days on Market
2
Approximate Age
-
Maintenance Fee
-
Description
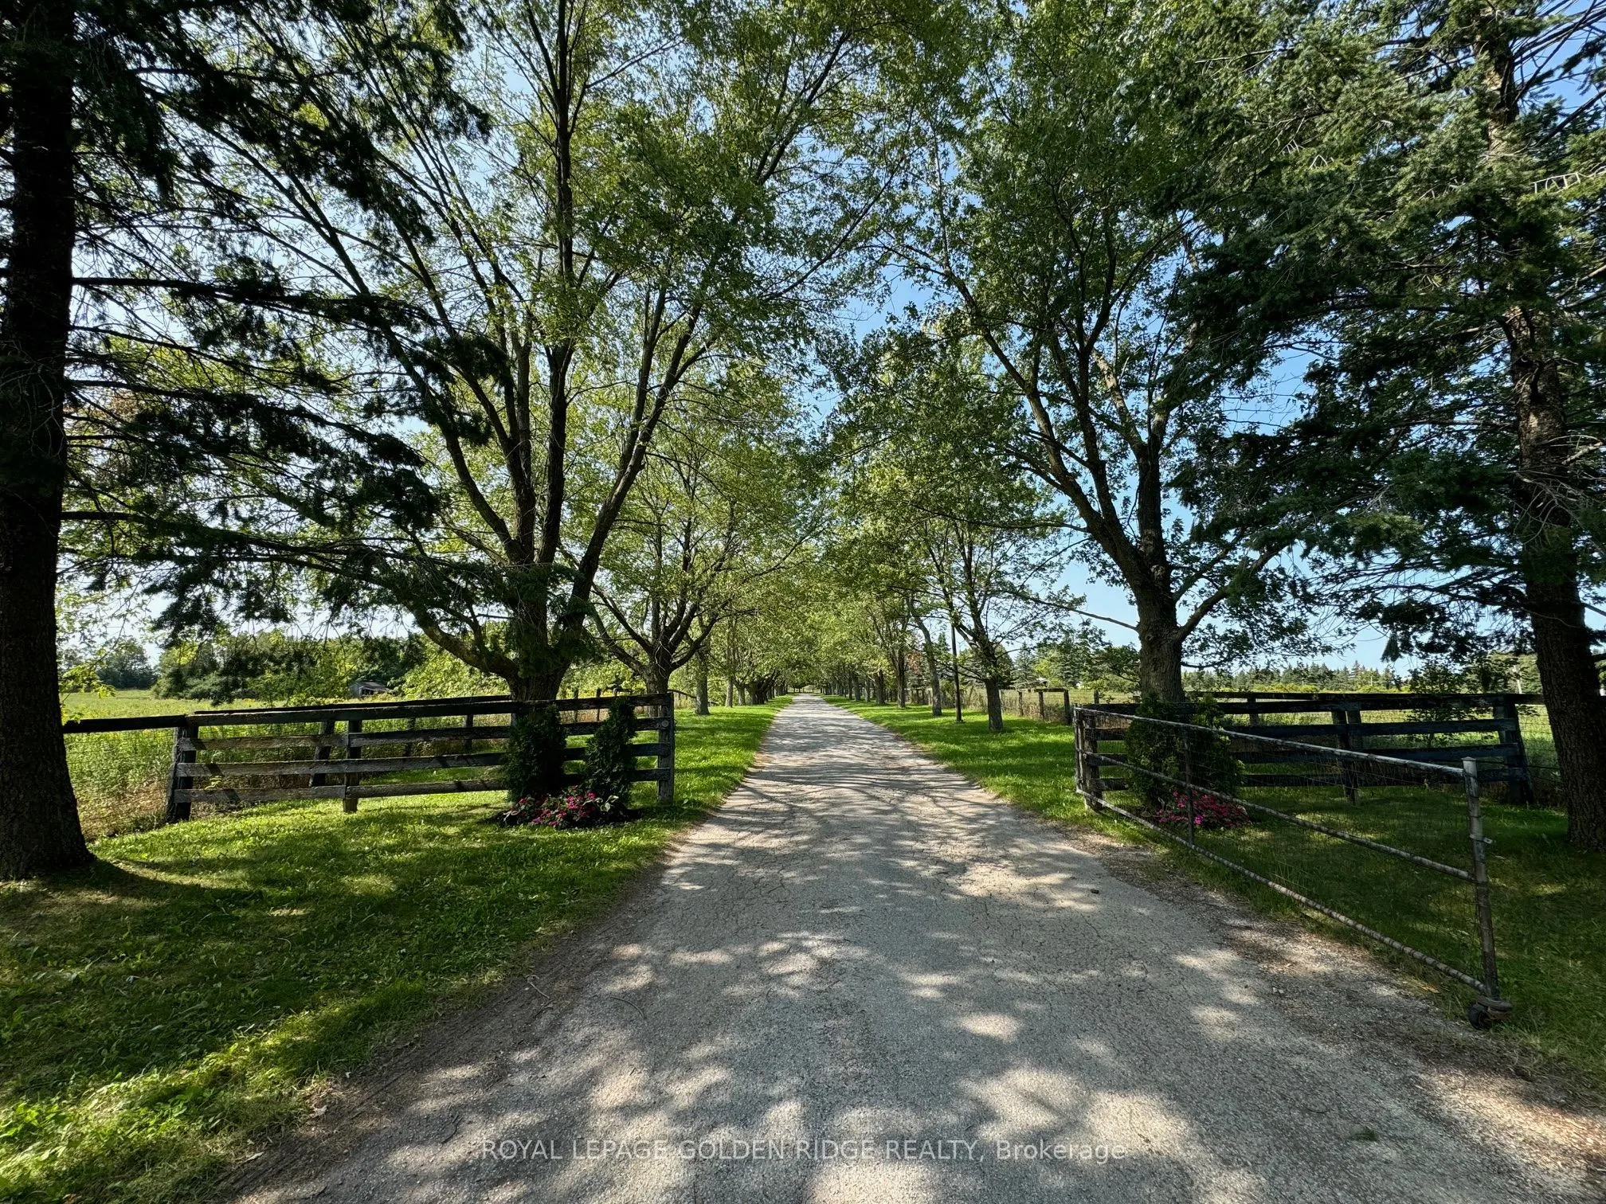
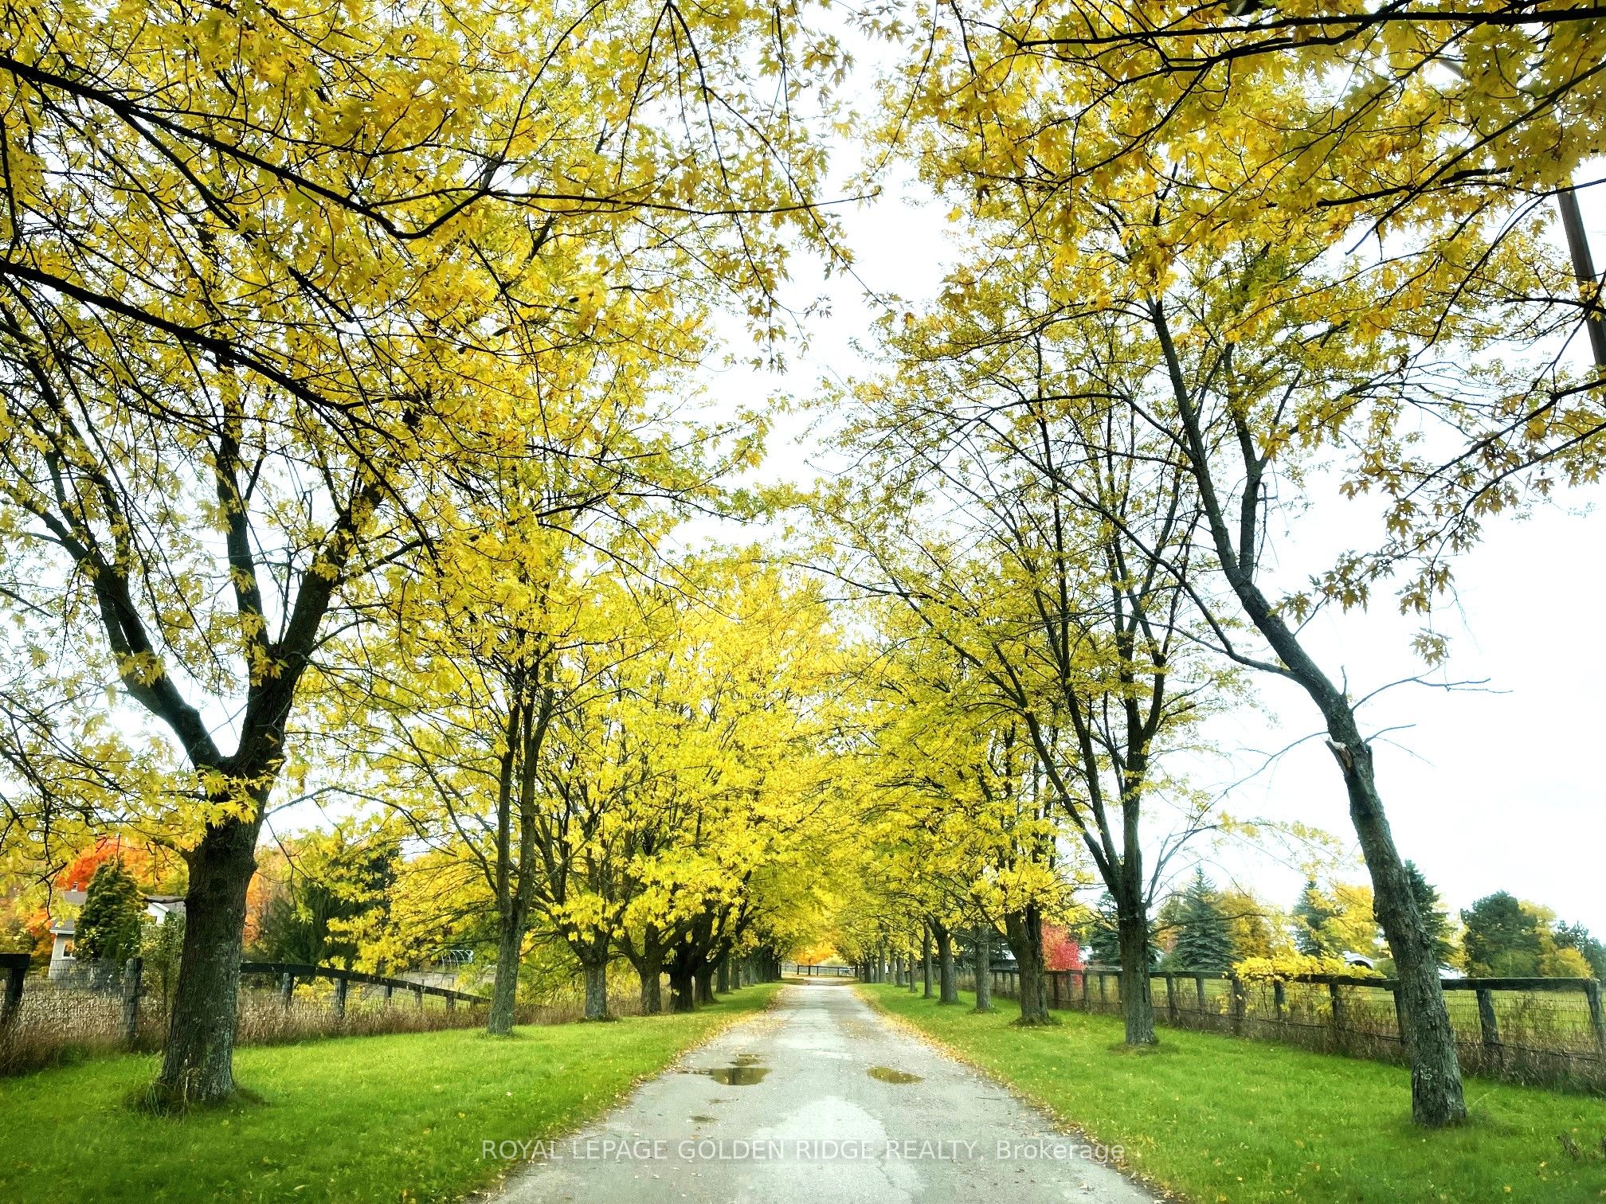
Location, Location, Location! Exceptional 25.41-acre corner property fronting two major roads with excellent exposure and high traffic volume. Features a detached 6-bedroom residence, plus two outbuildings, each offering a 2-bedroom apartment. Additional amenities include 23 horse stalls with paddoc...ks, a scenic ravine, and a picturesque pond. Ideally located just 4 minutes from Hwy 404 and immediately south of Whitchurch Highlands Public School. An outstanding opportunity for investors, developers, or those seeking a unique property with excellent exposure and potential!
Full Property Details
Interior
Bedrooms
6
Total Bedrooms
6
Washrooms
6
Square Footage
2000-2500 sqft
Basement
Finished with Walk-Out
Heating Source
Electric
Heating Fuel
Forced Air
Air Conditioning
Central Air
Family Room
Yes
Kitchens
1
Total Kitchens
1
Fireplace Features
Yes
Bedrooms
6
Total Bedrooms
6
Washrooms
6
Square Footage
2000-2500 sqft
Basement
Finished with Walk-Out
Heating Source
Electric
Heating Fuel
Forced Air
Air Conditioning
Central Air
Family Room
Yes
Kitchens
1
Total Kitchens
1
Fireplace Features
Yes
Exterior
Depth
861.0
Front
1333.0
Acreage
25-49.99
Driveway
Circular Drive
Lot Size
1333 x 861.0 ft
Pool
Inground
Waterfront
None
Parking Spaces
12
Total Parking Spaces
14.00
Parking Description
Built-In
Garage Spaces
2
Zoning
Rural
Depth
861.0
Front
1333.0
Acreage
25-49.99
Driveway
Circular Drive
Lot Size
1333 x 861.0 ft
Pool
Inground
Waterfront
None
Parking Spaces
12
Total Parking Spaces
14.00
Parking Description
Built-In
Garage Spaces
2
Zoning
Rural
Building Description
Style
Backsplit 3
Home Type
House
Subtype
Farm
Property Orientation
West
Exterior Finish
Brick
Sewers
Septic
Water Supply
Well
Possession Date
No Data
Style
Backsplit 3
Home Type
House
Subtype
Farm
Property Orientation
West
Exterior Finish
Brick
Sewers
Septic
Water Supply
Well
Possession Date
No Data
Community
Community
Rural Whitchurch-Stouffville
Community
Rural Whitchurch-Stouffville
Taxes & Fees
Taxes
$10,810.85 /yr
Tax Year
2026
Occupancy
Tenant
Taxes
$10,810.85 /yr
Tax Year
2026
Occupancy
Tenant
Room Types
Bedroom
4 Pc Ensuite
Dimensions 24.7 x 23.56 feet
581.93 sqft
Dining Room
Floor/Ceil Fireplace
Dimensions 15.49 x 14.99 feet
232.2 sqft
Family Room
-
Dimensions 15.32 x 12.86 feet
197.02 sqft
Foyer
Cathedral Ceiling(s)
Dimensions 15.32 x 12.86 feet
197.02 sqft
Kitchen
Country Kitchen
Dimensions 14.04 x 8.3 feet
116.53 sqft
Living Room
W/O To Deck
Dimensions 44.29 x 14.93 feet
661.25 sqft
Office
Overlooks Dining
Dimensions 21.59 x 17.95 feet
387.54 sqft
Primary Bedroom
6 Pc Ensuite
Dimensions 21.59 x 15.12 feet
326.44 sqft
Recreation
W/O To Patio
Dimensions 35.1 x 15.16 feet
532.12 sqft
Similar Properties(No results)
Mortgage Calculator
Calculate your estimated monthly mortgage payment
Price
$35,000,000
$
%
%
Monthly payment
By clicking Save, we will calculate your estimated mortgage for all properties using the saved values (down payment percentage, interest rate, and amortization).
The accuracy and applicability of this calculator are not guaranteed.