49
$1,688,000 Sale
Listed 14 hours ago
181 CLARK AVENUE
· 4+1
· 3.5
· 6
· 2000 - 2500
Key Facts
Key facts for 181 CLARK AVENUE
Property Type
House
Parking
Garage: Yes, 6 parking
MLS #
N14182828
Size
2000 - 2500 sqft
Basement
N/A, N/A
Listed on
-
Lot size
-
Tax
-
Days on Market
-
Year Built
-
Maintenance Fee
-

Description
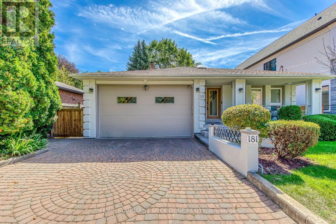
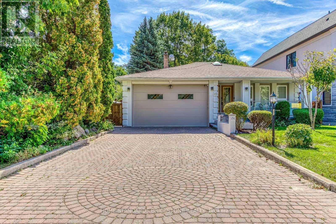
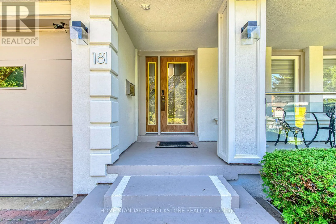
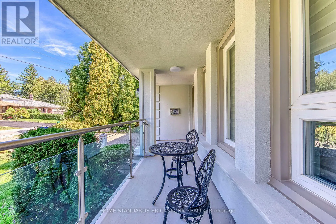
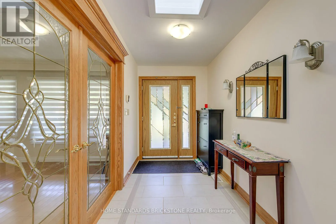
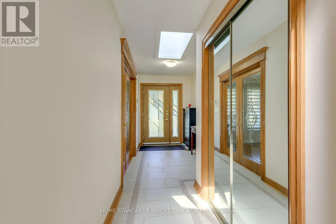
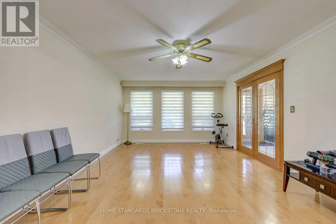
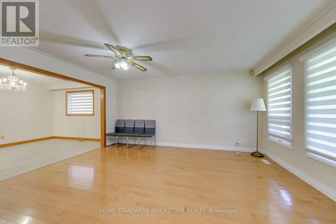
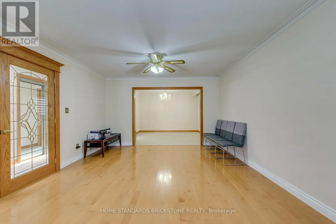
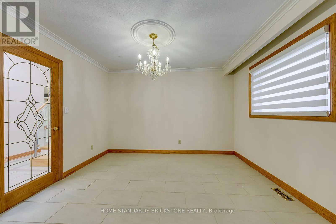
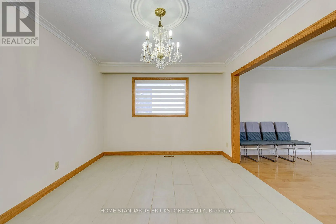
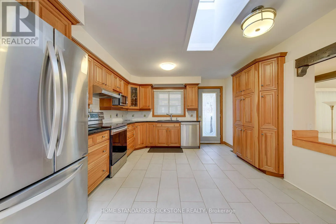
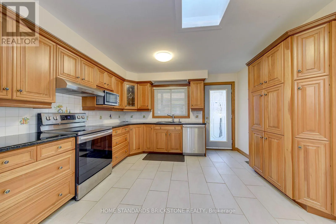
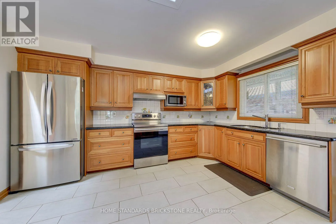
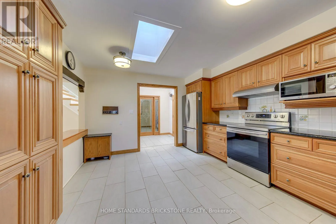
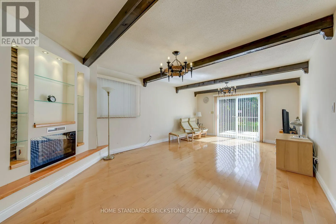
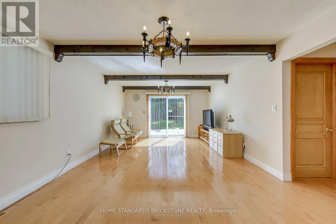
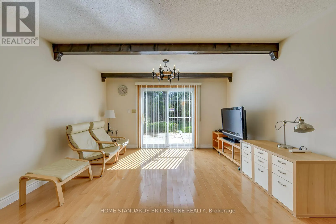
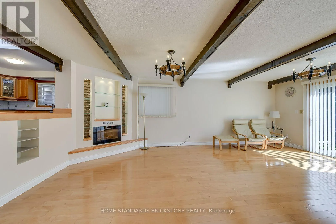
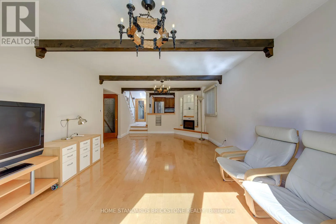
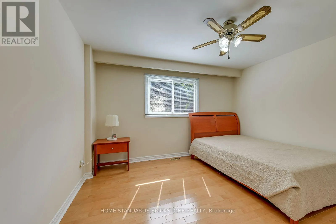
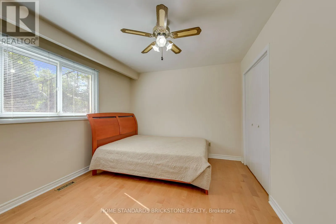
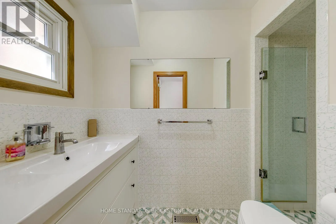
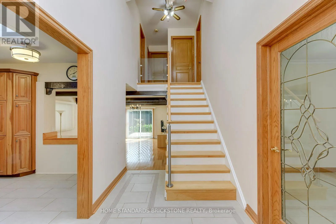
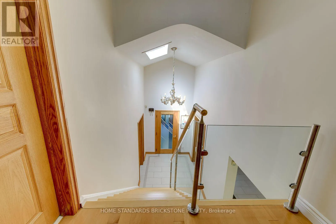
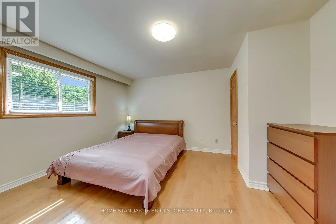
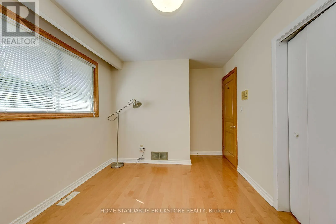
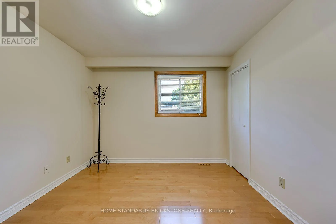
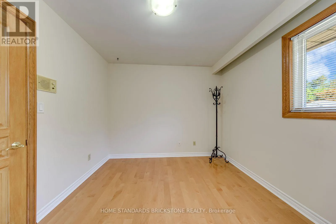
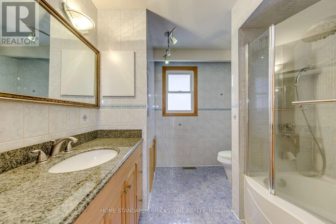
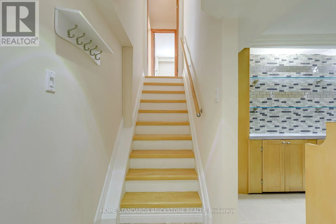
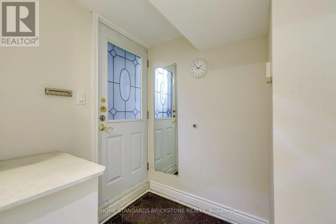
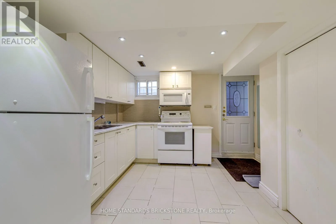
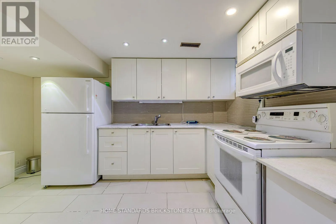
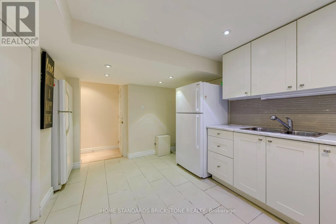
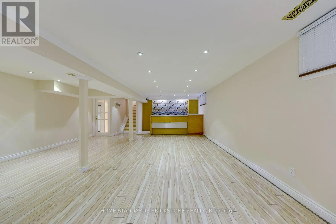
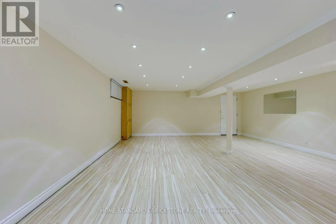
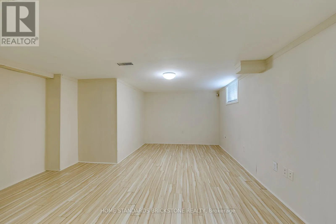
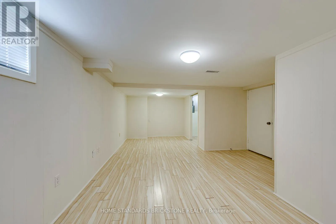
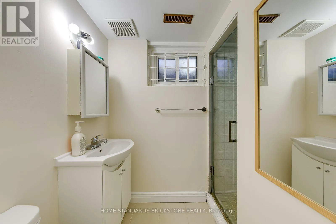
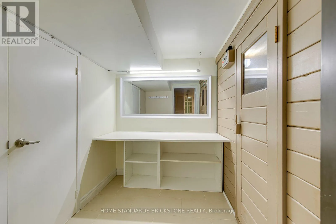
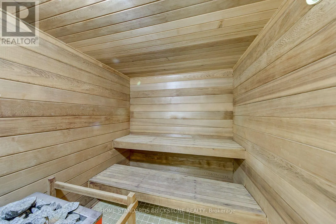
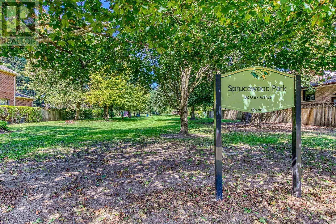
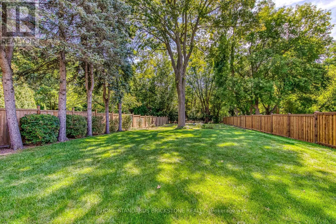
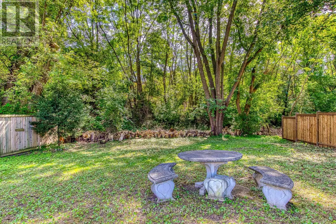
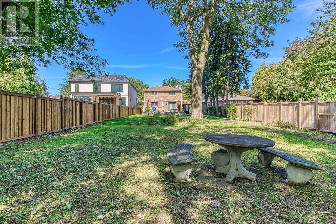
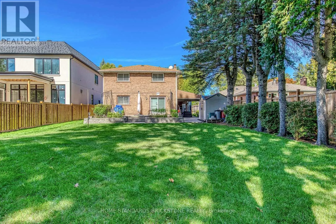
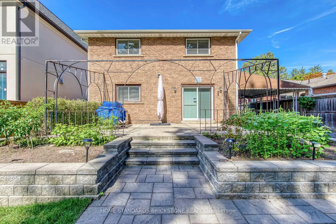
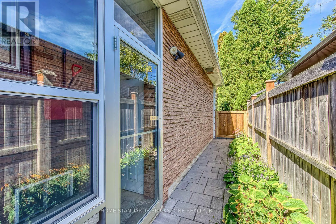
Welcome to an extraordinary opportunity in the highly sought-after Thornhill (Markham) corridor. Perfectly positioned directly facing a serene park, this exceptional backsplit home offers a rare combination of tranquil family living and immense future value (zoning RM1). Set on a massive, highly cov...eted 50 x 260 ft lot-a true rarity in the GTA-this property features an impeccably maintained, breathtaking backyard garden that serves as your private oasis, while providing unmatched long-term investment potential further amplified by the upcoming Yonge North Subway Extension at Yonge & Clark.Nestled on a quiet dead-end street in a premier family neighbourhood, the immaculate interior boasts completely carpet-free living, highlighted by pristine maple hardwood floors and sophisticated glass handrail accents that elevate the modern aesthetic. The functional 4+1 bedroom, 3.5-bathroom layout is complete with a versatile in-law suite --- featuring an added kitchen and a stylish bar in the basement --- along with three separate side entrances, offering incredible flexibility for multi-generational living or rental income. Highlights include an aluminum garage door, a private sauna, and a cozy electric fireplace. A timeless family sanctuary combining a rare oversized lot, stunning outdoor spaces, and elite future potential in a prime transit-oriented location. (id:10452)
Room Types
Bedroom 2
-
Dimensions 3.34 m x 2.84 m
102.1 sqft
Bedroom 3
-
Dimensions 3.22 m x 2.96 m
102.59 sqft
Bedroom 4
-
Dimensions 3.13 m x 3.95 m
133.08 sqft
Similar Properties (No results)
Listing courtesy of: HOME STANDARDS BRICKSTONE REALTY
This REALTOR.ca listing content is owned and licensed by REALTOR® members of The Canadian Real Estate Association.