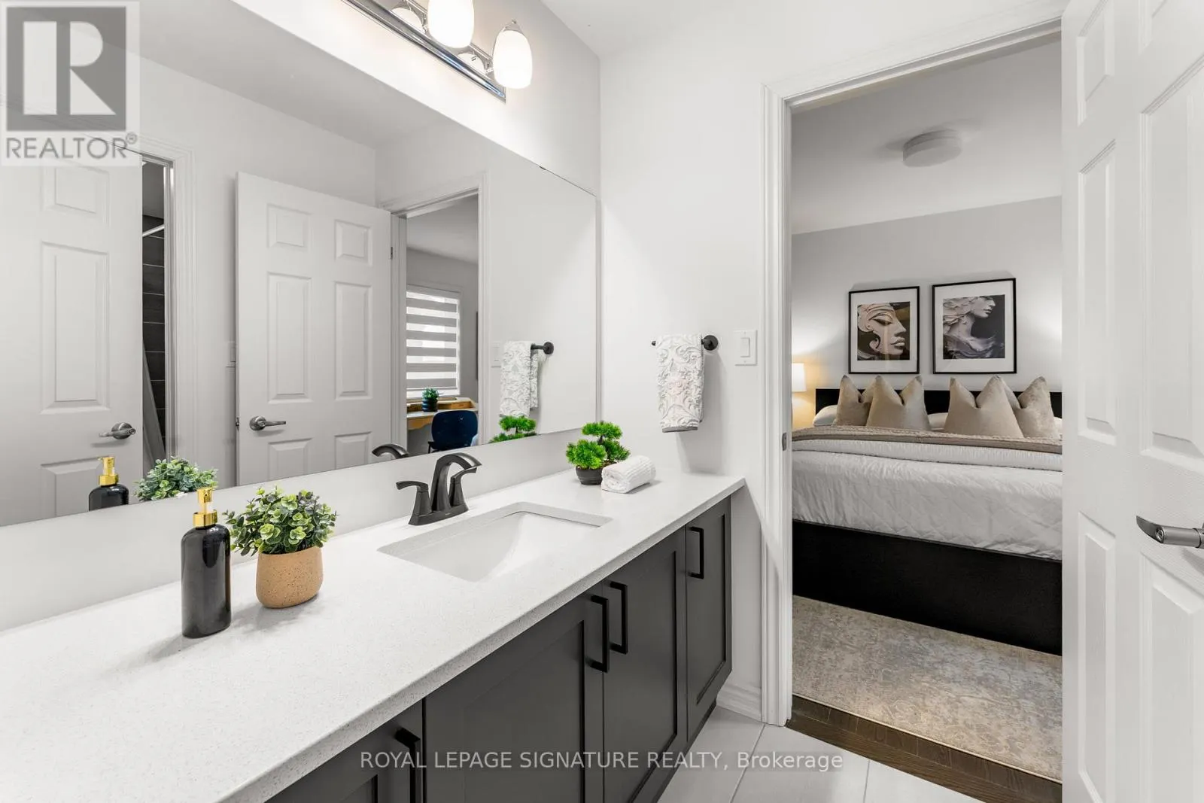
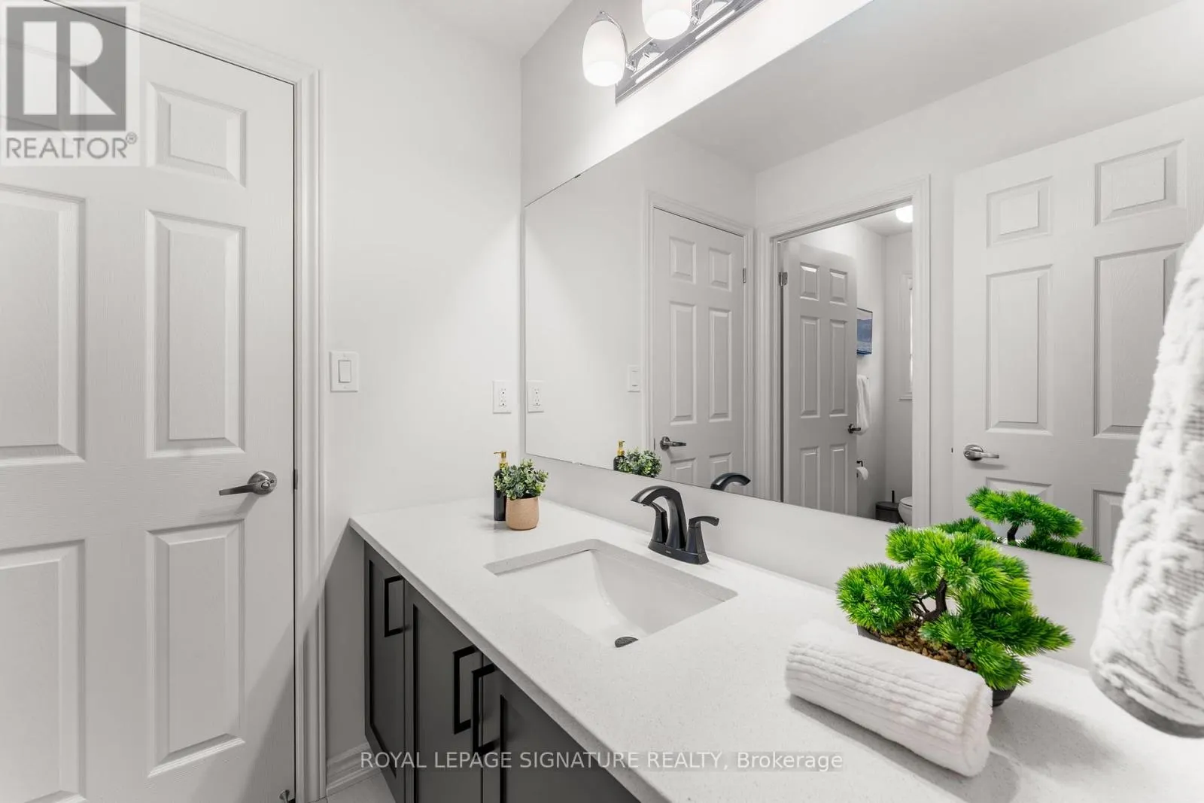
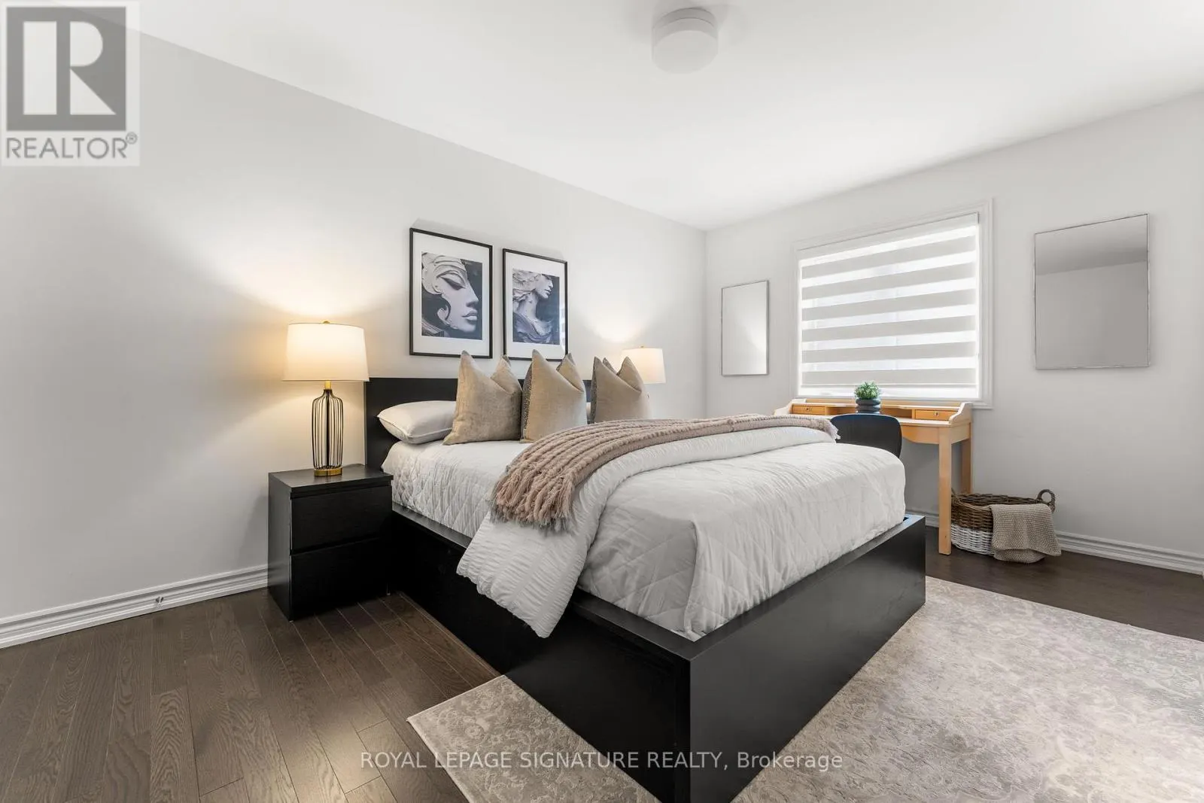
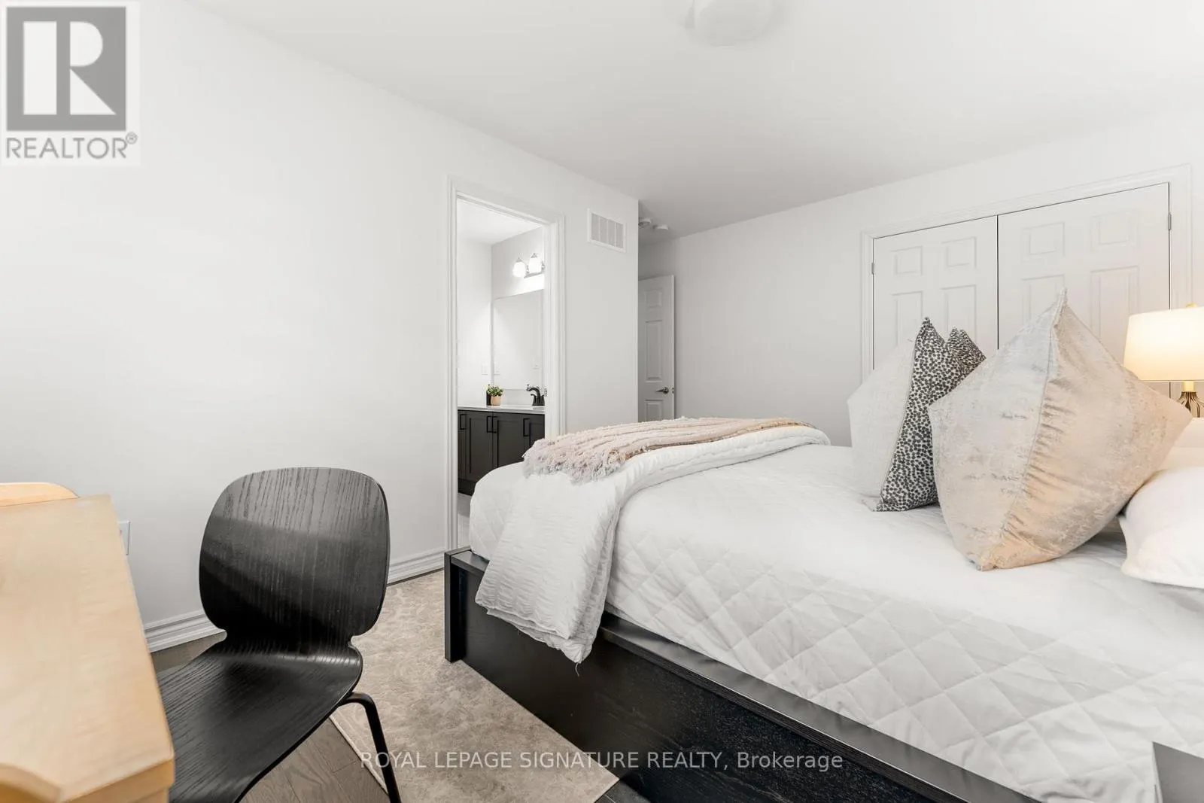
45
$1,099,000 Sale
Listed 10 hours ago
54 SPARROW WAY
· 4
· 3.5
· 6
· 2500 - 3000
Key Facts
Key facts for 54 SPARROW WAY
Property Type
House
Parking
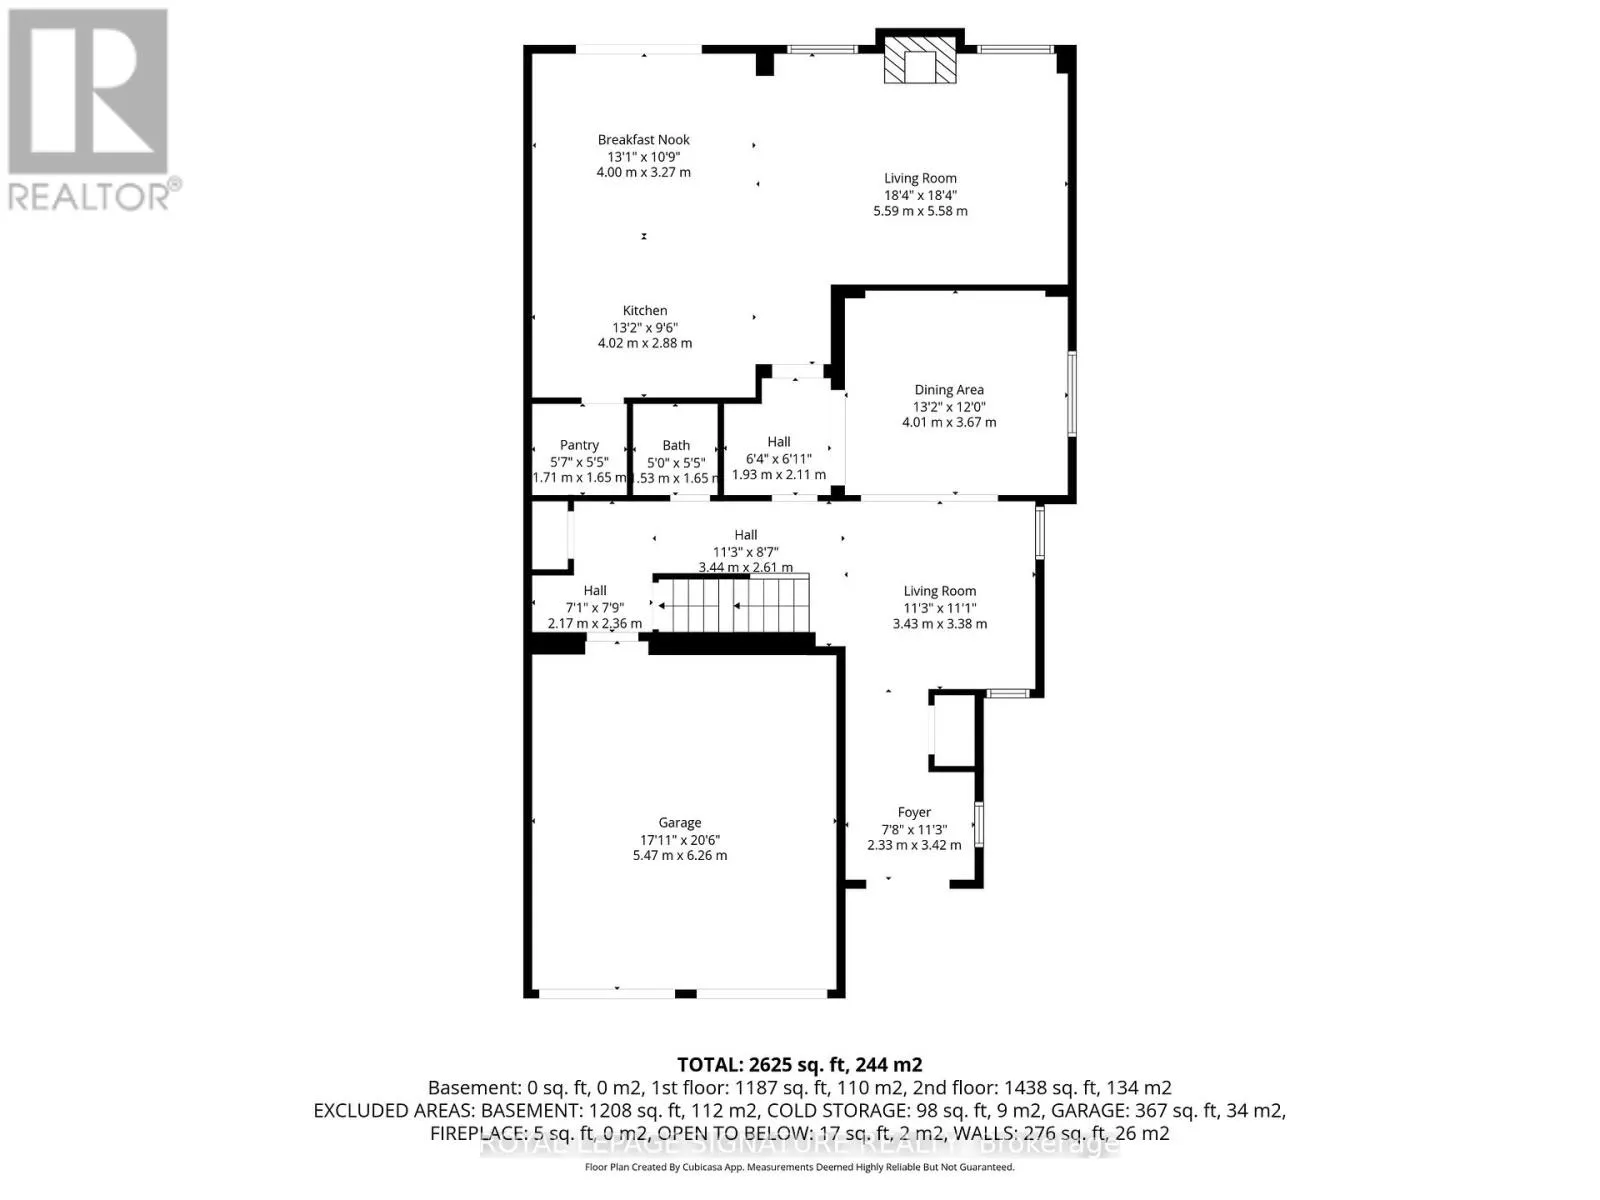
Garage: Yes, 6 parking
MLS #
N14183812
Size
2500 - 3000 sqft
Basement
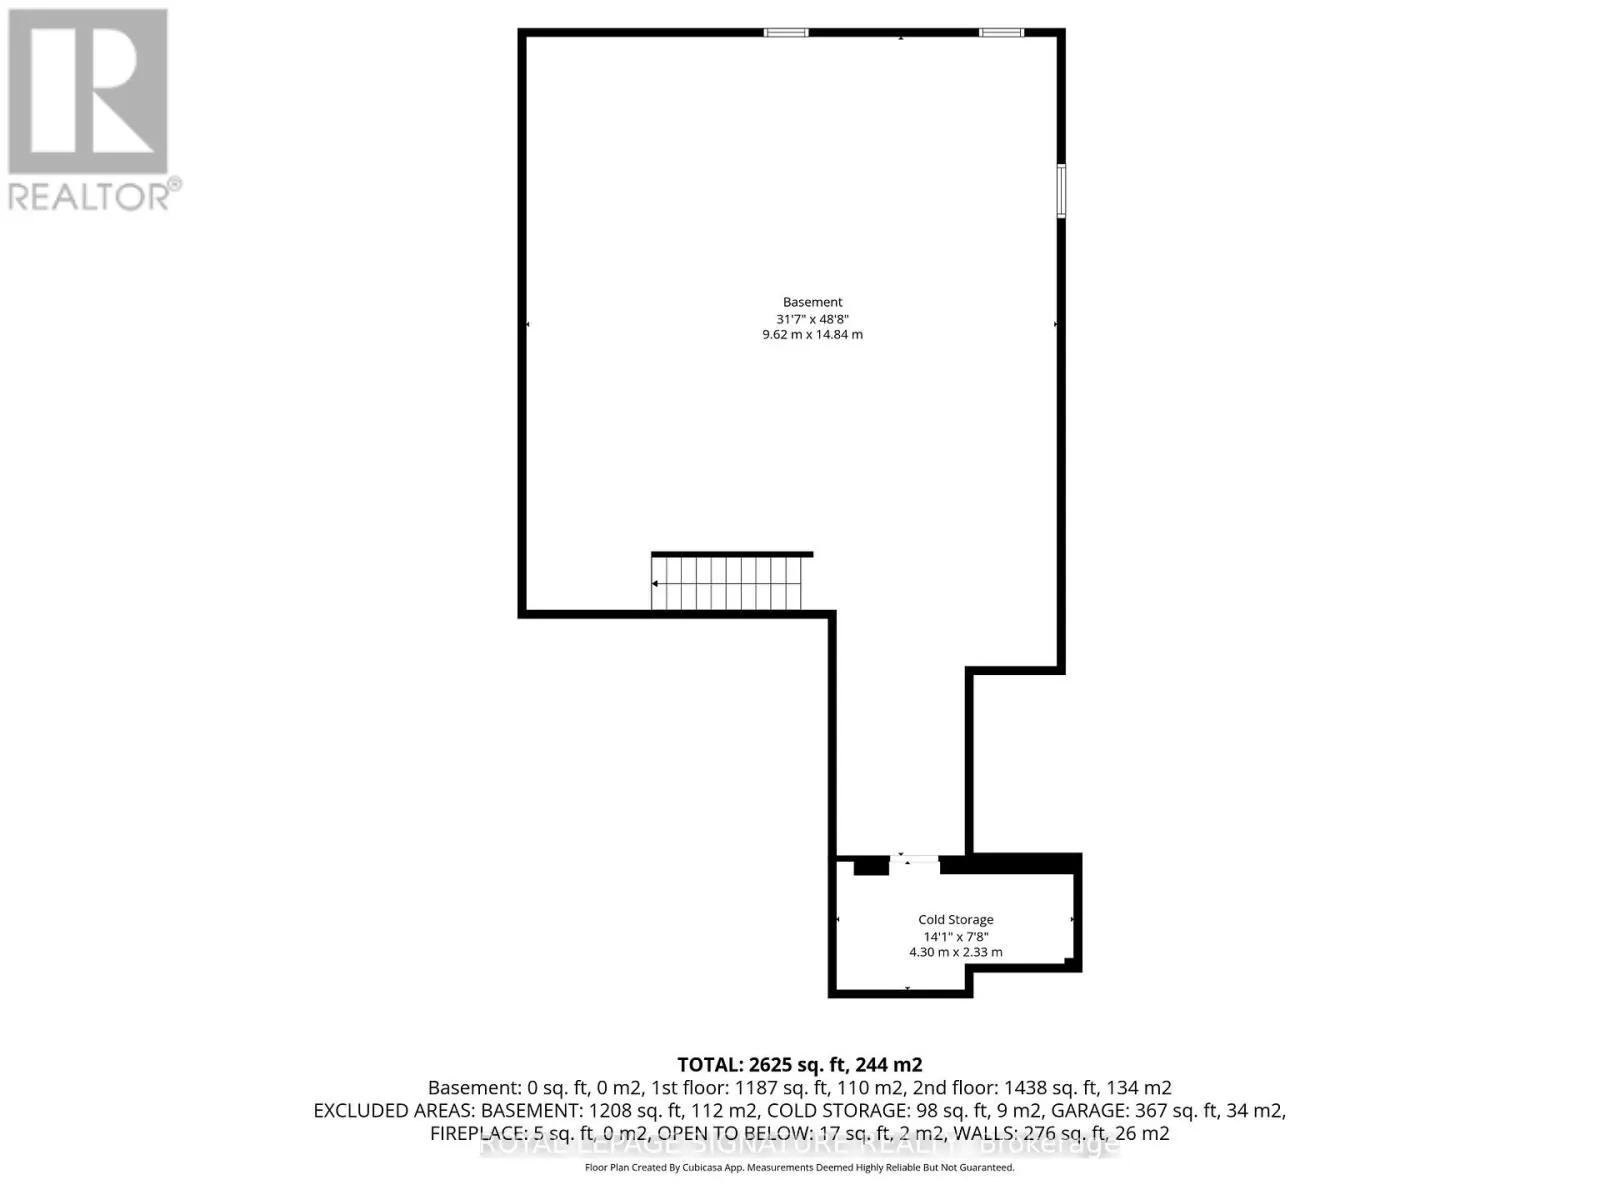
Unfinished, Full (Unfinished)
Listed on
-
Lot size
-
Tax
-
Days on Market
-
Year Built
-
Maintenance Fee
-

Description
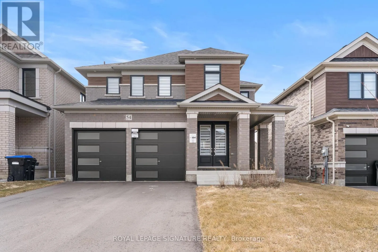
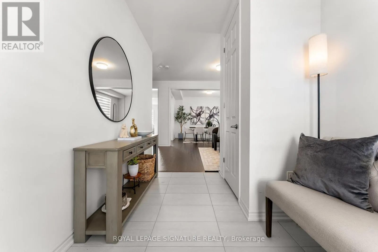
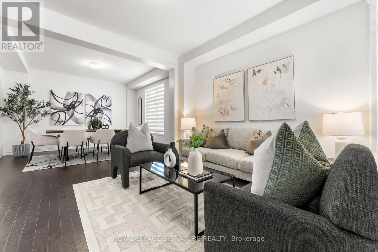
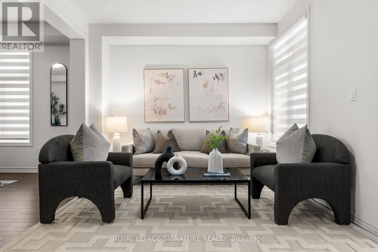
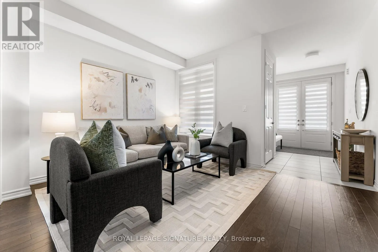
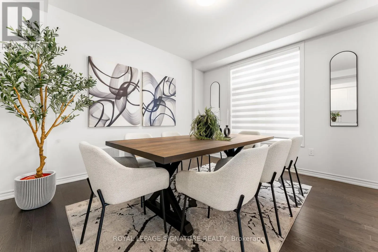
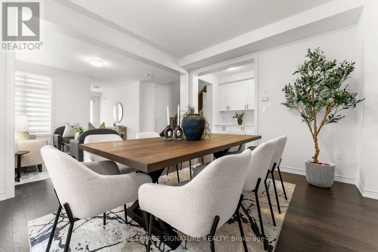
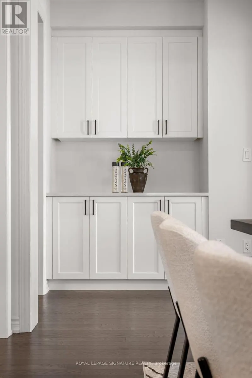
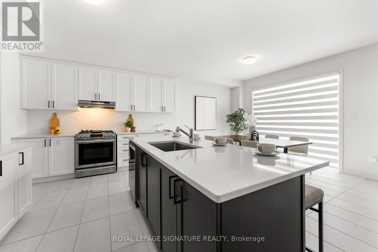
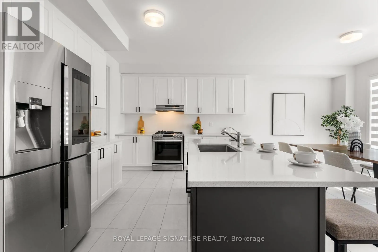
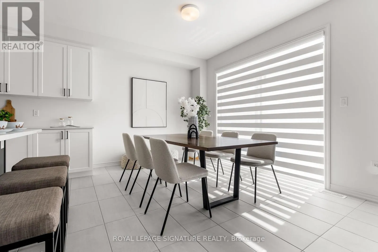
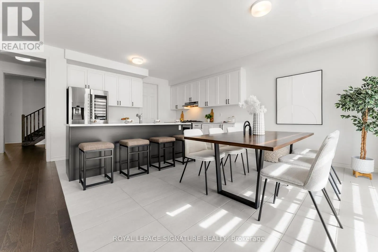
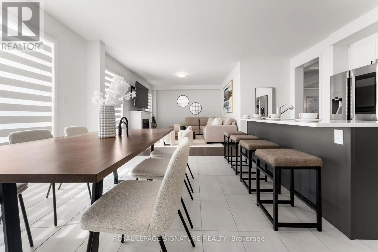
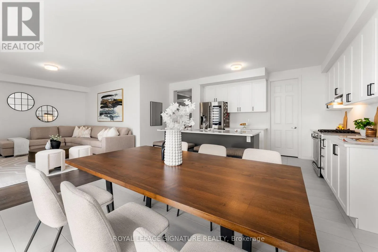
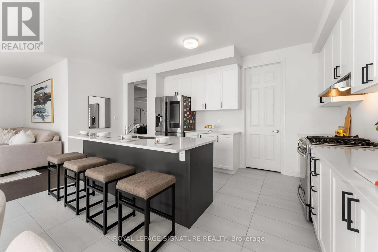
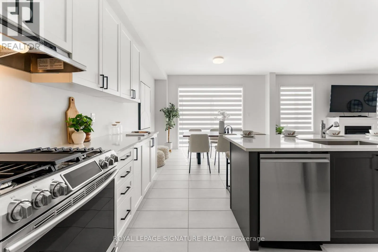
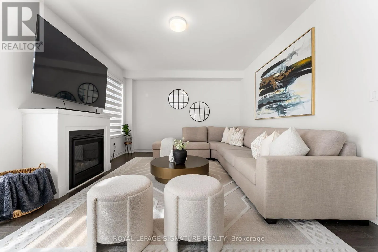
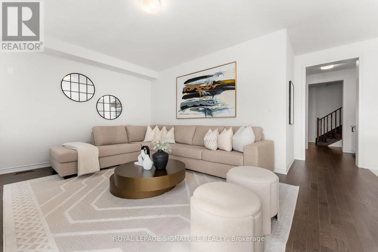
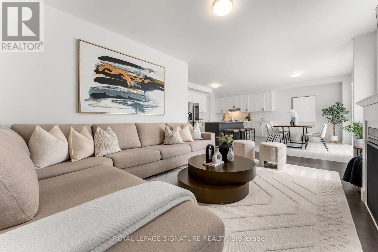
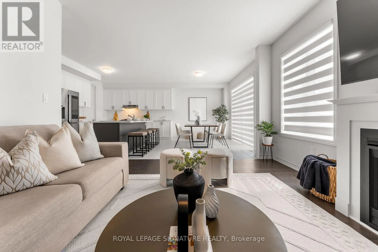
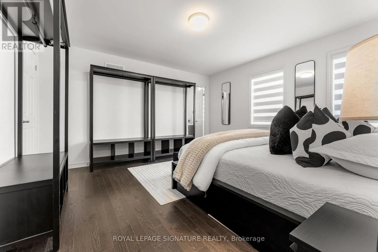
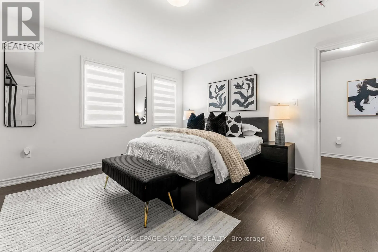
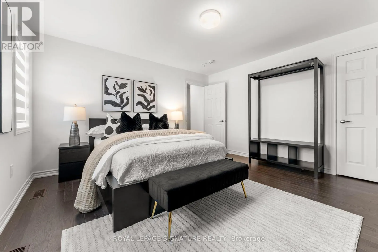
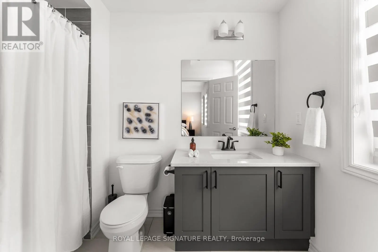
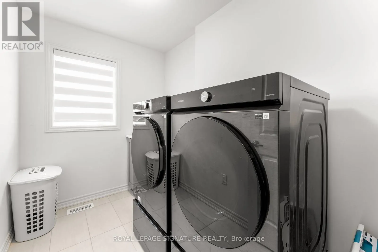
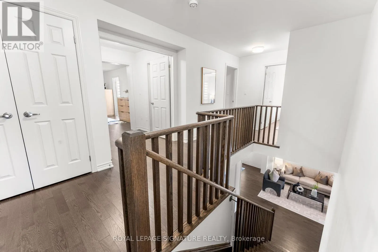
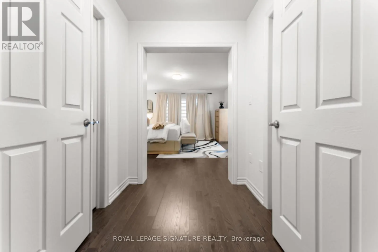
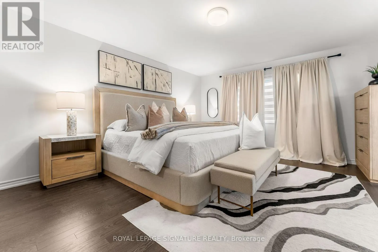
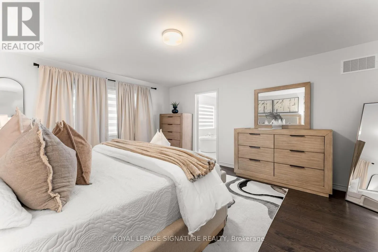
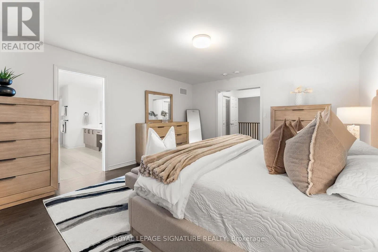
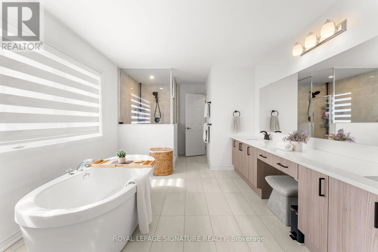
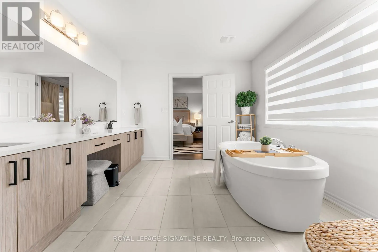
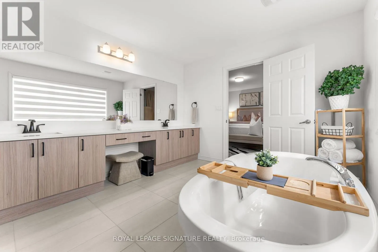
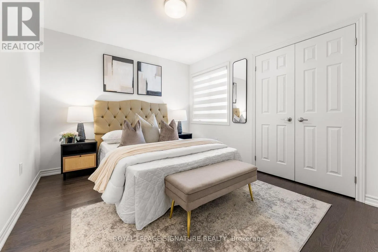
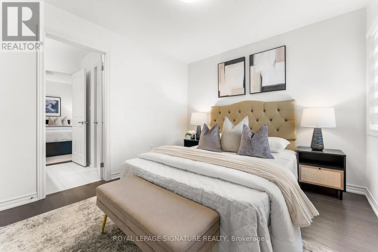
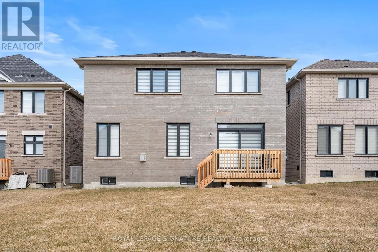
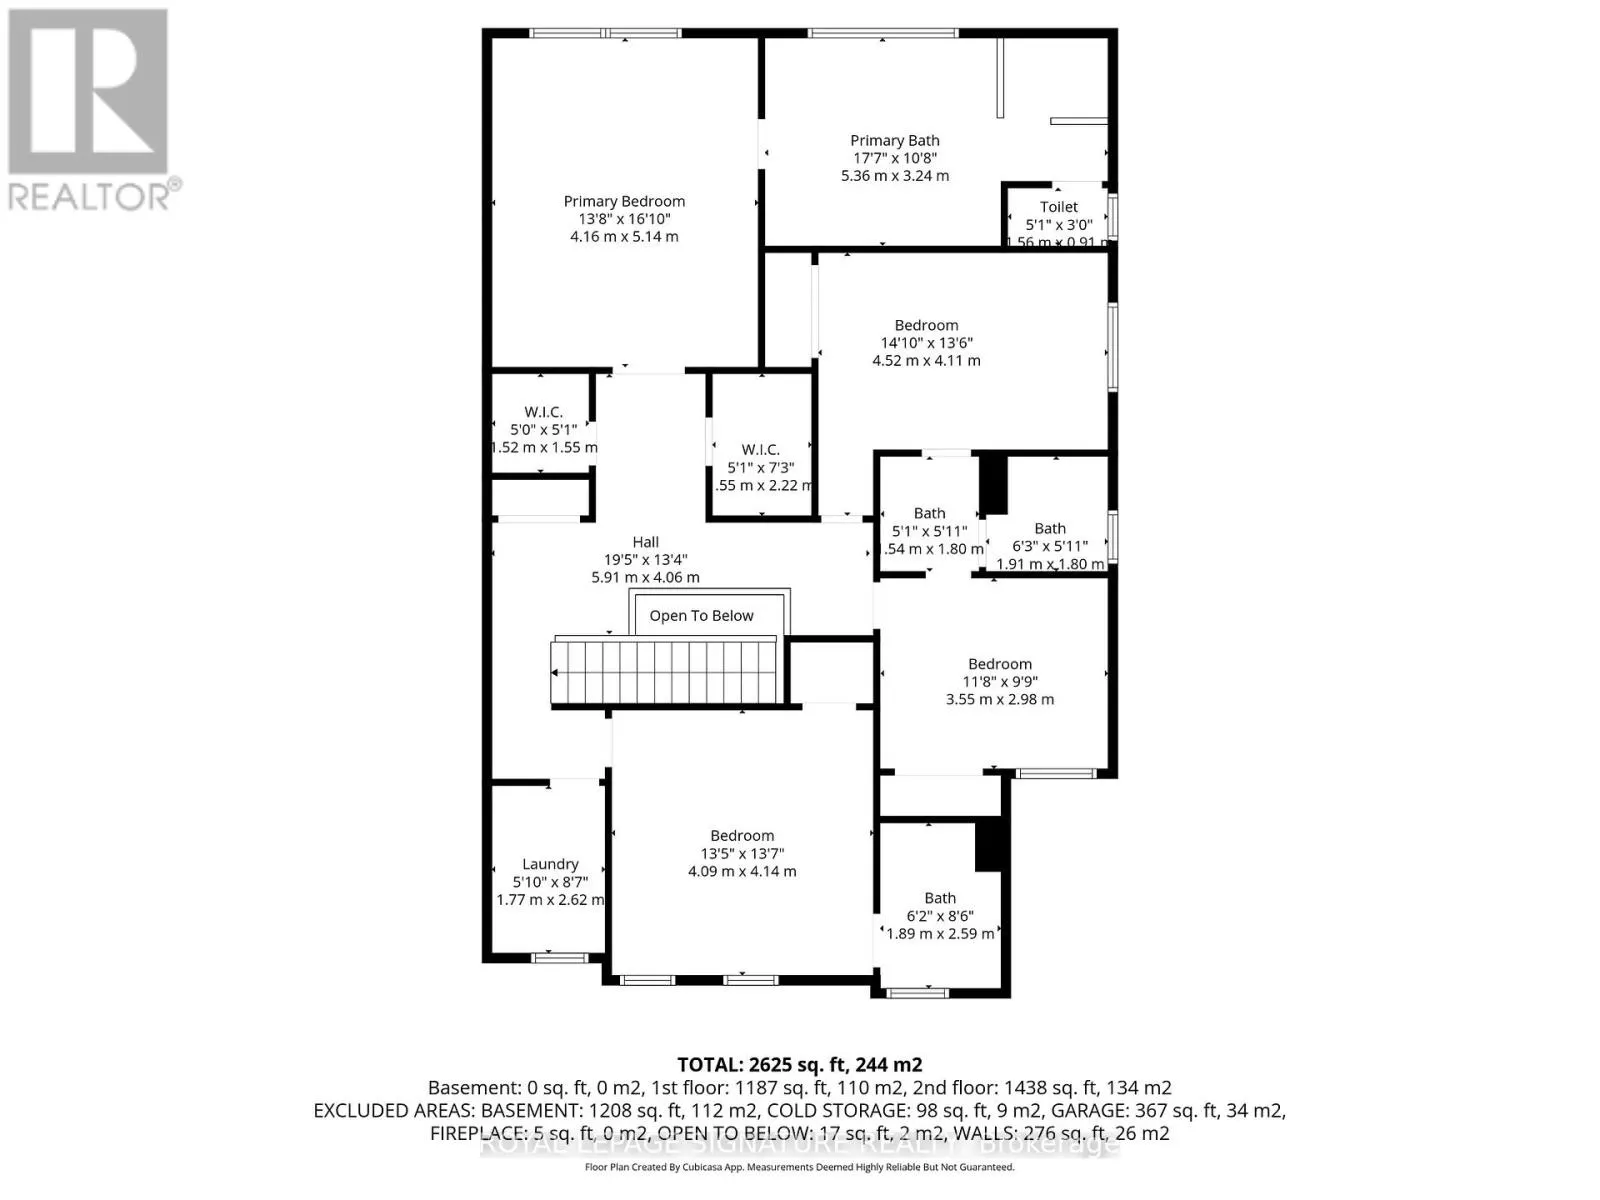
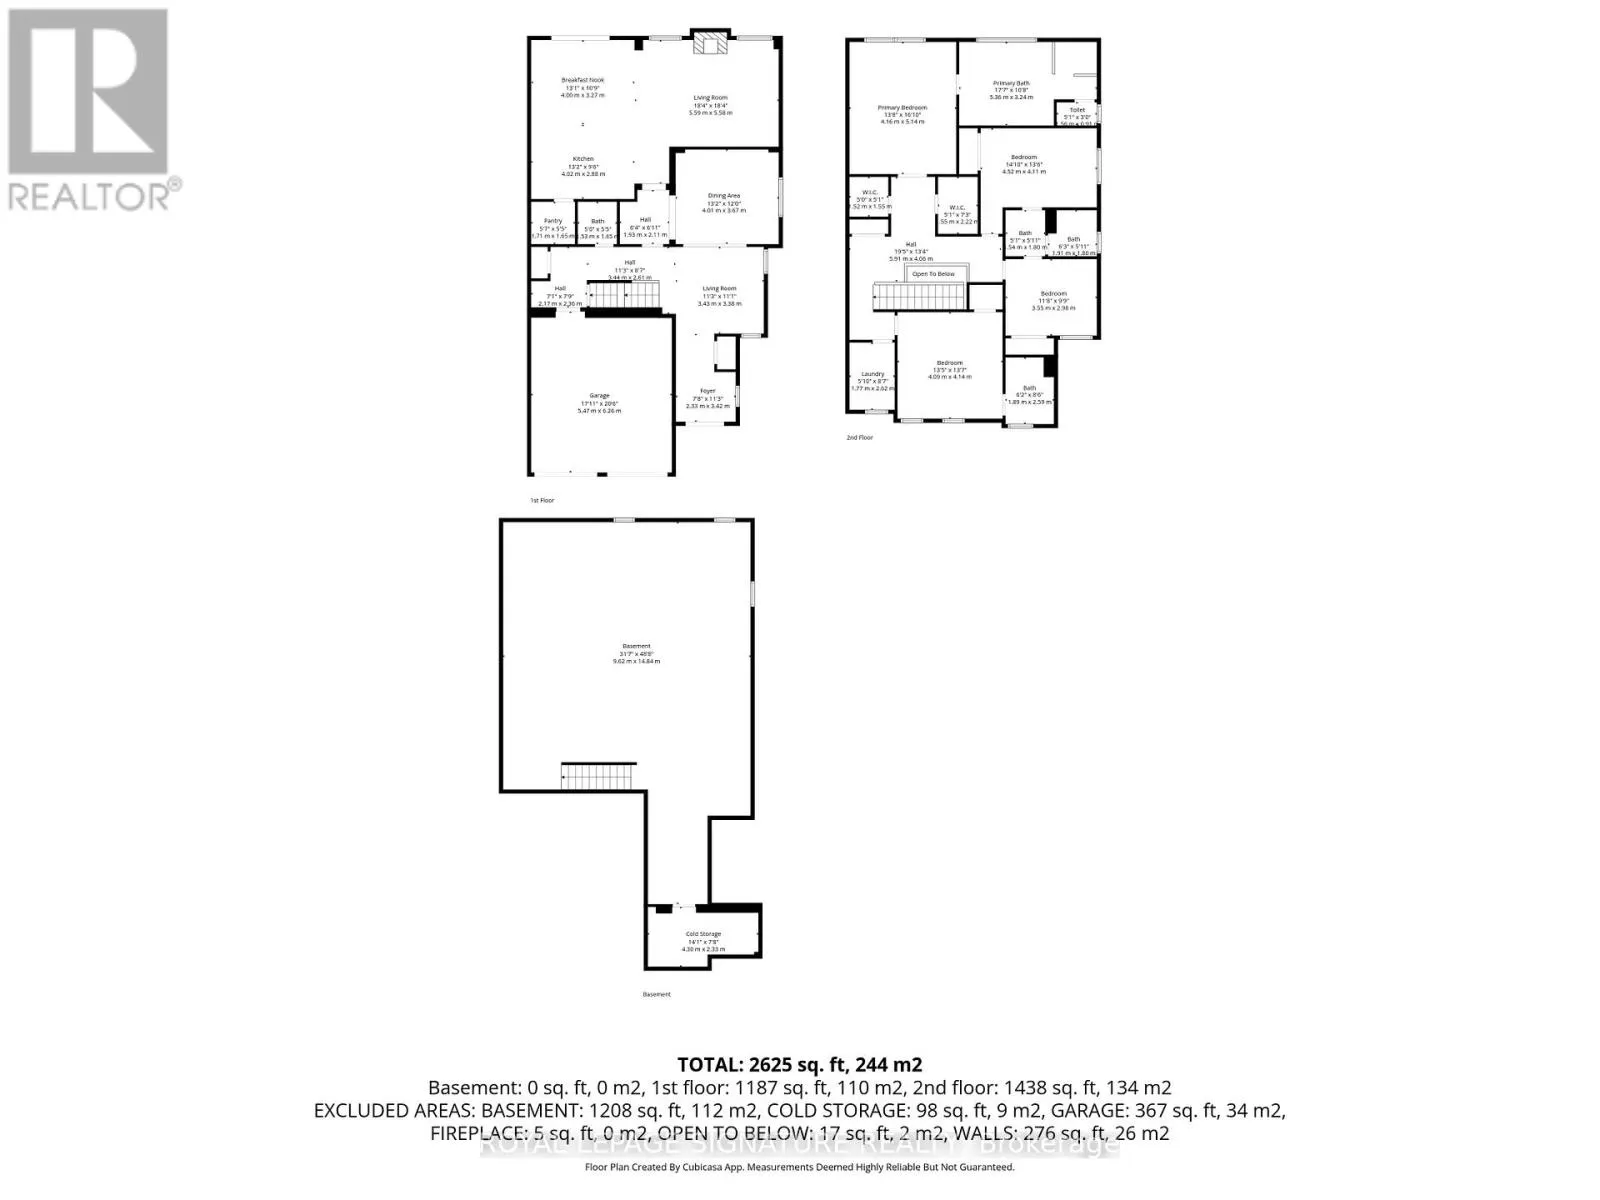
Welcome to the highly sought-after Williamson Model (Elevation A) in Tribute Communities' Colgan Crossing - a beautifully upgraded detached home offering exceptional space, functionality, and long-term value.This impressive residence features a clean, modern layout with high ceilings and extensive h...ardwood flooring throughout - with no carpet anywhere in the home - creating a seamless, low-maintenance living environment. The bright and spacious main floor is ideal for both everyday living and entertaining, offering well-proportioned principal rooms and an efficient, family-friendly design.Upstairs, you'll find four generously sized bedrooms along with the added convenience of second-floor laundry. The primary suite is a true standout, featuring two walk-in closets and a luxurious 5-piece ensuite, offering a private, spa-like retreat.The home has been extensively upgraded both through the builder and post-possession, showcasing quality finishes and thoughtful enhancements throughout.A rare and unique offering - select custom furnishings (less than one year old) are included in the sale, providing a turnkey opportunity to move in and enjoy a fully curated living space, a feature not commonly found in this community.The large unfinished basement, complete with a bathroom rough-in, presents excellent potential to expand and customize additional living space to suit your needs.Located in the growing community of Colgan Crossing, this home offers a lifestyle defined by space, tranquility, and a family-friendly setting, all within commuting distance to the GTA. (id:10452)
Room Types
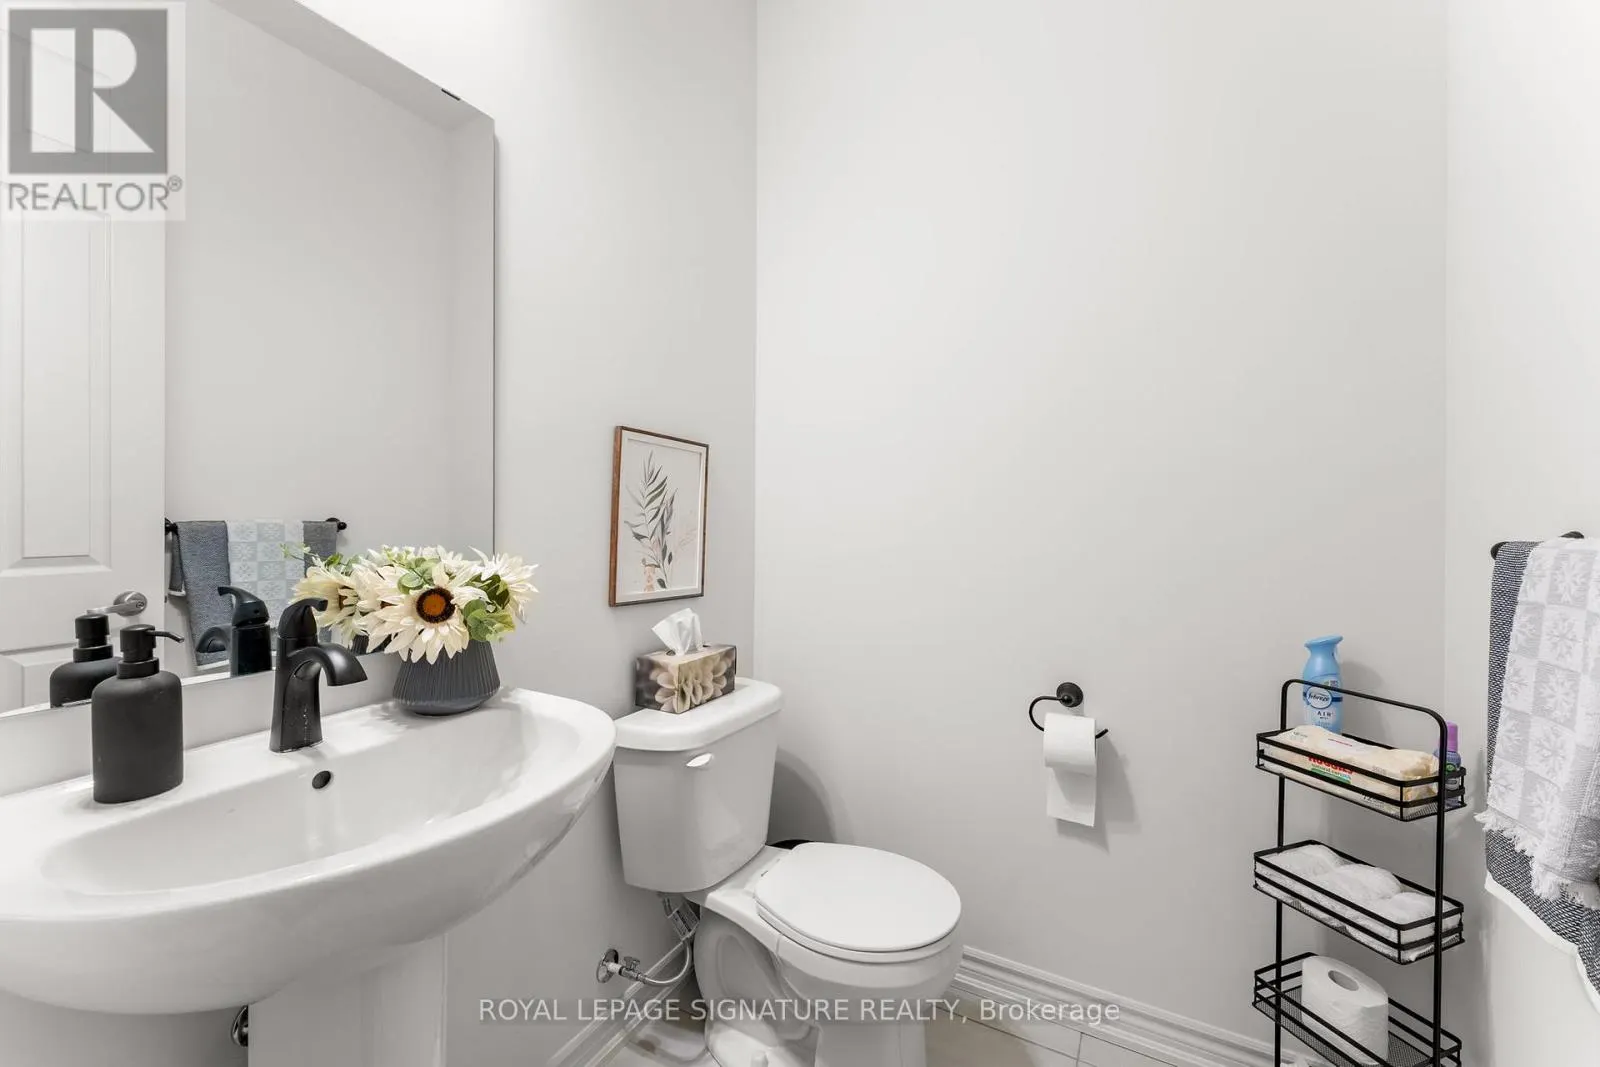
Bathroom
-
Dimensions 1.89 m x 2.59 m
52.69 sqft
Bathroom
-
Dimensions 5.36 m x 3.24 m
186.93 sqft
Bathroom
-
Dimensions 6.3 m x 5.11 m
346.52 sqft
Similar Properties (No results)
Listing courtesy of: ROYAL LEPAGE SIGNATURE REALTY
This REALTOR.ca listing content is owned and licensed by REALTOR® members of The Canadian Real Estate Association.