16
$599,900 Sale
Listed 1 day
B-3011 - 50 UPPER MALL WAY
· 2
· 2.0
· 0
· 800 - 899
Key Facts
Key facts for B-3011 - 50 UPPER MALL WAY
Property Type
Condo
Parking
Garage: No, 0 parking
MLS #
N14184612
Size
800 - 899 sqft
Basement
None
Listed on
-
Lot size
-
Tax
-
Days on Market
-
Year Built
-
Maintenance Fee
$548.36/mo

Description
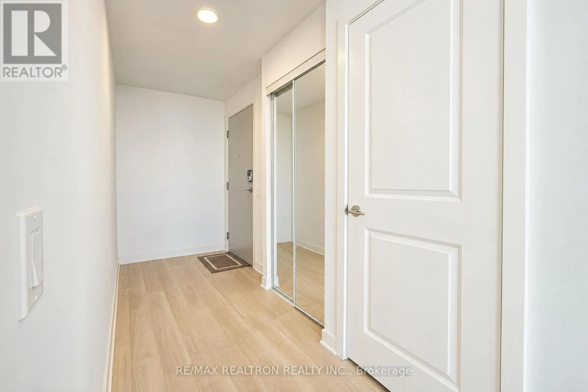
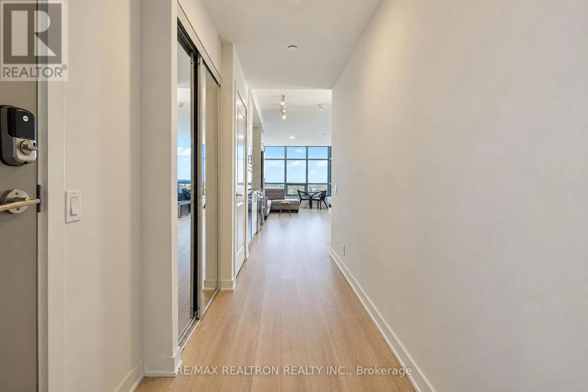
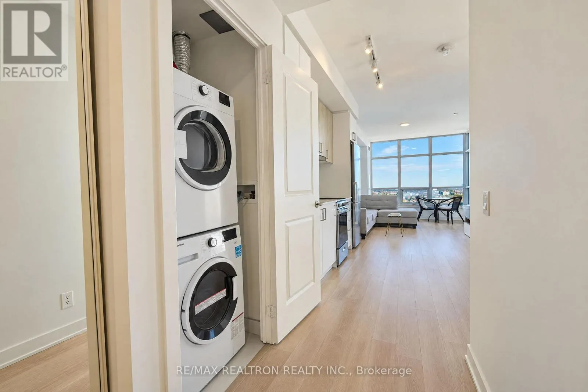
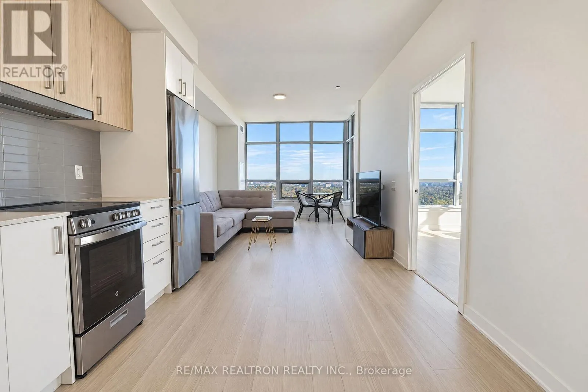
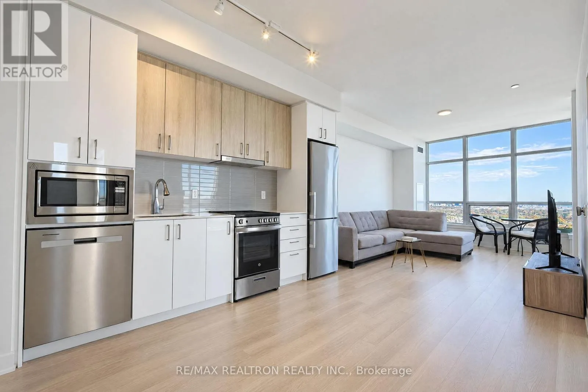
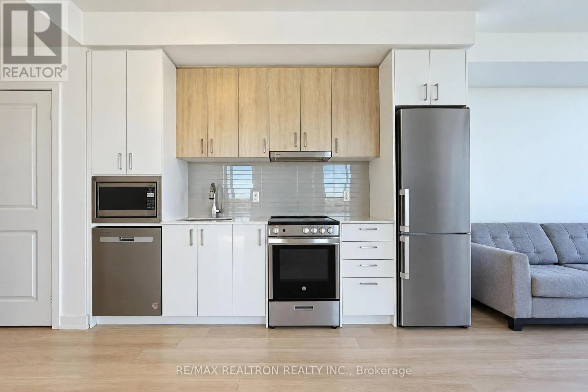
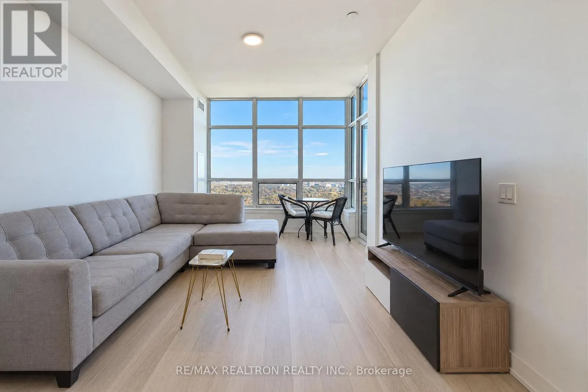
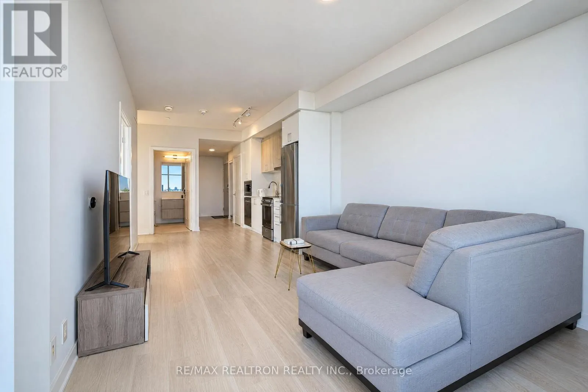
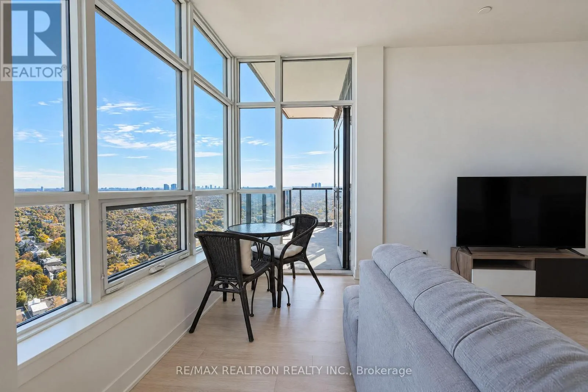
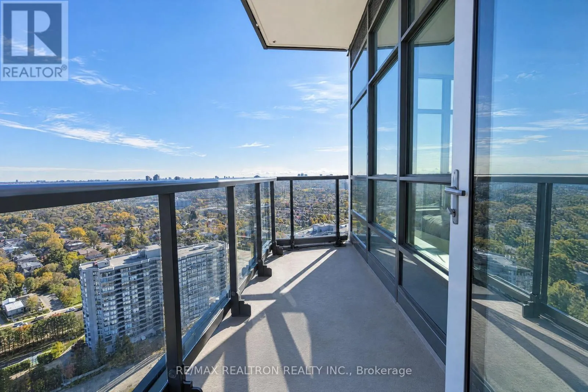
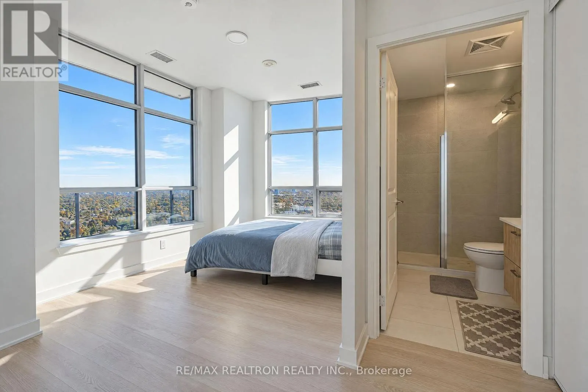
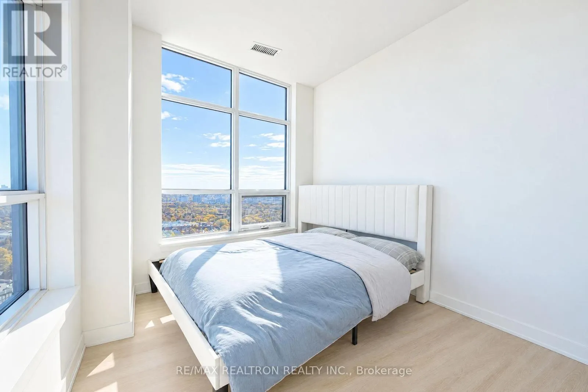
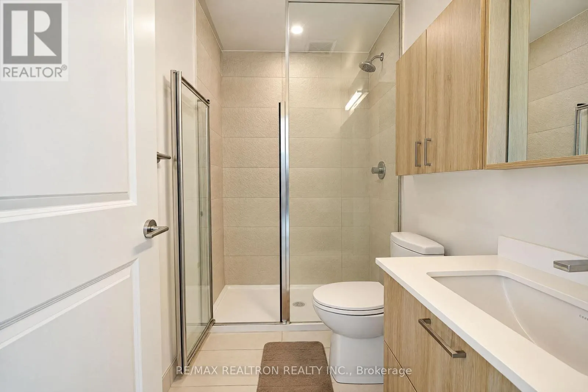
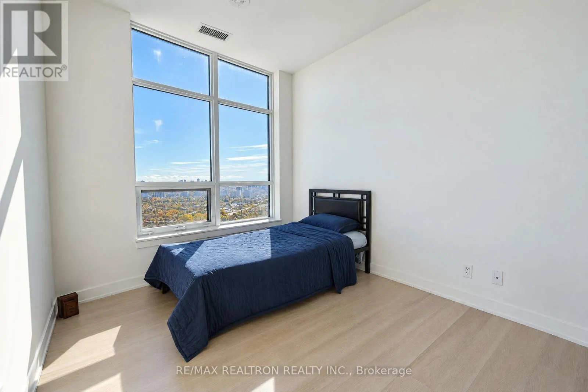
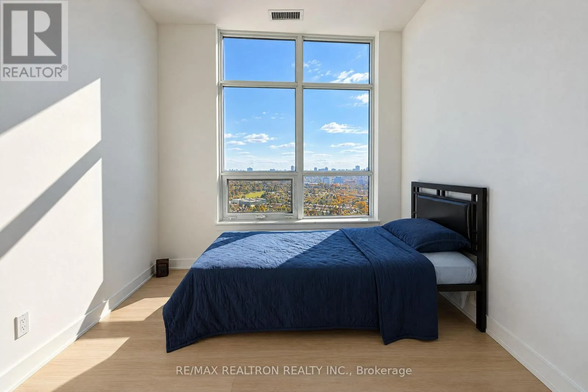
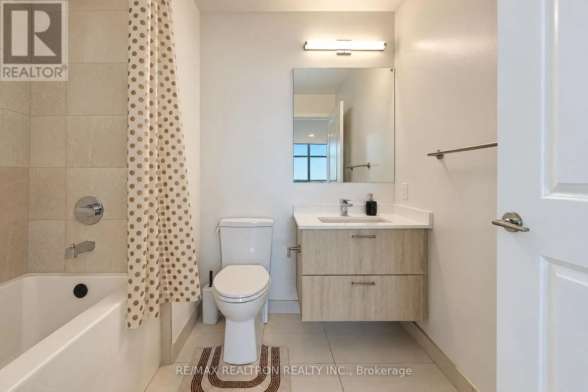
Exceptional Corner Suite At Promenade Park Towers - Luxury Living In The Heart Of Thornhill! Welcome To This Beautifully Appointed, Brand-New 2-Bedroom, 2-Bathroom Corner Suite, Offering An Exceptional Blend Of Contemporary Design, Comfort, And Convenience. Enjoy An Abundance Of Natural Light Throug...h Expansive Windows, Soaring 9-Foot Ceilings, And Spectacular Unobstructed Views. The Modern Open-Concept Layout Features A Stylish Upgraded Kitchen With Stainless Steel Appliances, Elegant Quartz Countertops, Ceramic Backsplash, And European-Inspired Cabinetry. Premium Ceramic And Laminate Flooring Add A Refined Touch Throughout The Suite. Enjoy The Ultimate Convenience Of Direct Indoor Access To Promenade Shopping Centre, With Shopping, Dining, Groceries, And Everyday Essentials Just Steps Away. Ideally Situated Near Public Transit, Parks, Walking Trails, Libraries, Community Center, And Highly Regarded Schools. Residents Benefit From An Impressive Selection Of Resort-Style Amenities, Including 24-Hour Concierge And Security, Fitness Center, Yoga Studio, Outdoor Rooftop Garden, Party And Private Dining Rooms, Golf Simulator, Billiards Room, Media And Games Lounge, Children's Play Areas, Guest Suites, And Rooftop Terrace With Dog Run. Excellent Connectivity With Easy Access To Highways 407, 7, 400, 404, And 401, Making Commuting Throughout The GTA Effortless. A Fantastic Opportunity To Own A Brand-New Luxury Corner Suite In One Of Thornhill's Most Desirable Communities. Modern Elegance, Exceptional Amenities, And An Unbeatable Location - Don't Miss This Opportunity! TAXES NOT ASSESSED YET! (id:10452)
Room Types
Bedroom 2
-
Dimensions 3.38 m x 2.75 m
100.05 sqft
Dining room
-
Dimensions 7.5 m x 3.08 m
248.65 sqft
Kitchen
-
Dimensions 7.5 m x 3.08 m
248.65 sqft
Similar Properties (No results)
Listing courtesy of: RE/MAX REALTRON REALTY INC.
This REALTOR.ca listing content is owned and licensed by REALTOR® members of The Canadian Real Estate Association.