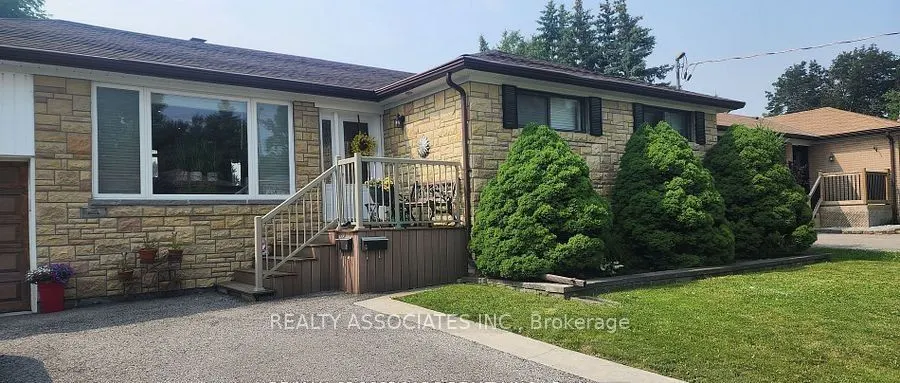
Welcome to this beautifully maintained raised bungalow, ideally situated on a generous 60 x 125 ft. mature lot in the heart of Newmarket! Offering comfort, convenience, and an exceptional location, this immaculate home features a bright, open-concept layout with a spacious eat-in kitchen, stainless ...steel appliances, pot lights, and numerous updates throughout. Enjoy the convenience of being just minutes' walk to Yonge Street, public transit, shops, restaurants, and all essential amenities.An excellent opportunity to enjoy a spacious, well-maintained home in a highly desirable Newmarket location! Basement Presently Rented.!
Full Property Details
Interior
Bedrooms
3
Total Bedrooms
3
Washrooms
1
Square Footage
1100-1500 sqft
Basement
None
Heating Source
Gas
Heating Fuel
Forced Air
Air Conditioning
Central Air
Family Room
Yes
Kitchens
1
Total Kitchens
1
Fireplace Features
No
Bedrooms
3
Total Bedrooms
3
Washrooms
1
Square Footage
1100-1500 sqft
Basement
None
Heating Source
Gas
Heating Fuel
Forced Air
Air Conditioning
Central Air
Family Room
Yes
Kitchens
1
Total Kitchens
1
Fireplace Features
No
Exterior
Depth
125.0
Front
60.0
Driveway
Private
Lot Size
60 x 125.0 ft
Pool
None
Parking Spaces
2
Total Parking Spaces
2.00
Parking Description
Attached
Garage Spaces
1
Depth
125.0
Front
60.0
Driveway
Private
Lot Size
60 x 125.0 ft
Pool
None
Parking Spaces
2
Total Parking Spaces
2.00
Parking Description
Attached
Garage Spaces
1
Building Description
Style
Bungalow-Raised
Home Type
House
Subtype
Detached
Property Orientation
North
Exterior Finish
Brick,Stone
Sewers
Sewer
Water Supply
Municipal
Possession Date
12/30/2026
Style
Bungalow-Raised
Home Type
House
Subtype
Detached
Property Orientation
North
Exterior Finish
Brick,Stone
Sewers
Sewer
Water Supply
Municipal
Possession Date
12/30/2026
Community
Community
Central Newmarket
Community
Central Newmarket
Taxes & Fees
Occupancy
Tenant
Parking
Included
Occupancy
Tenant
Parking
Included
Room Types
Bedroom 2
Hardwood Floor, Closet
Dimensions 12.6 x 8.99 feet
113.27 sqft
Bedroom 3
Hardwood Floor, Closet
Dimensions 8.99 x 8.99 feet
80.82 sqft
Dining Room
Hardwood Floor, Pot Lights, Bay Window
Dimensions 10.99 x 10.01 feet
110.01 sqft
Family Room
Hardwood Floor, Pot Lights, W/O To Sunroom
Dimensions 17.59 x 11.19 feet
196.83 sqft
Kitchen
Granite Counters, Breakfast Bar, Stainless Steel Appl