31
$1,298,000 Sale
Listed 1 day
14 APPLE ORCHARD PATH
· 4
· 2.0
· 4
· 2000 - 2500
Key Facts
Key facts for 14 APPLE ORCHARD PATH
Property Type
House
Parking
Garage: Yes, 4 parking
MLS #
N14195160
Size
2000 - 2500 sqft
Basement
Partially finished, N/A (Partially finished)
Listed on
-
Lot size
-
Tax
-
Days on Market
-
Year Built
-
Maintenance Fee
-

Description
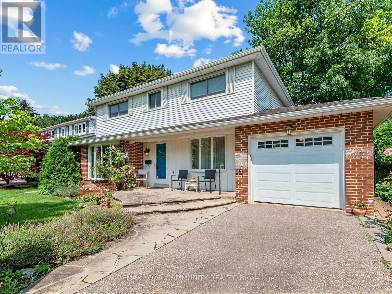
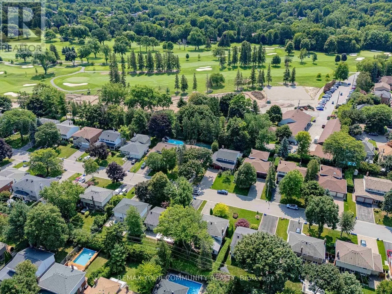
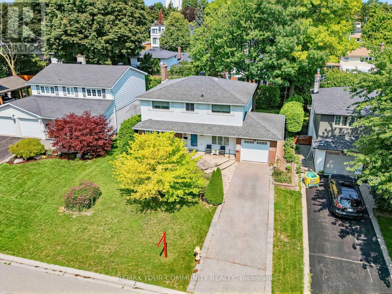
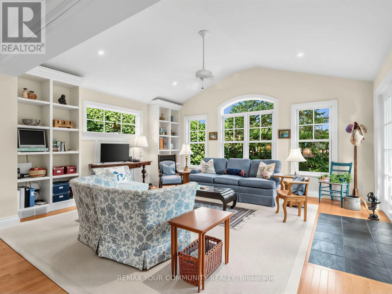
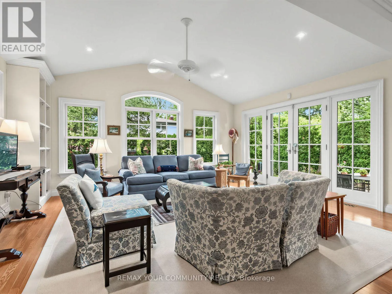
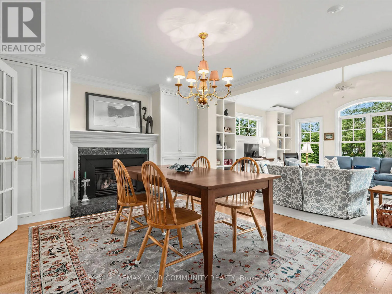
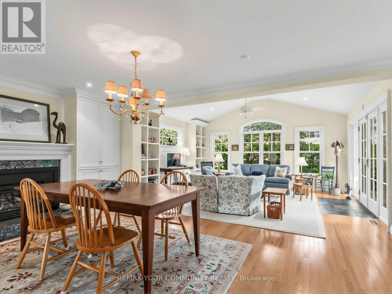
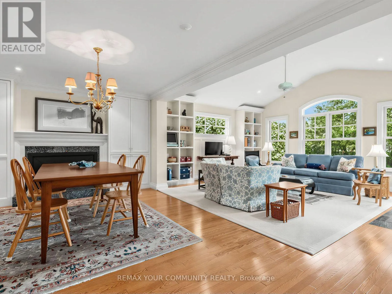
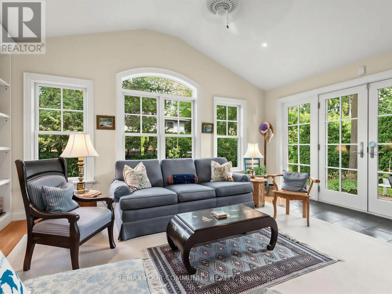
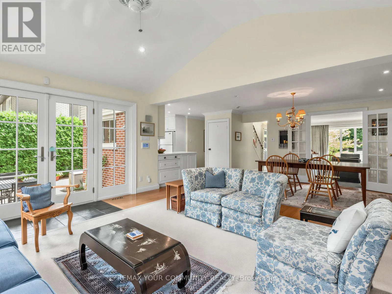
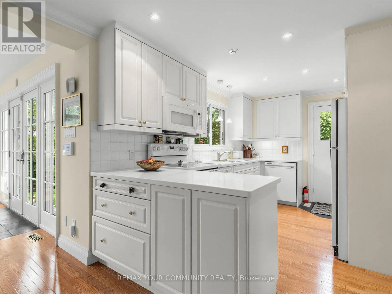
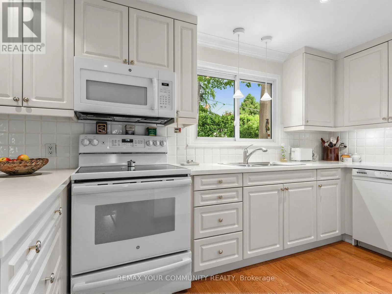
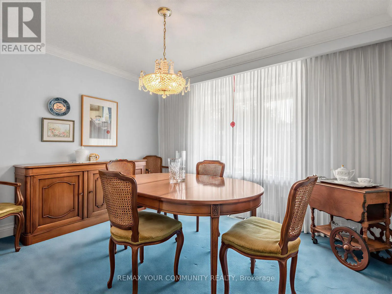
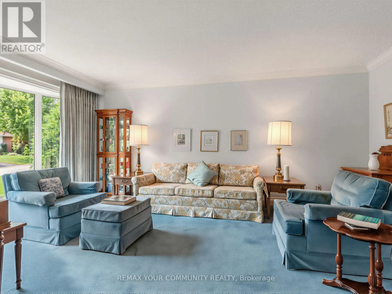
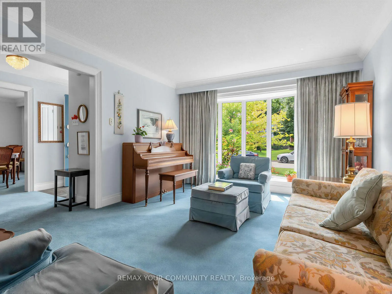
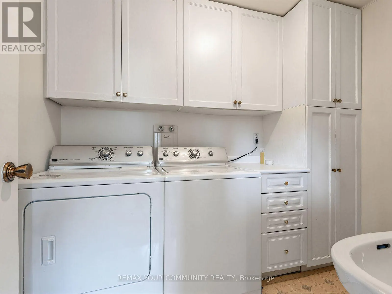
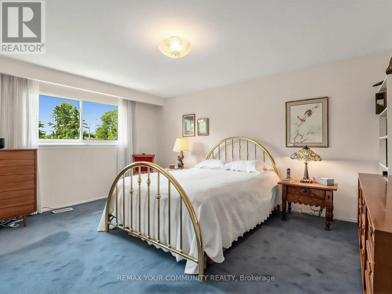
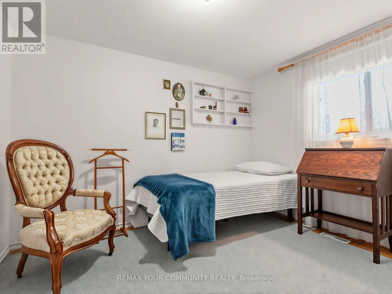
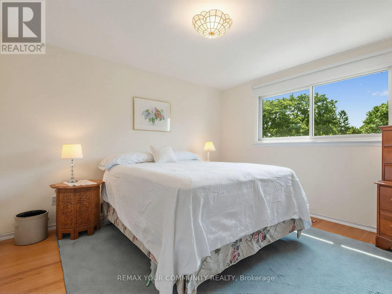
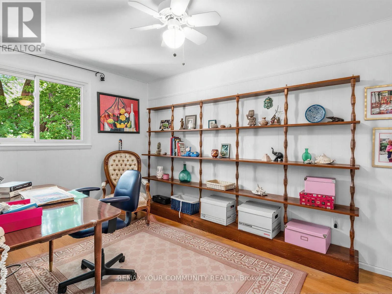
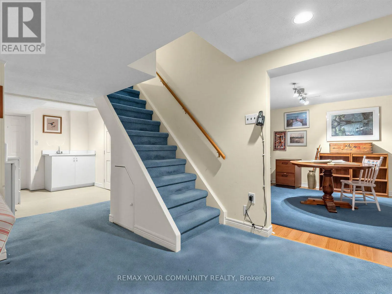
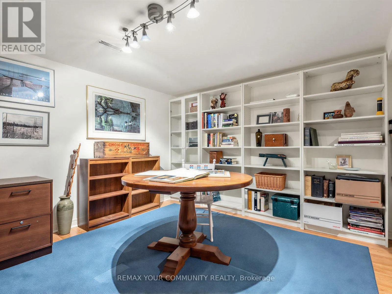
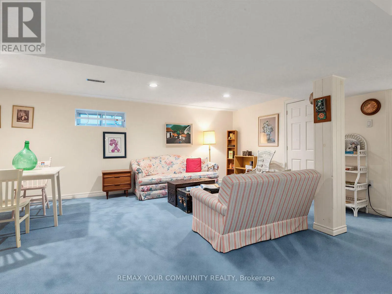
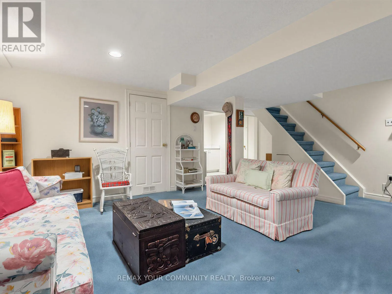
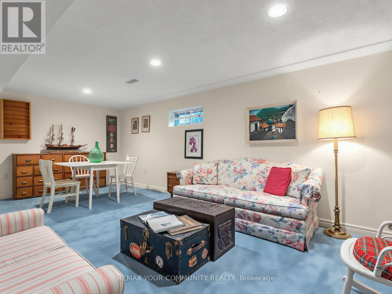
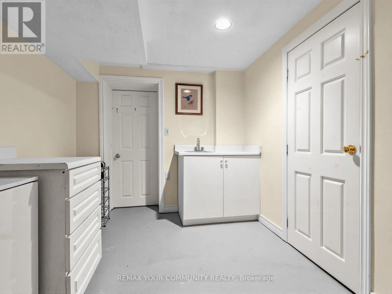
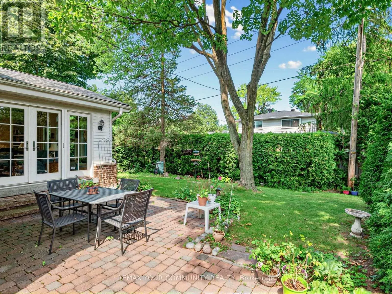
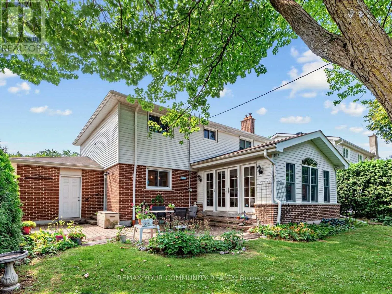
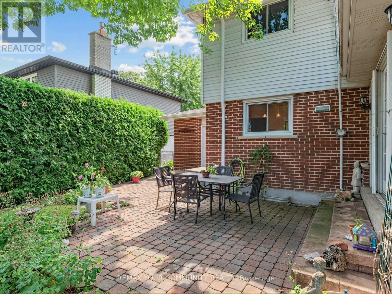
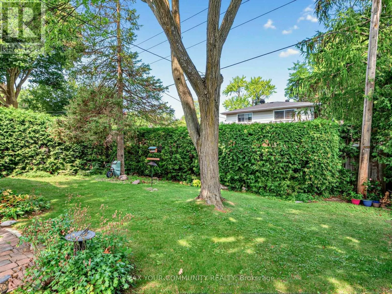
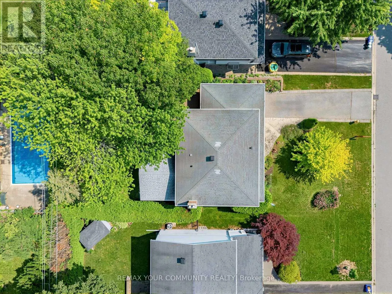
First Time On The Market! Welcome to this beautifully maintained & lovingly cared for 4 bedroom, 3 bathroom, 2 storey family home nestled on coveted Apple Orchard Path, the renowned tree lined, premium street of the Royal Orchard Community! Spacious &bright, the immaculate main floor offers separate... formal living and dining rooms, an open concept eat in kitchen with gas fireplace &impressive great room addition with gorgeous windows, built-in shelving & a walk out to a large patio. This level also offers a handy side door to the patio and convenient laundry room. The upper level boasts generous sized bedrooms & ample closet space including a large primary bedroom with an ensuite and walk-in closet. *Hardwood floor underneath broadloom* The lower level extends living space with a family room, potential 5th bedroom or office with built in shelves, utility room, dedicated storage room, sink area & extra closet space. The large, private & fenced backyard is adorned with mature shrubs and gardens, a perfect backdrop to enjoy quiet moments of the day or to entertain family & friends. Close to top Schools, Parks, Nature Trails, Shopping, Transit (including future Royal Orchard Subway Stop) Minutes to Hwys 407 & 404, 3 Golf Courses & active Community Centre! Don't miss your opportunity to live on a prime street in an incredible neighbourhood! (id:10452)
Room Types
Bedroom
-
Dimensions 3.46 m x 3.42 m
127.37 sqft
Bedroom 2
-
Dimensions 3.71 m x 3.35 m
133.78 sqft
Bedroom 3
-
Dimensions 3.68 m x 2.56 m
101.4 sqft
Similar Properties (No results)
Listing courtesy of: REMAX YOUR COMMUNITY REALTY
This REALTOR.ca listing content is owned and licensed by REALTOR® members of The Canadian Real Estate Association.