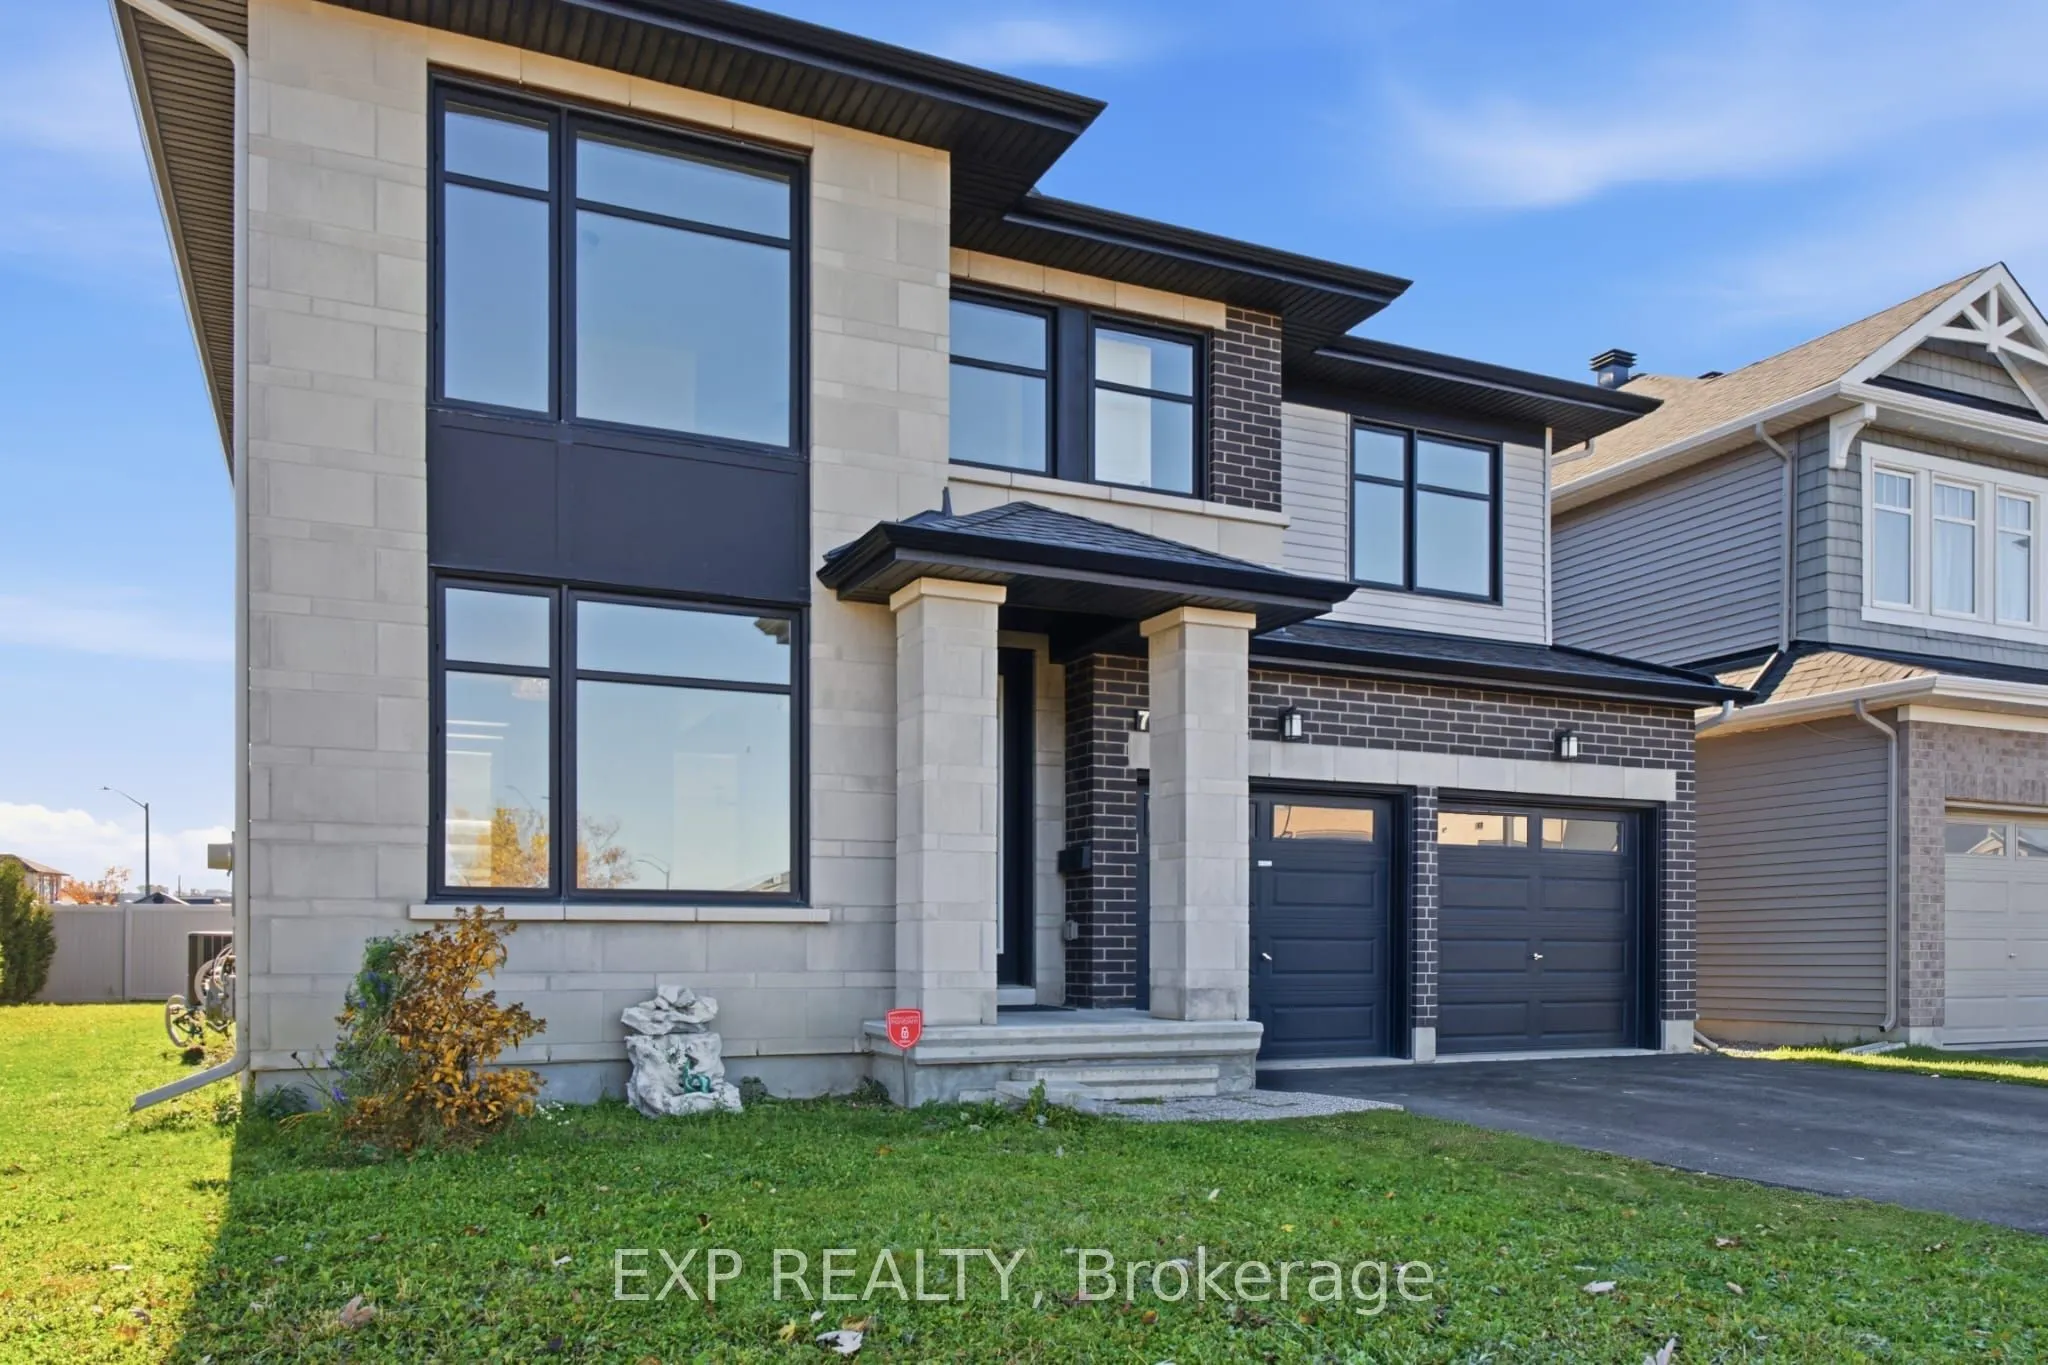
Welcome to 740 Carnelian Crescent, a Richcraft-built detached home on a corner lot in Riverside South offering approximately 3,096 sq ft of living space. The main floor features 9-ft ceilings, hardwood mixed with tile, and lots of windows throughout, with a granite kitchen complete with a pantry, ga...s stove and fridge water connection, a main-floor fireplace, an office/den, and a powder room with a stand-up shower, plus a side entrance into the mud room. Upstairs, the carpeted bedrooms include two sharing a bathroom, a third with its own private bathroom, and a primary suite with a 4-piece bathroom featuring a double sink, soaker tub, stand-up shower and walk-in closets, with laundry conveniently located on the second floor. The basement offers 8-ft ceilings with a bathroom rough-in and central vacuum rough-in. Outside, a brick exterior with black-trim windows, a double garage and a 6-car driveway complete the package, with air conditioning throughout.
Full Property Details
Interior
Bedrooms
4
Total Bedrooms
4
Washrooms
4
Square Footage
3000-3500 sqft
Basement
Unfinished
Heating Source
Gas
Heating Fuel
Forced Air
Air Conditioning
Central Air
Family Room
No
Kitchens
1
Total Kitchens
1
Fireplace Features
Yes
Bedrooms
4
Total Bedrooms
4
Washrooms
4
Square Footage
3000-3500 sqft
Basement
Unfinished
Heating Source
Gas
Heating Fuel
Forced Air
Air Conditioning
Central Air
Family Room
No
Kitchens
1
Total Kitchens
1
Fireplace Features
Yes
Exterior
Depth
108.92
Front
46.22
Lot Size
46 x 108.92 ft
Pool
None
Parking Spaces
6
Total Parking Spaces
8.00
Parking Description
Attached
Garage Spaces
2
Depth
108.92
Front
46.22
Lot Size
46 x 108.92 ft
Pool
None
Parking Spaces
6
Total Parking Spaces
8.00
Parking Description
Attached
Garage Spaces
2
Building Description
Style
2-Storey
Home Type
House
Subtype
Detached
Property Orientation
East
Exterior Finish
Brick
Sewers
Sewer
Water Supply
Municipal
Possession Date
No Data
Style
2-Storey
Home Type
House
Subtype
Detached
Property Orientation
East
Exterior Finish
Brick
Sewers
Sewer
Water Supply
Municipal
Possession Date
No Data
Community
Community
Riverside South/Gloucester Glen
Community
Riverside South/Gloucester Glen
Taxes & Fees
Taxes
$7,128 /yr
Tax Year
2025
Occupancy
Owner
Taxes
$7,128 /yr
Tax Year
2025
Occupancy
Owner
Room Types
Bedroom
-
Dimensions 16.01 x 12.5 feet
200.13 sqft
Bedroom
-
Dimensions 16.93 x 12.6 feet
213.32 sqft
Bedroom
-
Dimensions 17.49 x 11.68 feet
204.28 sqft
Breakfast
-
Dimensions 10.07 x 10.01 feet
100.8 sqft
Den
-
Dimensions 10.6 x 12.07 feet
127.94 sqft
Dining Room
-
Dimensions 21.1 x 11.09 feet
234 sqft
Kitchen
-
Dimensions 10.07 x 13.75 feet
138.46 sqft
Living Room
-
Dimensions 21.49 x 13.75 feet
295.49 sqft
Mud Room
-
Dimensions 8.83 x 10.6 feet
93.6 sqft
Primary Bedroom
-
Dimensions 17.49 x 17.49 feet
305.9 sqft
Similar Properties(No results)
Mortgage Calculator
Calculate your estimated monthly mortgage payment
Price
$1,149,900
$
%
%
Monthly payment
By clicking Save, we will calculate your estimated mortgage for all properties using the saved values (down payment percentage, interest rate, and amortization).
The accuracy and applicability of this calculator are not guaranteed.