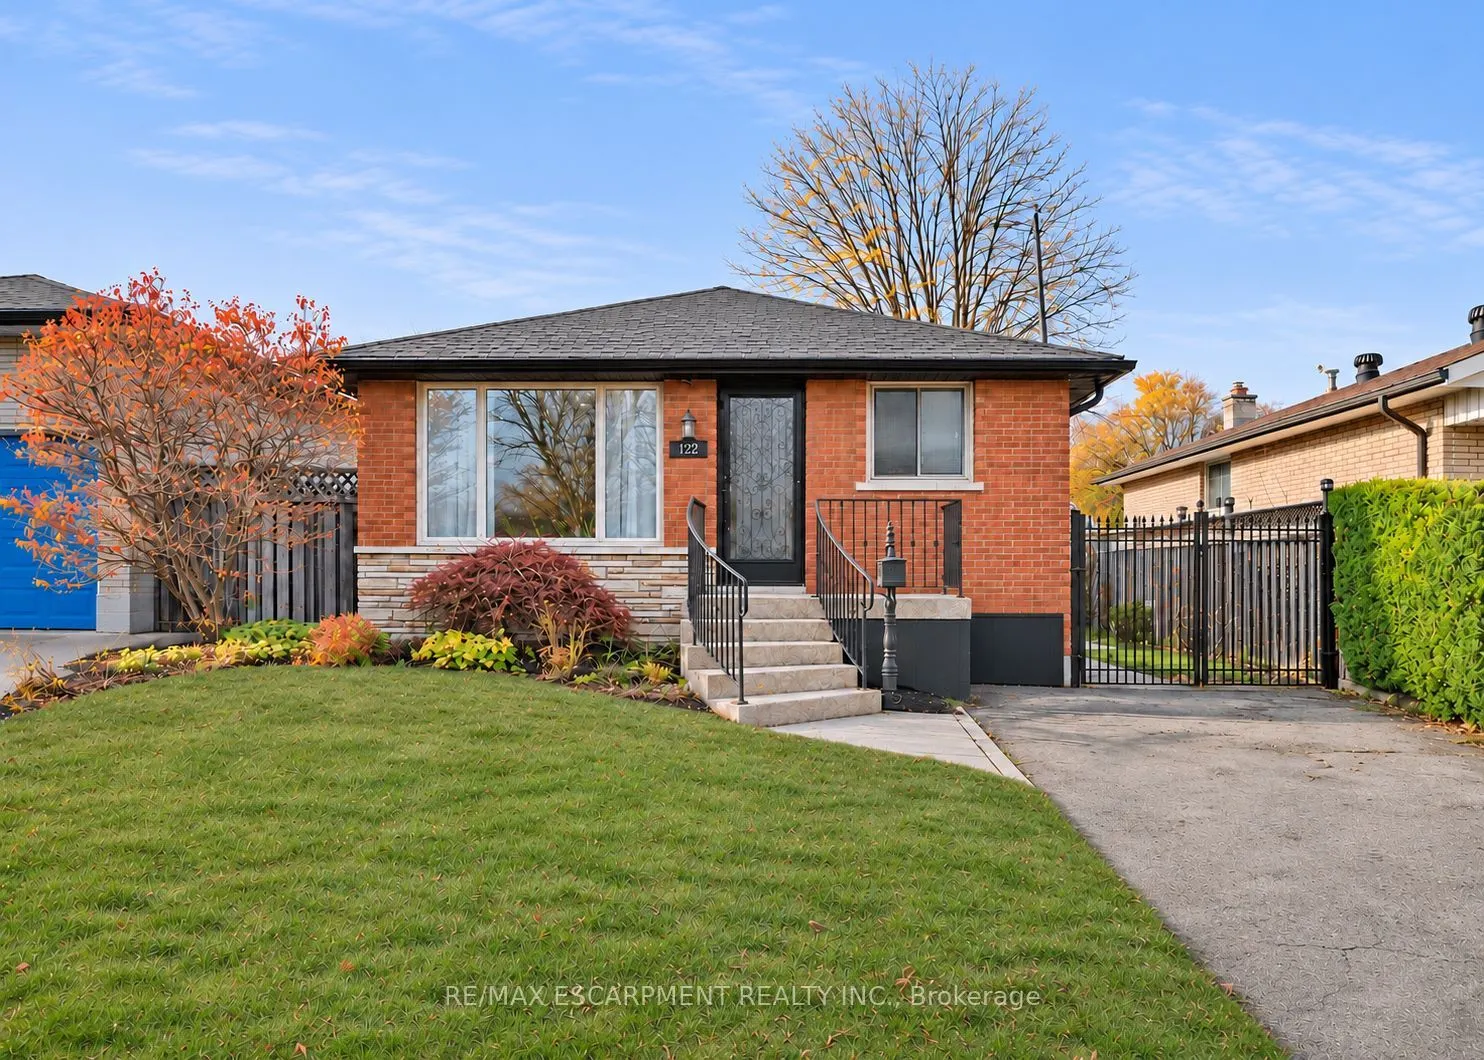
Separate Entrance,Finished,Development Potential,Full
Listed on
2026-11-17
Lot size
40 x 122.83
Tax
$5,029.86 /yr
Days on Market
0
Approximate Age
-
Maintenance Fee
-
Description
Beautifully maintained 3+2 bedroom bungalow located on the desirable West Hamilton Mountain. Lovingly cared for, this spacious home features an open-concept layout with plenty of natural light and three generous bedrooms on the main level. The beautiful kitchen offers granite countertops, tall cabin...etry and an elegant backsplash. Enjoy a bright bathroom featuring a skylight and a walkout to a large, beautiful backyard, perfect for summer BBQs, family gatherings and entertaining friends.The fully finished basement, complete with a separate entrance, offers additional living space with pot lights, two large bedrooms and a 4-piece bathroom. Spacious, clean and versatile, it provides plenty of room for extended family or additional living arrangements.Recent updates include roof (2022), main floor (2020), pool pump (2025), dishwasher and microwave (2026). A wonderful opportunity to own a lovingly maintained home in a great West Hamilton Mountain location!
Full Property Details
Interior
Bedrooms
3
Bedrooms Plus
2
Total Bedrooms
5
Washrooms
2
Square Footage
700-1100 sqft
Basement
Separate Entrance,Finished,Development Potential,Full
Heating Source
Gas
Heating Fuel
Forced Air
Air Conditioning
Central Air
Family Room
No
Kitchens
1
Total Kitchens
1
Fireplace Features
No
Bedrooms
3
Bedrooms Plus
2
Total Bedrooms
5
Washrooms
2
Square Footage
700-1100 sqft
Basement
Separate Entrance,Finished,Development Potential,Full
Heating Source
Gas
Heating Fuel
Forced Air
Air Conditioning
Central Air
Family Room
No
Kitchens
1
Total Kitchens
1
Fireplace Features
No
Exterior
Depth
122.83
Front
40.0
Driveway
Front Yard Parking
Lot Size
40 x 122.83 ft
Pool
Inground
Parking Spaces
2
Total Parking Spaces
2.00
Parking Description
None
Garage Spaces
0
Zoning
C
Depth
122.83
Front
40.0
Driveway
Front Yard Parking
Lot Size
40 x 122.83 ft
Pool
Inground
Parking Spaces
2
Total Parking Spaces
2.00
Parking Description
None
Garage Spaces
0
Zoning
C
Building Description
Style
Bungalow
Home Type
House
Subtype
Detached
Property Orientation
West
Exterior Finish
Brick
Sewers
Sewer
Water Supply
Municipal
Possession Date
No Data
Style
Bungalow
Home Type
House
Subtype
Detached
Property Orientation
West
Exterior Finish
Brick
Sewers
Sewer
Water Supply
Municipal
Possession Date
No Data
Community
Community
Rolston
Community
Rolston
Taxes & Fees
Taxes
$5,029.86 /yr
Tax Year
2026
Occupancy
Vacant
Taxes
$5,029.86 /yr
Tax Year
2026
Occupancy
Vacant
Room Types
Bathroom
-
Dimensions 11.15 x 4.92 feet
54.86 sqft
Bathroom
-
Dimensions 9.51 x 6.07 feet
57.73 sqft
Bedroom
-
Dimensions 12.01 x 9.58 feet
115.06 sqft
Bedroom 2
-
Dimensions 10.33 x 9.91 feet
102.37 sqft
Bedroom 3
-
Dimensions 9.91 x 8.99 feet
89.09 sqft
Bedroom 4
-
Dimensions 12.24 x 11.15 feet
136.48 sqft
Bedroom 5
-
Dimensions 14.01 x 11.15 feet
156.21 sqft
Kitchen
-
Dimensions 15.85 x 11.58 feet
183.54 sqft
Laundry
-
Dimensions 12.99 x 10.83 feet
140.68 sqft
Living Room
-
Dimensions 17.91 x 11.84 feet
212.05 sqft
Recreation
-
Dimensions 21.75 x 11.15 feet
242.51 sqft
Similar Properties(No results)
Mortgage Calculator
Calculate your estimated monthly mortgage payment
Price
$679,900
$
%
%
Monthly payment
By clicking Save, we will calculate your estimated mortgage for all properties using the saved values (down payment percentage, interest rate, and amortization).
The accuracy and applicability of this calculator are not guaranteed.