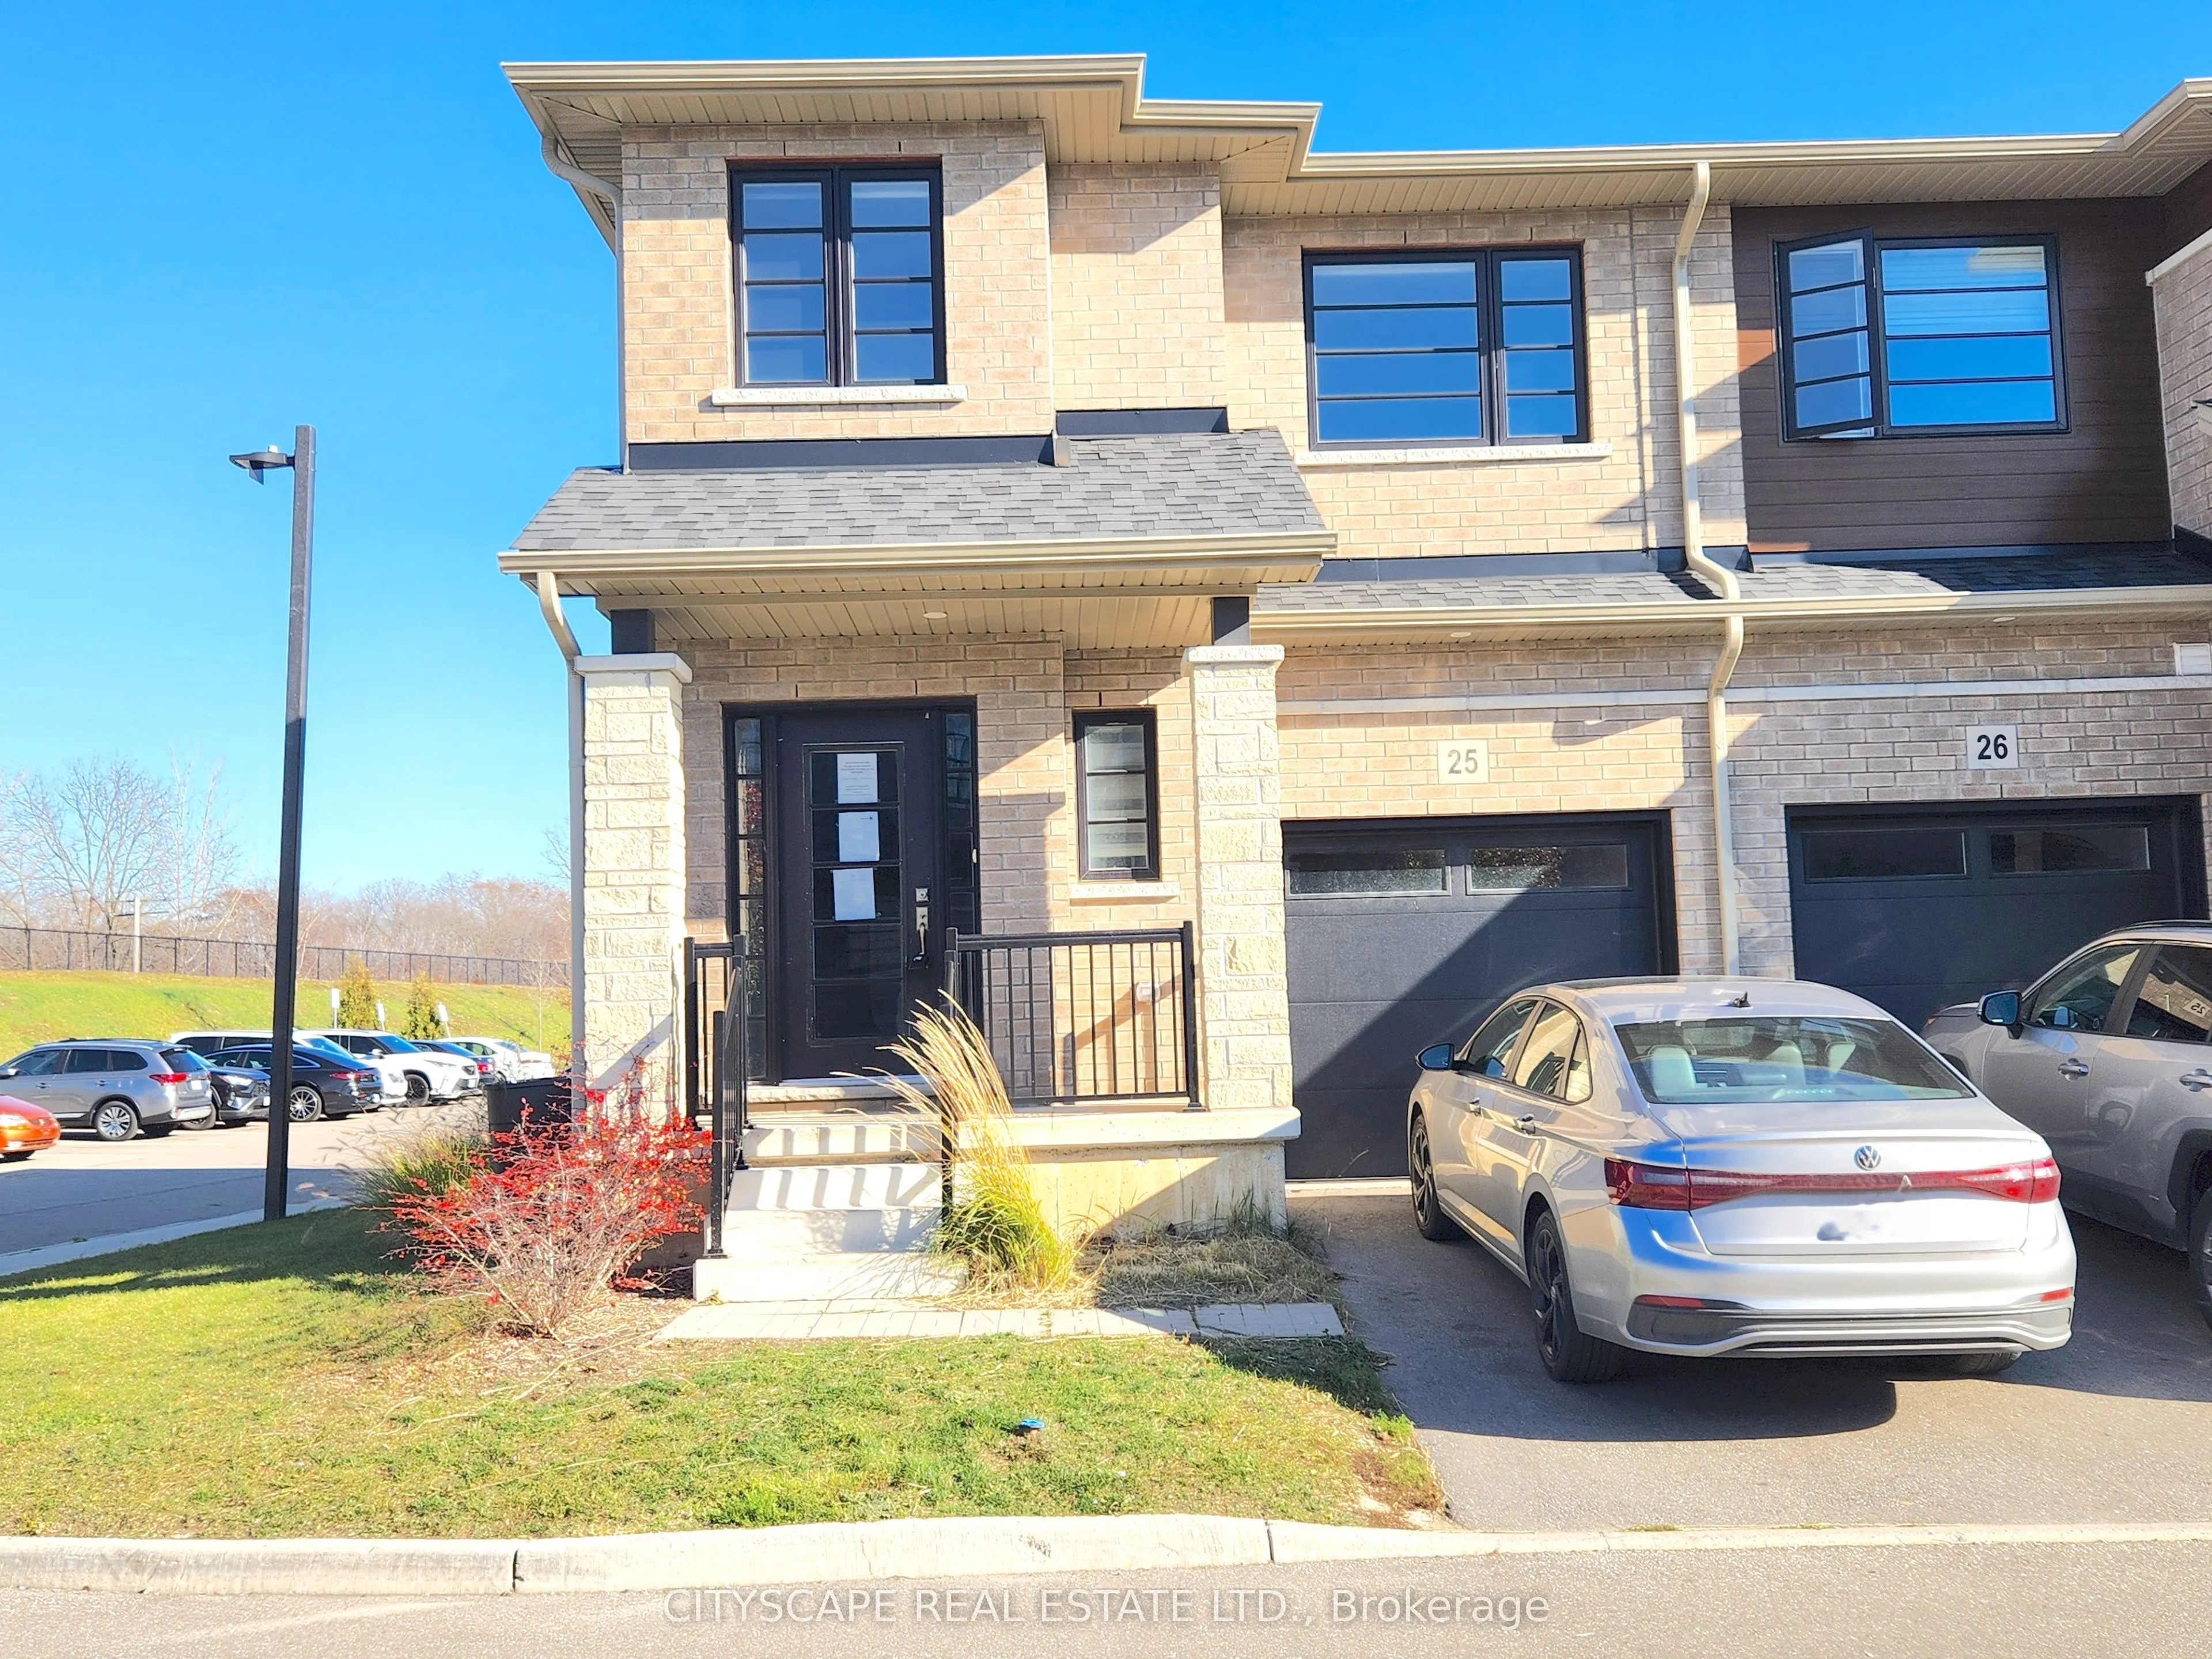
Sign In or Create a Free Account to see full details of this property
Key Facts
Key facts for 520 Grey Street #25
Property Type
Townhome, 2-Storey
Parking
Attached 1 garage, 2 parking
MLS #
X14202060
Size
1500-2000 sqft
Basement
Unfinished
Listed on
2026-11-22
Lot size
31 x 78.16
Tax
$4,641.76 /yr
Days on Market
0
Approximate Age
0-5
Maintenance Fee
-
Description
{STEP INSIDE} This is a corner unit, so the light finds you at the front door. Window panels beside the entry and a side window brighten the foyer, and a double door coat closet keeps everyday clutter out of sight. Zebra blinds run throughout, so the light is yours to adjust. Kick off your shoes, ha...ng the coats and you are already home. {MAIN LEVEL} The ground floor has an open concept main living area has broadloom and two large windows, the kind of room where a weeknight easily turns into a family night, and the layout makes hosting friends easy. The kitchen has lots of storage, a double sink and a stainless steel dishwasher, oven cooktop and hood. Cabinet space is not going to be a problem. The dining/breakfast area walks out to the backyard, so morning coffee has somewhere to go. {UPPER LEVEL} Three bedrooms sit together on one floor, and every one of them has a large window. That is room for a growing family to spread out without stepping on each other. The primary bedroom has broadloom, a large walk in closet, a linen closet and a 3pc ensuite with tile flooring, a real retreat at the end of the day. Bedrooms 2 and 3 have broadloom too, with a closet in bedroom 2 and a large double door closet in bedroom 3. The versatile open space at the top of the stairs, is ideal for a home office, a reading nook, or media area. A 4pc bath with tile flooring serves the other bedrooms. {LOCATION} Echo Park is a 3 minute walk and Woodman Park Community Centre is 4, with 14 recreation facilities within a 20 minute walk, including a pool, rink and splash pad. Catchment schools include Woodman Drive School (PK to 8) and Pauline Johnson CI & VS (9 to 12), with French options too. A bus stop is a 4 minute walk, Brantford General Hospital is nearby, and Wayne Gretzky Pkwy puts Highway 403 and the shopping district within easy reach. A good place for a family to put down roots.
Full Property Details
Interior
Bedrooms
3
Total Bedrooms
3
Washrooms
3
Square Footage
1500-2000 sqft
Basement
Unfinished
Heating Source
Gas
Heating Fuel
Forced Air
Air Conditioning
Central Air
Family Room
Yes
Kitchens
1
Total Kitchens
1
Fireplace Features
No
Bedrooms
3
Total Bedrooms
3
Washrooms
3
Square Footage
1500-2000 sqft
Basement
Unfinished
Heating Source
Gas
Heating Fuel
Forced Air
Air Conditioning
Central Air
Family Room
Yes
Kitchens
1
Total Kitchens
1
Fireplace Features
No
Exterior
Depth
78.16
Front
30.53
Driveway
Private
Lot Size
31 x 78.16 ft
Pool
None
Parking Spaces
2
Total Parking Spaces
2.00
Parking Description
Attached
Garage Spaces
1
Zoning
H-R4A-68
Depth
78.16
Front
30.53
Driveway
Private
Lot Size
31 x 78.16 ft
Pool
None
Parking Spaces
2
Total Parking Spaces
2.00
Parking Description
Attached
Garage Spaces
1
Zoning
H-R4A-68
Building Description
Style
2-Storey
Home Type
Townhome
Subtype
Att/Row/Townhouse
Year Built
0-5
Property Orientation
North
Exterior Finish
Brick,Stone
Sewers
Sewer
Water Supply
Municipal
Possession Date
No Data
Style
2-Storey
Home Type
Townhome
Subtype
Att/Row/Townhouse
Year Built
0-5
Property Orientation
North
Exterior Finish
Brick,Stone
Sewers
Sewer
Water Supply
Municipal
Possession Date
No Data
Taxes & Fees
Taxes
$4,641.76 /yr
Tax Year
2026
Occupancy
Vacant
Taxes
$4,641.76 /yr
Tax Year
2026
Occupancy
Vacant
Room Types
Bathroom
3 Pc Ensuite, Ceramic Floor, Window
Dimensions 10.53 x 4.92 feet
51.81 sqft
Bathroom
4 Pc Bath, Ceramic Floor
Dimensions 9.68 x 5.45 feet
52.76 sqft
Bedroom 2
Broadloom, Large Window, Closet
Dimensions 10.01 x 9.38 feet
93.89 sqft
Bedroom 3
Broadloom, Large Window, Double Closet
Dimensions 13.45 x 9.74 feet
131 sqft
Family Room
Open Concept, Broadloom, Large Window
Dimensions 21.12 x 11.21 feet
236.76 sqft
Foyer
Ceramic Floor, Closet, Window
Dimensions 9.66 x 5.84 feet
56.41 sqft
Kitchen
Ceramic Floor, Double Sink
Dimensions 10.2 x 8.6 feet
87.72 sqft
Kitchen
Ceramic Floor, Walk-Out, Walk-Out
Dimensions 8.27 x 8.6 feet
71.12 sqft
Other
Broadloom, Large Window, Linen Closet
Dimensions 8.73 x 8.99 feet
78.48 sqft
Powder Room
Ceramic Floor, Window
Dimensions 5.91 x 2.99 feet
17.67 sqft
Primary Bedroom
Broadloom, Walk-In Closet(s), Large Window
Dimensions 14.21 x 12.8 feet
181.89 sqft
Similar Properties(No results)
Mortgage Calculator
Calculate your estimated monthly mortgage payment
Price
$499,000
$
%
%
Monthly payment
By clicking Save, we will calculate your estimated mortgage for all properties using the saved values (down payment percentage, interest rate, and amortization).
The accuracy and applicability of this calculator are not guaranteed.