Sign In or Create a Free Account to see full details of this property
Key Facts
Key facts for 20 Parkheights Trail
Property Type
House, 2-Storey
Parking
Attached 2 garage, 2 parking
MLS #
N13484134
Size
3500-5000 sqft
Basement
Unfinished
Listed on
2026-06-24
Lot size
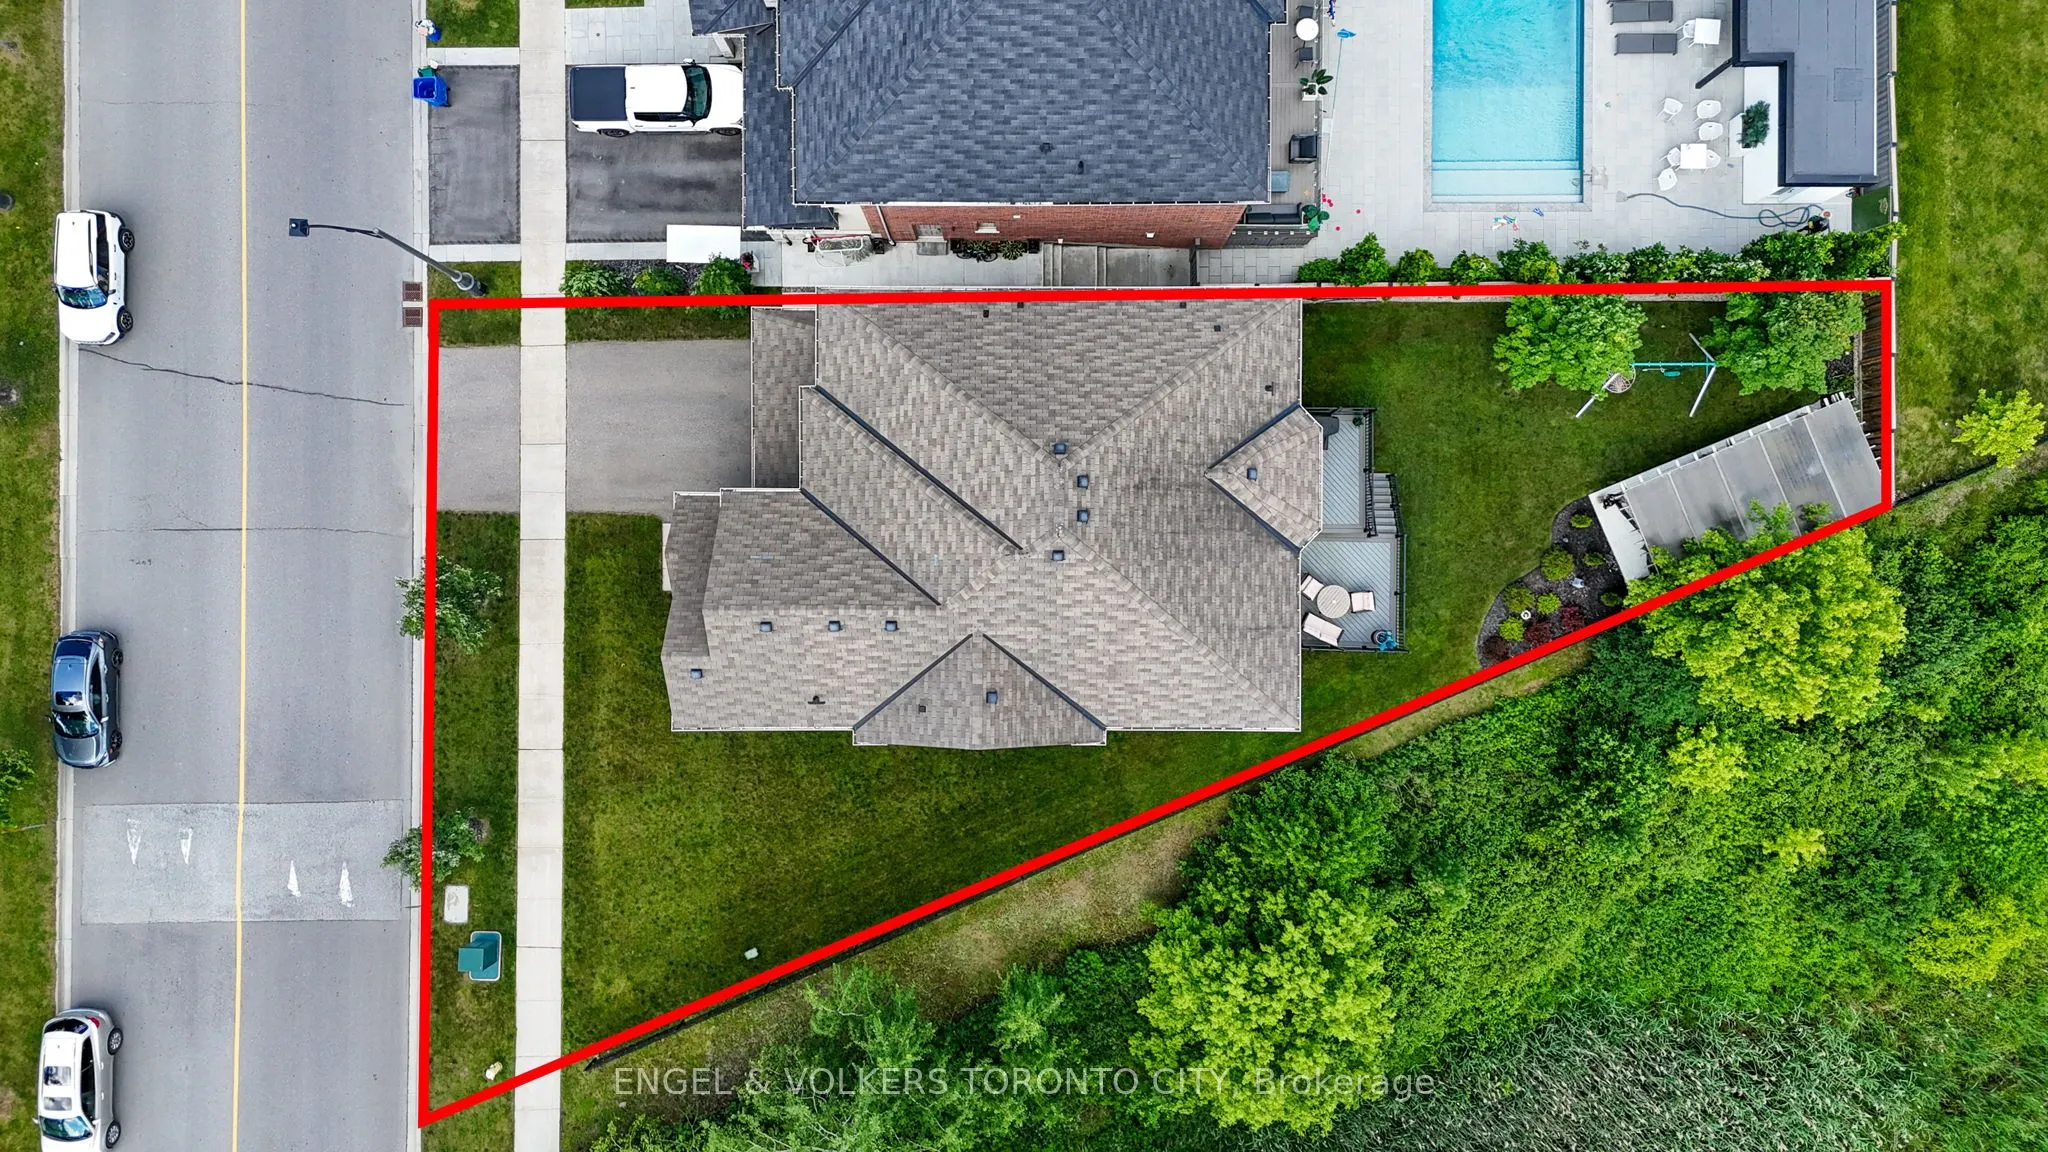
85 x 151.35
Tax
$10,022.60 /yr
Days on Market
111
Approximate Age
6-15
Maintenance Fee
-
Description
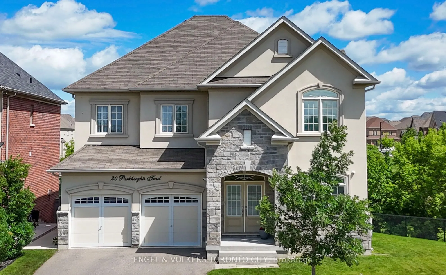
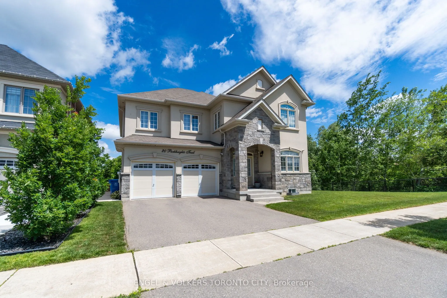
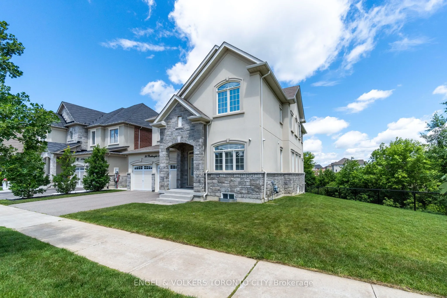
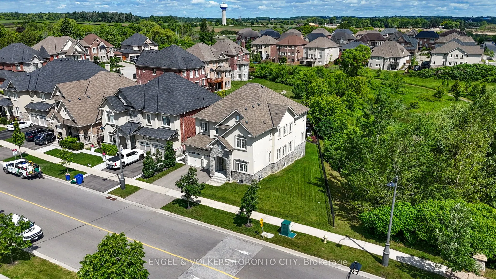
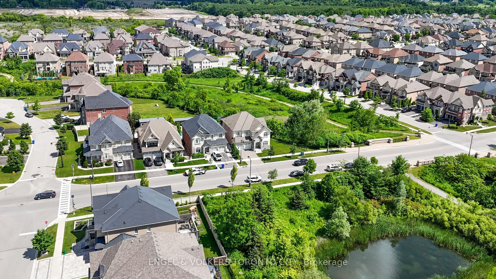
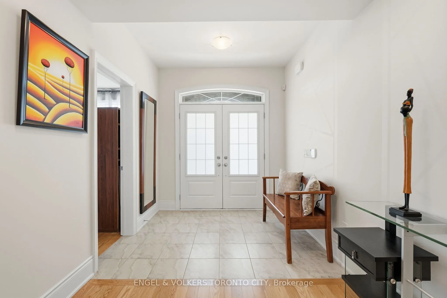
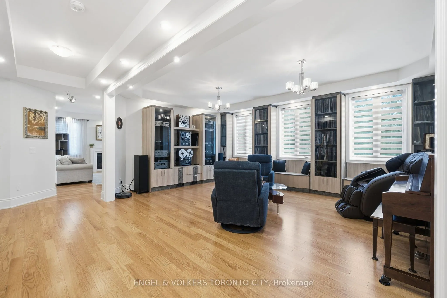
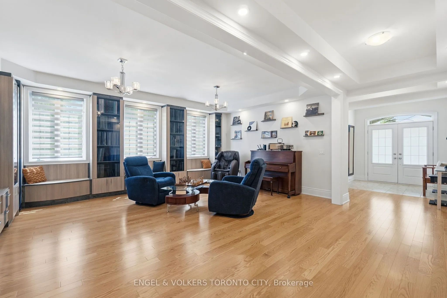
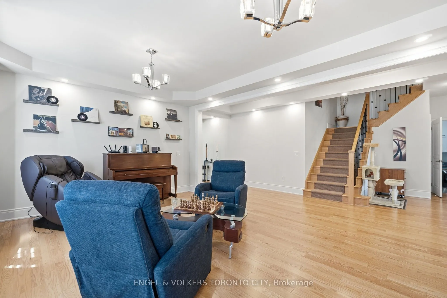
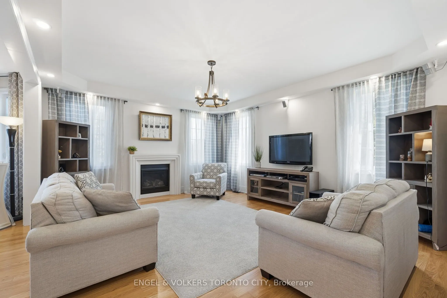
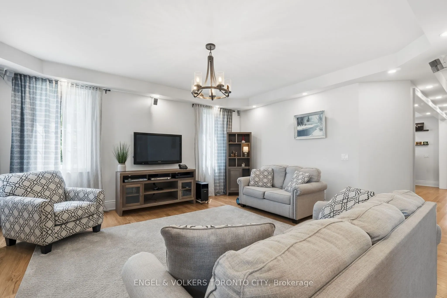
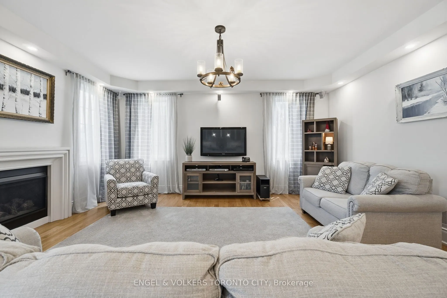
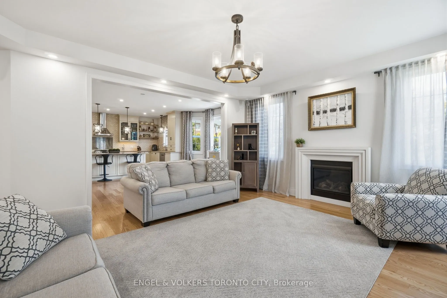
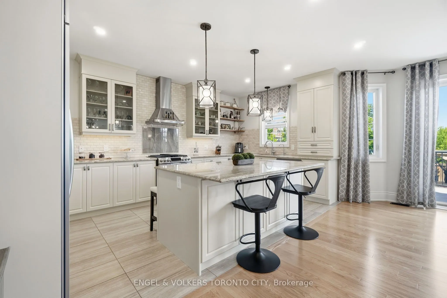
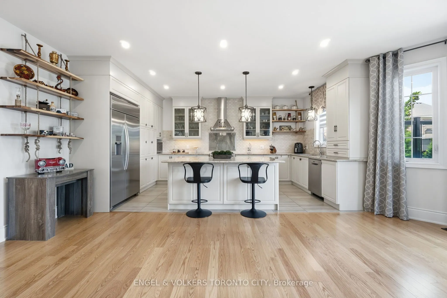
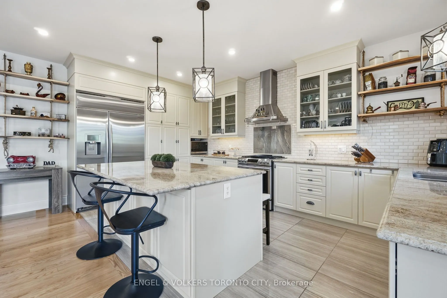
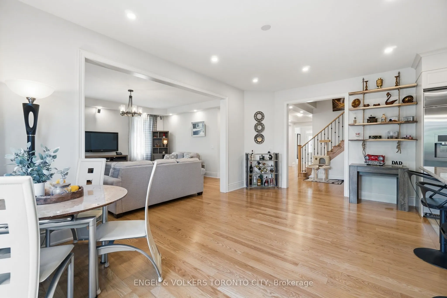
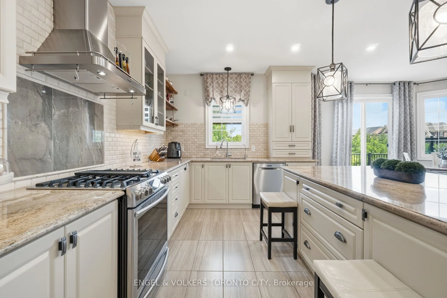
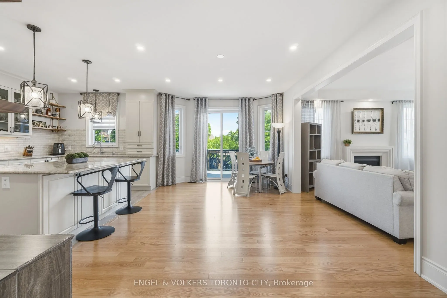
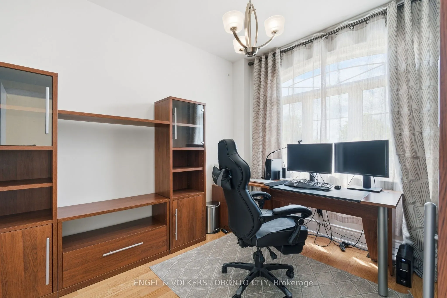
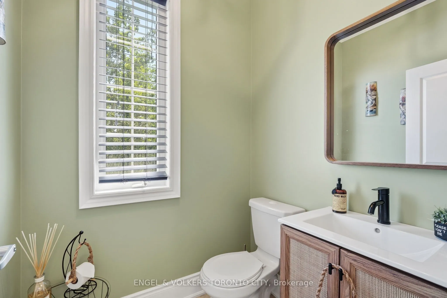
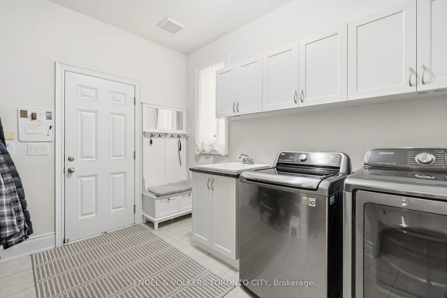
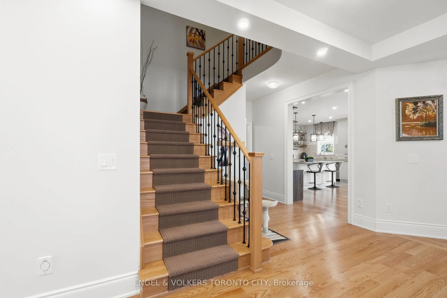
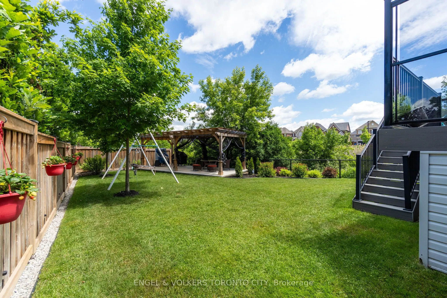
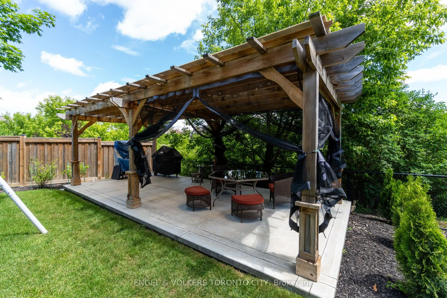
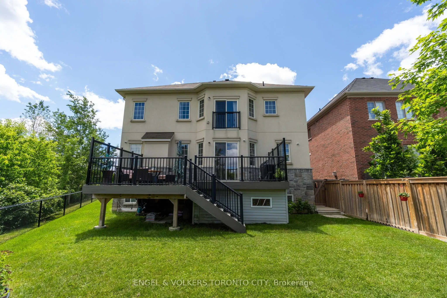
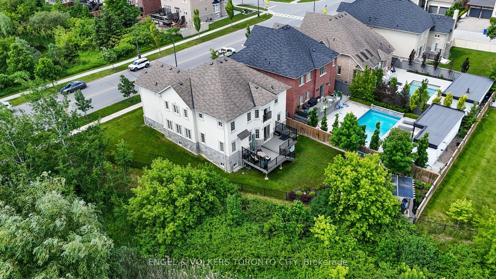
Welcome to 20 Parkheights Trail, a stunning detached corner residence in the prestigious community of Nobleton, where luxury living meets small-town charm and natural tranquility. This exceptionally bright home enjoys unobstructed northeast views and an abundance of natural light throughout.Thoughtf...ully upgraded and meticulously maintained, this home features a completely redesigned floor plan, including an expanded primary suite for enhanced comfort and functionality. The elegant interior showcases raised second-storey ceilings, extensive main-floor pot lights, custom built-in cabinetry in the living and dining areas, and a beautifully appointed kitchen with granite countertops, upgraded stainless steel appliances, and extended-height cabinetry that maximizes storage while eliminating wasted space. Additional premium features include a security system, sprinkler irrigation system, water treatment system, and shatter-resistant window film on the main floor and basement windows for added peace of mind. Step outside to your private backyard retreat, complete with a custom composite deck and stylish cabana-perfect for entertaining or relaxing in a serene outdoor setting. Nestled among scenic parks, walking trails, and green spaces, this family-friendly neighbourhood offers the perfect balance of privacy and convenience. Close to top-rated schools, including Nobleton Public School and St. Mary Catholic Elementary School, as well as nearby shopping, dining, recreation facilities, and major commuter routes. An exceptional opportunity to own a refined, move-in-ready home in one of King Township's most sought-after communities.