Sign In or Create a Free Account to see full details of this property
Key Facts
Key facts for 18160 Leslie Street
Property Type
House, Bungalow
Parking
Attached 1 garage, 6 parking
MLS #
N13705230
Size
700-1100 sqft
Basement
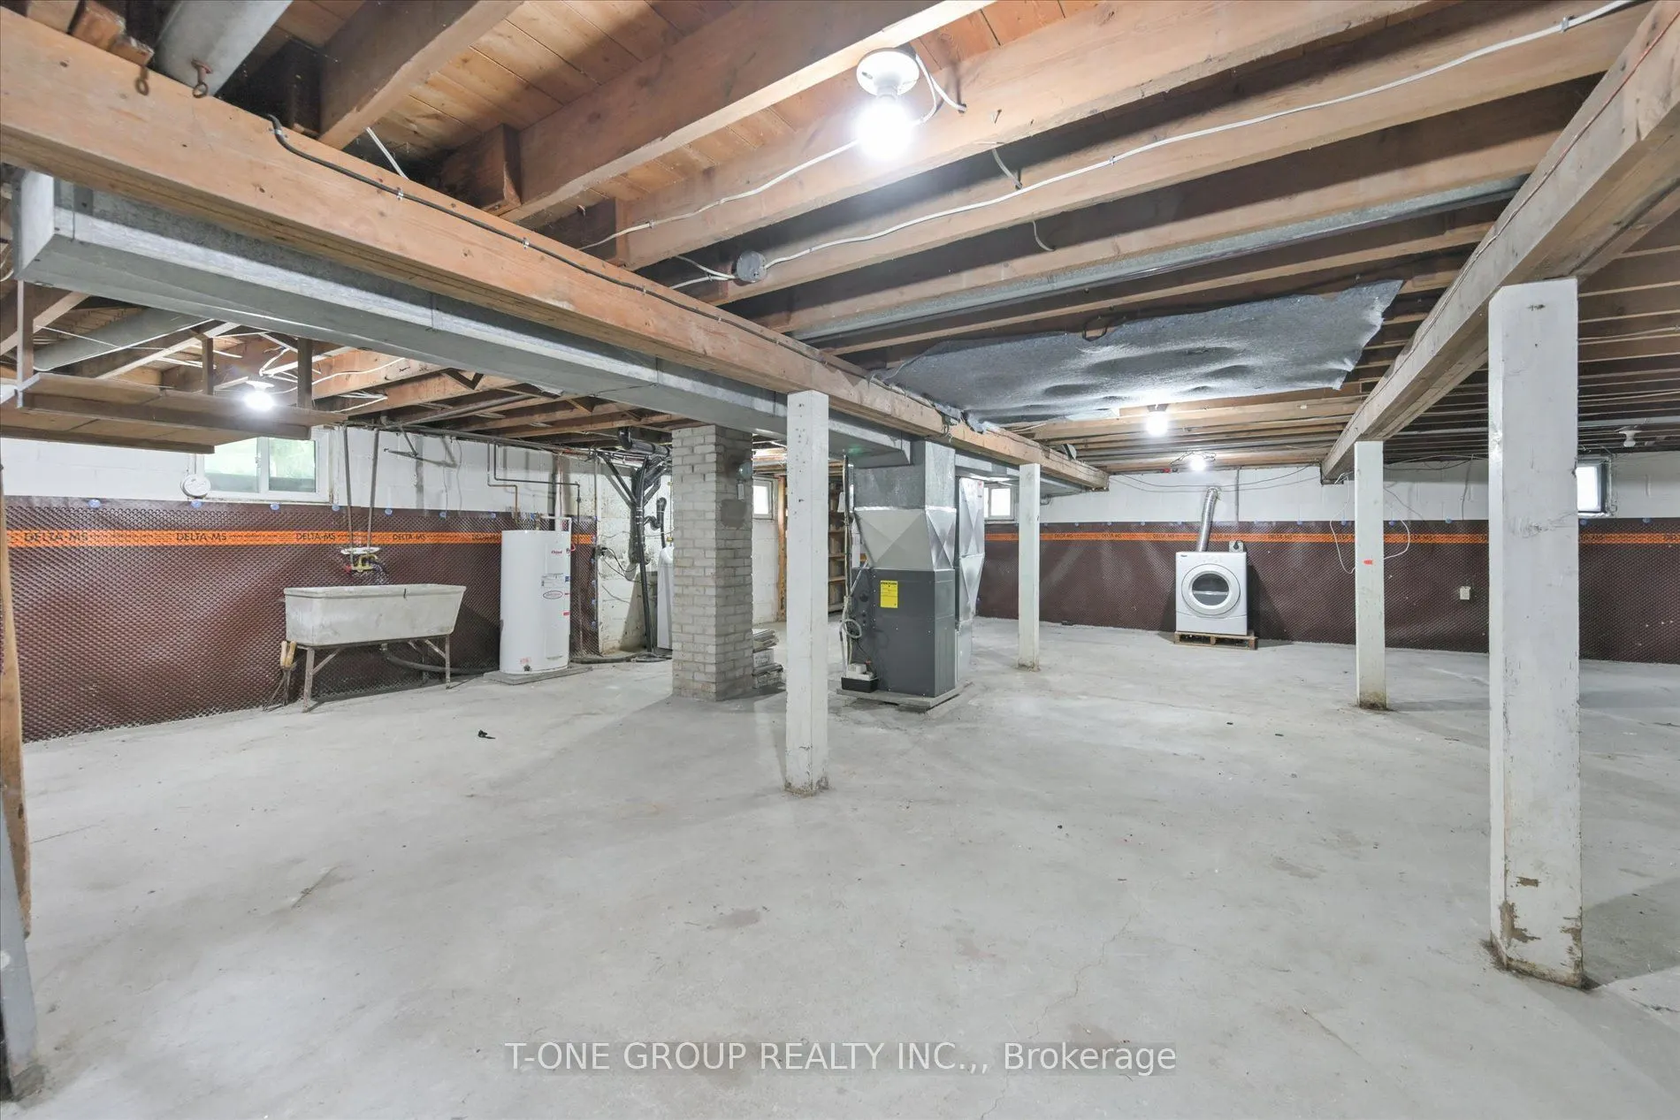
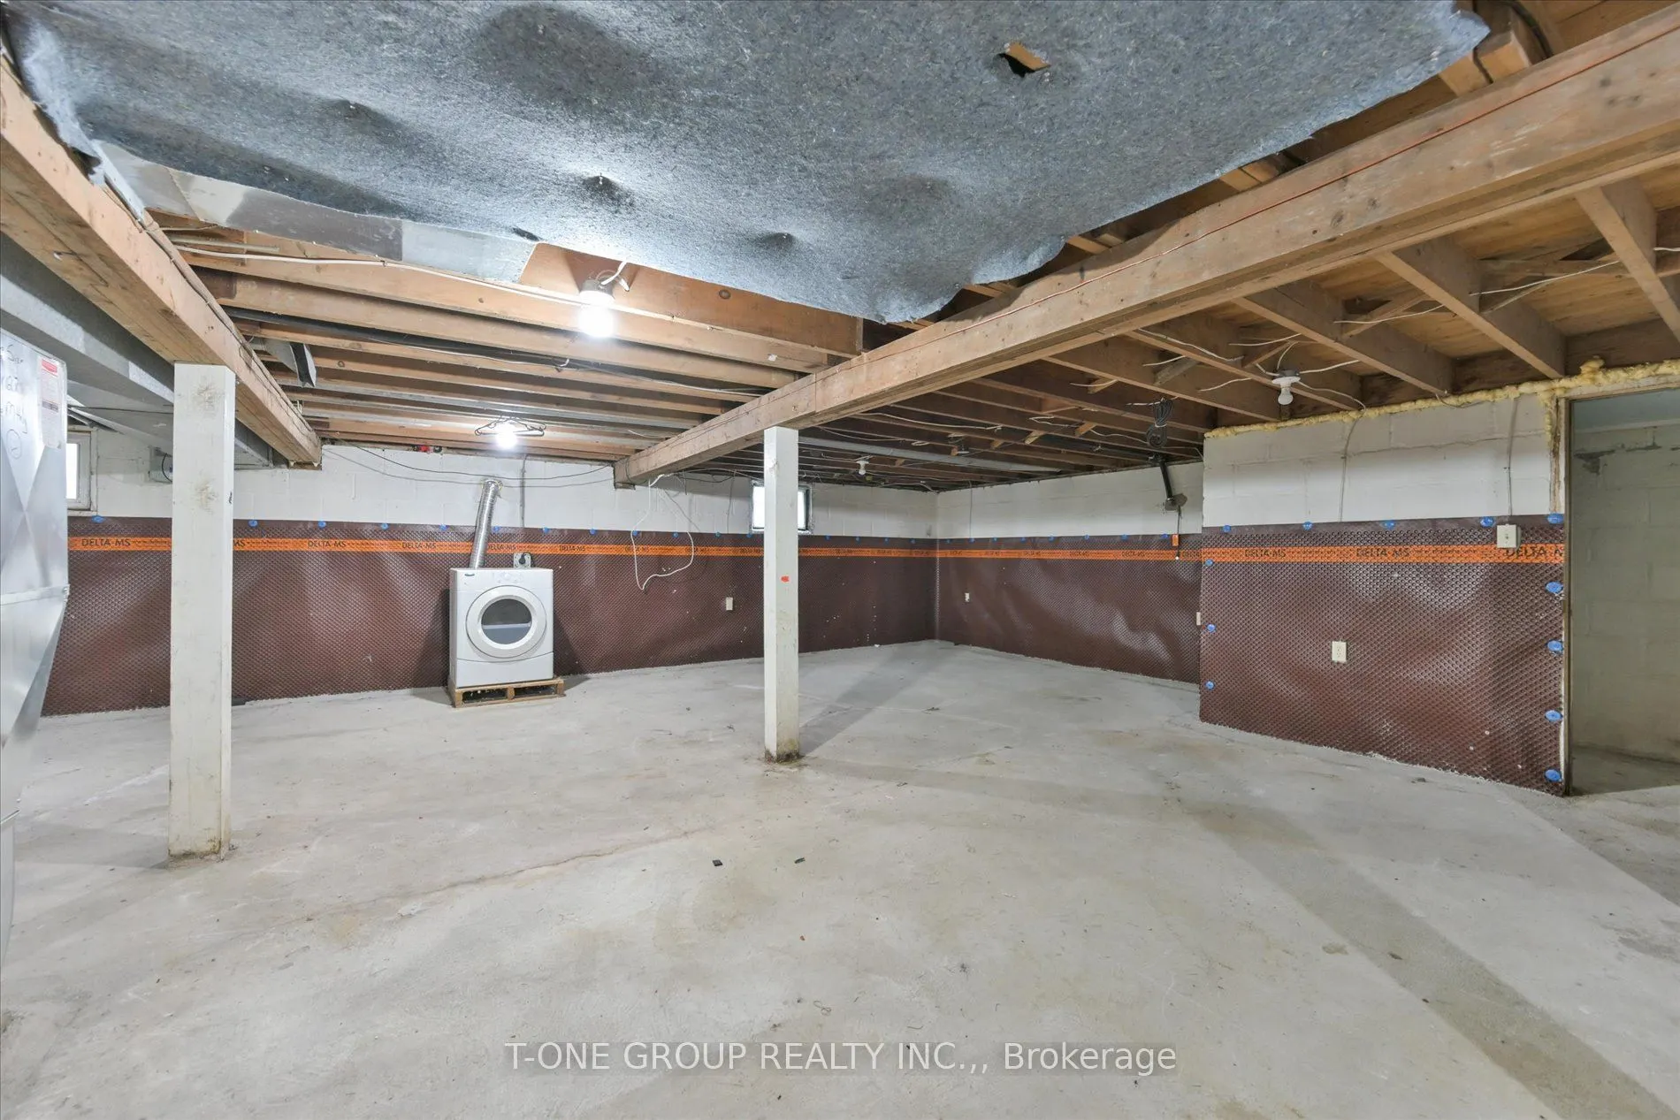
Unfinished,Separate Entrance
Listed on
2026-08-24
Lot size
66 x 200.0
Tax
$3,447.23 /yr
Days on Market
50
Approximate Age
-
Maintenance Fee
-
Description
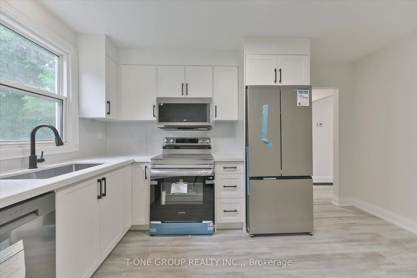
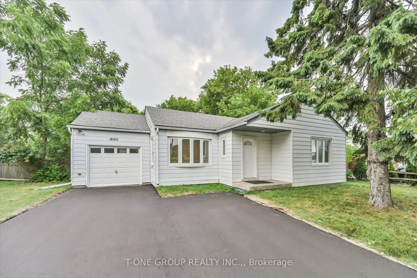
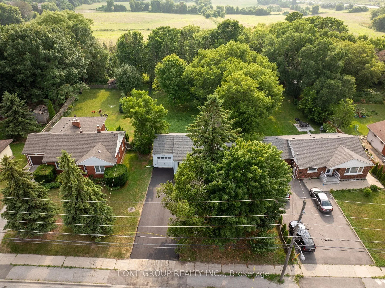
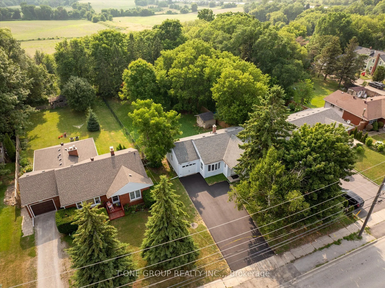
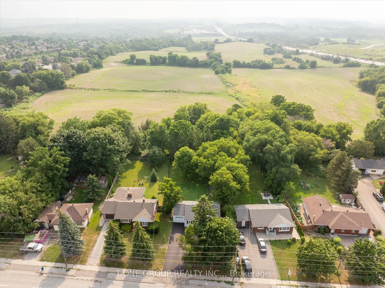
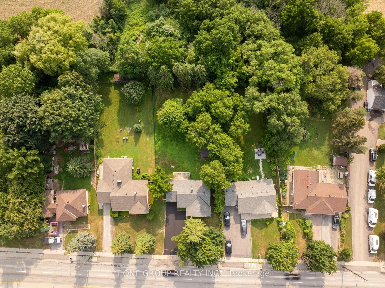
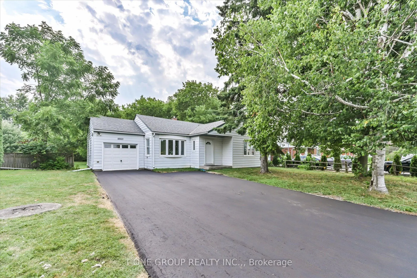
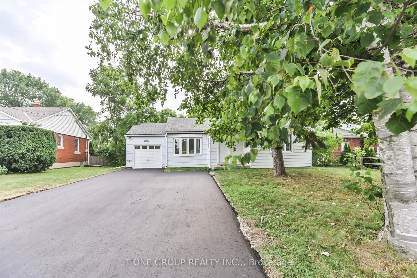
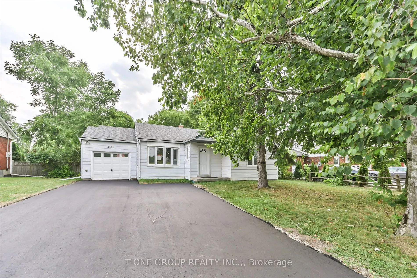
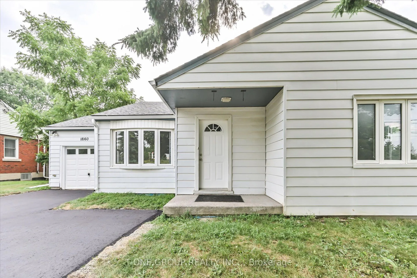
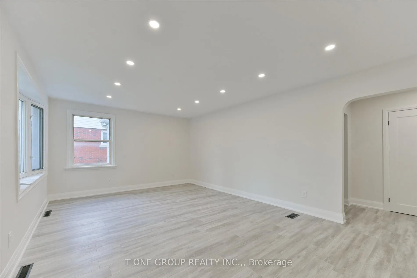
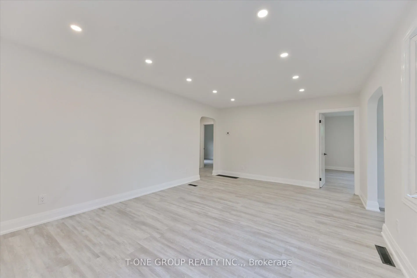
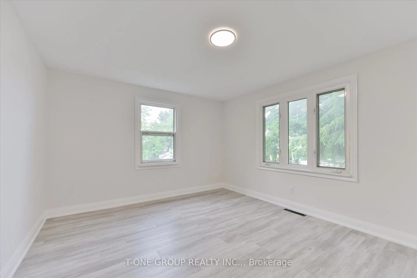
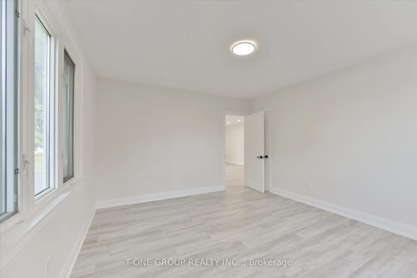
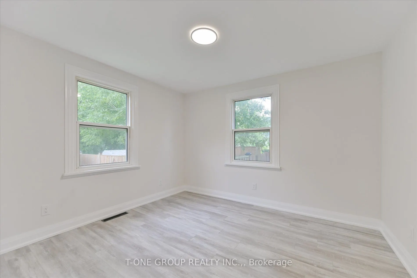
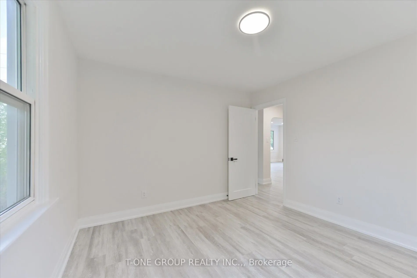
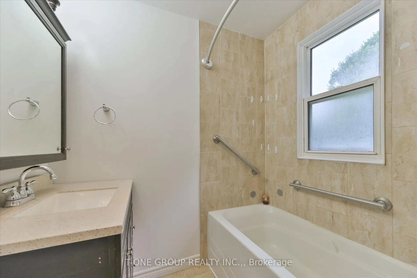
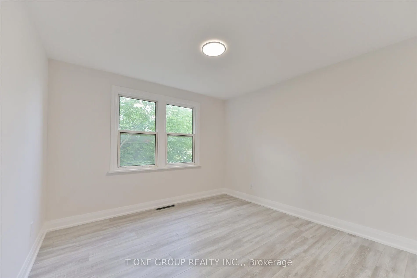
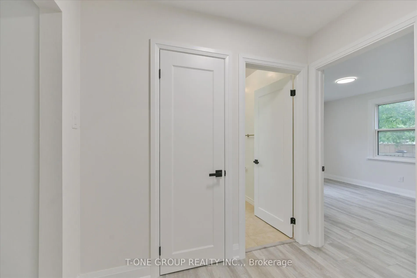
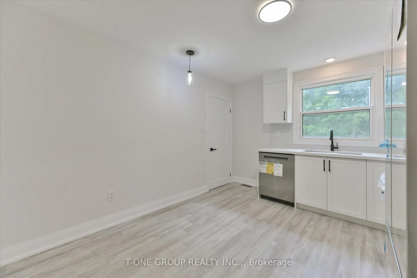
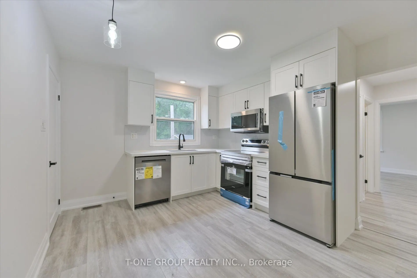
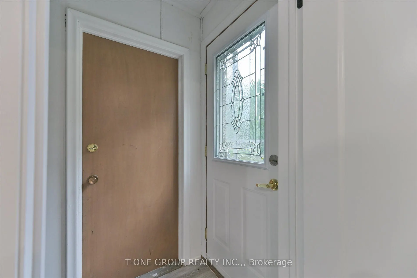
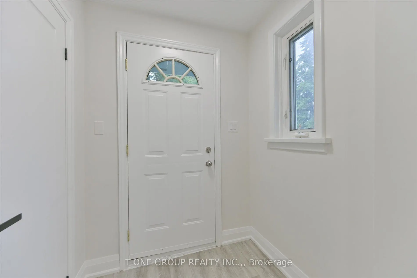
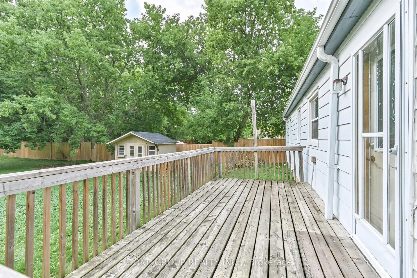
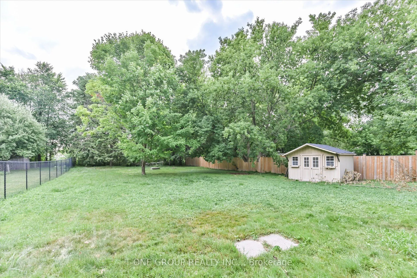
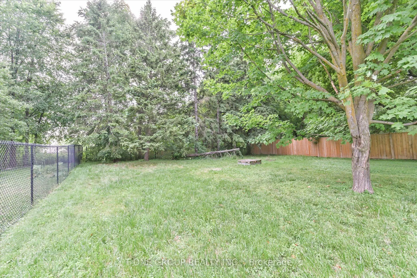
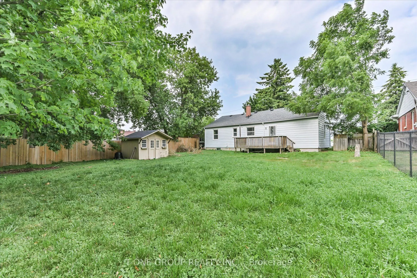
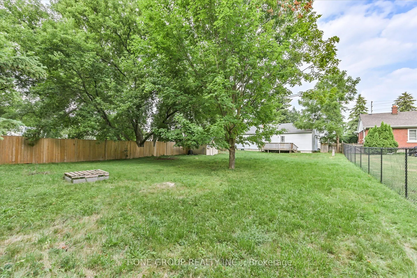
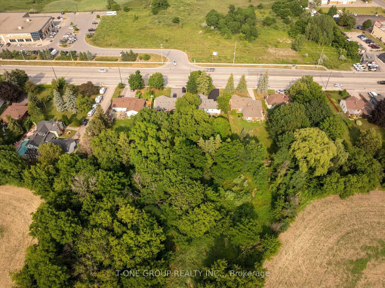
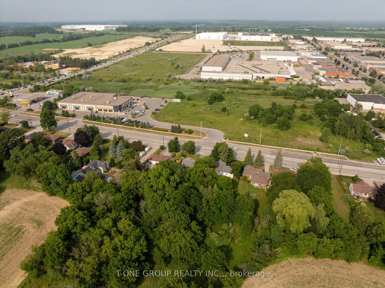
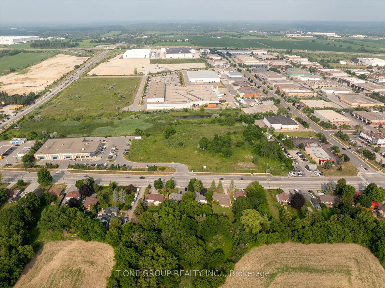
Welcome to this beautifully renovated home situated on an exceptional **extra-wide and deep flat lot backing directly onto a peaceful ravine**, offering rare privacy, unobstructed views, and a serene natural setting. Featuring a **brand-new paved driveway with parking for up to 6 vehicles**, this pr...operty combines modern upgrades with incredible outdoor space and future potential.The bright, newly renovated interior showcases a stylish **modern kitchen with quartz countertops, custom backsplash, and brand-new stainless steel appliances**. The home is further enhanced with a **new natural gas line and gas furnace-no oil tank**-providing efficient and convenient heating.Enjoy spacious principal rooms and **three generously sized, sun-filled bedrooms**. Walk out to the deck and take advantage of the desirable **western exposure**, perfect for enjoying afternoon sunshine, sunsets, and spectacular unobstructed ravine views.The property also features a **separate entrance to the basement**, offering excellent potential for an in-law suite or additional rental income, subject to applicable requirements and approvals. A built-in garage provides additional convenience.Ideally located just minutes from **East Gwillimbury GO Station, Hwy 404, Upper Canada Mall, shopping, restaurants, schools, parks, and everyday amenities**. A rare opportunity to enjoy a fully renovated home on a premium ravine lot with exceptional parking, privacy, and future potential. **Move in, enjoy, and make this beautiful property your own!**
By clicking Save, we will calculate your estimated mortgage for all properties using the saved values (down payment percentage, interest rate, and amortization).
The accuracy and applicability of this calculator are not guaranteed.