Sign In or Create a Free Account to see full details of this property
Key Facts
Key facts for 15 Skyridge Court
Property Type
House, 2-Storey
Parking
Attached 3 garage, 15 parking
MLS #
N13785602
Size
3500-5000 sqft
Basement
Finished with Walk-Out
Listed on
2026-09-15
Lot size
405 x 821.46
Tax
$13,986.89 /yr
Days on Market
28
Approximate Age
-
Maintenance Fee
-
Description
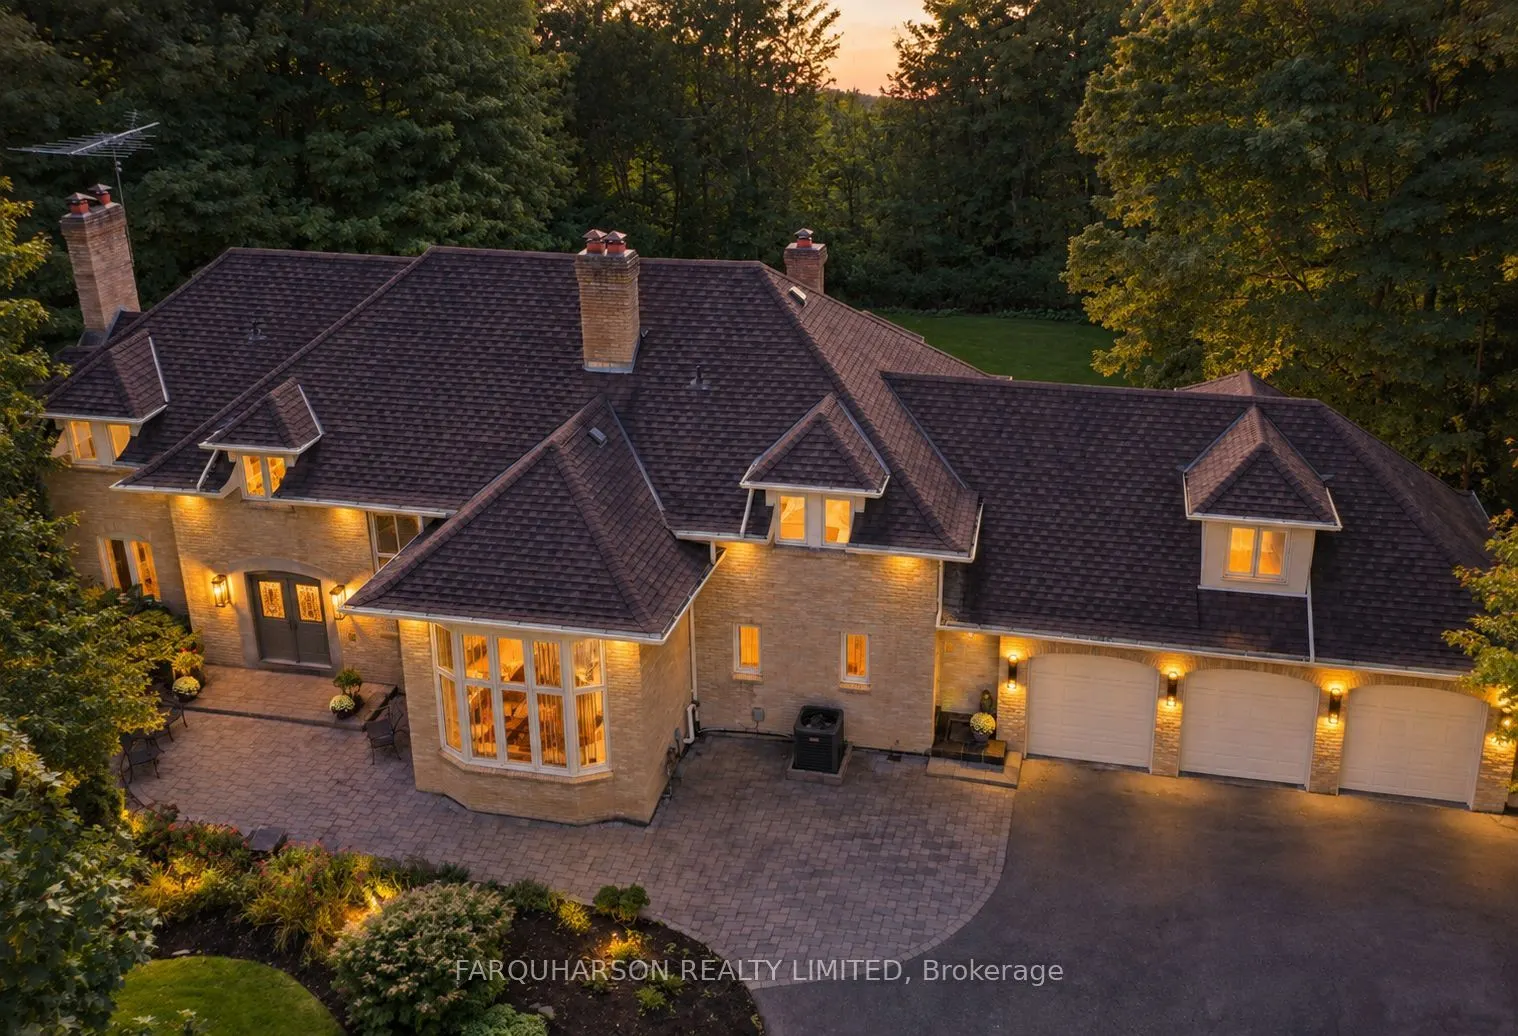
15 Skyridge Crt Offering 5 Acres | Approximately 7,000 Sq Ft Total | Mature Forest | Stream | & a Premium Location. Just Minutes from Highway 404, Top-Rated Schools, the Bloomington GO Station, Golf Courses, and the Amenities of Aurora, Markham, and Richmond Hill. Set beneath a Canopy of Mature Map...le Hardwood Forest, the Property Features Private Trails and Beautiful Rolling Topography. Tucked away on an Exclusive Cul-de-sac of only 11 Executive Homes. Inside, the Grand Foyer Leads to an Elegant Formal Living Room with a Cozy Fireplace and Tranquil Views. The Private Library Features Built-in Shelving and a Quiet Space to Unwind. The Gourmet Kitchen Showcases Granite Counters, a Generous eat-in Area, Forest Views, and a Walk-out to the Elevated Deck. The Dining Room Makes a Statement with Soaring Double Height Ceilings and a Dramatic Stone Fireplace. Upstairs, the Primary Wing Features a Fireplace, Dual Ensuites, and Custom Closets. A Separate Guest Suite above the Garage Includes its own 3-piece Ensuite - Ideal for In-laws/Nanny. The Newly Renovated Lower Level Features Full-size Windows, Multiple walk-outs, a Custom Media Room with Stone Fireplace, and an Expansive Open-Concept Entertainment Space with Bar and Dining Areas (Potential for additional Lower-Level Kitchen and suite with Approvals). A Spa-Inspired 3-piece bath Completes this Level. Outdoors, discover over 215,000 sq. ft. of Natural Beauty - a Rare Setting offering Space to Breathe, Connect, and Create lasting memories.
Granite Counters, Stainless Steel Appl, Breakfast Area
Dimensions 13.58 x 14.07 feet
191.07 sqft
Living Room
Hardwood Floor, Crown Moulding, Fireplace
Dimensions 15.06 x 23.23 feet
349.84 sqft
Primary Bedroom
Fireplace, His and Hers Closets, 3 Pc Ensuite
Dimensions 15.03 x 23.2 feet
348.7 sqft
Recreation
Wet Bar, 3 Pc Bath, W/O To Yard
Dimensions 45.64 x 12.53 feet
571.87 sqft
Sitting
Hardwood Floor, Pot Lights, Crown Moulding
Dimensions 15.06 x 12.57 feet
189.3 sqft
Similar Properties(No results)
Mortgage Calculator
Calculate your estimated monthly mortgage payment
Price
$2,350,000
$
%
%
Total cost of mortgage
$0
Monthly payment
By clicking Save, we will calculate your estimated mortgage for all properties using the saved values (down payment percentage, interest rate, and amortization).
The accuracy and applicability of this calculator are not guaranteed.