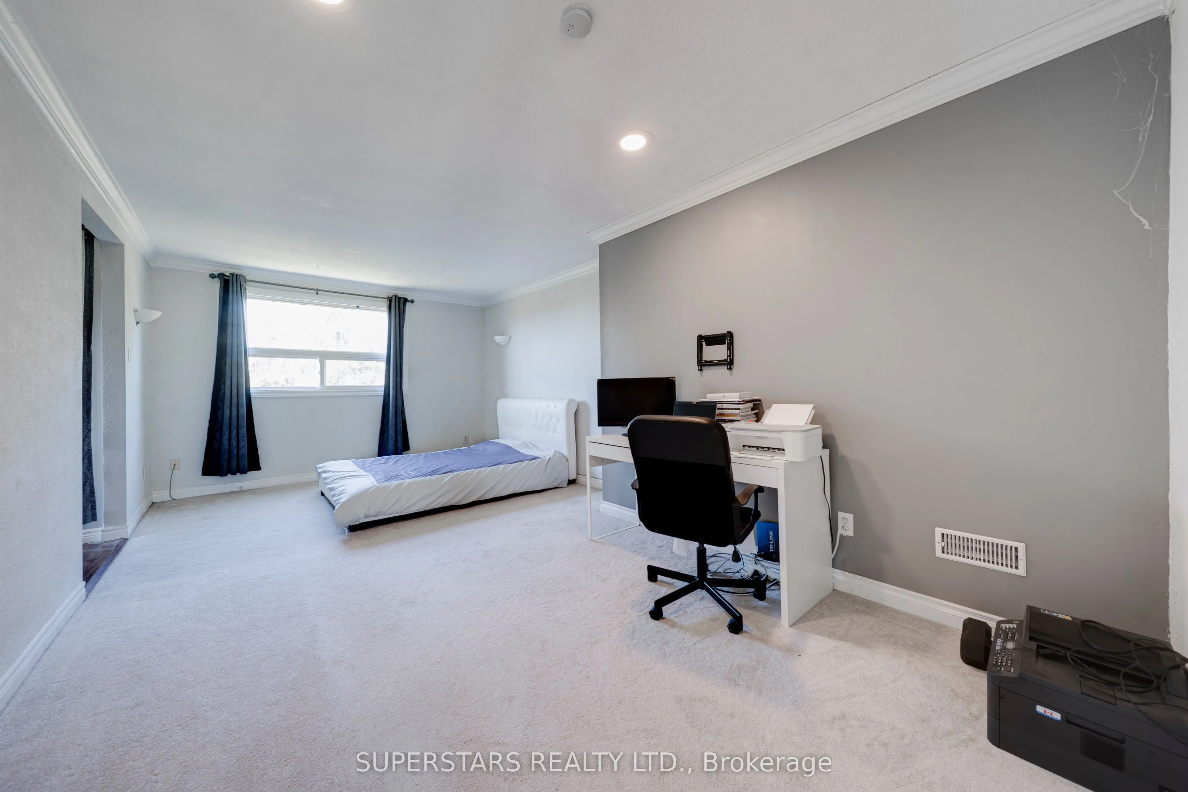
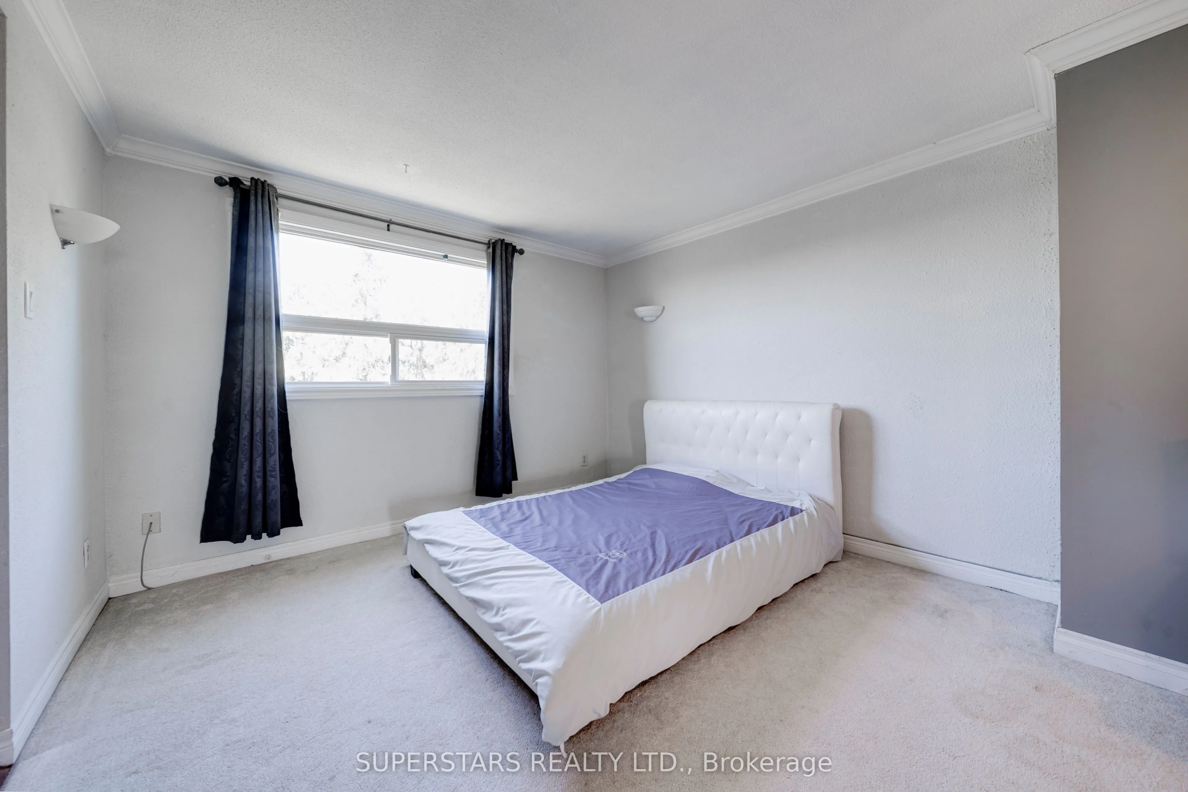
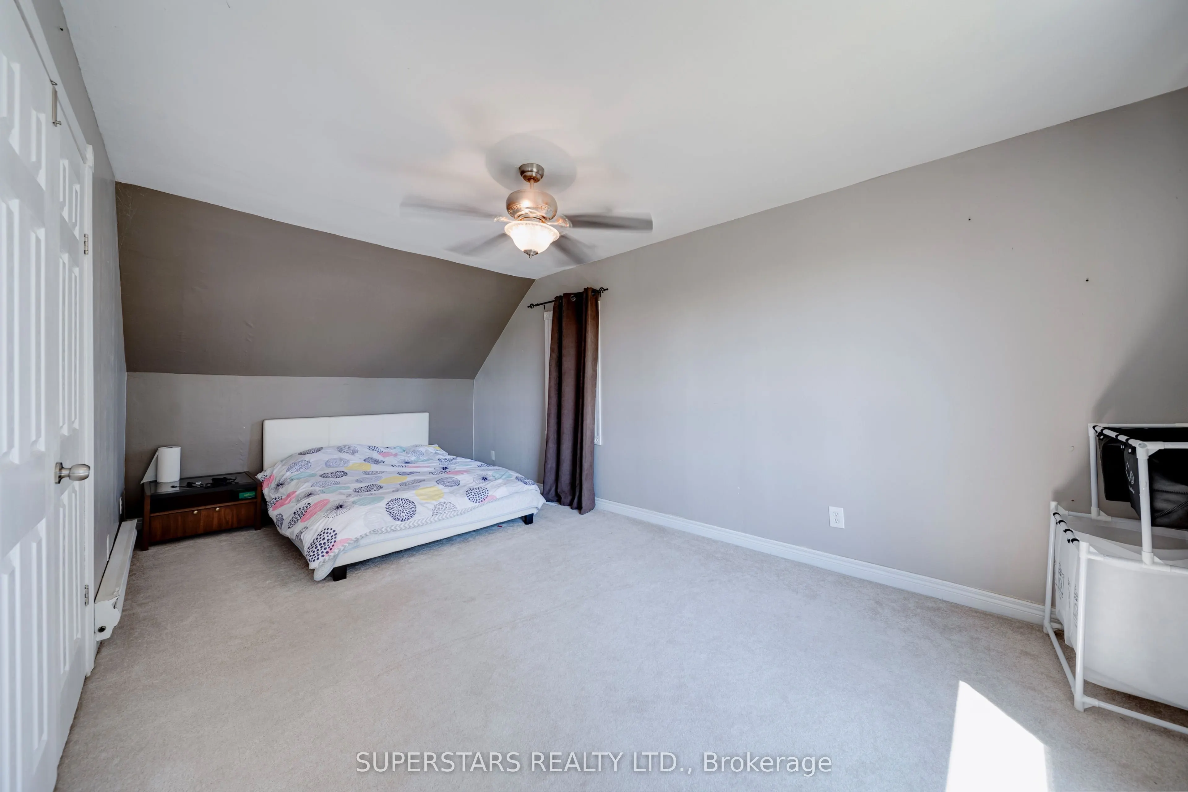
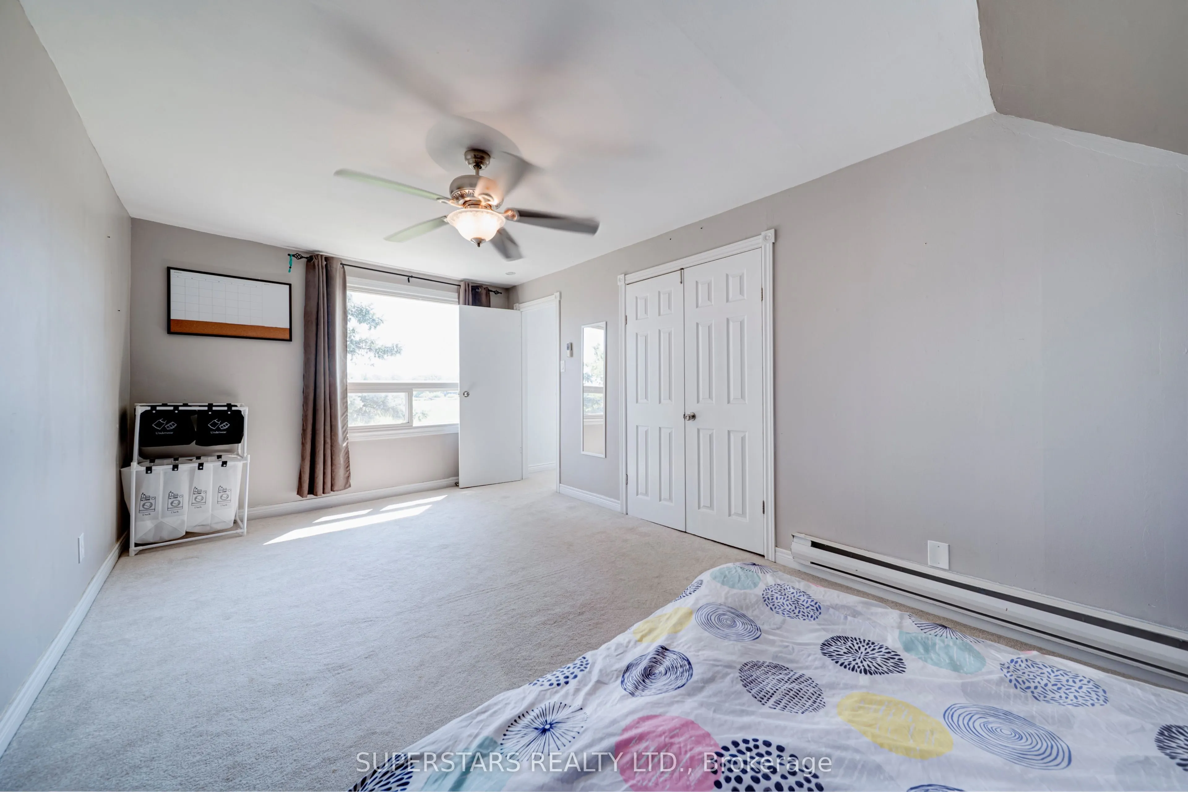
Sign In or Create a Free Account to see full details of this property
Key Facts
Key facts for 19880 Dufferin Street
Property Type
House, Sidesplit 5
Parking
None 0 garage, 8 parking
MLS #
N13855874
Size
2500-3000 sqft
Basement
Partial Basement
Listed on
2026-10-02
Lot size
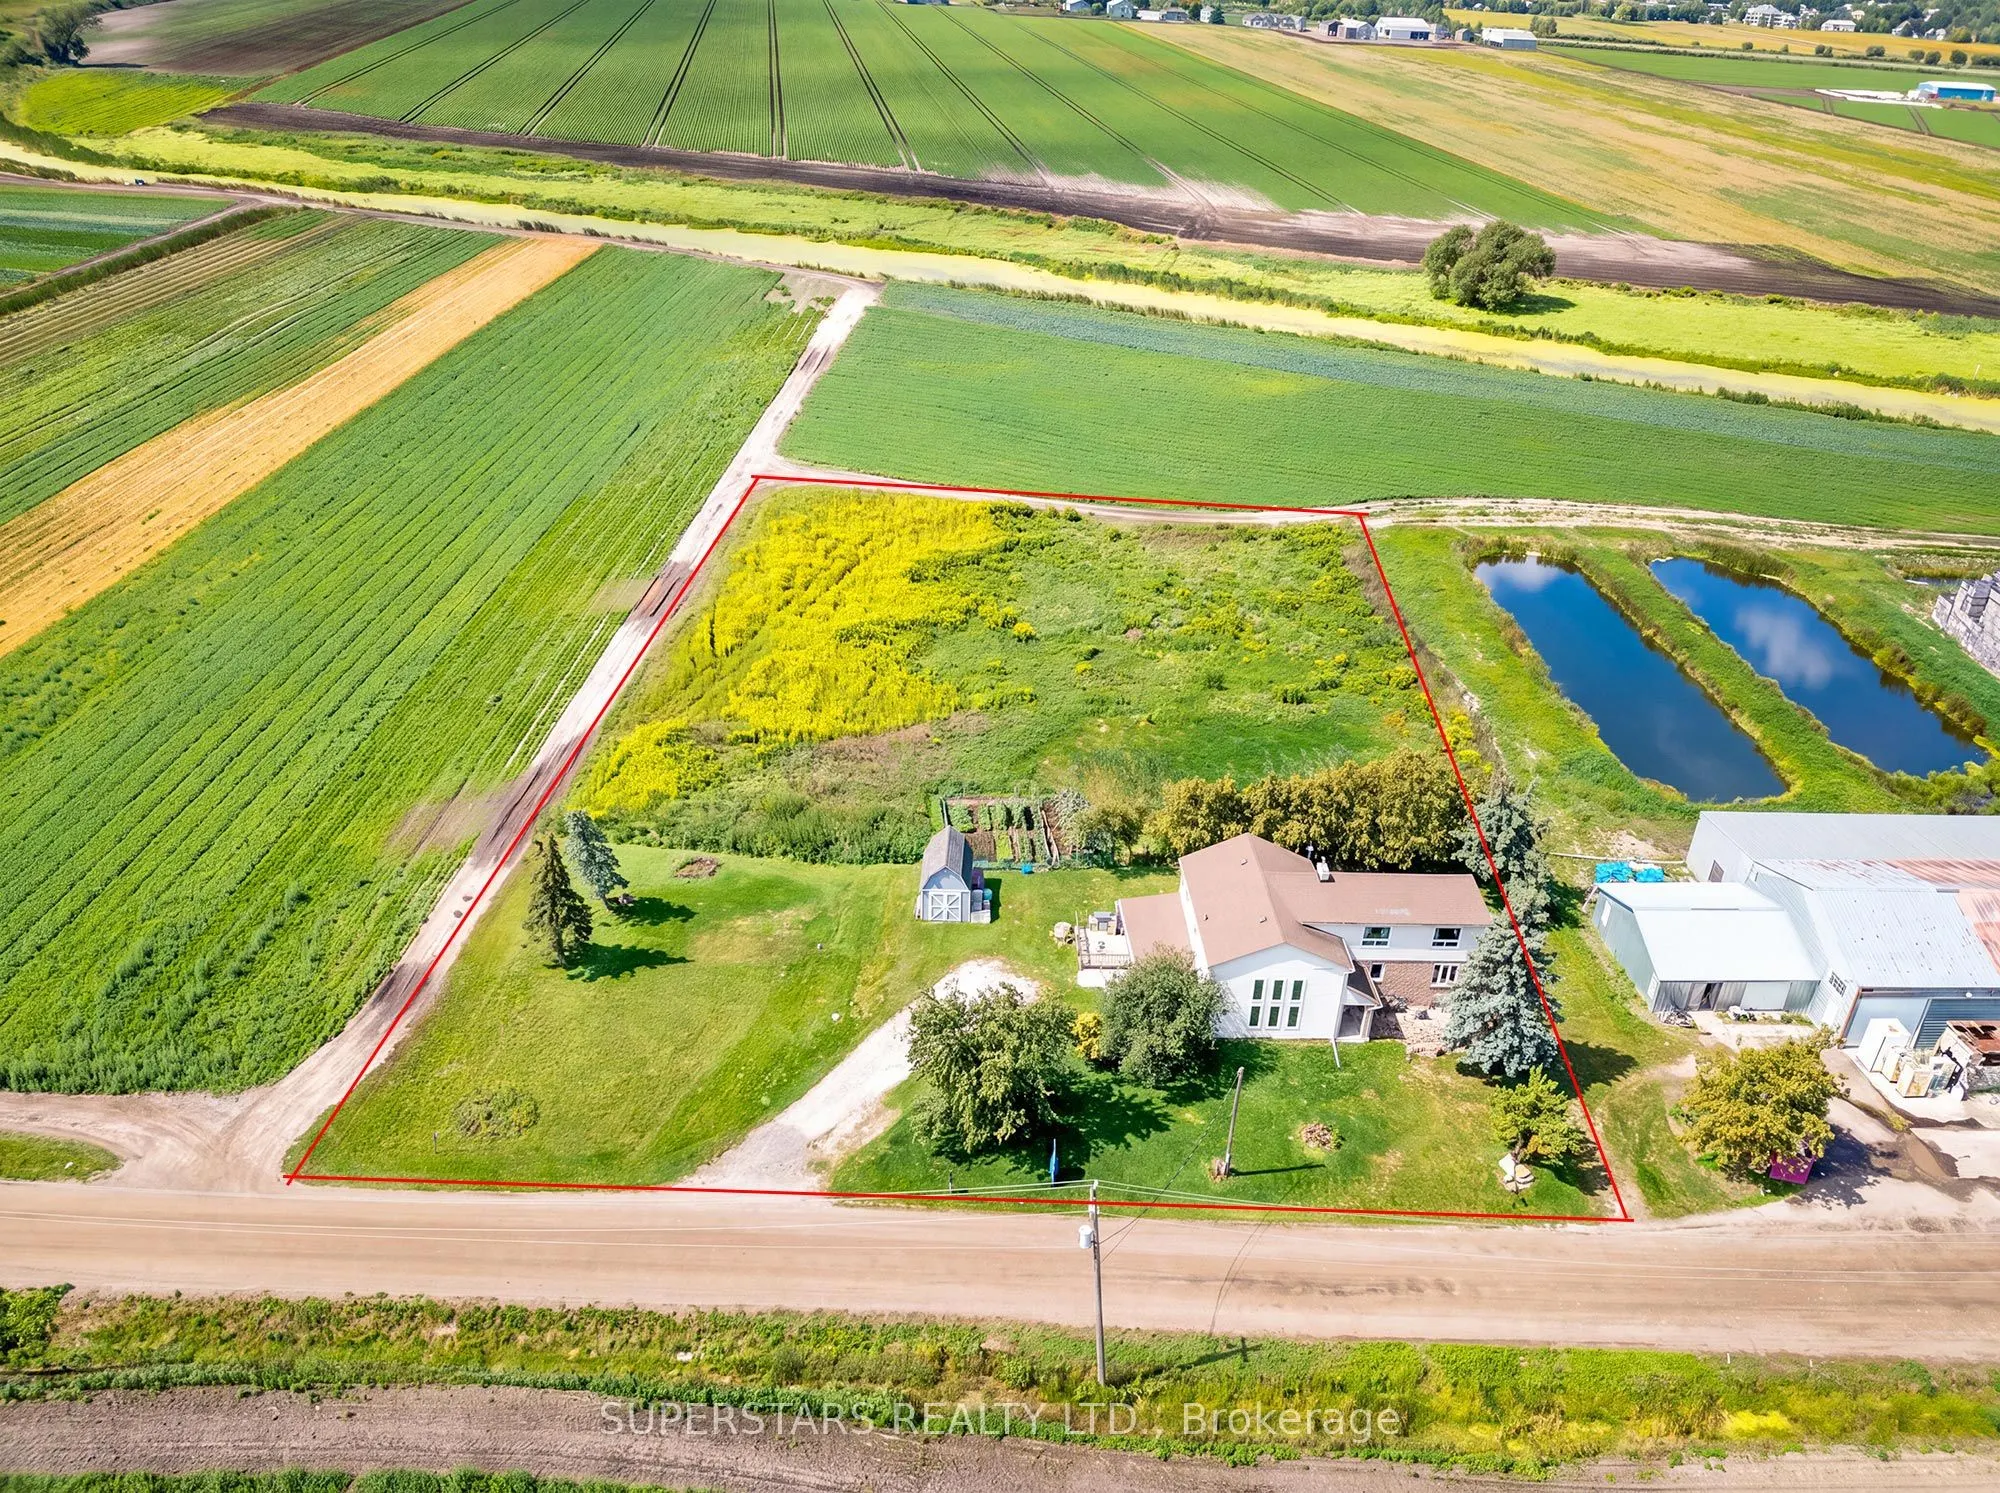
197 x 328.3
Tax
$4,606.49 /yr
Days on Market
11
Approximate Age
-
Maintenance Fee
-
Description
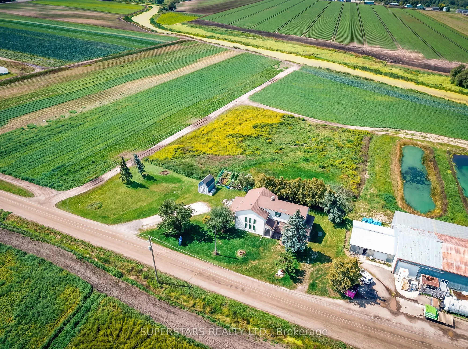
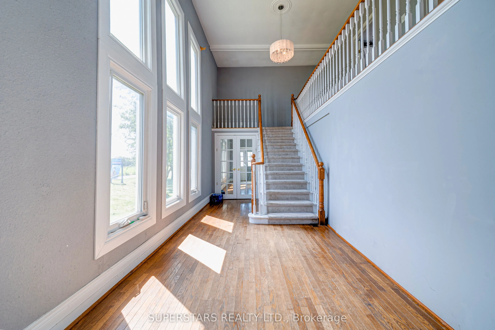
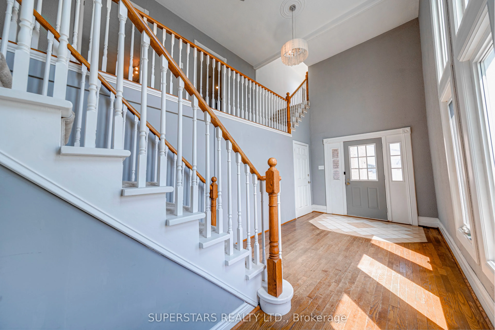
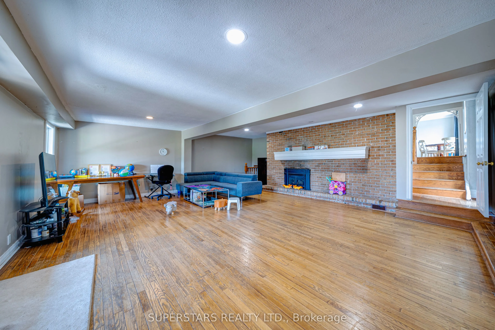
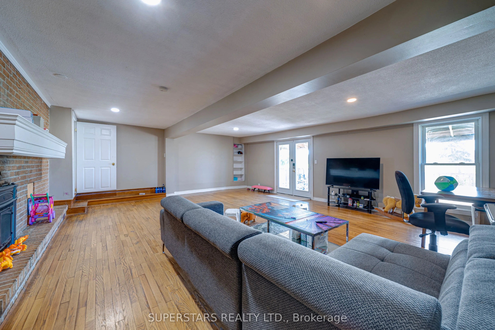
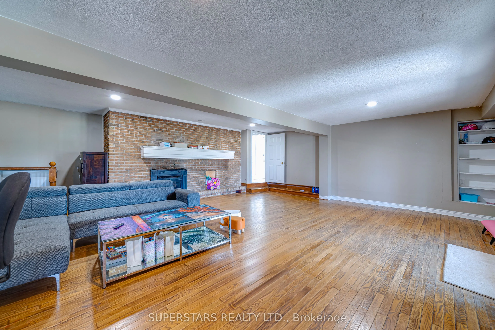
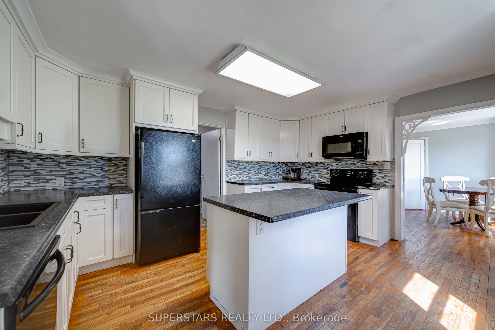
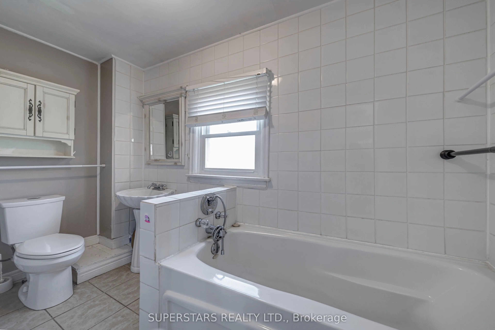
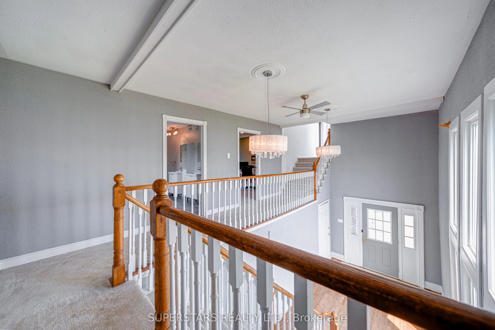
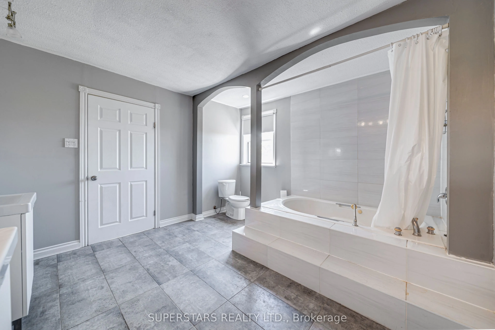
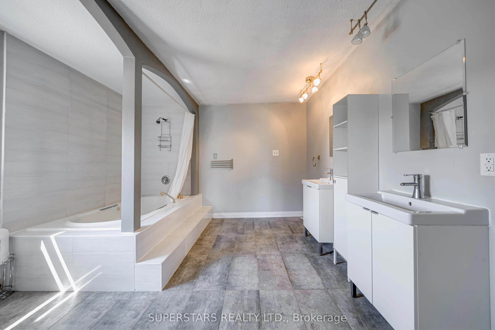
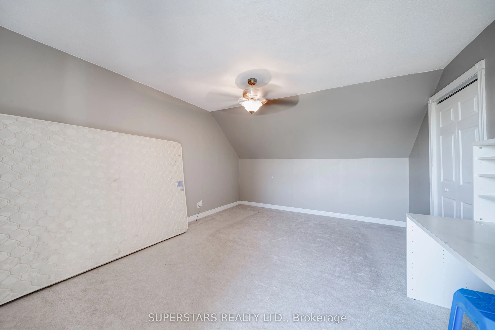
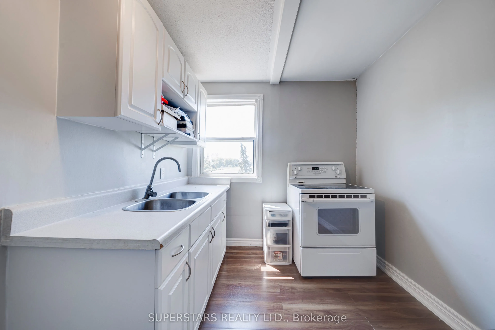
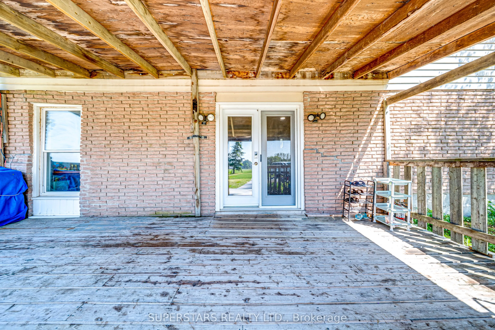
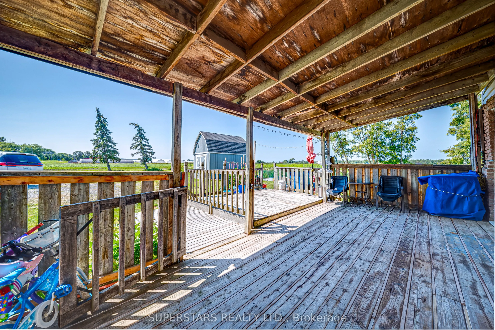
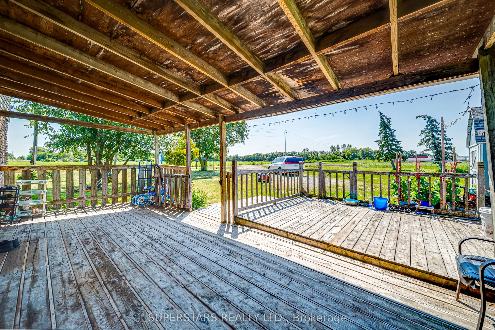
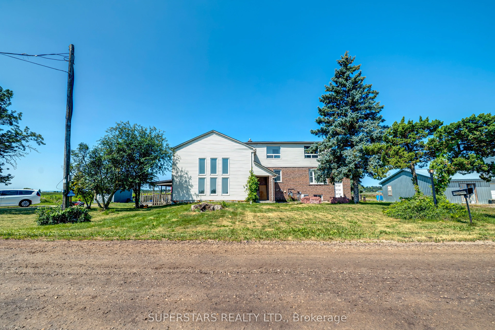
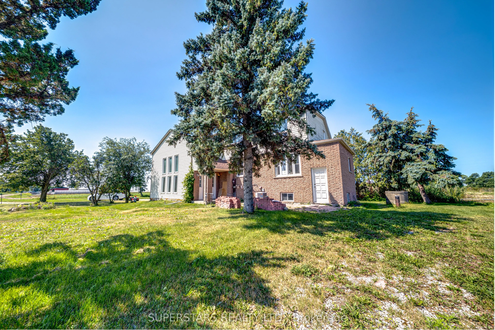
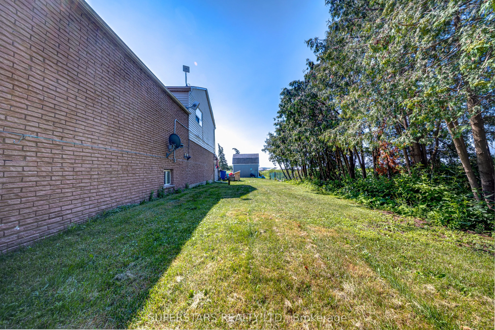
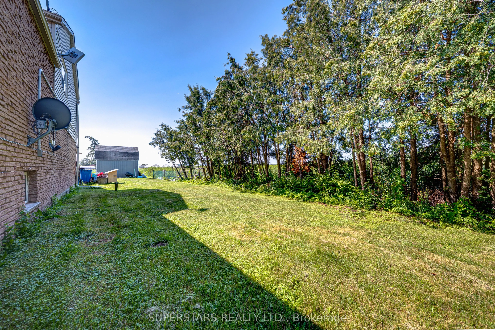
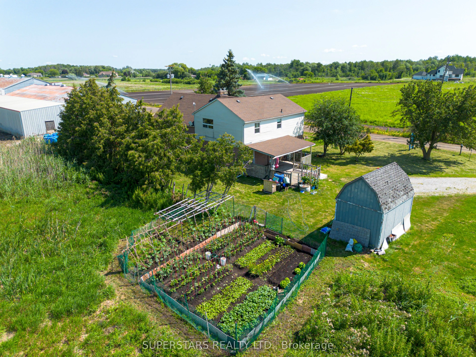
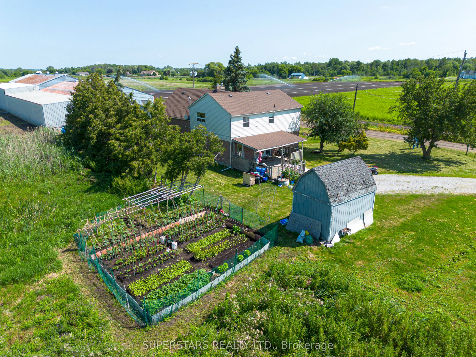
Welcome To This Beautifully Crafted Family Home, Nestled On A Quiet Court In A Highly Sought-after Neighborhood. Step Inside To Soaring Ceilings And An Open-concept Design Foyer That Creates A Bright, Airy Atmosphere Throughout The Home. The Main Floor Includes Spacious Dining Room, A Dedicated Home... Office, A Generous Kitchen, One Bedroom And 3pc Bathroom. Upstairs, You'll Find That A Living Room Has Been Thoughtfully Converted Into An Extra Bedroom, Adding Even More Flexible Living Space. This Level Also Features A Large Updated Bathroom. The Lower Level Offers A Warm Great Room With A Cozy Gas Fireplace And Direct Access To A Large Deck, Ideal For Outdoor Gatherings. Outside, Enjoy Your Private Backyard Oasis With A Spacious Deck. Sitting On A Generous Lot, This Property Also Offers Rebuild And Expansion Potential.
Full Property Details
Interior
Bedrooms
4
Bedrooms Plus
1
Total Bedrooms
5
Washrooms
4
Square Footage
2500-3000 sqft
Basement
Partial Basement
Heating Source
Gas
Heating Fuel
Forced Air
Air Conditioning
Central Air
Family Room
Yes
Kitchens
1
Total Kitchens
1
Fireplace Features
Yes
Bedrooms
4
Bedrooms Plus
1
Total Bedrooms
5
Washrooms
4
Square Footage
2500-3000 sqft
Basement
Partial Basement
Heating Source
Gas
Heating Fuel
Forced Air
Air Conditioning
Central Air
Family Room
Yes
Kitchens
1
Total Kitchens
1
Fireplace Features
Yes
Exterior
Depth
328.3
Front
196.98
Lot Size
197 x 328.3 ft
Pool
None
Parking Spaces
8
Total Parking Spaces
8.00
Parking Description
None
Garage Spaces
0
Depth
328.3
Front
196.98
Lot Size
197 x 328.3 ft
Pool
None
Parking Spaces
8
Total Parking Spaces
8.00
Parking Description
None
Garage Spaces
0
Building Description
Style
Sidesplit 5
Home Type
House
Subtype
Detached
Property Orientation
West
Exterior Finish
Brick,Vinyl Siding
Sewers
Septic
Water Supply
Well
Possession Date
No Data
Style
Sidesplit 5
Home Type
House
Subtype
Detached
Property Orientation
West
Exterior Finish
Brick,Vinyl Siding
Sewers
Septic
Water Supply
Well
Possession Date
No Data
Community
Community
Rural King
Community
Rural King
Taxes & Fees
Taxes
$4,606.49 /yr
Tax Year
2026
Occupancy
Owner
Taxes
$4,606.49 /yr
Tax Year
2026
Occupancy
Owner
Room Types
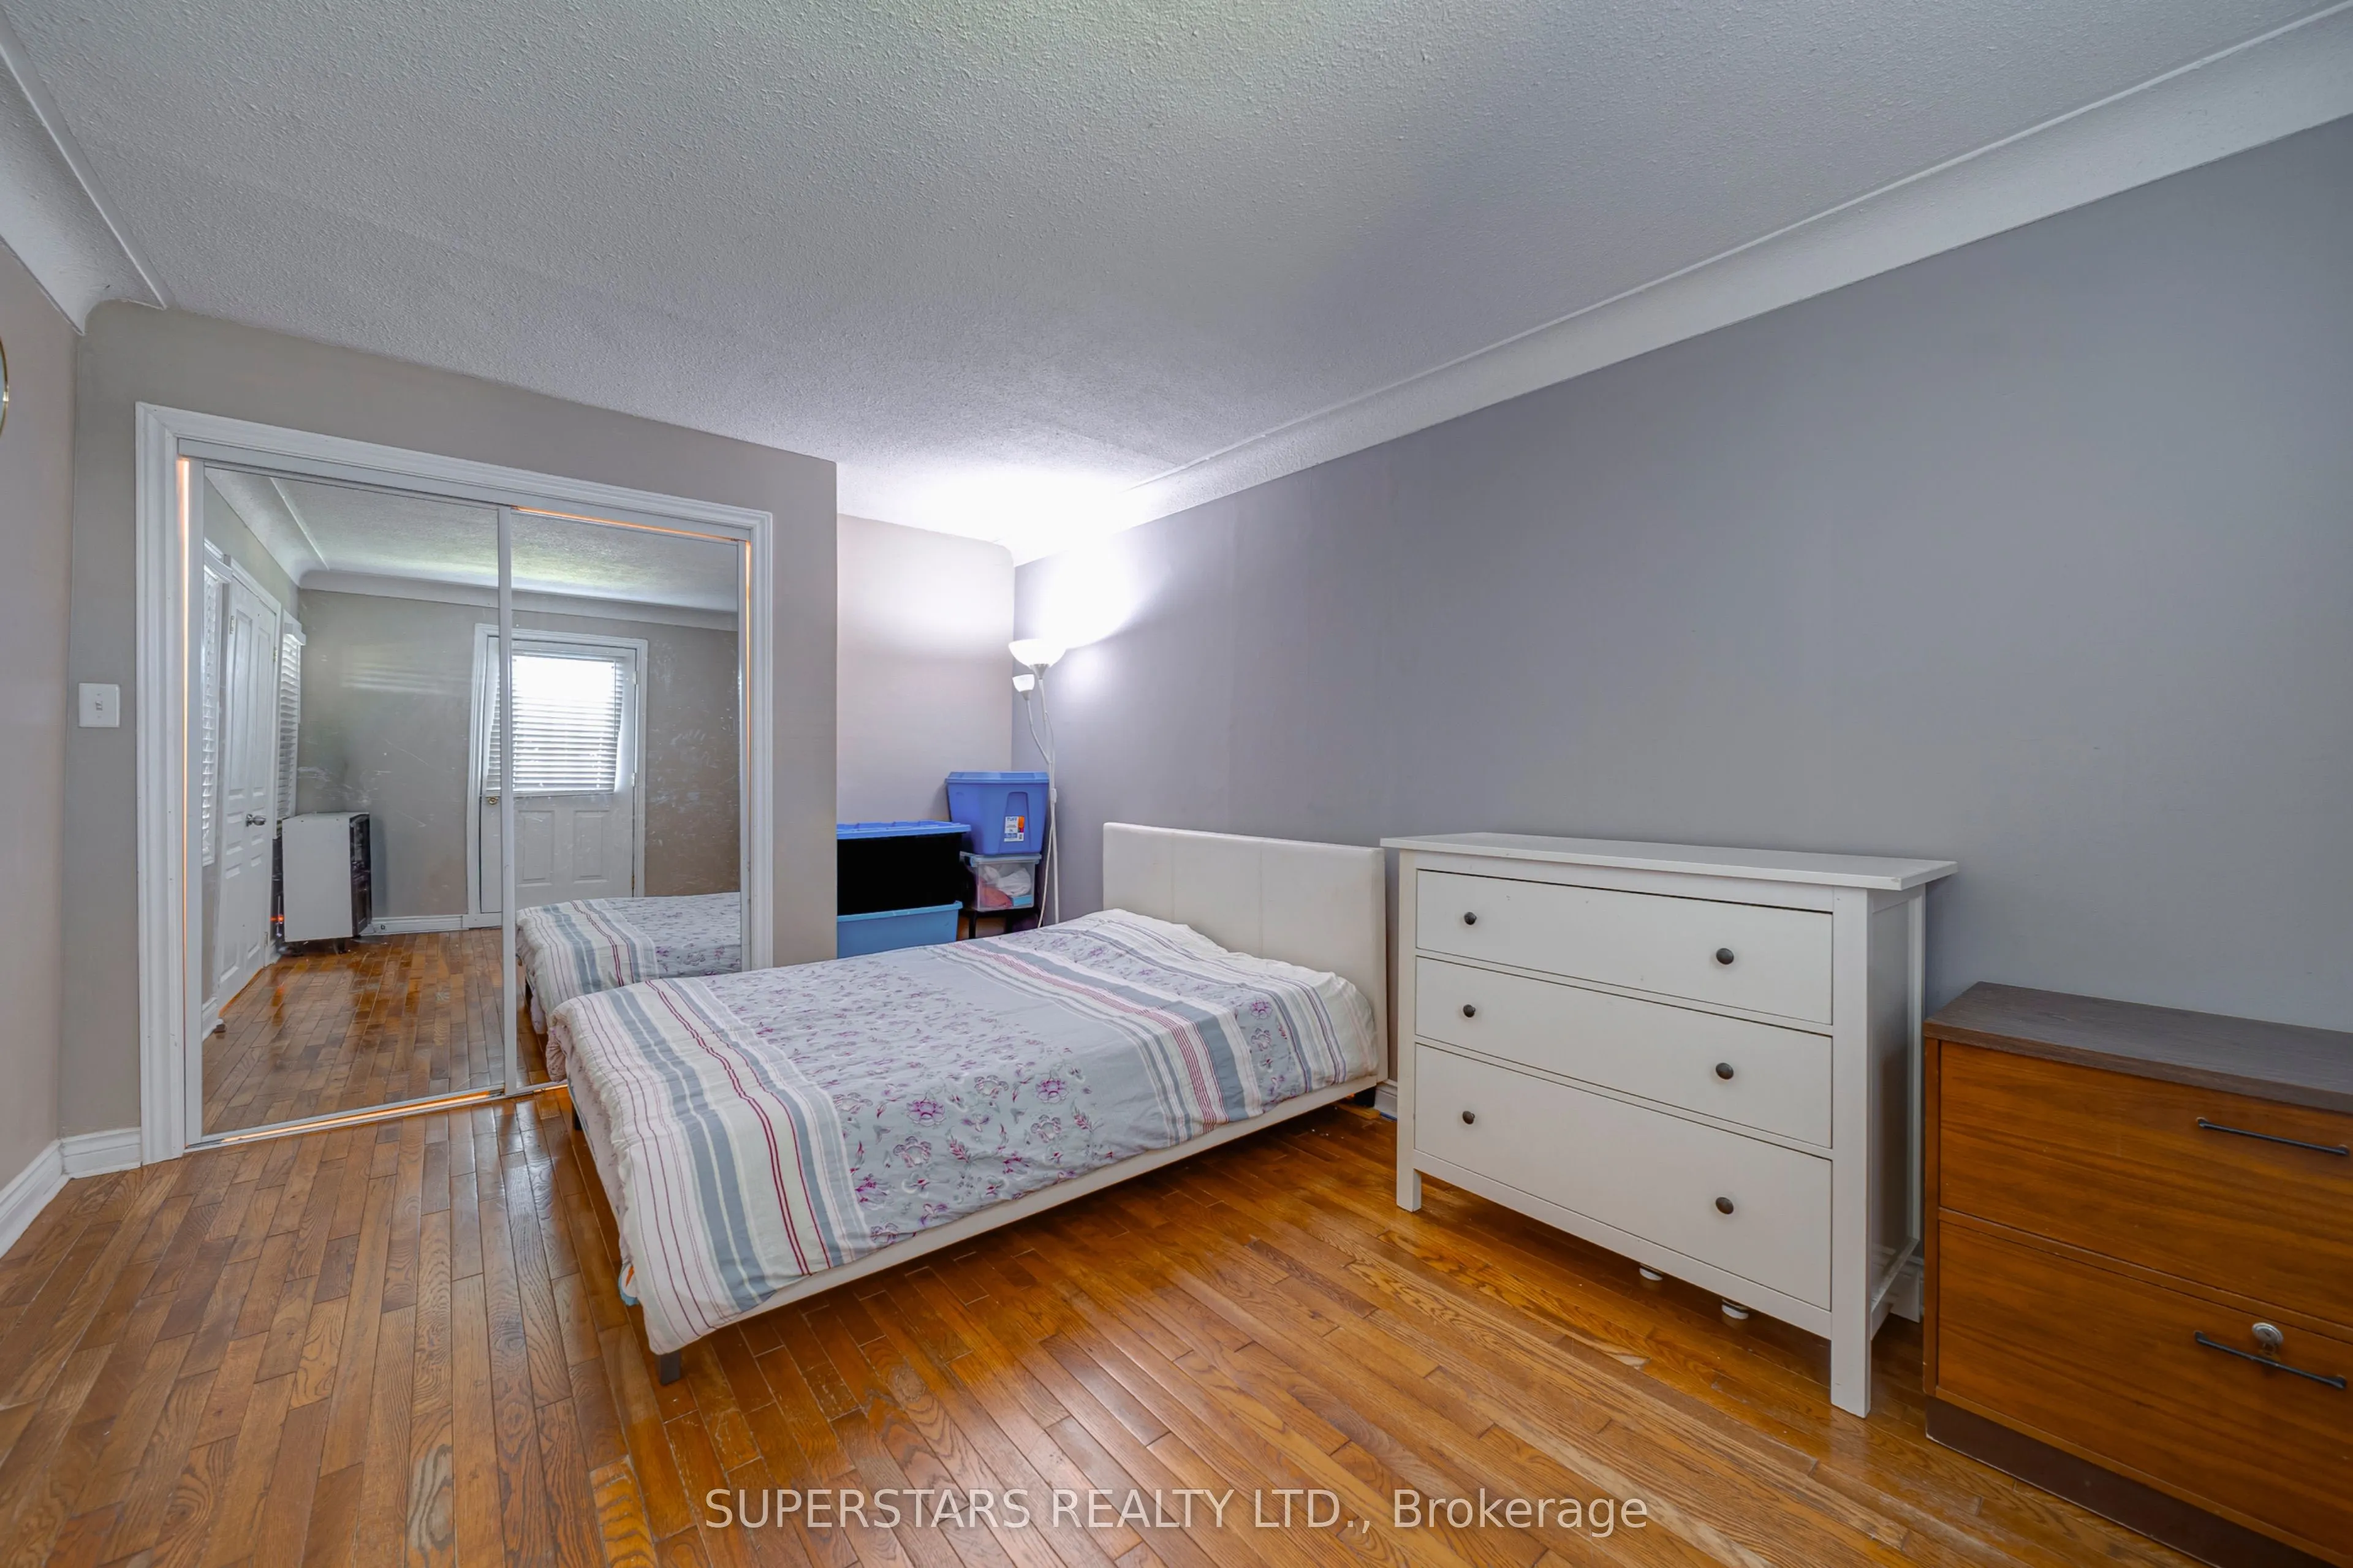
Bedroom 2
Broadloom, B/I Closet
Dimensions 18.83 x 10.33 feet
194.51 sqft
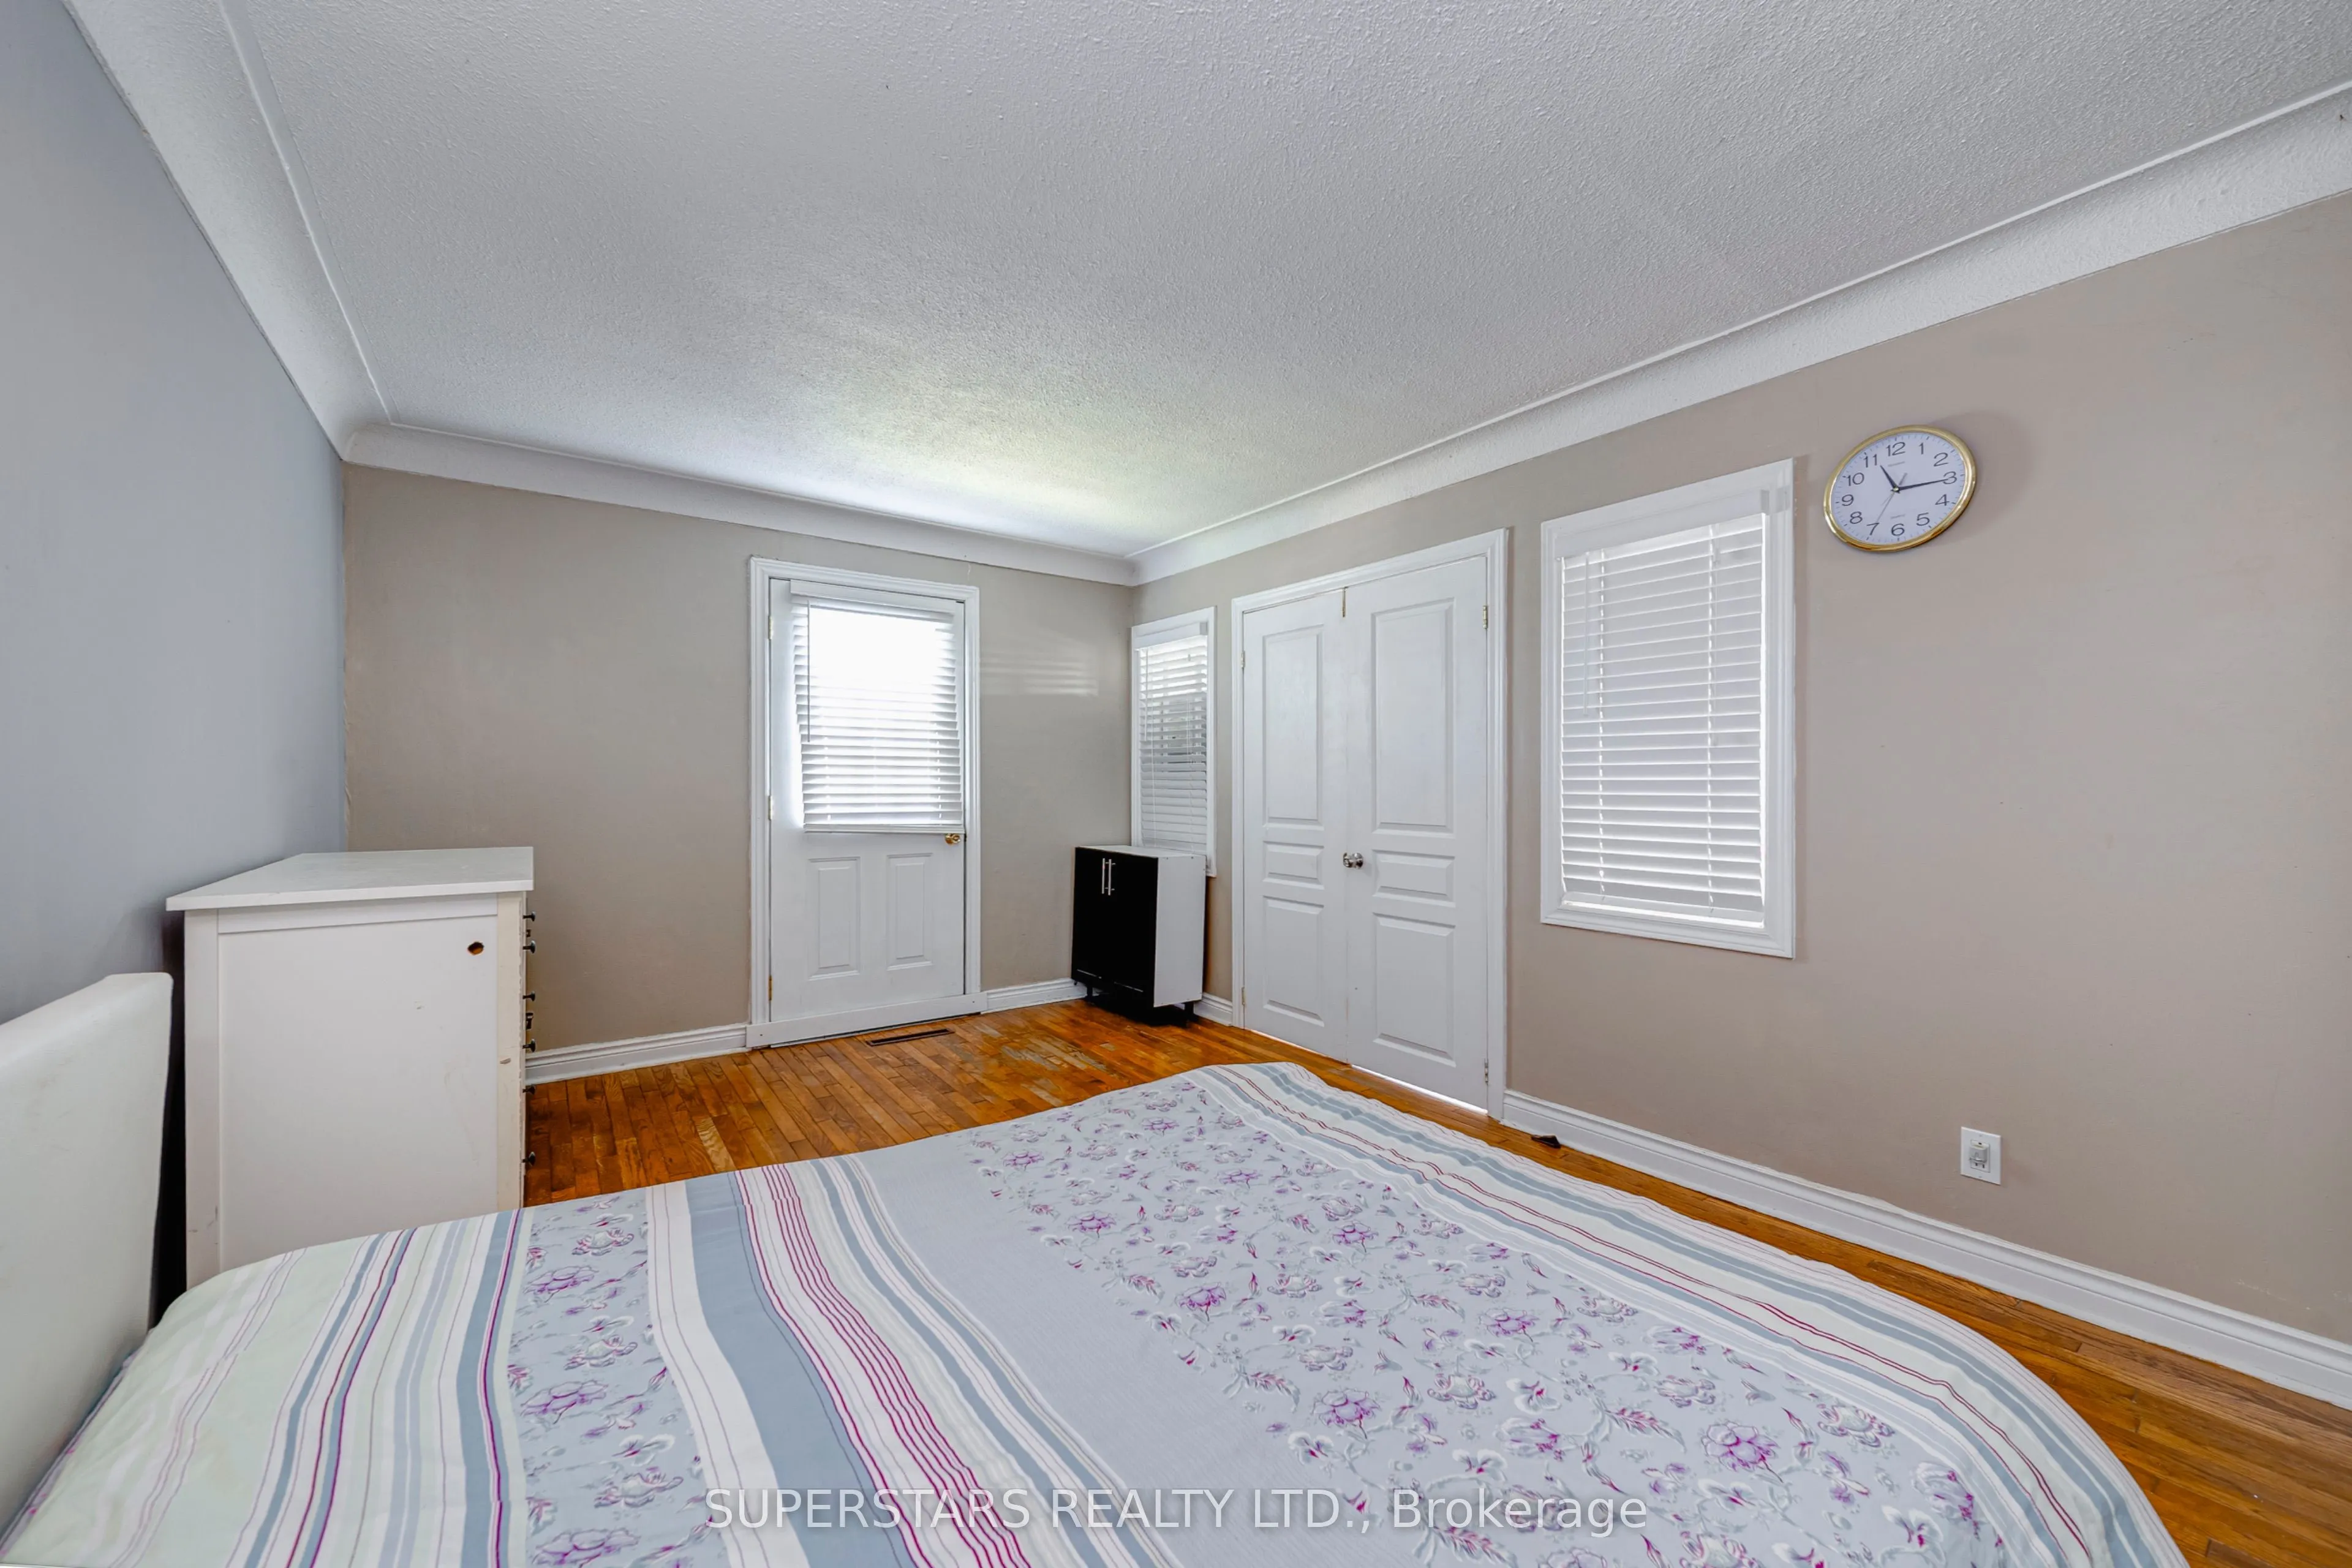
Bedroom 3
Broadloom, B/I Closet, Window
Dimensions 14.07 x 12.43 feet
174.89 sqft
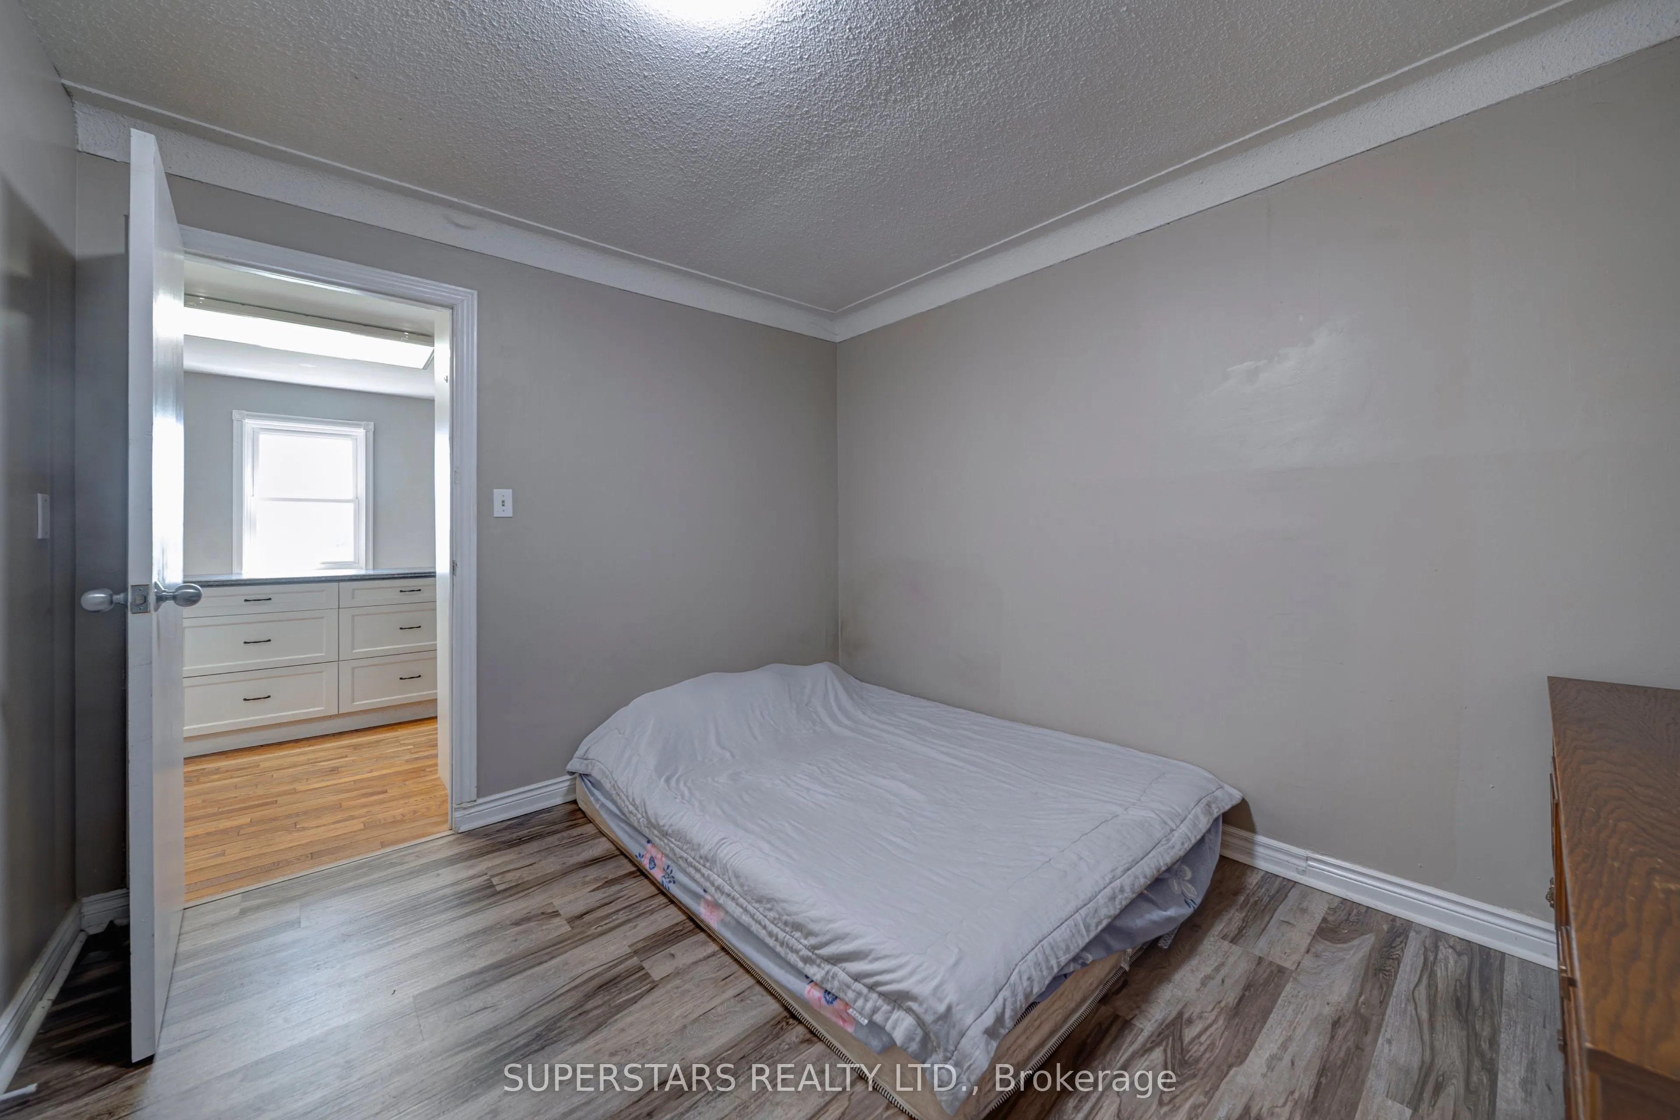
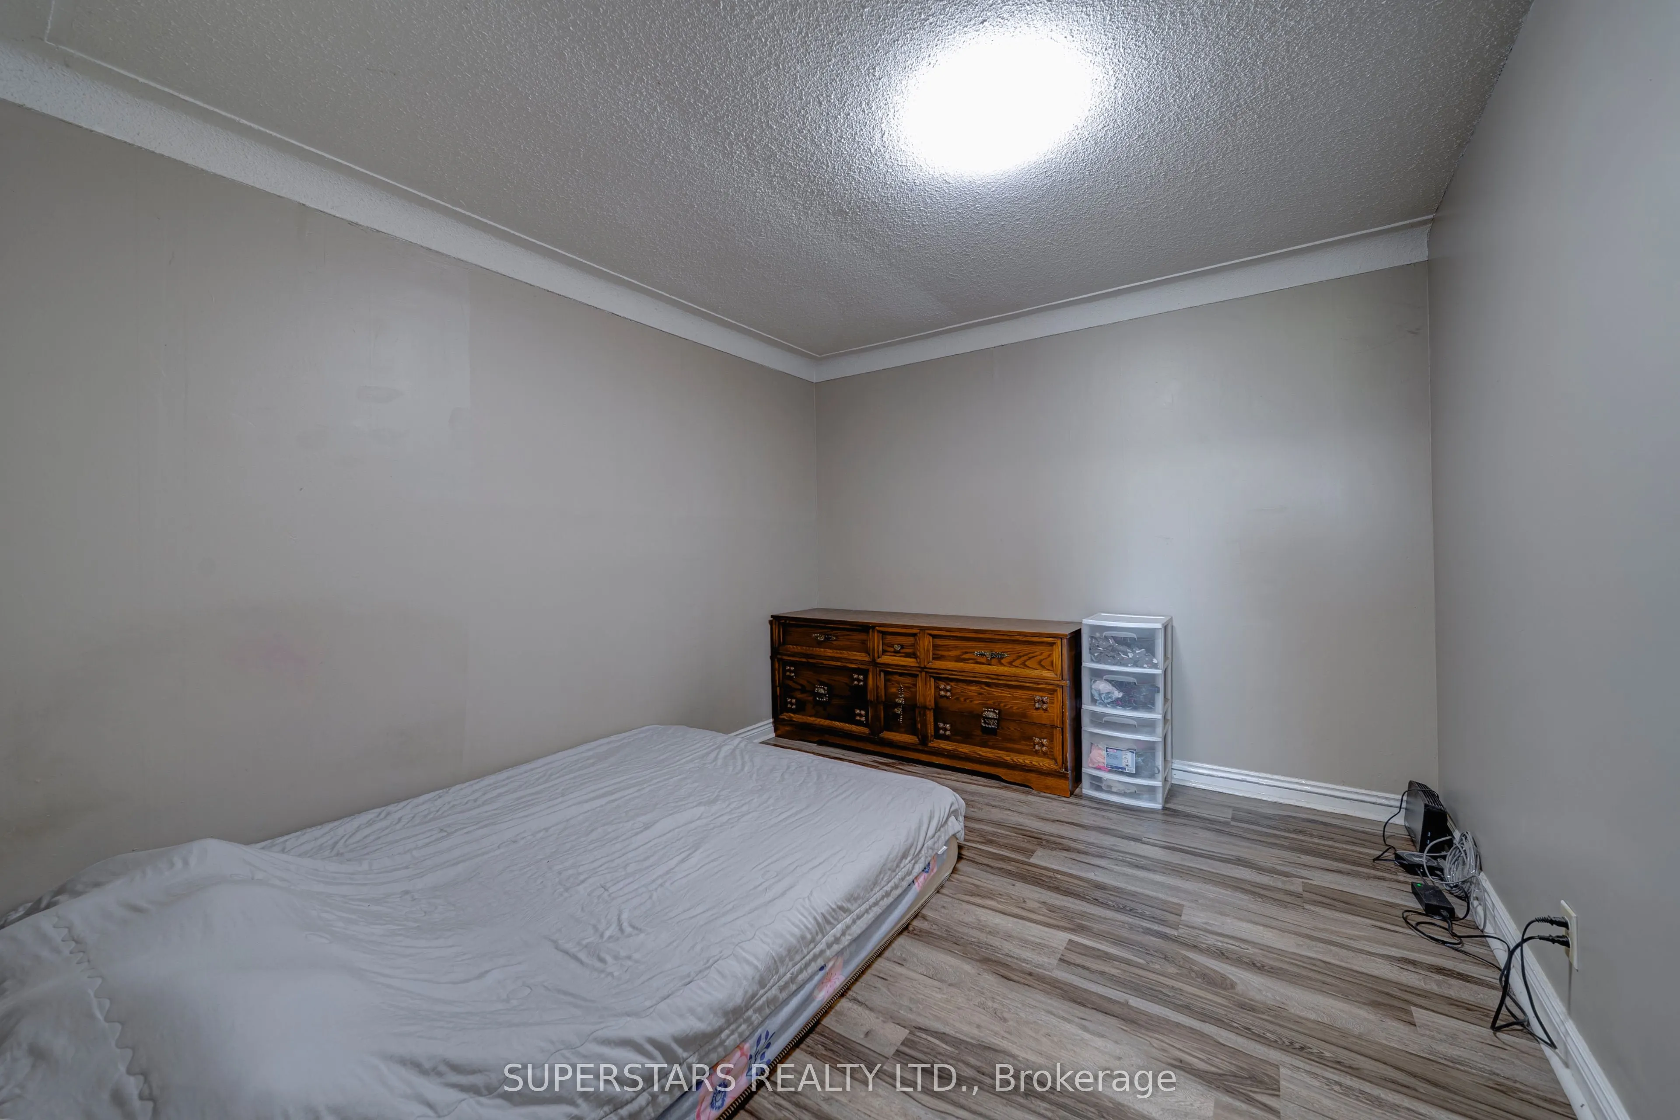
Bedroom 4
Crown Moulding, B/I Closet, Large Window
Dimensions 16.34 x 10.76 feet
175.82 sqft
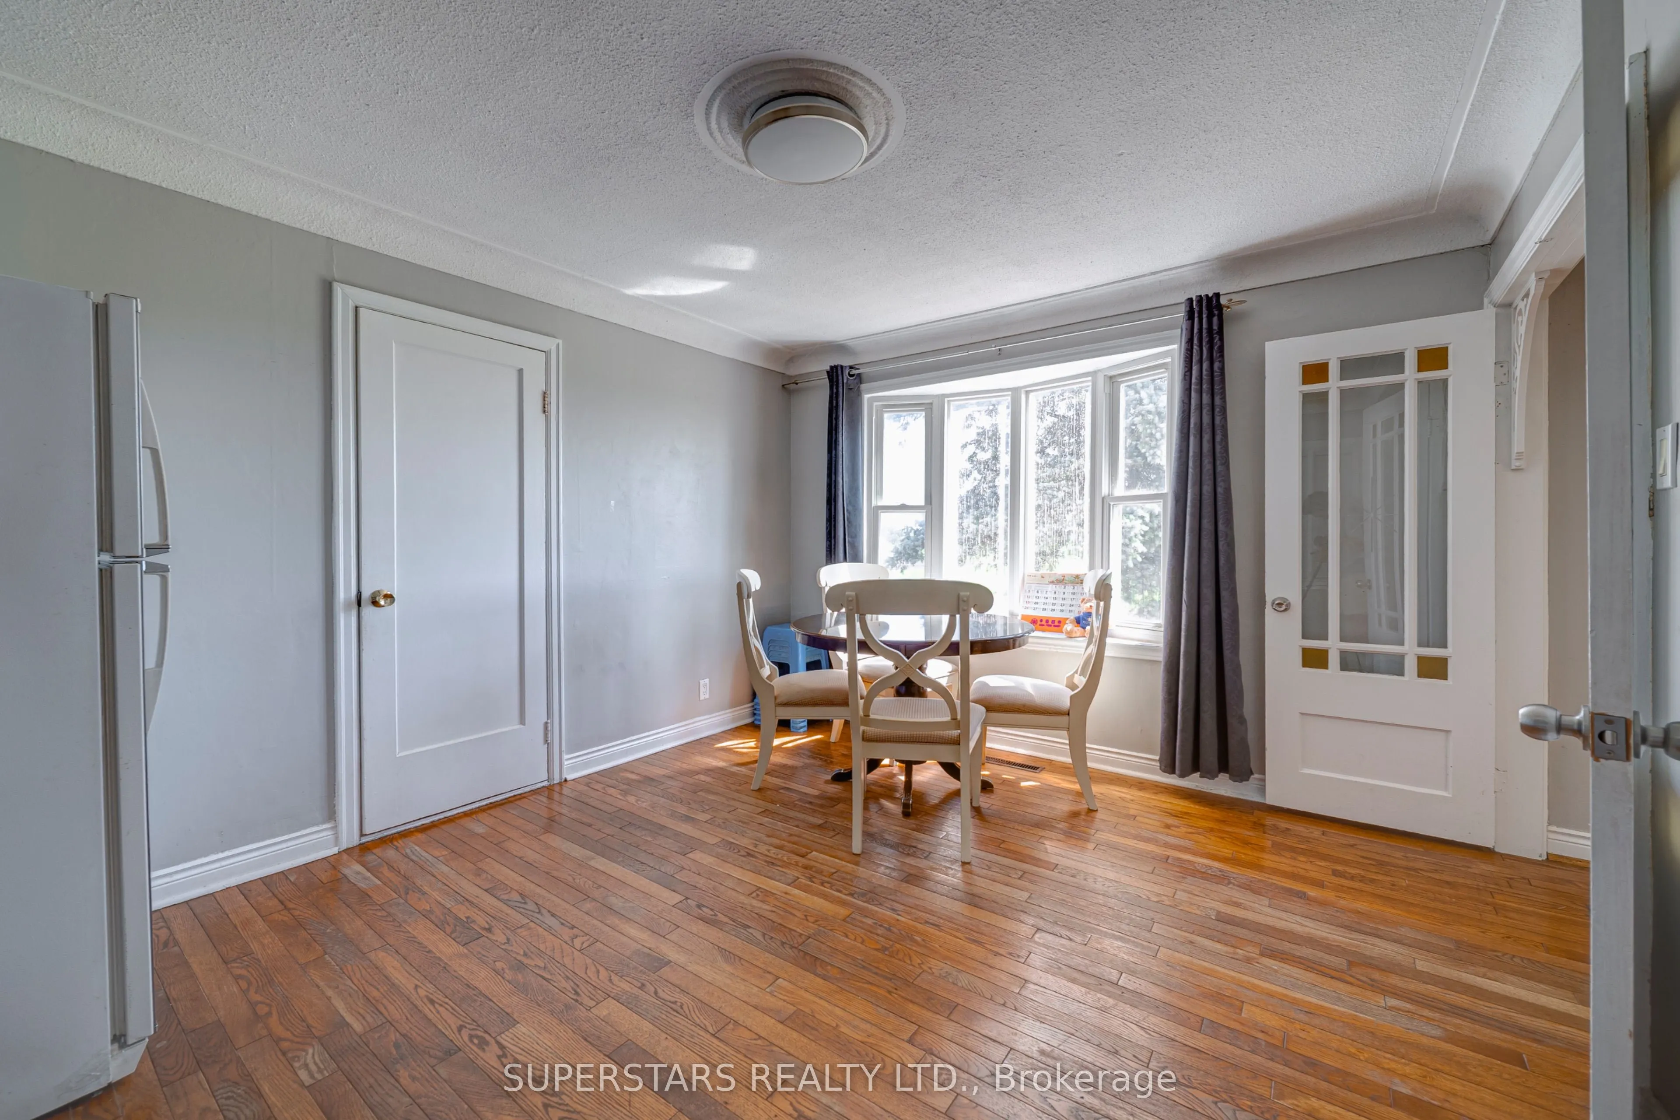
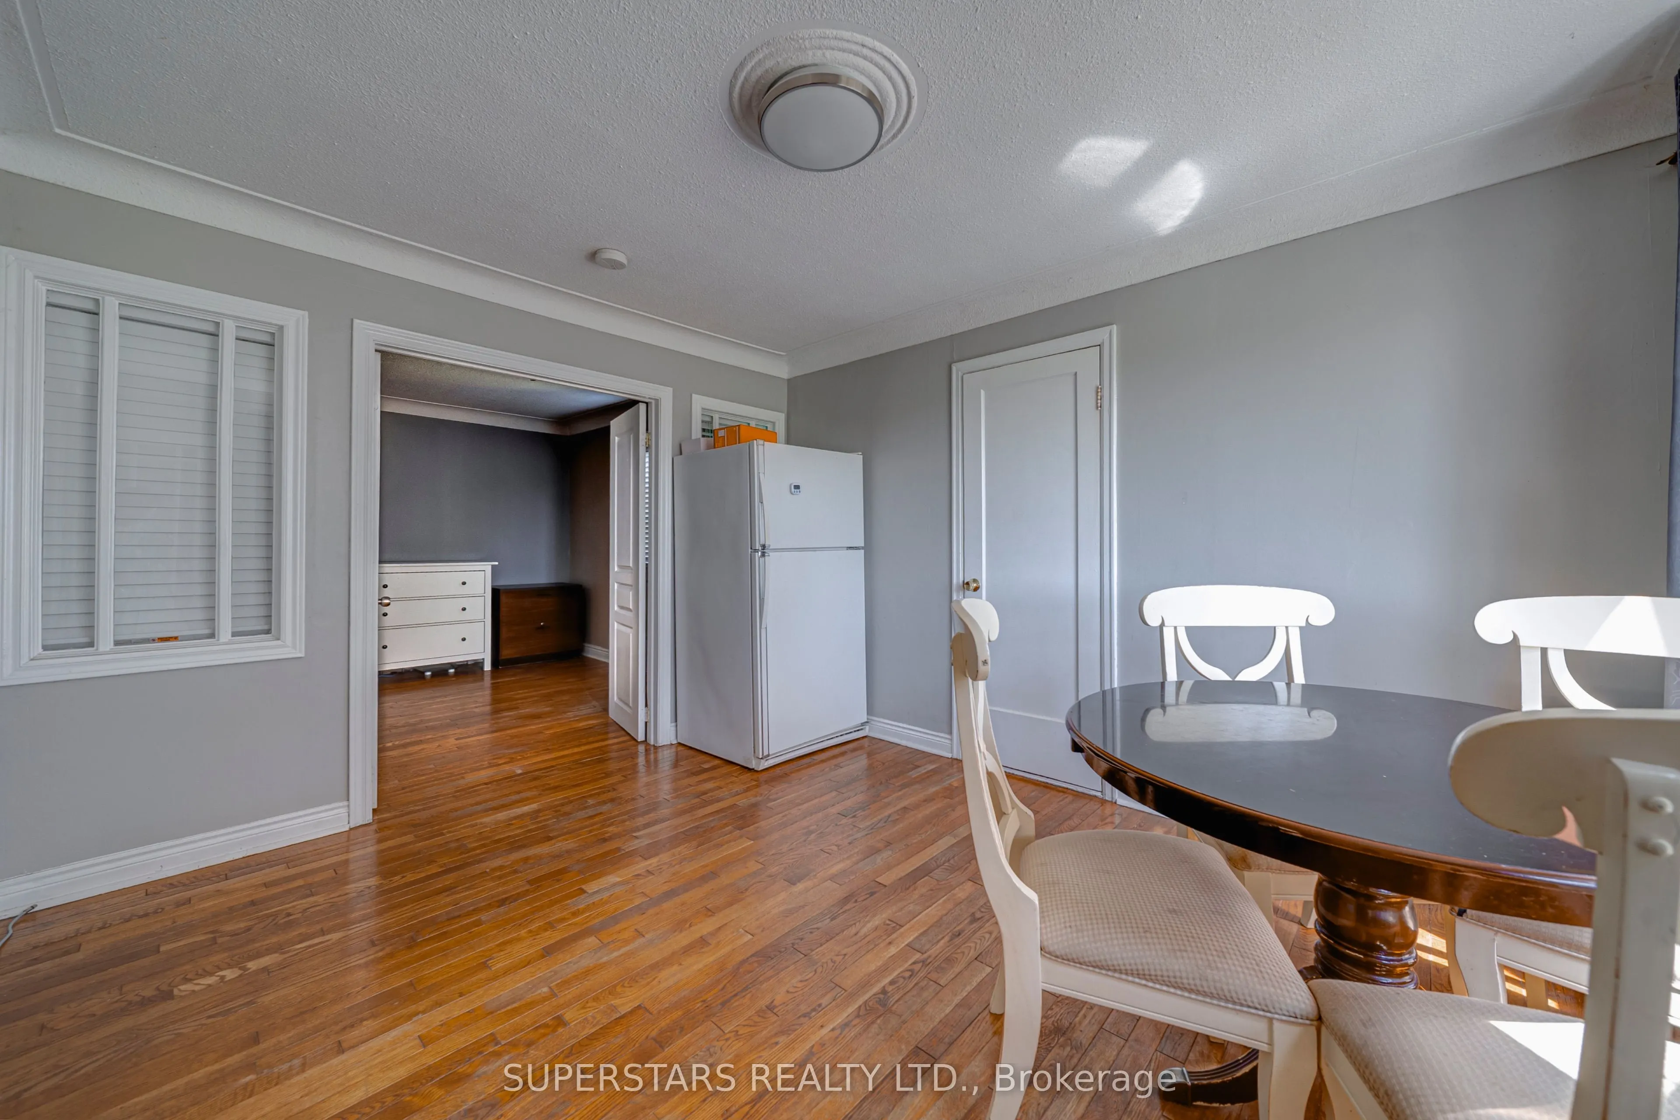
Dining Room
Large Window, Open Concept
Dimensions - feet
0 sqft
Foyer
Large Window, Cathedral Ceiling(s), Open Concept
Dimensions 20.83 x 8.53 feet
177.68 sqft
Great Room
Fireplace, Open Concept, W/O To Yard
Dimensions 24.02 x 20.34 feet
488.57 sqft
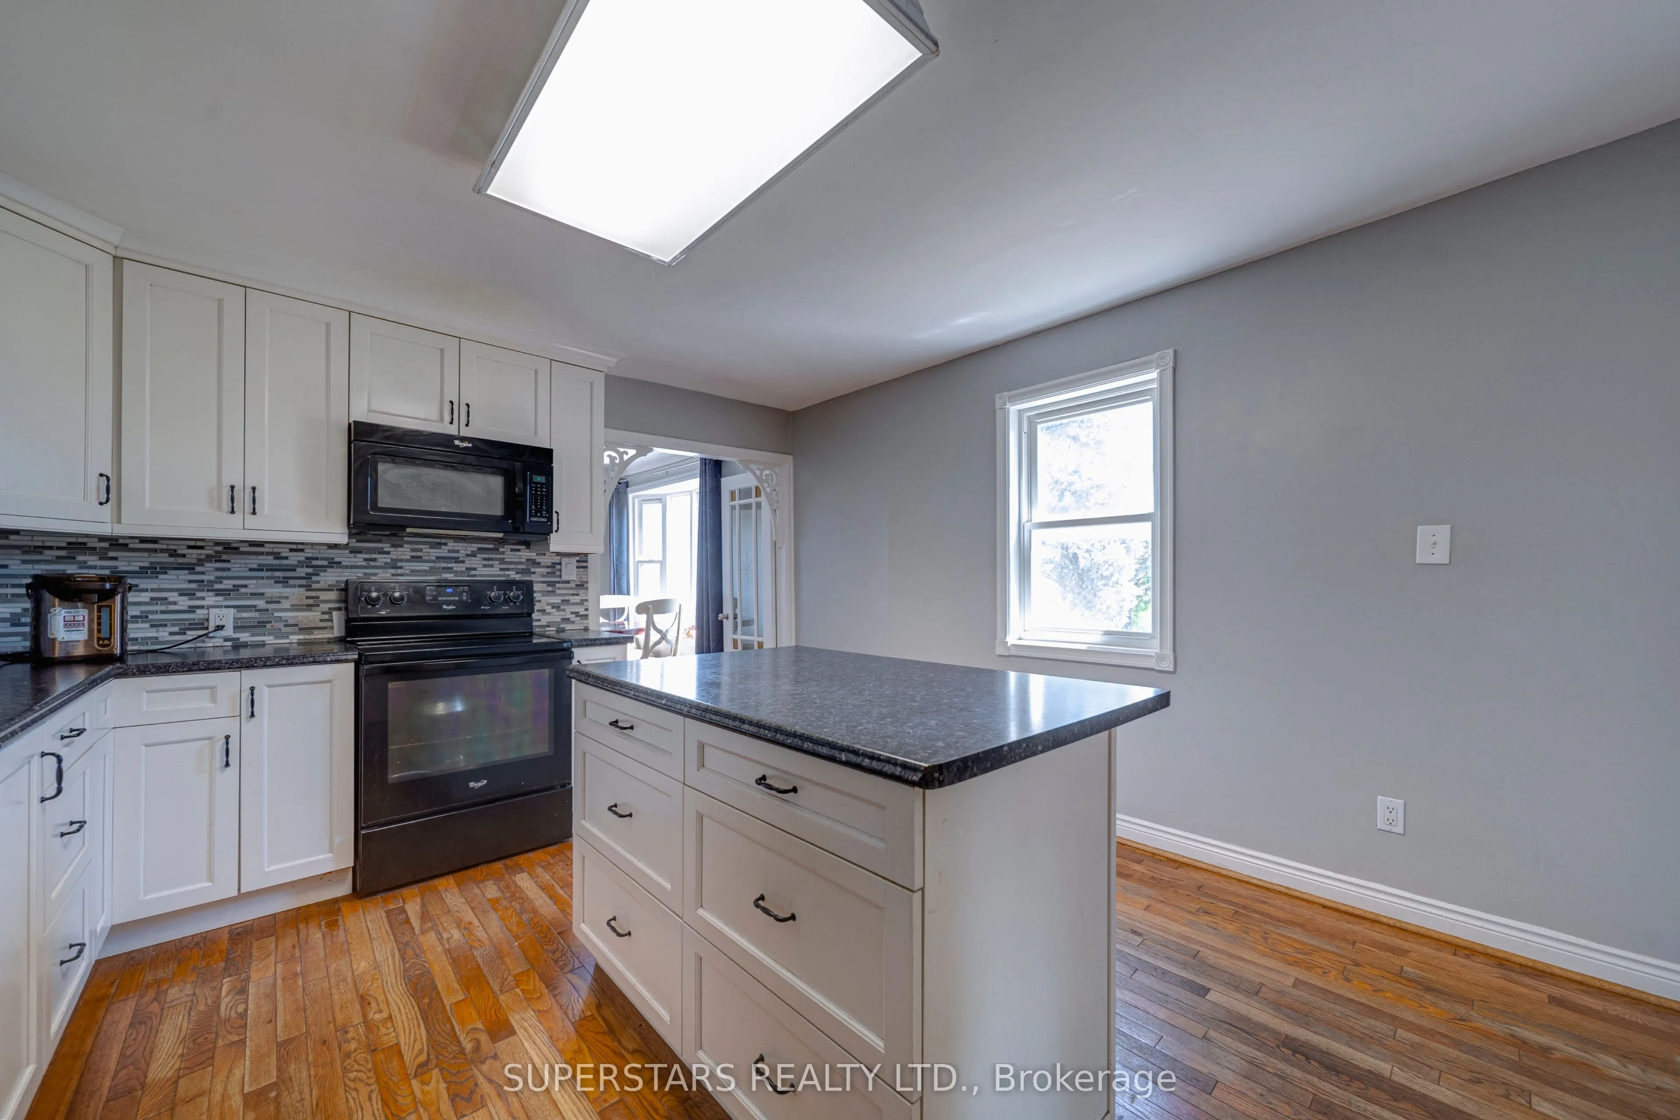
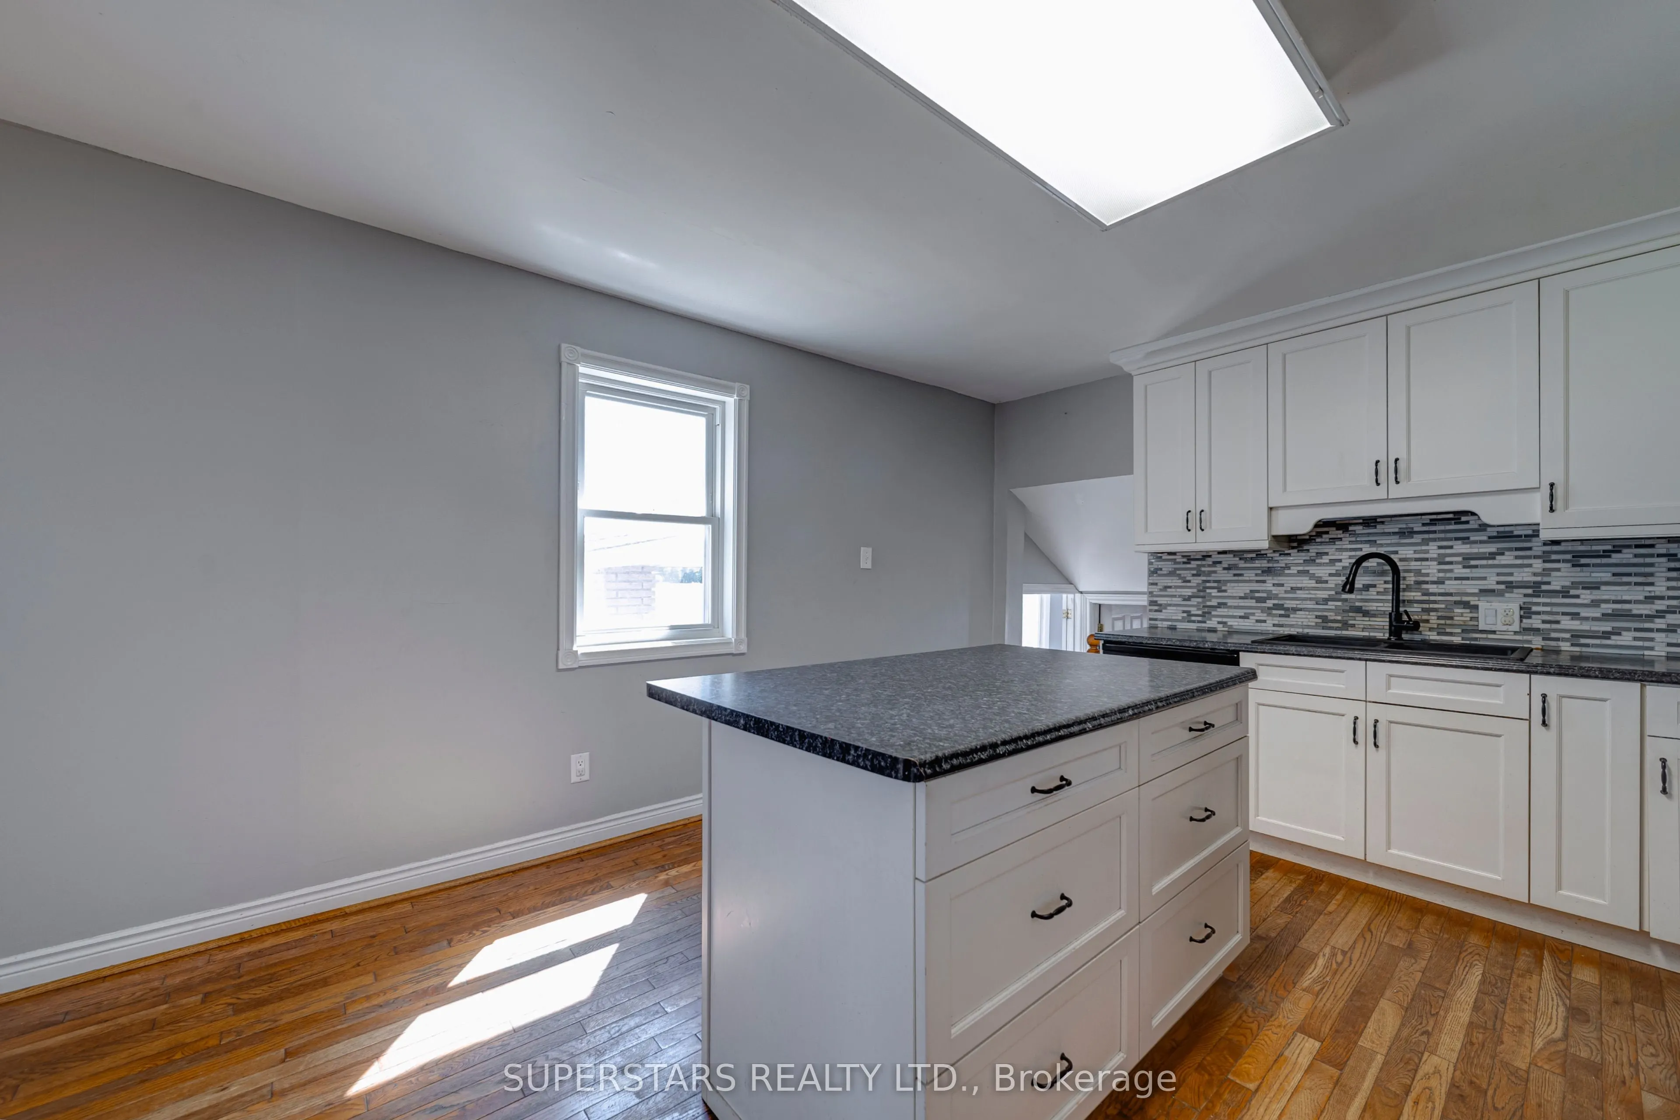
Kitchen
Centre Island, Breakfast Bar, Backsplash
Dimensions 15.16 x 12.43 feet
188.44 sqft
Office
Crown Moulding, Separate Room
Dimensions 12.66 x 10.76 feet
136.22 sqft
Primary Bedroom
Crown Moulding, Pot Lights, Large Window
Dimensions 20.18 x 11.78 feet
237.72 sqft
Similar Properties(No results)
Mortgage Calculator
Calculate your estimated monthly mortgage payment
Price
$990,000
$
%
%
Total cost of mortgage
$0
Monthly payment
By clicking Save, we will calculate your estimated mortgage for all properties using the saved values (down payment percentage, interest rate, and amortization).
The accuracy and applicability of this calculator are not guaranteed.