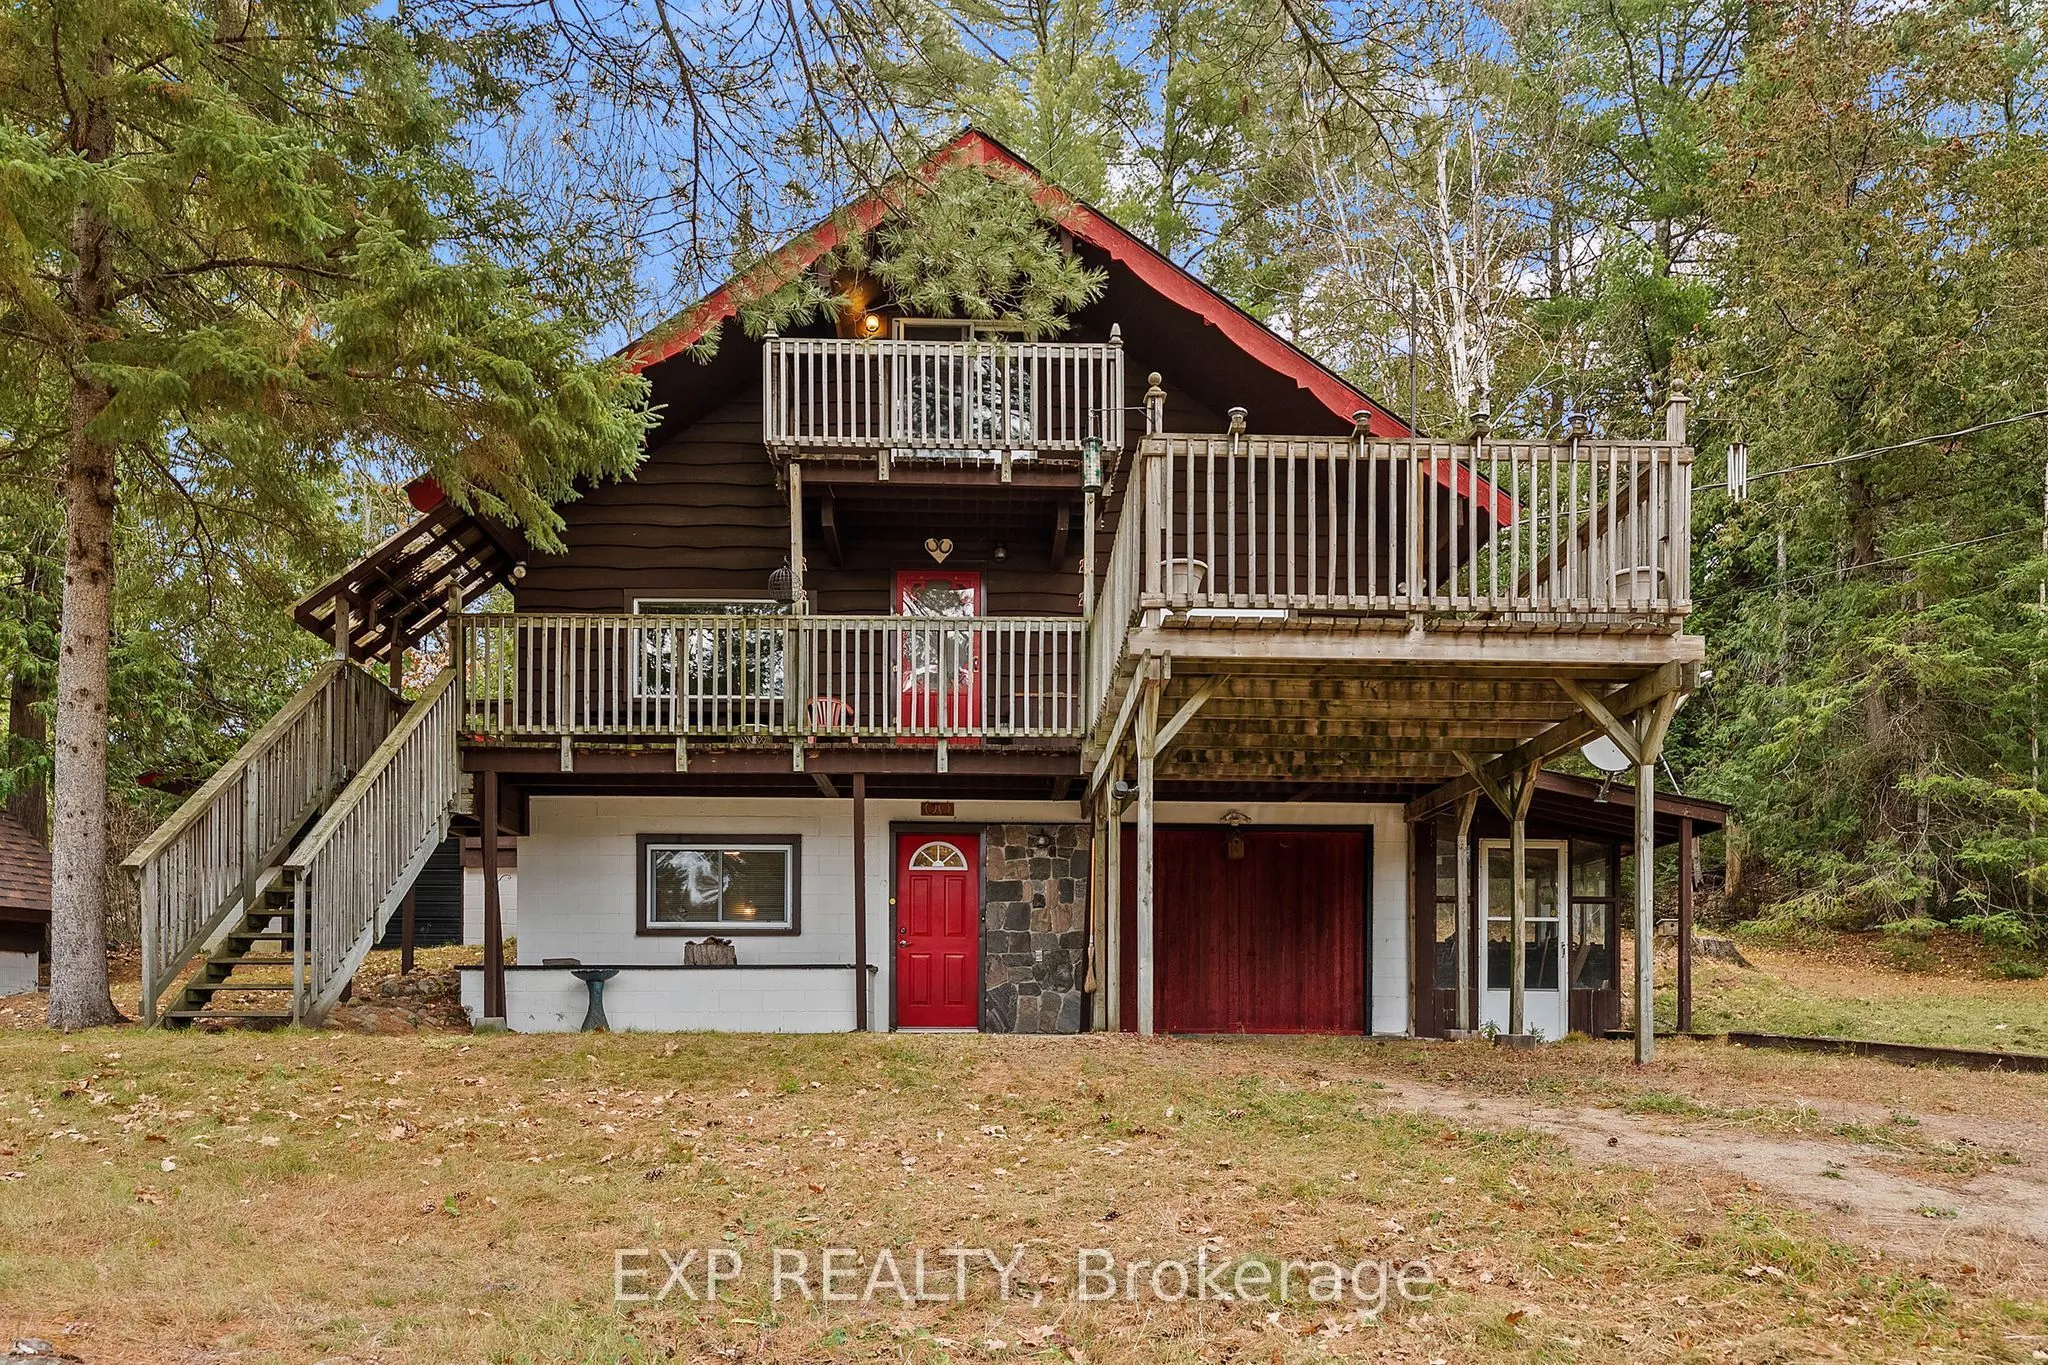
Discover the charm, character, and possibilities of this unique three-storey chalet-style home, nestled on 26.75 acres along the historic Opeongo Road in Wilno. Offering privacy and natural beauty, this expansive property features a picturesque creek, wetlands, and walking trails to explore and enjo...y. With 4+1 bedrooms and 2.5 bathrooms, the home showcases distinctive architectural details and a versatile multi-level layout, complete with an outdoor deck or balcony on each storey. At the heart of the home, the spacious open-concept kitchen and living area features soaring ceilings, colourful chandeliers, and an upper-level loft overlooking the main living space. The generously sized kitchen offers abundant cabinetry, in-cabinet lighting, and ample storage. The second level includes comfortable bedrooms, one with patio doors opening onto a private backyard deck, along with a convenient office space and bathroom. The third storey adds even more character with an open loft, additional bedroom, half bathroom, and charming covered balcony overlooking the peaceful surroundings. The lower level offers a recreation room, cozy airtight wood stove, dedicated laundry room, bathroom with tiled shower, and access to an attached garage/workshop. Unique half-door features provide flexibility for pets or a children's play area, while a chair lift to the second storey and additional accessibility features add convenience. Outside, you'll find a detached garage, dog kennel, front patio area, barn-door storage area, and screened-in storage space. With its unique design, generous living spaces, and beautiful natural surroundings, this property offers an exceptional opportunity to embrace country living and make it your own.
Full Property Details
Interior
Bedrooms
4
Bedrooms Plus
1
Total Bedrooms
5
Washrooms
6
Square Footage
1500-2000 sqft
Basement
Full,Finished
Heating Source
Electric
Heating Fuel
Baseboard
Air Conditioning
None
Family Room
Yes
Kitchens
1
Total Kitchens
1
Fireplace Features
Yes
Bedrooms
4
Bedrooms Plus
1
Total Bedrooms
5
Washrooms
6
Square Footage
1500-2000 sqft
Basement
Full,Finished
Heating Source
Electric
Heating Fuel
Baseboard
Air Conditioning
None
Family Room
Yes
Kitchens
1
Total Kitchens
1
Fireplace Features
Yes
Exterior
Depth
1581.85
Front
724.46
Driveway
Private
Lot Size
724 x 1581.85 ft
Pool
None
Parking Spaces
6
Total Parking Spaces
7.00
Parking Description
Detached
Garage Spaces
1
Zoning
Rural
Depth
1581.85
Front
724.46
Driveway
Private
Lot Size
724 x 1581.85 ft
Pool
None
Parking Spaces
6
Total Parking Spaces
7.00
Parking Description
Detached
Garage Spaces
1
Zoning
Rural
Building Description
Style
Bungalow
Home Type
House
Subtype
Detached
Property Orientation
North
Exterior Finish
Wood
Sewers
Septic
Water Supply
Well
Possession Date
No Data
Style
Bungalow
Home Type
House
Subtype
Detached
Property Orientation
North
Exterior Finish
Wood
Sewers
Septic
Water Supply
Well
Possession Date
No Data
Community
Community
Brudenell/Lyndoch/Raglan
Community
Brudenell/Lyndoch/Raglan
Taxes & Fees
Taxes
$2,082.35 /yr
Tax Year
2026
Occupancy
Vacant
Taxes
$2,082.35 /yr
Tax Year
2026
Occupancy
Vacant
Room Types
Bathroom
3 Pc Bath, Combined w/Laundry, Laundry Sink
Dimensions 5.58 x 9.84 feet
54.91 sqft
Bedroom 2
W/O To Deck
Dimensions 10.17 x 11.15 feet
113.4 sqft
Bedroom 3
-
Dimensions 9.19 x 14.11 feet
129.67 sqft
Kitchen
Country Kitchen
Dimensions 11.48 x 9.51 feet
109.17 sqft
Office
-
Dimensions 6.89 x 10.83 feet
74.62 sqft
Other
Access To Garage
Dimensions 7.55 x 7.55 feet
57 sqft
Workshop
-
Dimensions 11.81 x 22.31 feet
263.48 sqft
Similar Properties(No results)
Mortgage Calculator
Calculate your estimated monthly mortgage payment
Price
$375,000
$
%
%
Monthly payment
By clicking Save, we will calculate your estimated mortgage for all properties using the saved values (down payment percentage, interest rate, and amortization).
The accuracy and applicability of this calculator are not guaranteed.